
151 THOMS CRESCENT, Newmarket, Ontario L3Y 1C9

$899,999.00
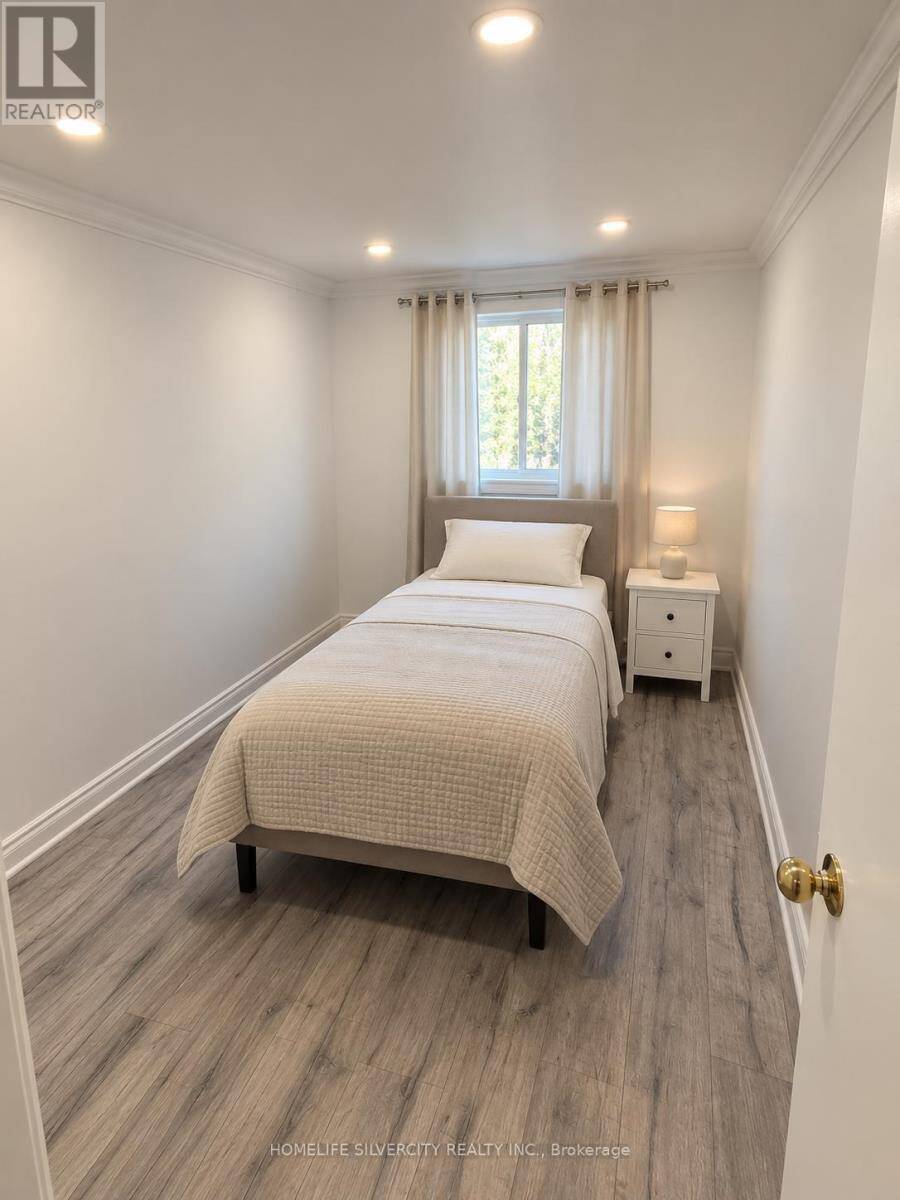
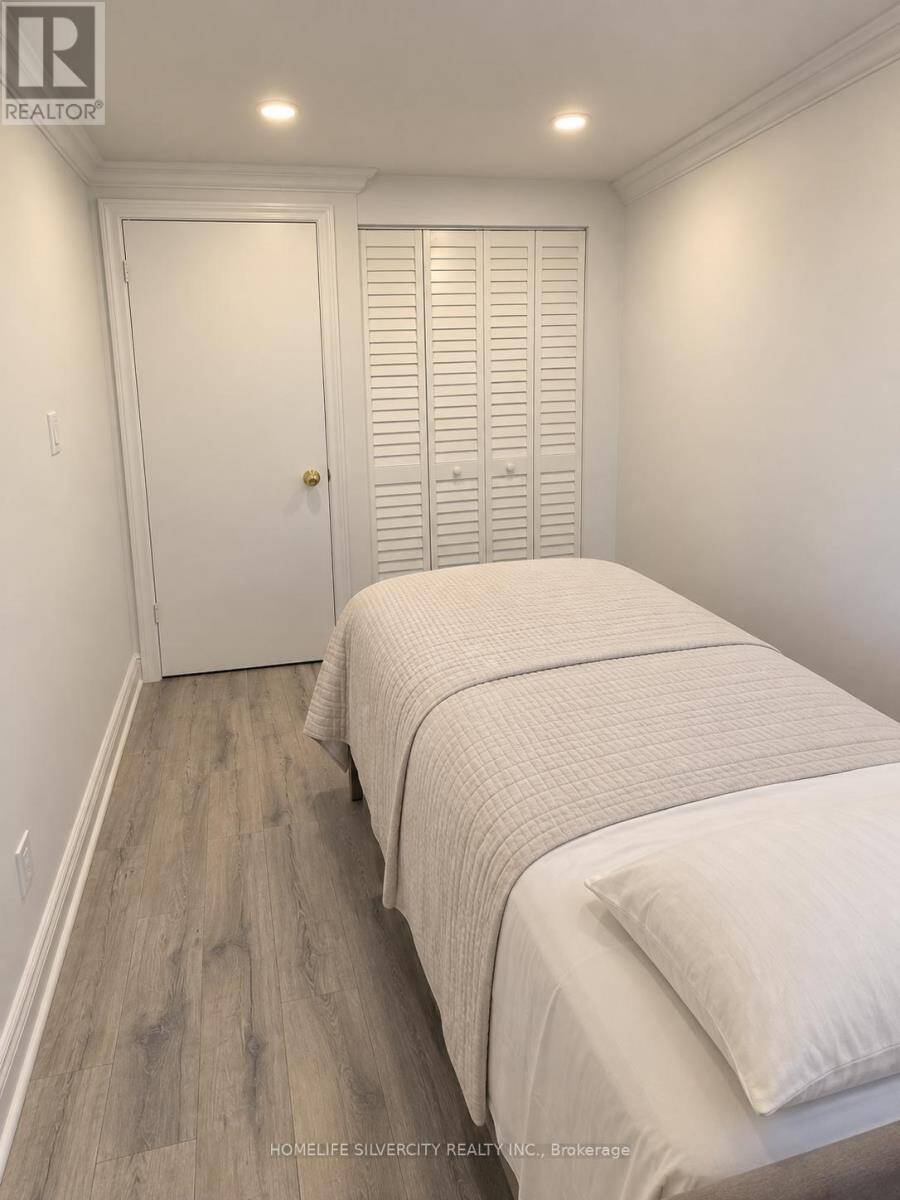
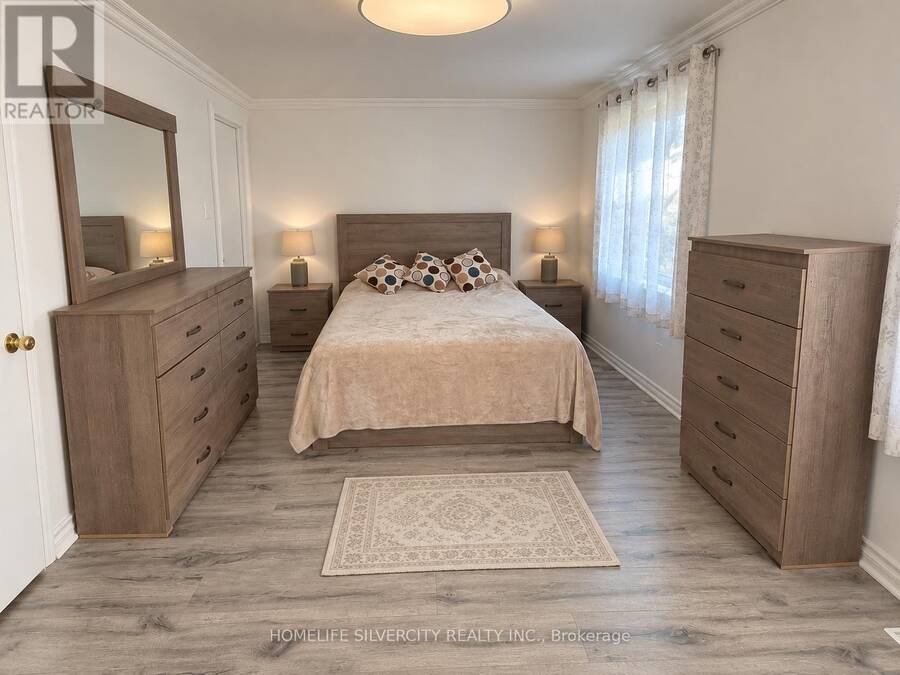
- 3 bedrooms
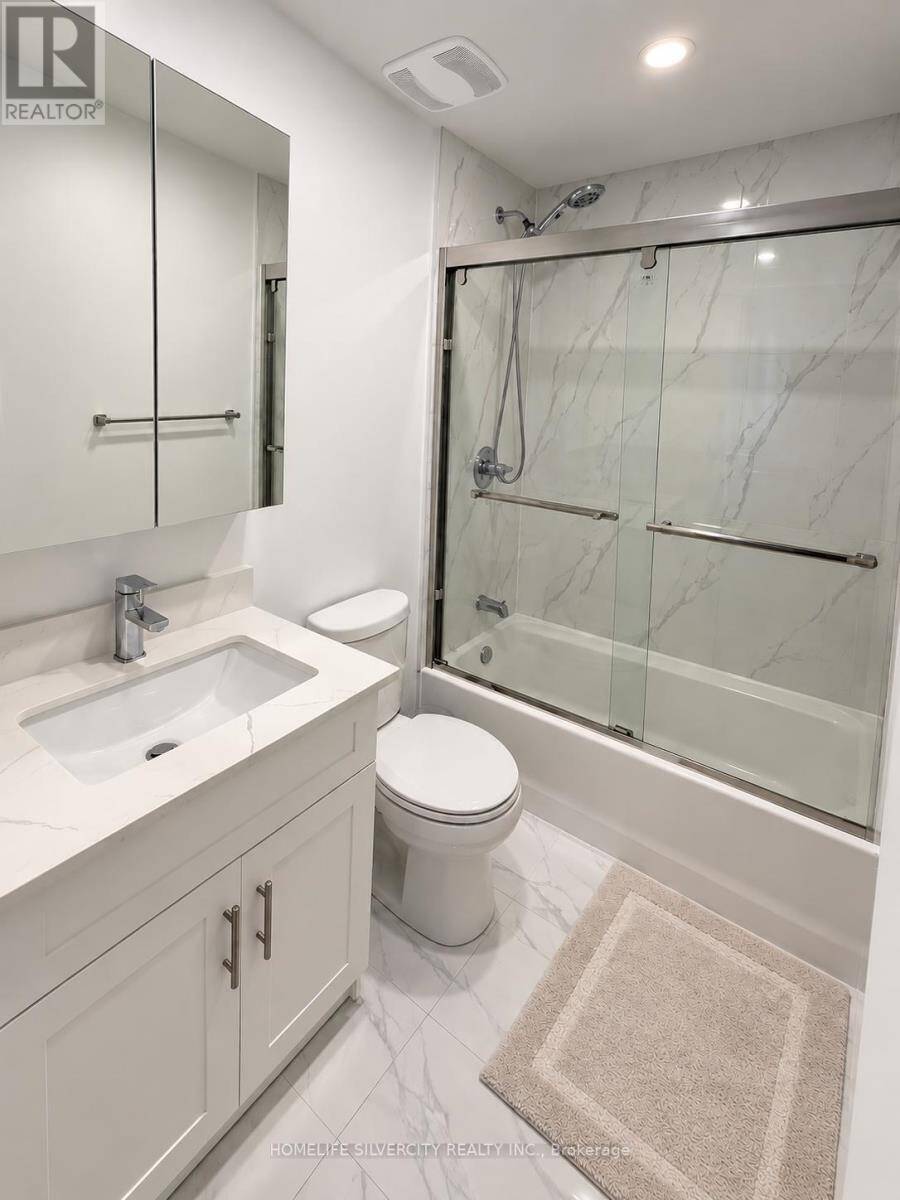
- 3 bathrooms
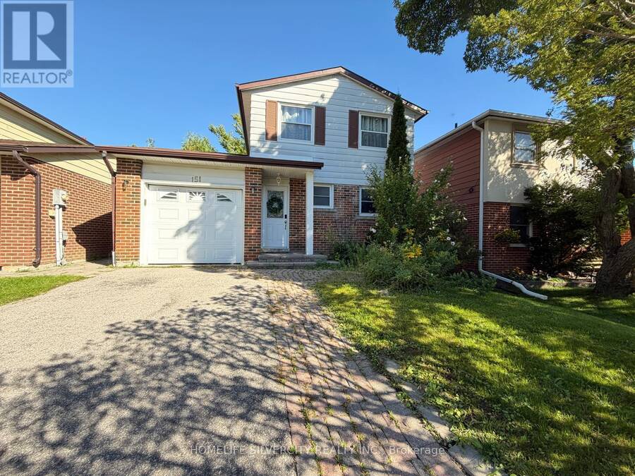
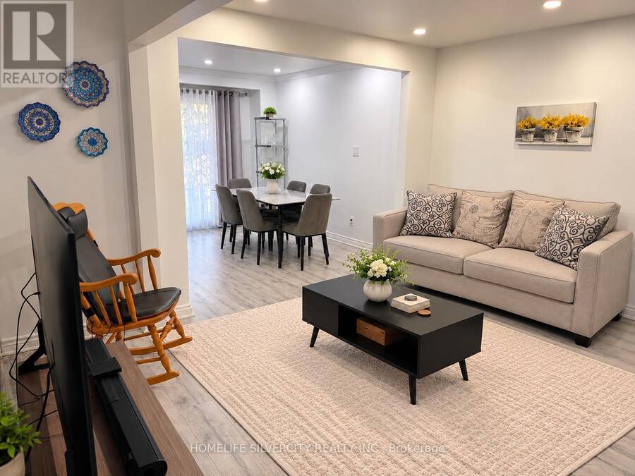
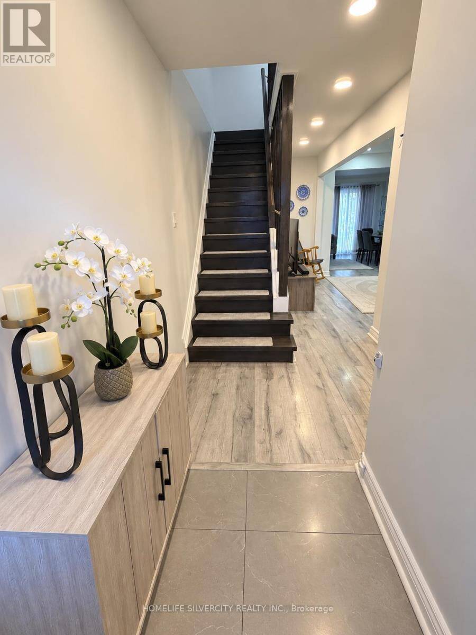
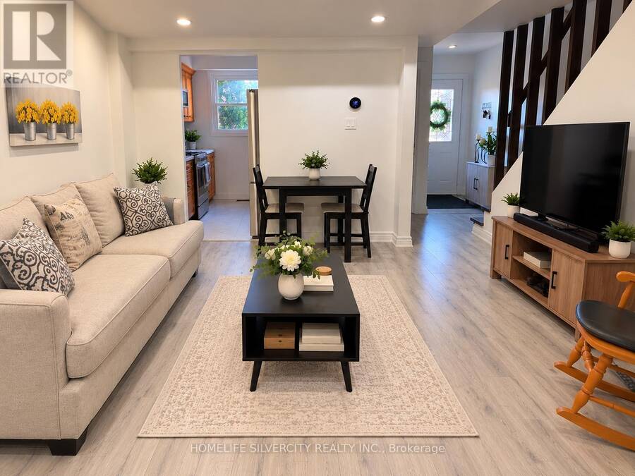
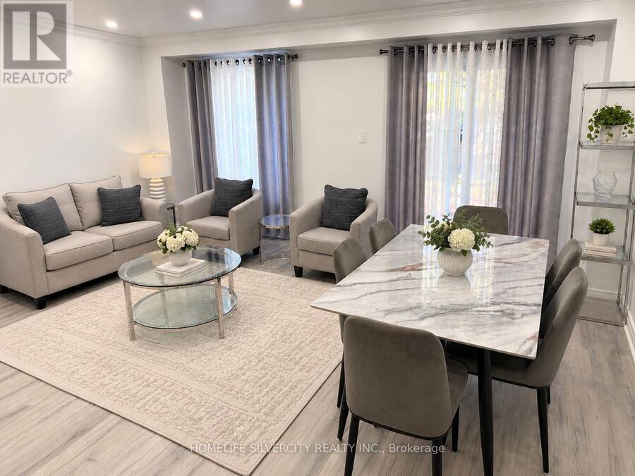
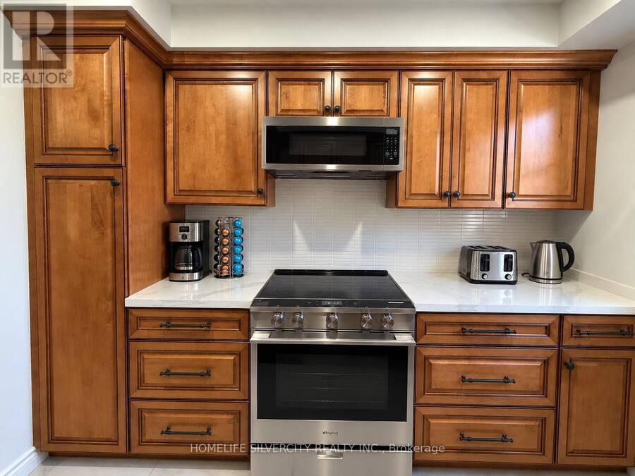
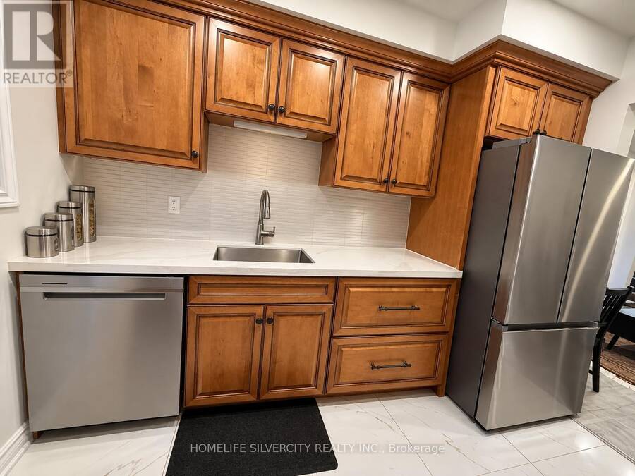
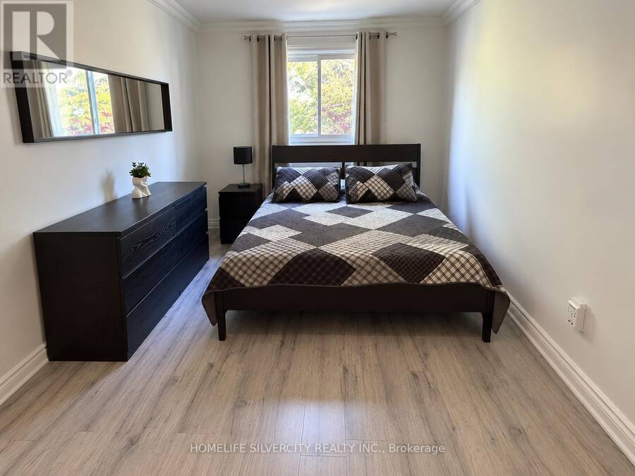
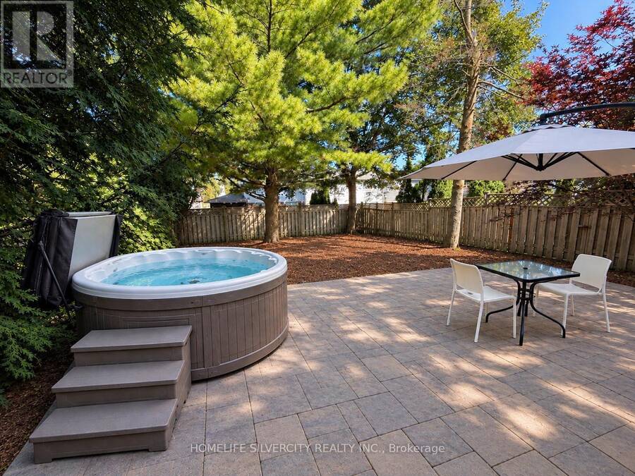
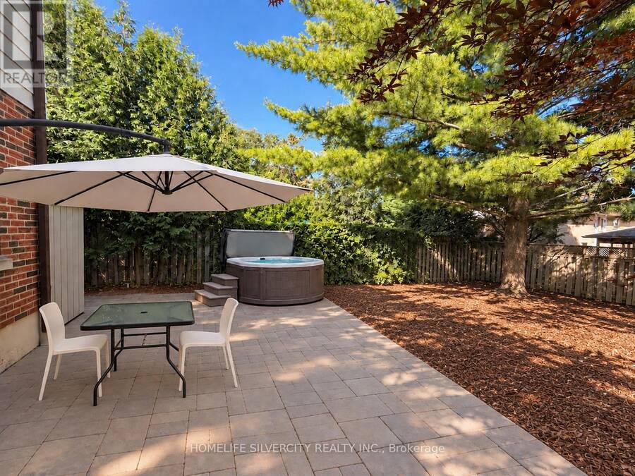
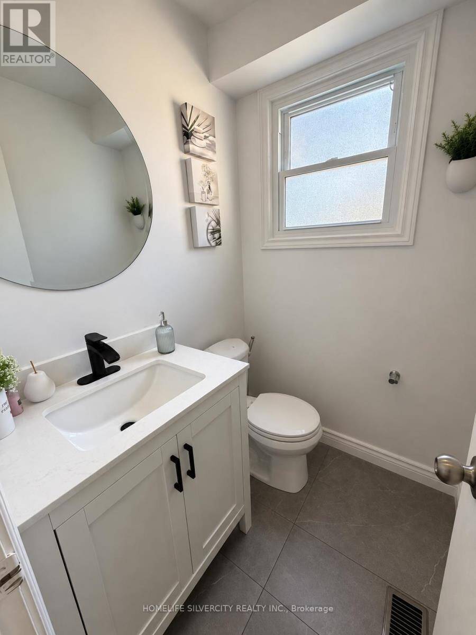
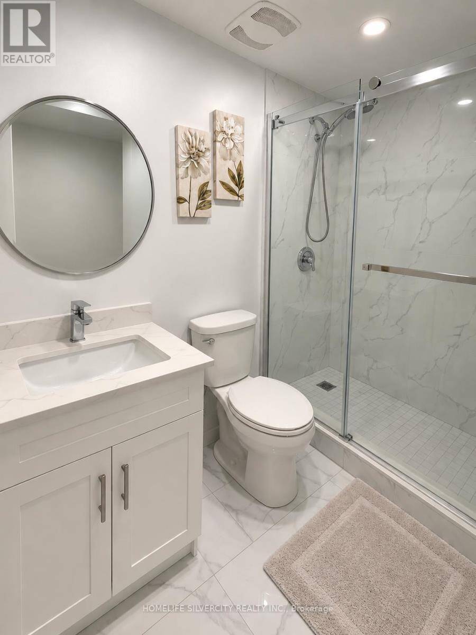
Welcome to 151 Thoms Cres. Beautiful Well Kept Three Bedroom and three bath Home in The Heart of Newmarket, Situated on a Quiet Family Friendly Street. Enjoy Summers in This Great Size Backyard with A Large Entertainers Patio (2019). This property stands out from others on the street with its exceptional features, including central air conditioner, a furnace, and separate entrance with a kitchen for extra income. Upgraded 200 Amp Breaker and Copper wiring Throughout Home. Desirable Location. Parks, Transit and Fairy Lake. Very convenient. Centrally Located Close to Southlake Hospital, Upper Canada Mall-Costo, Walmart, HomeSense, Michaels, Winners, ... read more
Welcome to 151 Thoms Cres. Beautiful Well Kept Three Bedroom and three bath Home in The Heart of Newmarket, Situated on a Quiet Family Friendly Street. Enjoy Summers in This Great Size Backyard with A Large Entertainers Patio (2019). This property stands out from others on the street with its exceptional features, including central air conditioner, a furnace, and separate entrance with a kitchen for extra income. Upgraded 200 Amp Breaker and Copper wiring Throughout Home. Desirable Location. Parks, Transit and Fairy Lake. Very convenient. Centrally Located Close to Southlake Hospital, Upper Canada Mall-Costo, Walmart, HomeSense, Michaels, Winners, Canadian tire, The Home Depot, Silver city Newmarket cinemas, McDonald's Chapters, Schools, Groceries, And Quick Access to Highway 400 and 404, Yonge Street, Bathurst Street. You Will Enjoy Visiting Fairy Lakes Multiple Trails, Parkland and Historic Main Street in Downtown Newmarket Which Offers Plenty of Shops and Restaurants. Location!!! (id:25417)
- Listing ID: N14100154
- Property Type: Single Family
| Property | |
|---|---|
| Ownership: | Freehold |
| Lot Size: | 35 by 108 FT |
| Parking: | Attached Garage 5 Spaces |
| Building | |
|---|---|
| Type: | Single Family House |
| Appliances: | Water Heater, Water Meter and Water Heater - Tankless |
| HVAC: | Central Air Conditioning, Fireplace and Forced Air Natural Gas |
| Exterior: | Aluminum Siding and Brick |
| Basement: | N/A |
| Utilities: | Cable and Sanitary Sewer |
| Location | |
|---|---|
| Town: | Newmarket |
| Province: | Ontario |
| Rooms | Level | Dimensions |
|---|---|---|
| Dining room | Main level | 3.6 m x 3.07 m |
| Living room | Main level | 5.1 m x 3.7 m |
| Kitchen | Main level | 3.18 m x 2.39 m |
| Primary Bedroom | Upper Level | 5.45 m x 3.1 m |
| Bedroom 2 | Upper Level | 4.3 m x 2.8 m |
| Bedroom 3 | Upper Level | 3.06 m x 2.4 m |
Book a showing to see this Thoms Crescent Home in Newmarket
This property has so much to offer. Book a private showing now, as you do not want to miss out on 151 THOMS CRESCENT in Newmarket, Ontario!
Private Showing Request
Send a request to book a private showing for
.
Please Note: Information you supply in the contact form will be kept fully confidential.
Is this home the right property for you? Start a conversation to find out.
Get Directions to this Property
Not sure where this property is? Get directions to this Thoms Crescent Home in Newmarket.


Provided by HOMELIFE SILVERCITY REALTY INC.. MLS®, REALTOR®, and the associated logos are trademarks of the Canadian Real Estate Association.

This REALTOR.ca listing content is owned and licensed by REALTOR® members of the Canadian Real Estate Association.
Have questions or need more information about this home? Don't know where to begin? Then, let us connect you with the best real estate agent to guide you.

Inquiries submitted through this website will be responded to by a local sales representative from Royal LePage®.
Start a Conversation by Text
Provide your full name, phone and email to start a conversation by text message.
Please Note: Information you supply in the contact form will be kept fully confidential.
Start a Conversation by Email
Provide your full name and email to start a conversation by email.
Please Note: Information you supply in the contact form will be kept fully confidential.