
147 BETHPAGE CRESCENT, Newmarket, Ontario L3X 0M2

$1,249,000.00
- 5 bedrooms
- 4 bathrooms
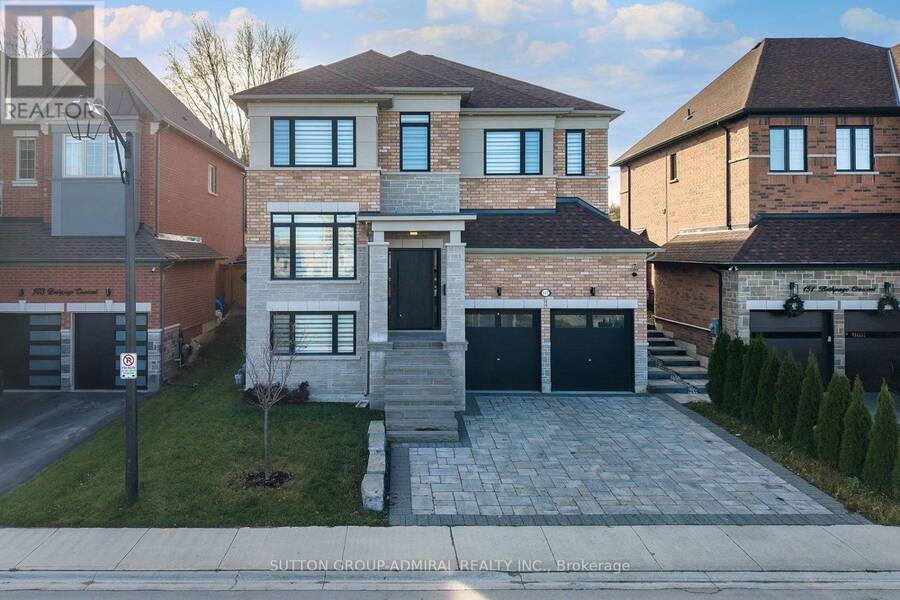
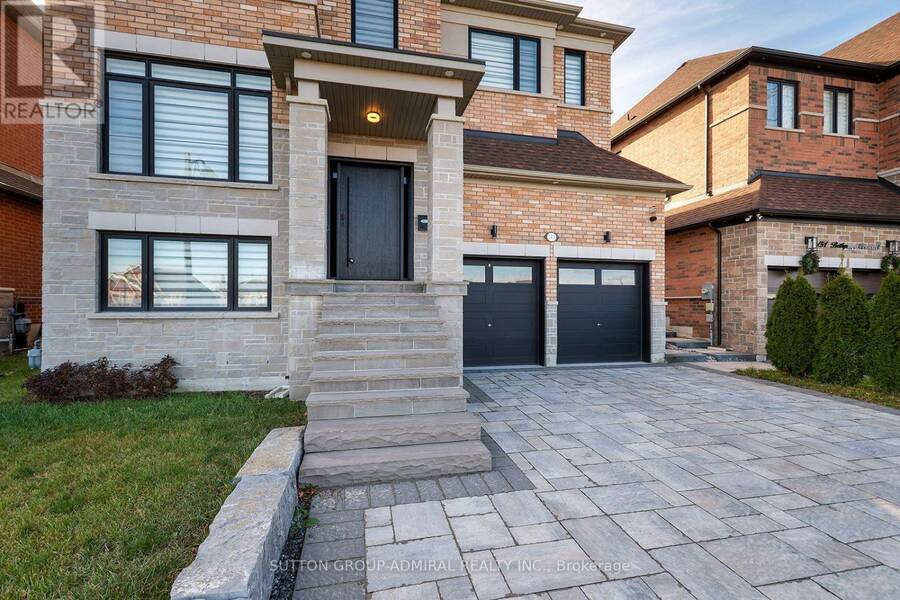
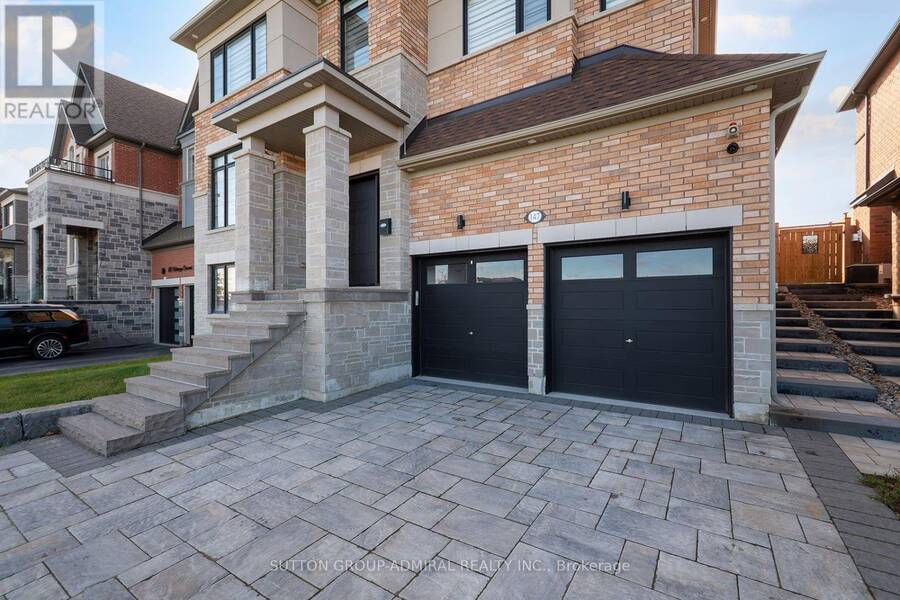
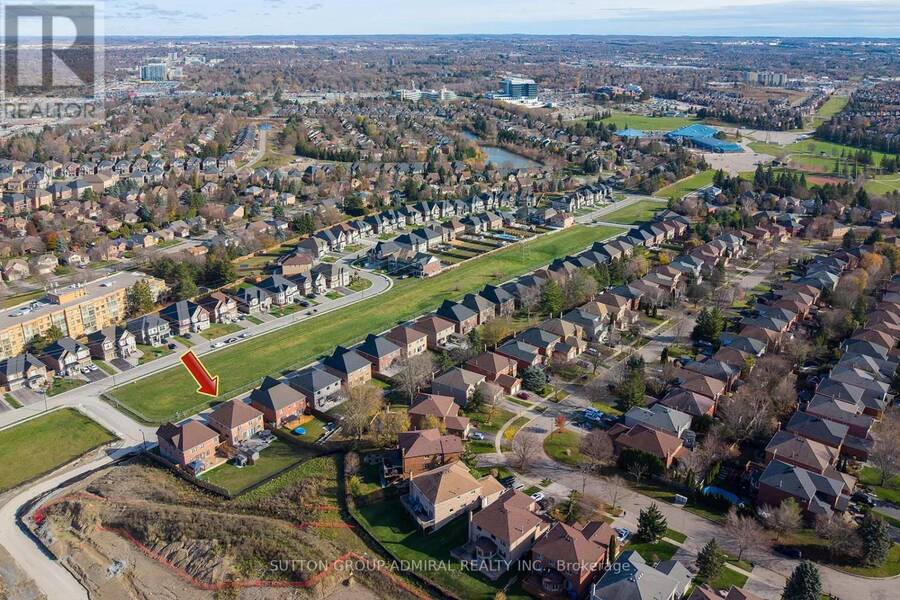
147 Bethpage Crescent! A rare opportunity to own an extensively upgraded, sophisticated, modern2022-built luxury detached home in Newmarket's Woodland Hill on an exceptional irregular ~7,309sq. ft. lot (Geo Warehouse)! Approx. 2,840 sq. ft. above grade (Builder), 5 bedrooms, 4 bathrooms &the balance of Tarion's 7-year warranty coverage. Approx. $240,000 in previously reported upgrades: $150K interior & $90K exterior, incl. ~$32K in JennAir appliances. Beautifully appointed, sun-filled main floor with 9-ft ceilings, premium engineered hardwood floors, upgraded staircase & interior doors, oversized 4-panelwindow, generous natural light, separate living ... read more
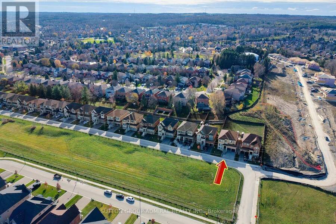
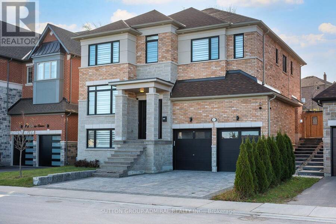
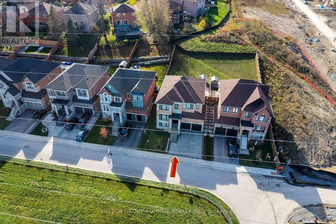
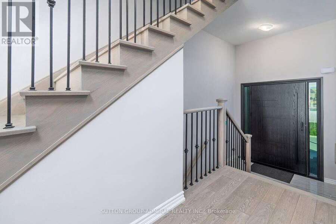
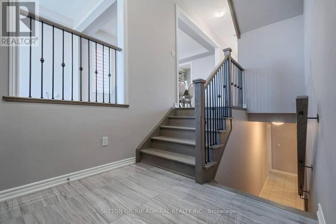
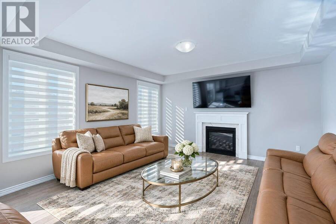
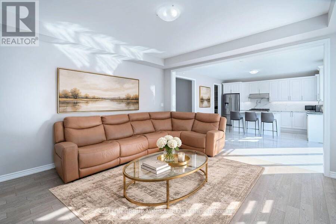
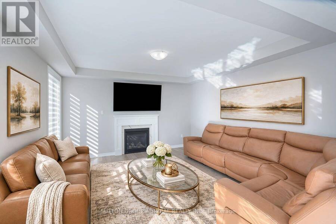
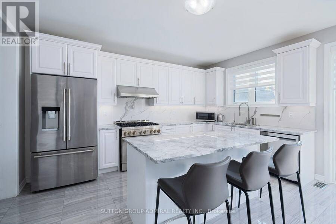
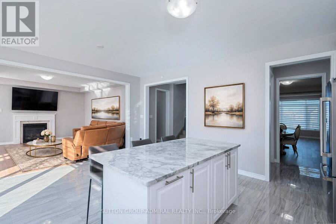
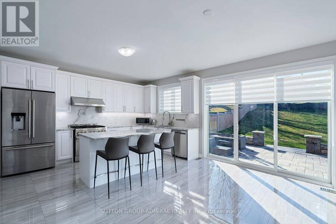
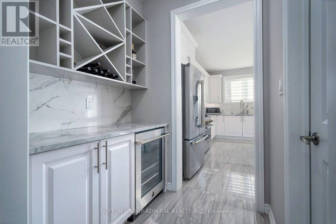
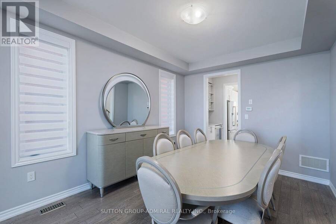
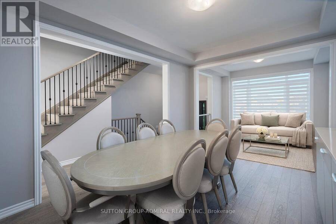
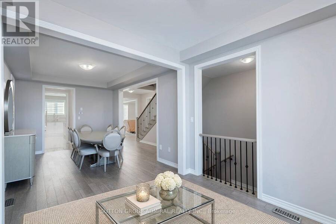
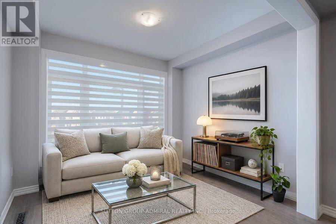
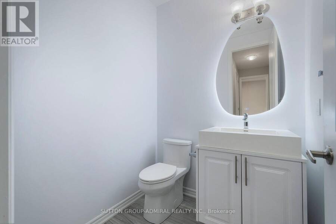
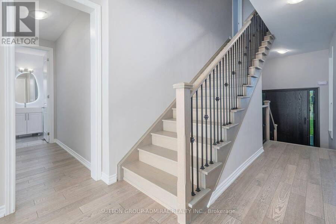
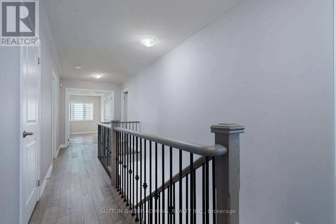
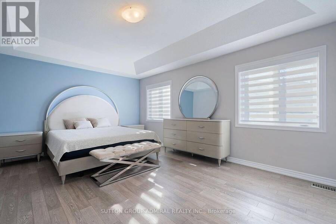
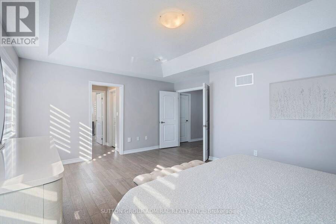
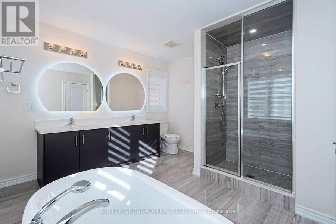
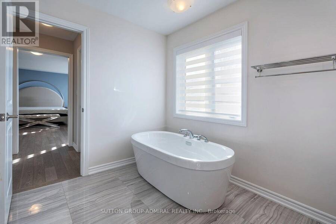
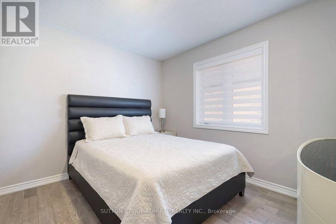
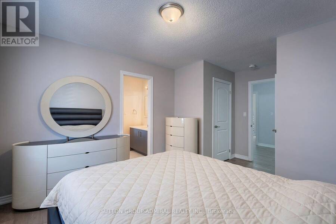
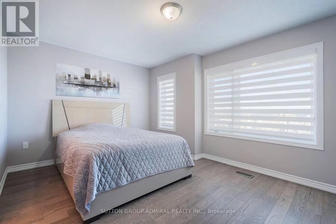
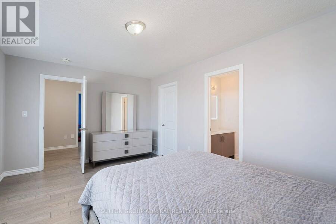
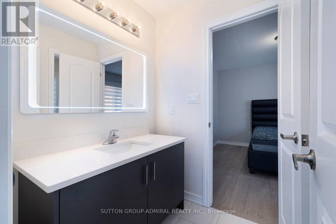
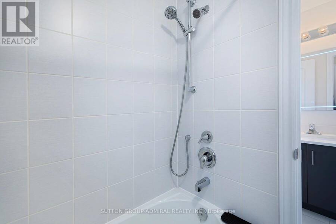
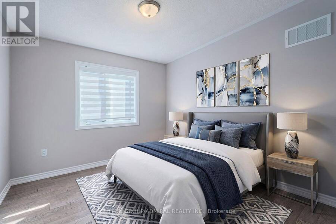
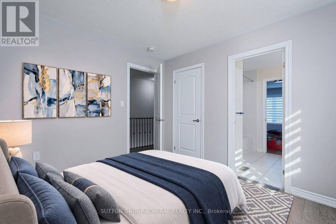
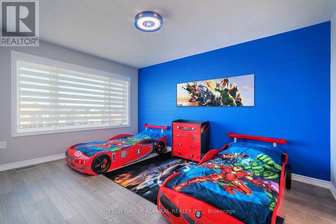
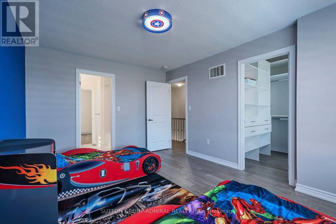
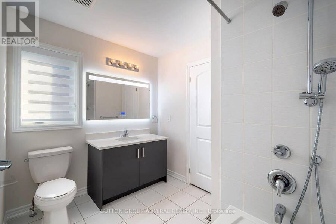
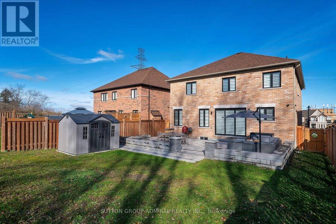
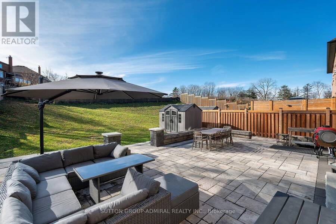
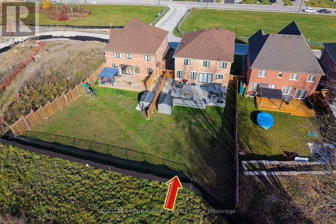
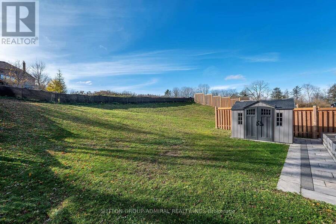
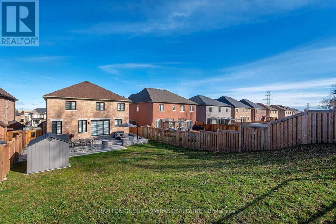
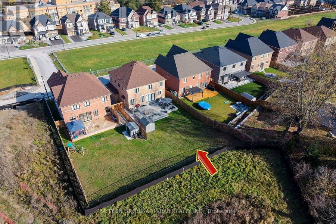
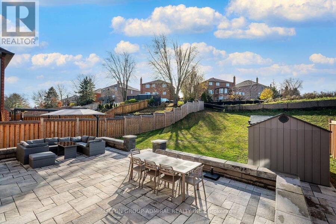
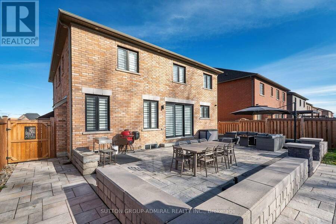
147 Bethpage Crescent! A rare opportunity to own an extensively upgraded, sophisticated, modern2022-built luxury detached home in Newmarket's Woodland Hill on an exceptional irregular ~7,309sq. ft. lot (Geo Warehouse)! Approx. 2,840 sq. ft. above grade (Builder), 5 bedrooms, 4 bathrooms &the balance of Tarion's 7-year warranty coverage. Approx. $240,000 in previously reported upgrades: $150K interior & $90K exterior, incl. ~$32K in JennAir appliances. Beautifully appointed, sun-filled main floor with 9-ft ceilings, premium engineered hardwood floors, upgraded staircase & interior doors, oversized 4-panelwindow, generous natural light, separate living & dining rooms & spacious family room with gas fireplace. Gourmet kitchen: stone countertops, centre island, abundant cabinetry, premium JennAir appliances, breakfast area with backyard walkout & butler's pantry/servery with beverage fridge. Primary suite: double-door entry, TWO walk-in closets & luxurious 5-pc ensuite with double vanity, freestanding tub & separate glass shower. Four additional bedrooms served by TWO shared 4-pc semi-ensuites; 5th bedroom features a windowed walk-in closet. Expansive, fully fenced backyard with generous lawn, professional landscaping, large stone patio, outdoor entertaining space & open views beyond. Striking curb appeal with covered front entry, interlock driveway, custom stone front steps & walkways. Attached double garage with exceptional 12'7" ceiling height, interior access & valuable vertical storage potential. Parking for 4 vehicles. Full unfinished basement with bathroom rough-in & VERY LARGEABOVE-GRADE WINDOW offers excellent future finishing potential. Near schools, parks, GO station, shopping & Upper Canada Mall. A distinctive home combining contemporary luxury, refined finishes, exceptional functionality & rare outdoor space in a newer community. (id:25417)
- Listing ID: N14184614
- Property Type: Single Family
| Property | |
|---|---|
| Ownership: | Freehold $262.00 / Monthly |
| Lot Size: | 49.3 by 167.6 FT Fenced Yard and Landscaped |
| Parking: | Garage 4 Spaces |
| Building | |
|---|---|
| Type: | Single Family House |
| Appliances: | Dishwasher, Dryer, Garage Door Opener, Hood Fan, Oven - Built-In, Range, Refrigerator, Storage Shed, Washer, Water Softener, Window Coverings and Garage Door Opener Remote(s) |
| HVAC: | Central Air Conditioning, Fireplace and Forced Air Natural Gas |
| Exterior: | Brick |
| Basement: | Full (Unfinished) |
| Utilities: | Sanitary Sewer |
| Location | |
|---|---|
| Town: | Newmarket |
| Province: | Ontario |
| Nearby Amenities: | Hospital and Schools |
| Rooms | Level | Dimensions |
|---|---|---|
| Bedroom 5 | Second level | 3.43 m x 3.04 m |
| Primary Bedroom | Second level | 5.4 m x 4.01 m |
| Bedroom 2 | Second level | 3.33 m x 3.2 m |
| Bedroom 3 | Second level | 4.72 m x 3.37 m |
| Bedroom 4 | Second level | 4.26 m x 3.33 m |
| Living room | Main level | 3.2 m x 2.8 m |
| Dining room | Main level | 4.5 m x 3.2 m |
| Kitchen | Main level | 4.61 m x 2.78 m |
| Eating area | Main level | 4.61 m x 2.78 m |
| Pantry | Main level | Measurements not available |
| Family room | Main level | 4.43 m x 4.49 m |
Book a showing to see this Bethpage Crescent Home in Newmarket
This property has so much to offer. Book a private showing now, as you do not want to miss out on 147 BETHPAGE CRESCENT in Newmarket, Ontario!
Private Showing Request
Send a request to book a private showing for
.
Please Note: Information you supply in the contact form will be kept fully confidential.
Is this home the right property for you? Start a conversation to find out.
Get Directions to this Property
Not sure where this property is? Get directions to this Bethpage Crescent Home in Newmarket.


Provided by SUTTON GROUP-ADMIRAL REALTY INC.. MLS®, REALTOR®, and the associated logos are trademarks of the Canadian Real Estate Association.

This REALTOR.ca listing content is owned and licensed by REALTOR® members of the Canadian Real Estate Association.
Have questions or need more information about this home? Don't know where to begin? Then, let us connect you with the best real estate agent to guide you.

Inquiries submitted through this website will be responded to by a local sales representative from Royal LePage®.
Start a Conversation by Text
Provide your full name, phone and email to start a conversation by text message.
Please Note: Information you supply in the contact form will be kept fully confidential.
Start a Conversation by Email
Provide your full name and email to start a conversation by email.
Please Note: Information you supply in the contact form will be kept fully confidential.