
140 WILLOW LANE, Newmarket, Ontario L3Y 4J3

$649,900.00
- 4 bedrooms
- 1 bathrooms
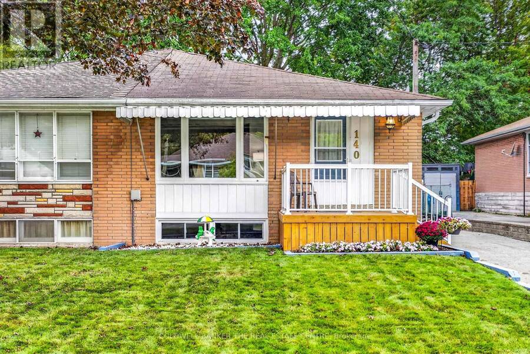
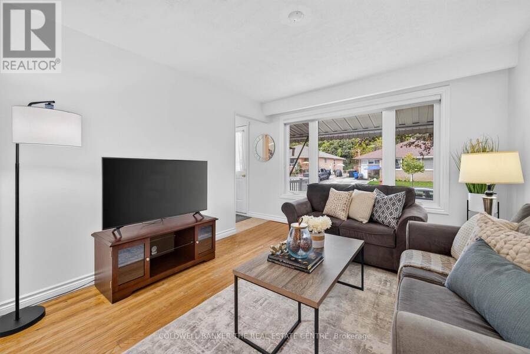
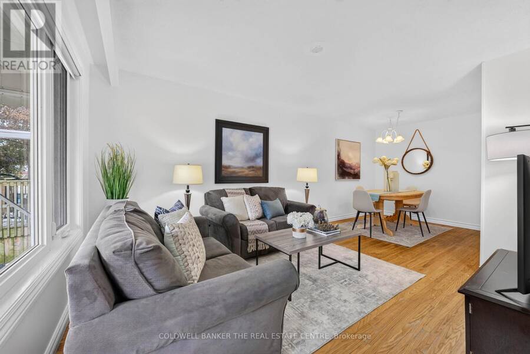
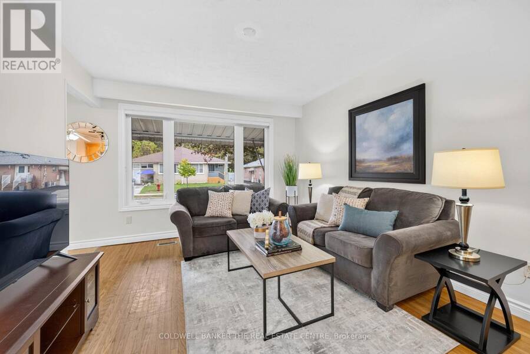
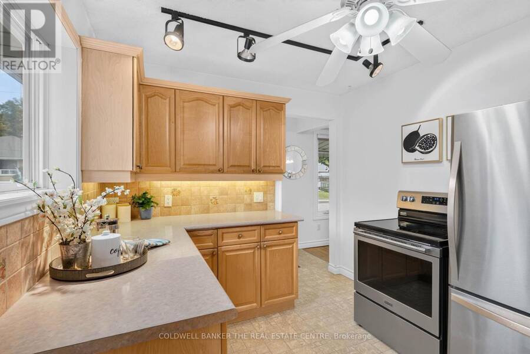
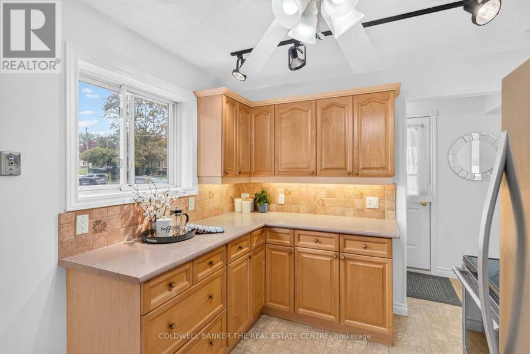
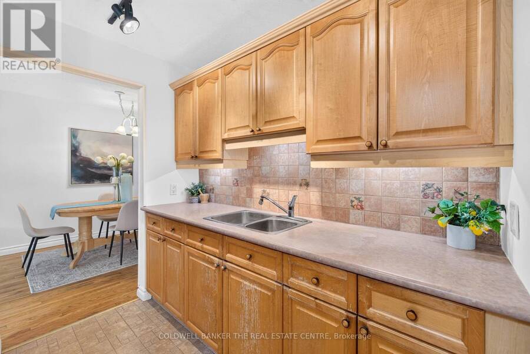
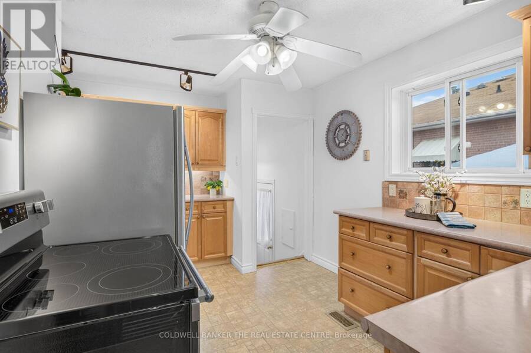
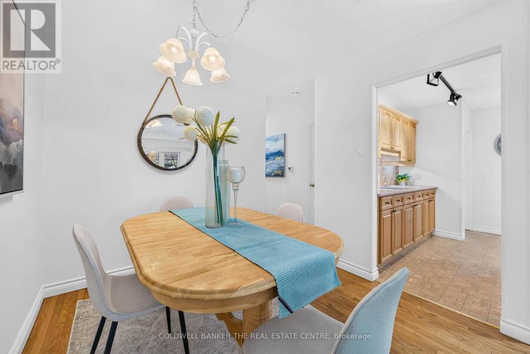
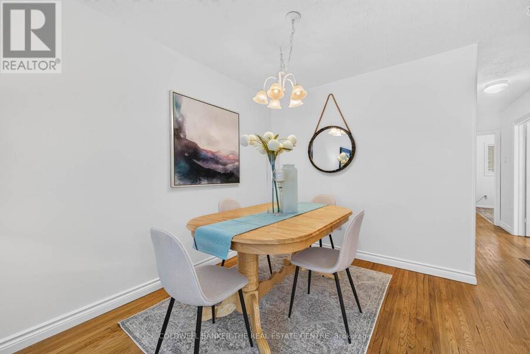
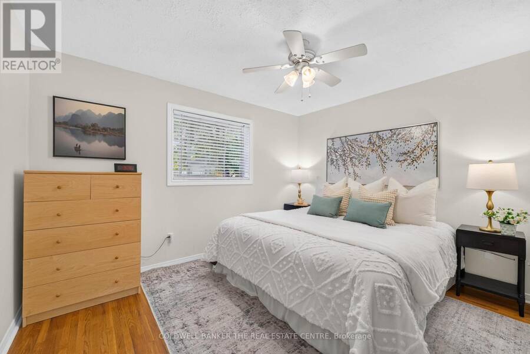
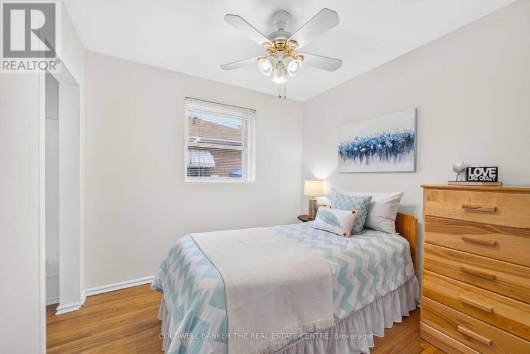
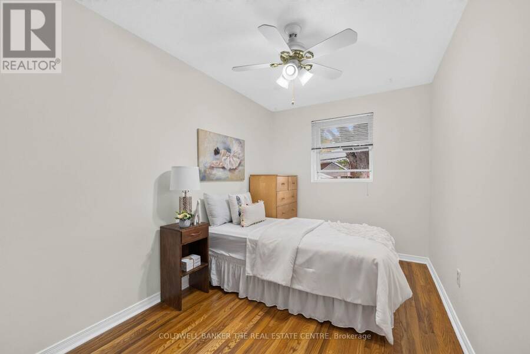
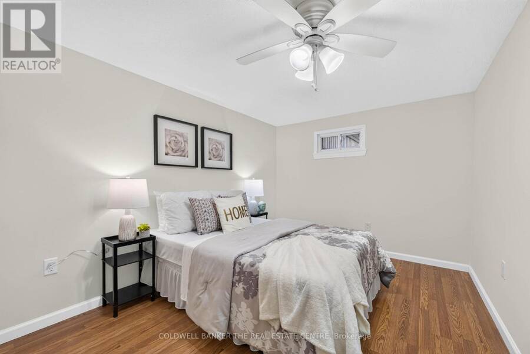
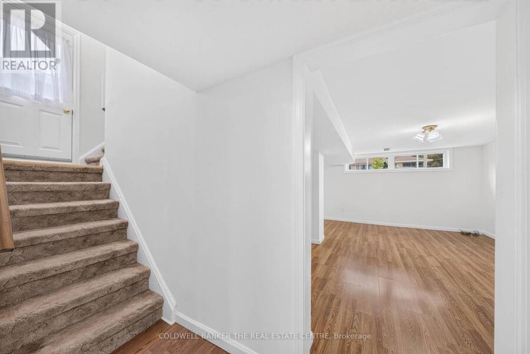
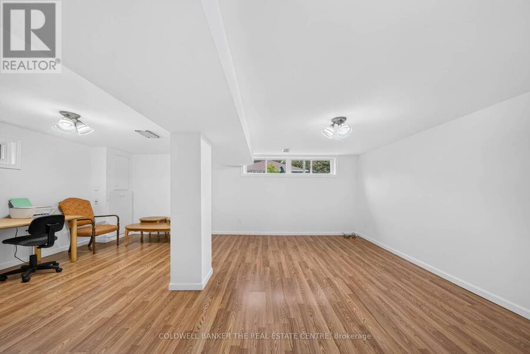
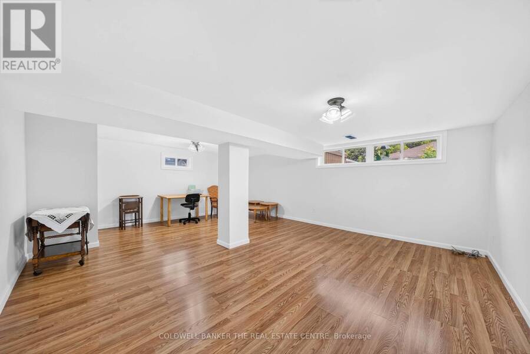
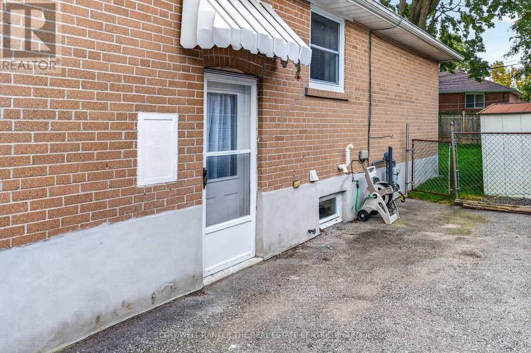
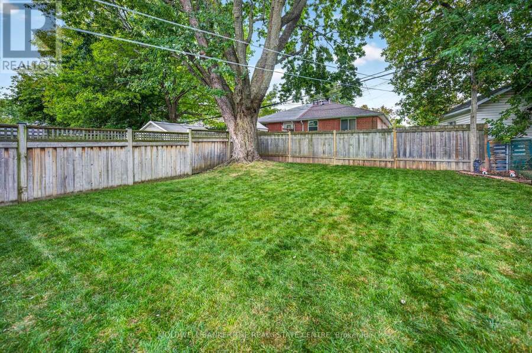
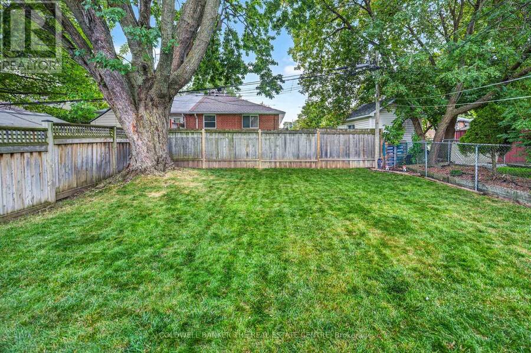
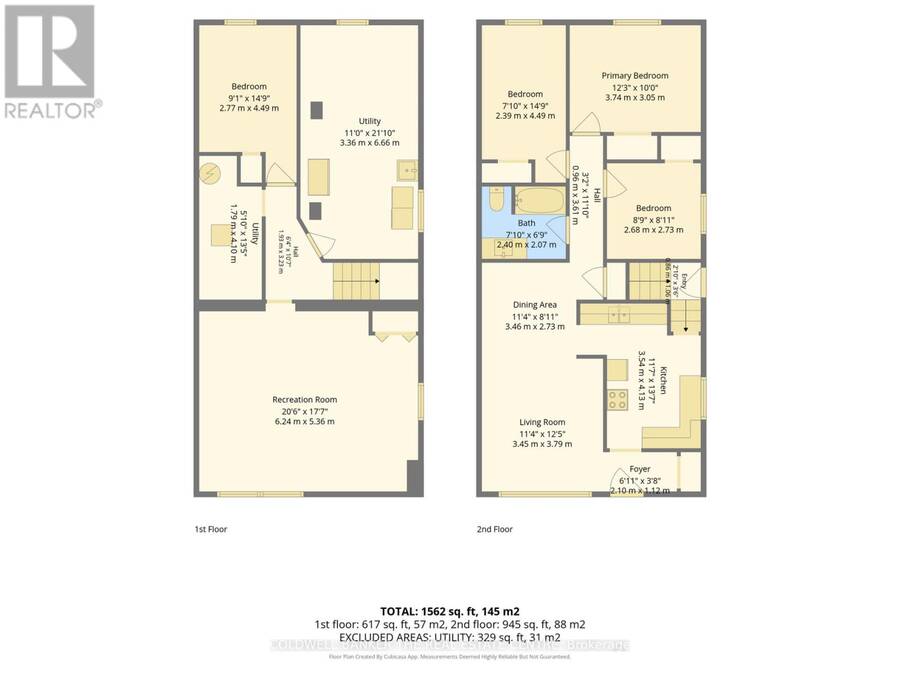
Welcome to this beautifully well maintained 3+1 bedroom semi-detached home near London Road and Harewood Boulevard. Hardwood floors run throughout the main floor, where a spacious combined living and dining room features a picture window overlooking the front yard creating an inviting space for family dinners and entertaining. The well-laid-out kitchen has access to the side entrance and basement stairs.The main floor offers three bedrooms. Downstairs, you'll find a fourth bedroom, a bright recreation room with laminate flooring, and a large laundry room with plenty of storage space. The lower level also offers potential for an accessory apartment, ... read more
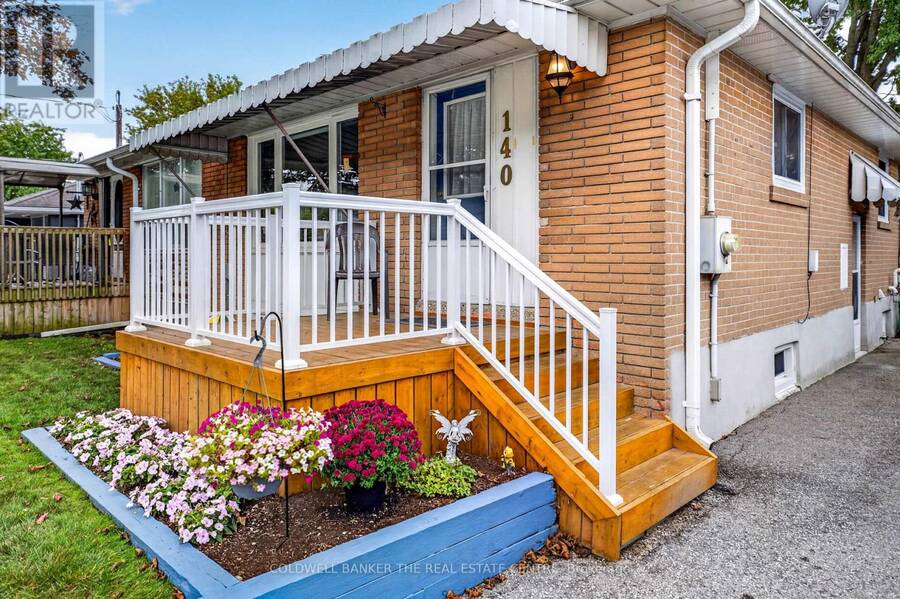
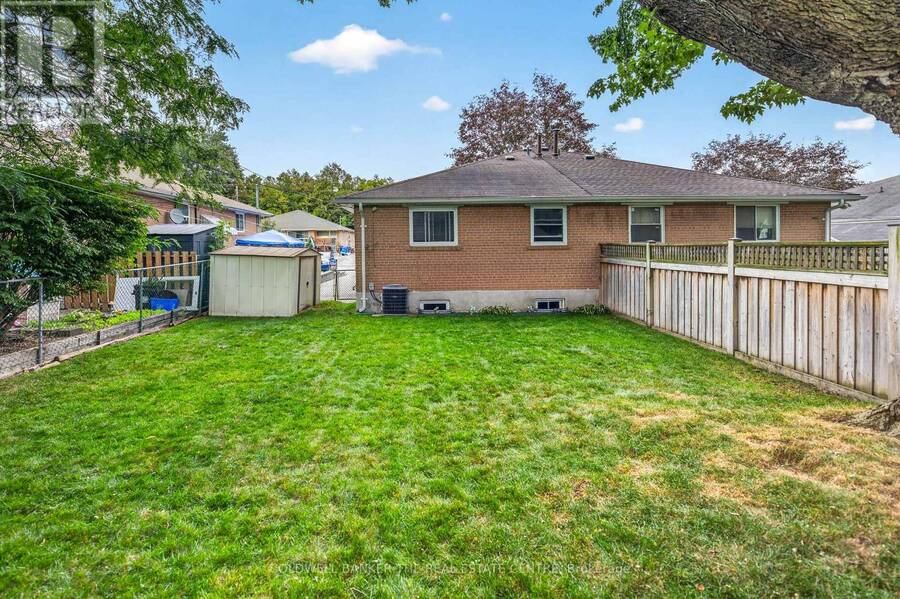
Welcome to this beautifully well maintained 3+1 bedroom semi-detached home near London Road and Harewood Boulevard. Hardwood floors run throughout the main floor, where a spacious combined living and dining room features a picture window overlooking the front yard creating an inviting space for family dinners and entertaining. The well-laid-out kitchen has access to the side entrance and basement stairs.The main floor offers three bedrooms. Downstairs, you'll find a fourth bedroom, a bright recreation room with laminate flooring, and a large laundry room with plenty of storage space. The lower level also offers potential for an accessory apartment, subject to municipal approvals.Outside, the large, unspoiled backyard features a mature maple tree that provides shade and privacy. Close to Maple Leaf Elementary School, Denison Secondary School, parks, transit, Upper Canada Mall, and Highways 404 and 400. This Won't Last Long! (id:25417)
- Listing ID: N13845132
- Property Type: Single Family
| Property | |
|---|---|
| Style: | Bungalow |
| Ownership: | Freehold |
| Lot Size: | 33 by 100 FT Fenced Yard and Landscaped |
| Parking: | No Garage 3 Spaces |
| Building | |
|---|---|
| Type: | Single Family House |
| Appliances: | Dryer, Freezer, Refrigerator, Stove, Washer, Water Meter and Water Heater |
| HVAC: | Central Air Conditioning, Fireplace and Forced Air Natural Gas |
| Exterior: | Brick |
| Basement: | N/A (Finished), Full, N/A |
| Utilities: | Sanitary Sewer |
| Location | |
|---|---|
| Town: | Newmarket |
| Province: | Ontario |
| Nearby Amenities: | Hospital, Park, Public Transit and Schools |
| Rooms | Level | Dimensions |
|---|---|---|
| Utility room | Basement | 1.79 m x 4.1 m |
| Bedroom | Basement | 2.77 m x 4.49 m |
| Recreational, Games room | Basement | 6.24 m x 5.36 m |
| Utility room | Basement | 3.35 m x 6.66 m |
| Foyer | Main level | 2.1 m x 1.12 m |
| Living room | Main level | 3.45 m x 3.79 m |
| Dining room | Main level | 3.46 m x 2.73 m |
| Kitchen | Main level | 3.54 m x 4.13 m |
| Primary Bedroom | Main level | 3.74 m x 3.05 m |
| Bedroom | Main level | 2.39 m x 4.49 m |
| Bedroom | Main level | 2.68 m x 2.73 m |
Book a showing to see this Willow Lane Home in Newmarket
This property has so much to offer. Book a private showing now, as you do not want to miss out on 140 WILLOW LANE in Newmarket, Ontario!
Private Showing Request
Send a request to book a private showing for
.
Please Note: Information you supply in the contact form will be kept fully confidential.
Is this home the right property for you? Start a conversation to find out.
Get Directions to this Property
Not sure where this property is? Get directions to this Willow Lane Home in Newmarket.


Provided by COLDWELL BANKER THE REAL ESTATE CENTRE. MLS®, REALTOR®, and the associated logos are trademarks of the Canadian Real Estate Association.

This REALTOR.ca listing content is owned and licensed by REALTOR® members of the Canadian Real Estate Association.
Have questions or need more information about this home? Don't know where to begin? Then, let us connect you with the best real estate agent to guide you.

Inquiries submitted through this website will be responded to by a local sales representative from Royal LePage®.
Start a Conversation by Text
Provide your full name, phone and email to start a conversation by text message.
Please Note: Information you supply in the contact form will be kept fully confidential.
Start a Conversation by Email
Provide your full name and email to start a conversation by email.
Please Note: Information you supply in the contact form will be kept fully confidential.