
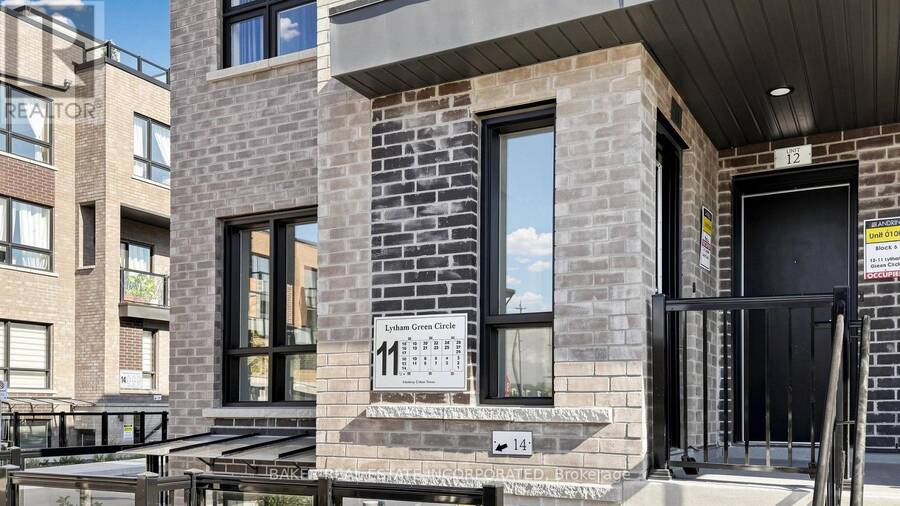
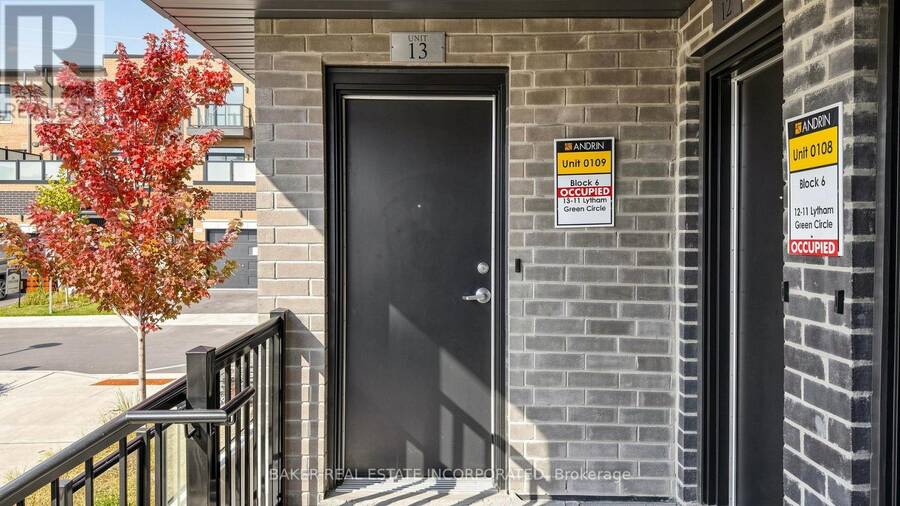
13 - 11 LYTHAM GREEN CIRCLE, Newmarket, Ontario L3Y 0H5

$528,000.00
- 1 bedroom
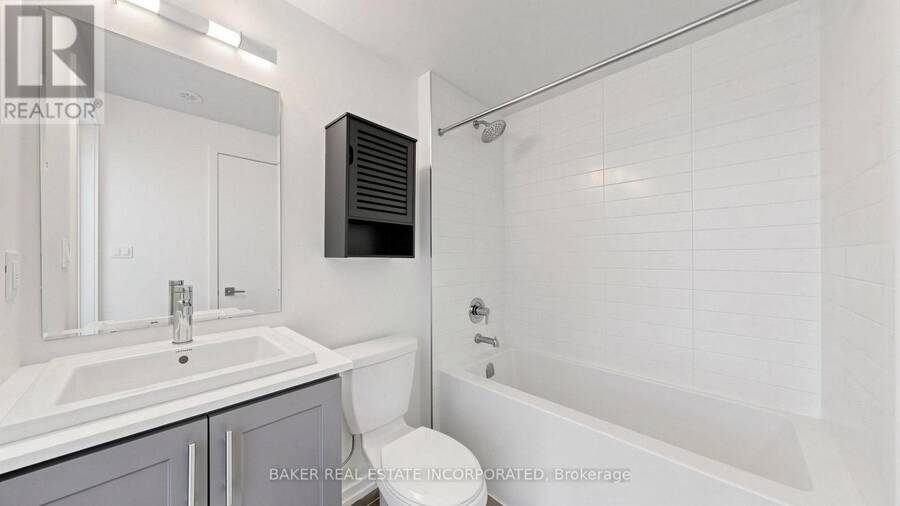
- 1 bathroom
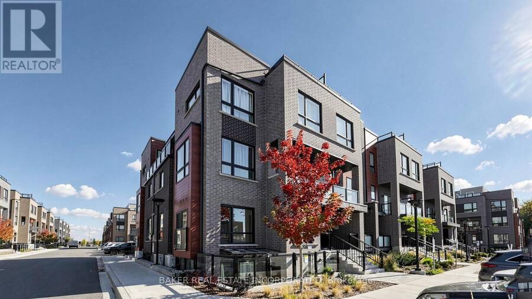
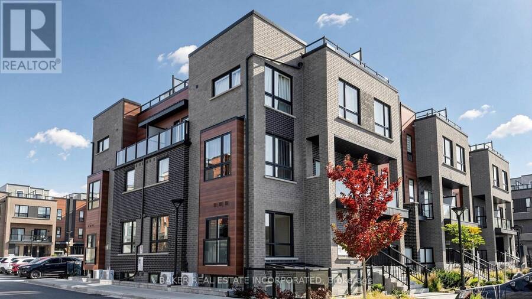
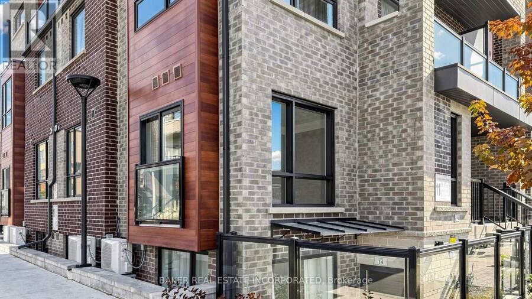
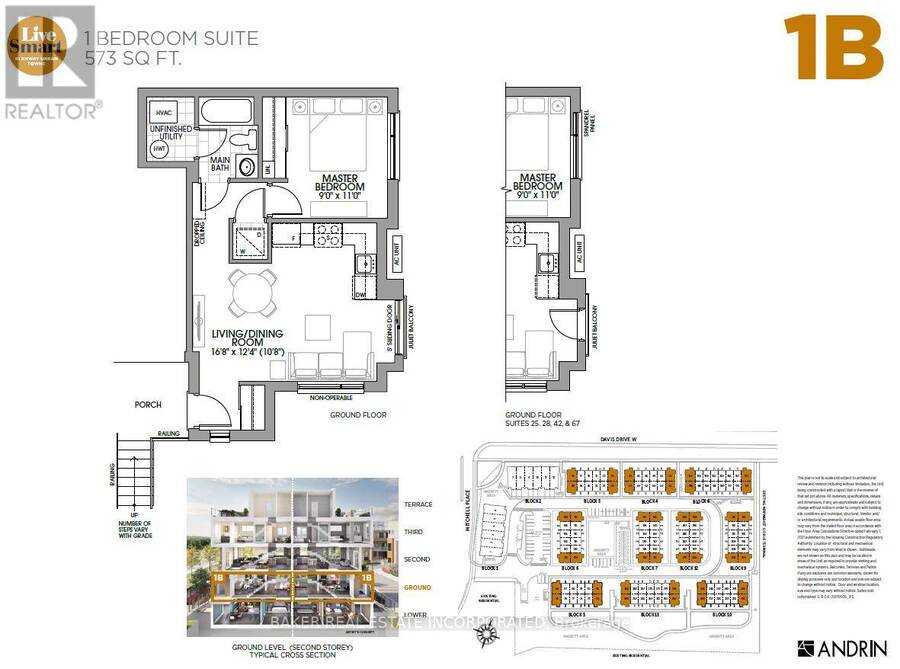
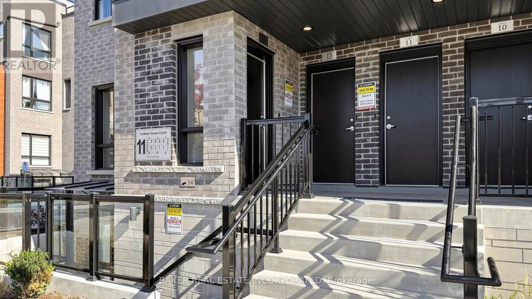
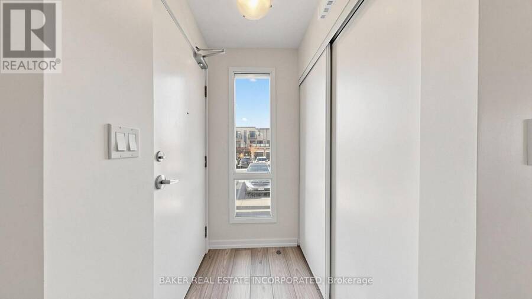
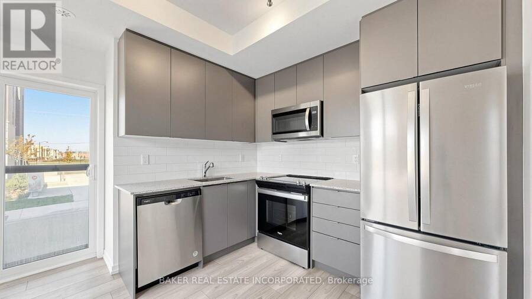
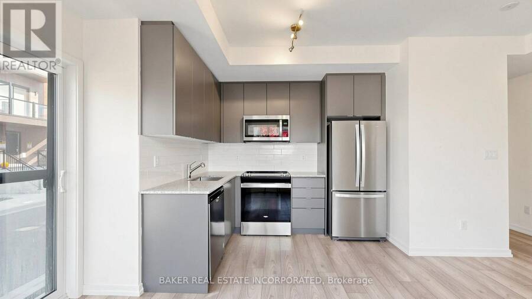
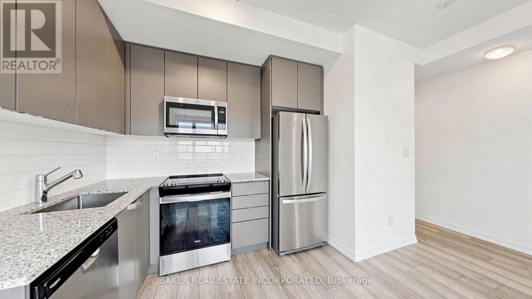
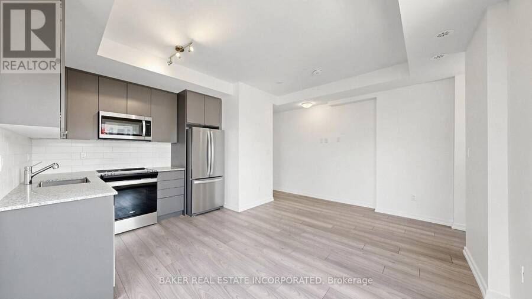
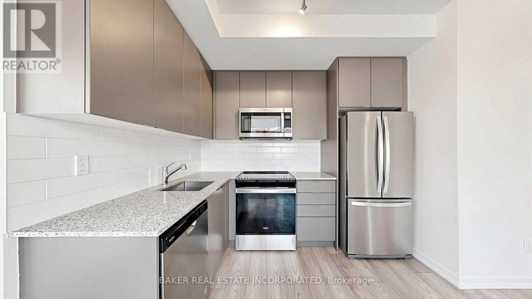
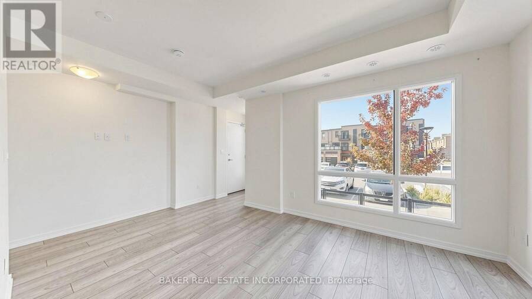
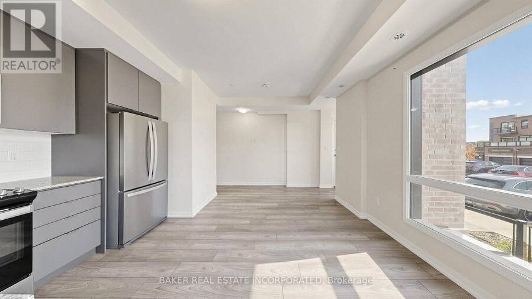
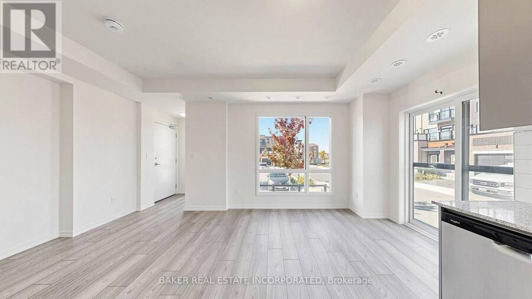
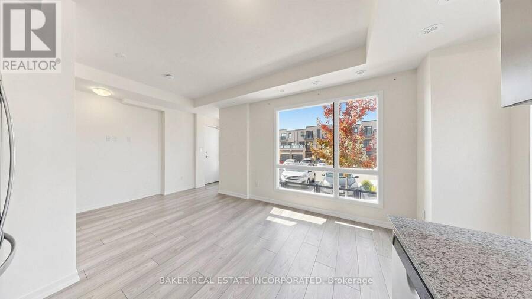
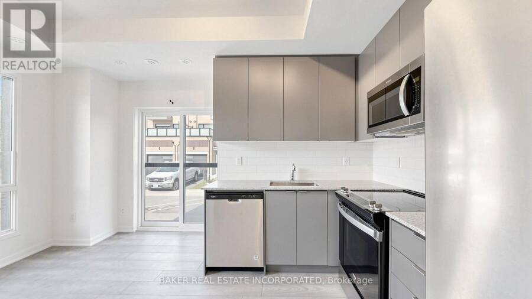
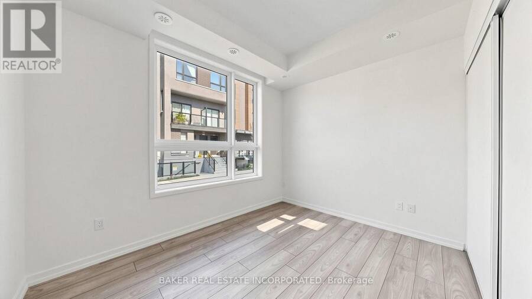
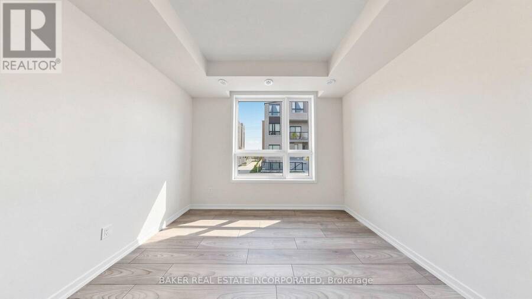
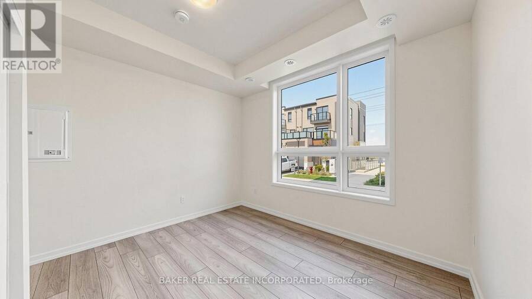
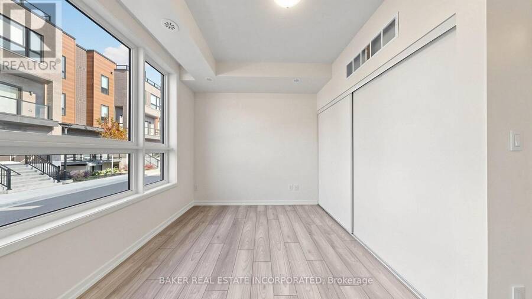
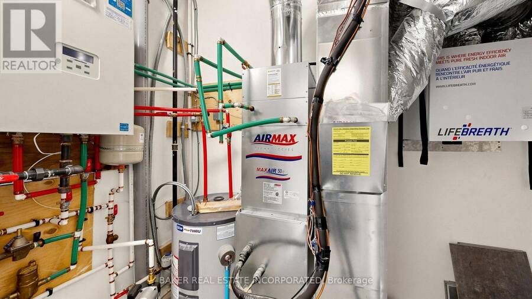
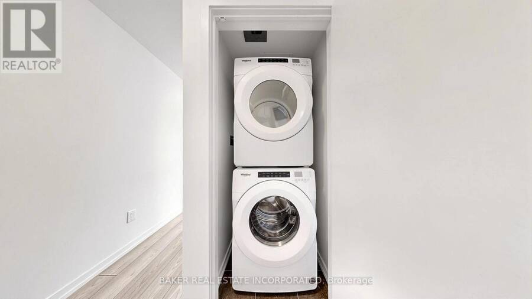
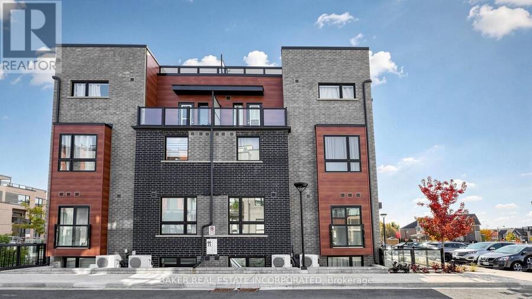
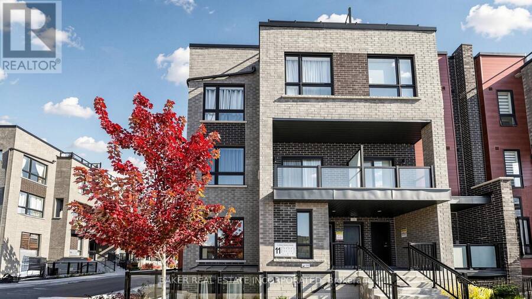
Welcome to Glenway Urban Towns, where modern living meets convenience in the heart of Newmarket! This beautiful 1-bedroom, 1-bathroom corner condo townhome includes one parking space and offers an abundance of natural light throughout. Featuring 9-foot ceilings, a modern kitchen with granite countertops, stainless steel energy-efficient appliances, and an in-suite washer and dryer. Energy Star central heating and air conditioning provide year-round comfort. Located in one of Newmarket's most sought-after neighbourhoods, this home offers easy access to the Newmarket Bus Terminal, GO Bus, VIVA transit, Costco, shopping plazas, restaurants, and ... read more
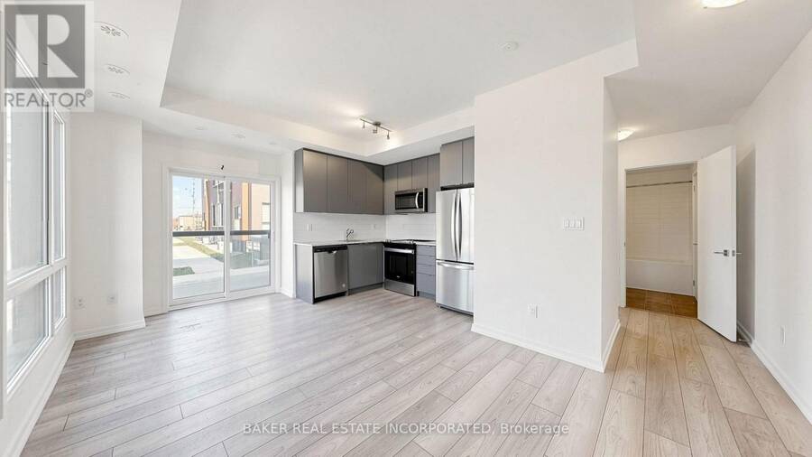
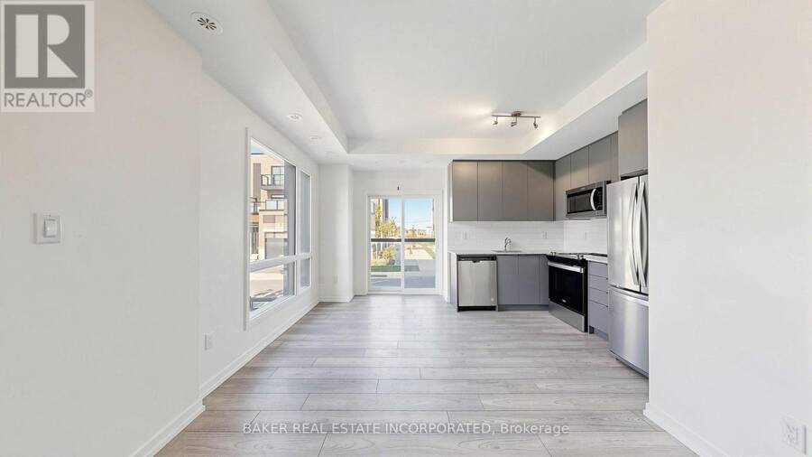
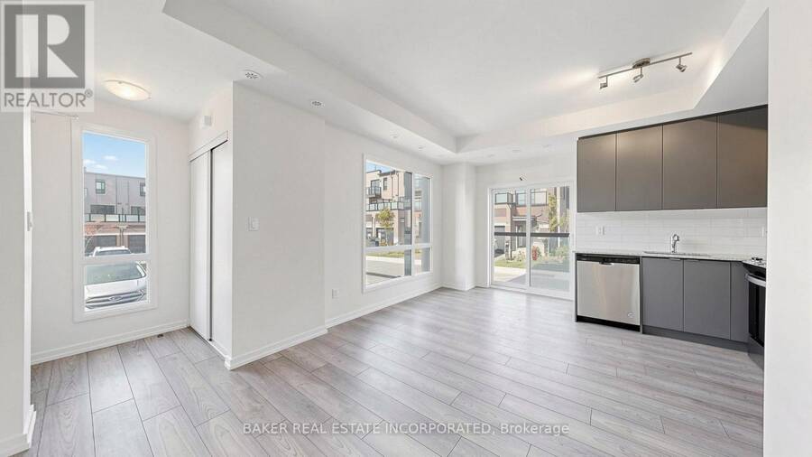
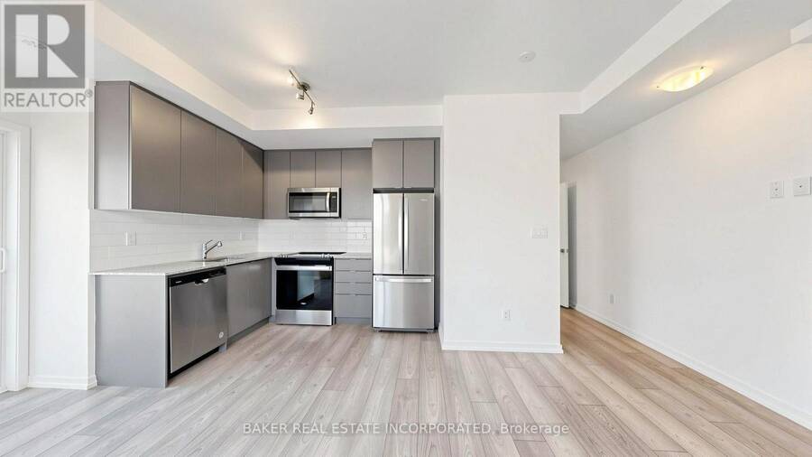
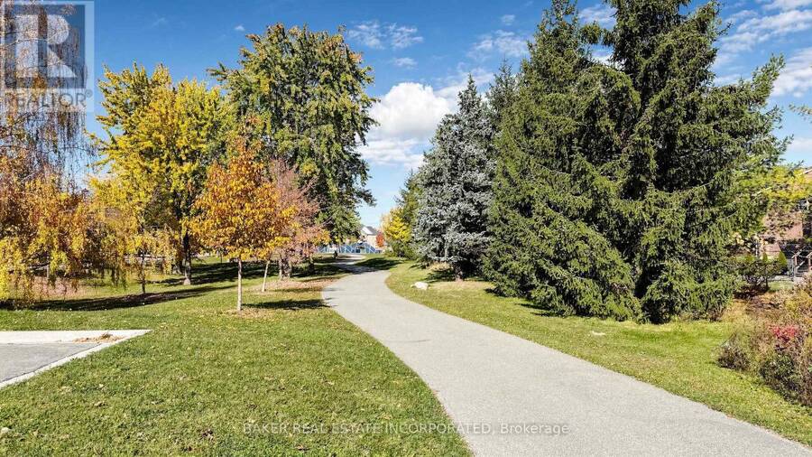
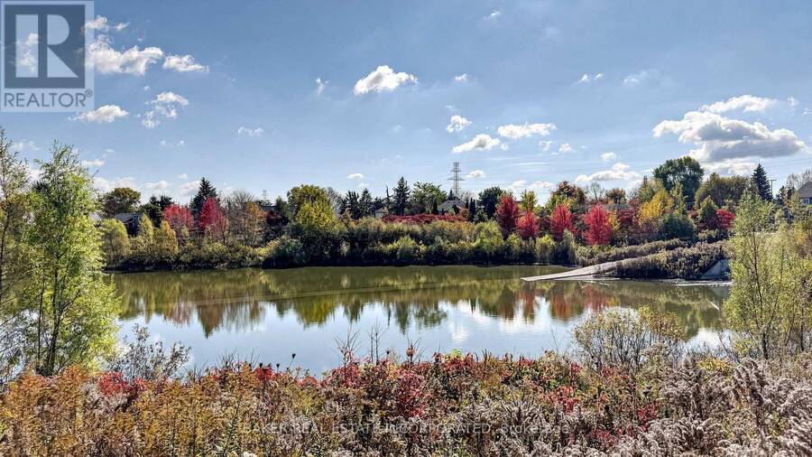
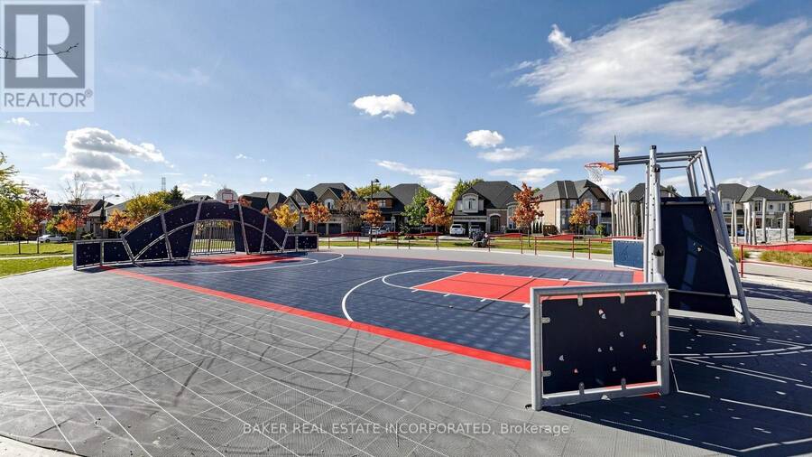
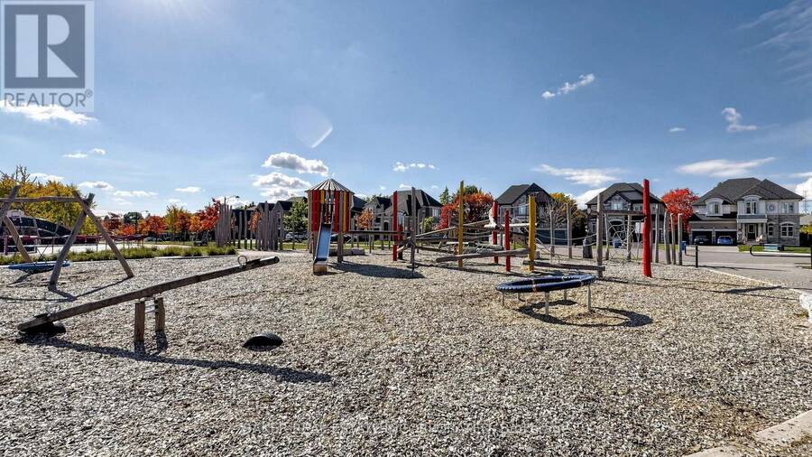
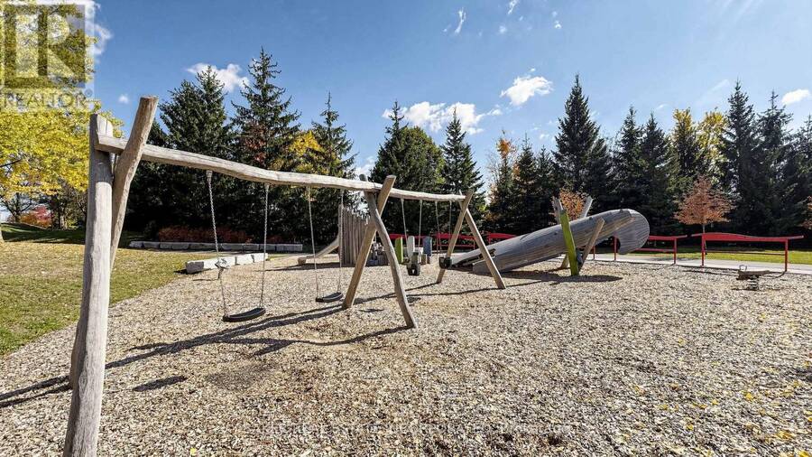
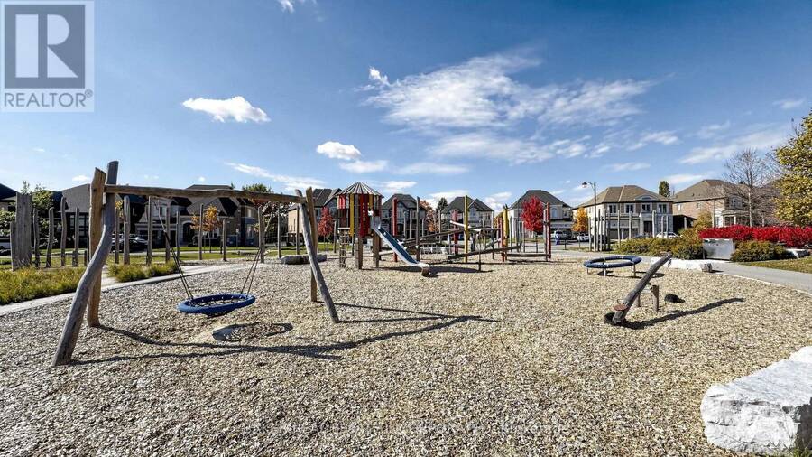
Welcome to Glenway Urban Towns, where modern living meets convenience in the heart of Newmarket! This beautiful 1-bedroom, 1-bathroom corner condo townhome includes one parking space and offers an abundance of natural light throughout. Featuring 9-foot ceilings, a modern kitchen with granite countertops, stainless steel energy-efficient appliances, and an in-suite washer and dryer. Energy Star central heating and air conditioning provide year-round comfort. Located in one of Newmarket's most sought-after neighbourhoods, this home offers easy access to the Newmarket Bus Terminal, GO Bus, VIVA transit, Costco, shopping plazas, restaurants, and entertainment. Just minutes from Upper Canada Mall, Newmarket GO Train Station, Southlake Regional Health Centre, parks, conservation trails, golf courses, and Lake Simcoe. Enjoy convenient access to Vaughan and the TTC subway. An excellent opportunity to own in a growing, well-connected community that offers the perfect balance of modern urban living, everyday convenience, and outdoor recreation! (id:25417)
- Listing ID: N14134108
- Property Type: Single Family
| Property | |
|---|---|
| Ownership: | Condo Corporation $275.00 / Monthly |
| Parking: | Underground 1 Spaces |
| Building | |
|---|---|
| Type: | Single Family Row / Townhouse |
| Appliances: | Dryer, Microwave, Refrigerator, Stove, Washer and Dishwasher |
| HVAC: | Central Air Conditioning, Fireplace and Forced Air Natural Gas |
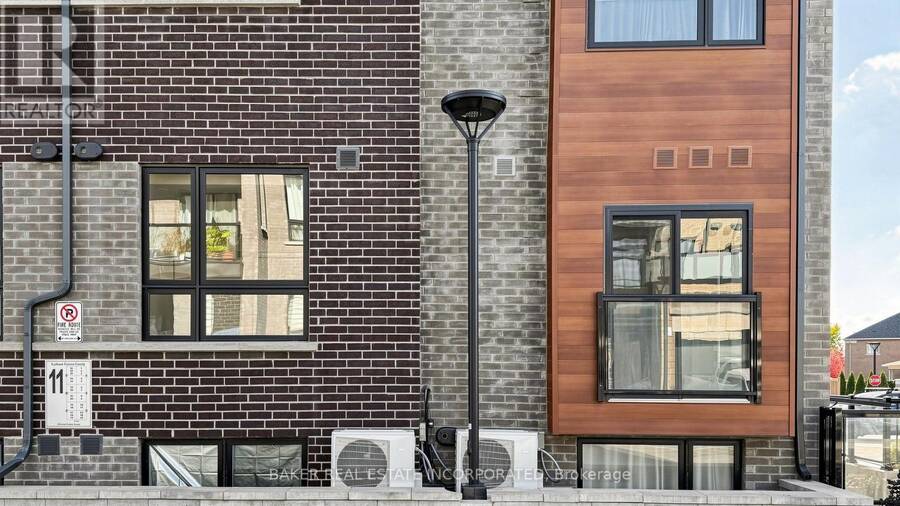
| Exterior: | Brick |
| Basement: | None |
| Location | |
|---|---|
| Town: | Newmarket |
| Province: | Ontario |
| Nearby Amenities: | Golf Nearby, Hospital, Park, Public Transit and Schools |
| Community Features: | Pets Allowed With Restrictions |
| Rooms | Level | Dimensions |
|---|---|---|
| Dining room | Ground level | 3.76 m x 5.08 m |
| Living room | Ground level | 3.76 m x 5.08 m |
| Kitchen | Ground level | 3.76 m x 5.08 m |
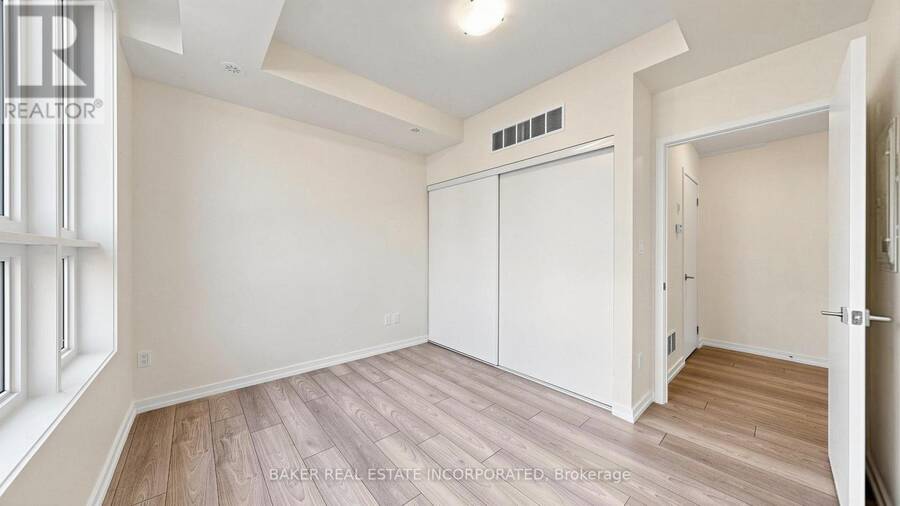
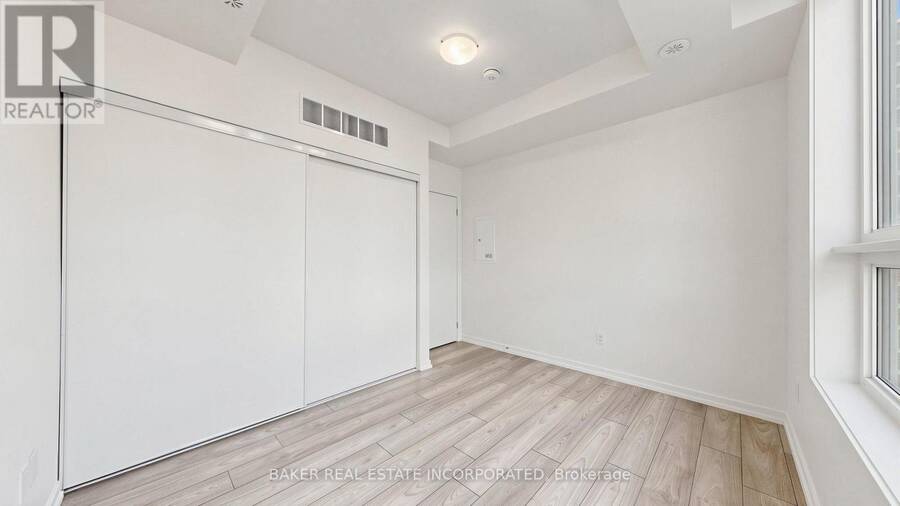
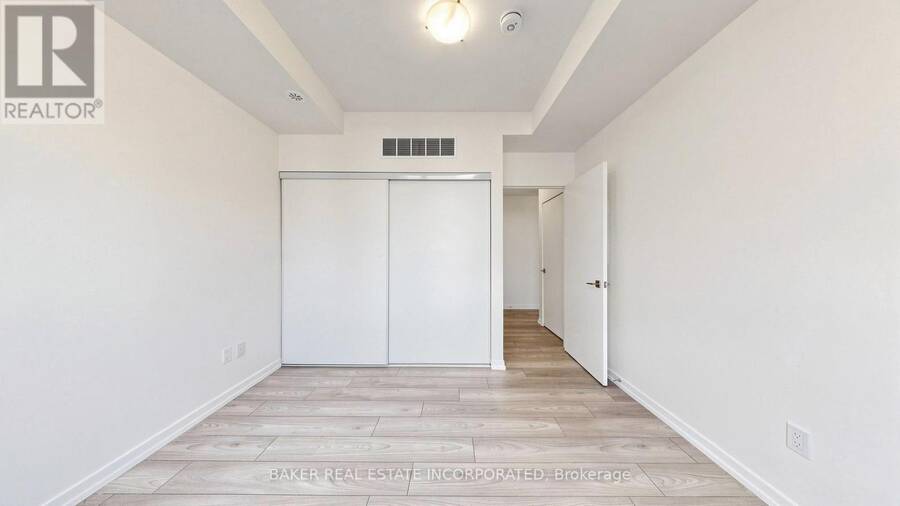
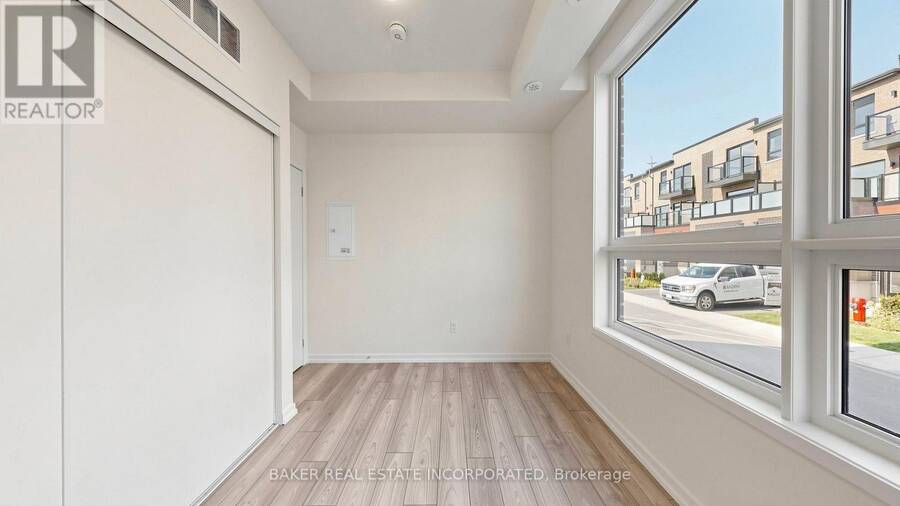
| Primary Bedroom | Ground level | 3.35 m x 2.74 m |
Book a showing to see this Lytham Green Circle Condo in Newmarket
This property has so much to offer. Book a private showing now, as you do not want to miss out on 13 - 11 LYTHAM GREEN CIRCLE in Newmarket, Ontario!
Private Showing Request
Send a request to book a private showing for
.
Please Note: Information you supply in the contact form will be kept fully confidential.
Is this condo the right property for you? Start a conversation to find out.
Get Directions to this Property
Not sure where this property is? Get directions to this Lytham Green Circle Condo in Newmarket.


Provided by BAKER REAL ESTATE INCORPORATED. MLS®, REALTOR®, and the associated logos are trademarks of the Canadian Real Estate Association.

This REALTOR.ca listing content is owned and licensed by REALTOR® members of the Canadian Real Estate Association.
Have questions or need more information about this condo? Don't know where to begin? Then, let us connect you with the best real estate agent to guide you.

Inquiries submitted through this website will be responded to by a local sales representative from Royal LePage®.
Start a Conversation by Text
Provide your full name, phone and email to start a conversation by text message.
Please Note: Information you supply in the contact form will be kept fully confidential.
Start a Conversation by Email
Provide your full name and email to start a conversation by email.
Please Note: Information you supply in the contact form will be kept fully confidential.