
1068 WILDWOOD DRIVE, Newmarket, Ontario L3Y 2B5


$1,068,000.00
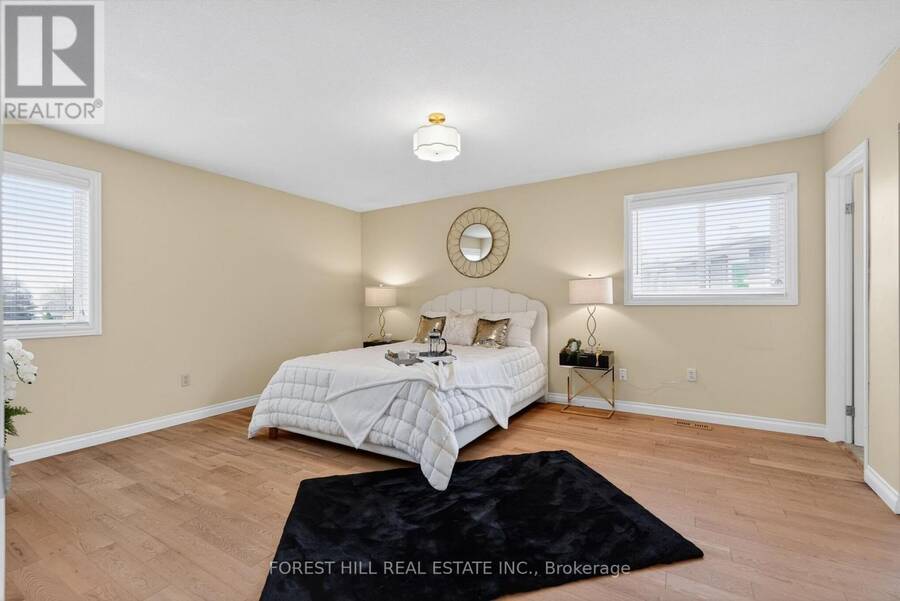
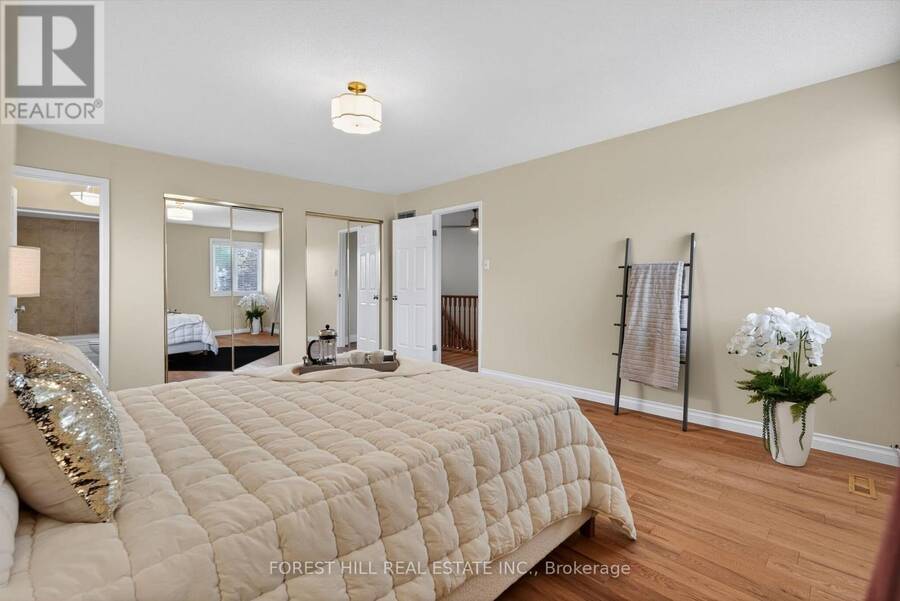
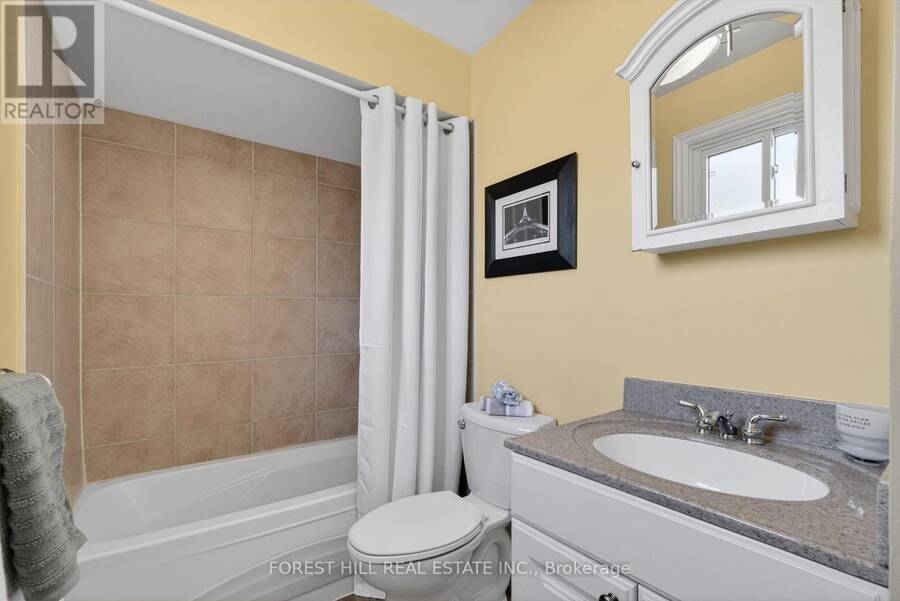
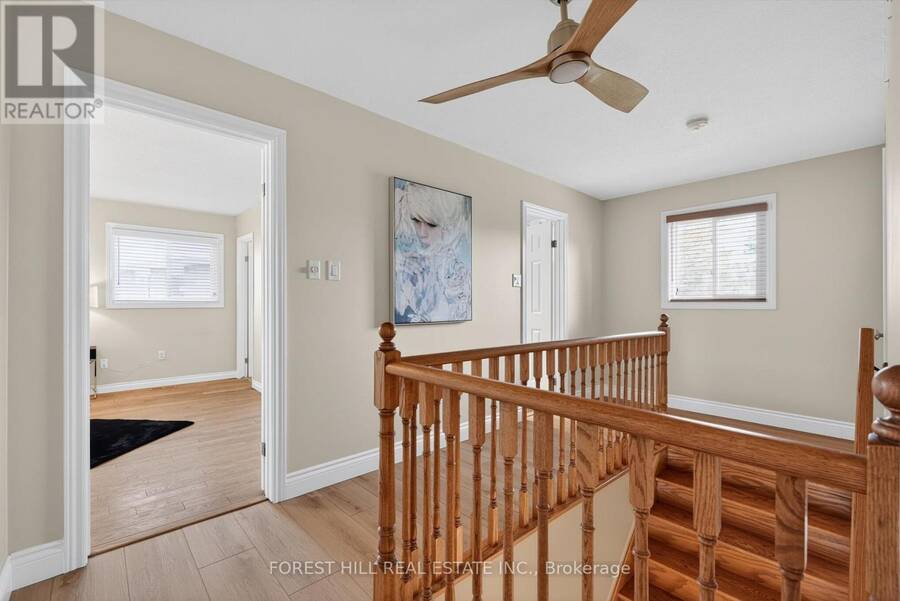
- 4 bedrooms
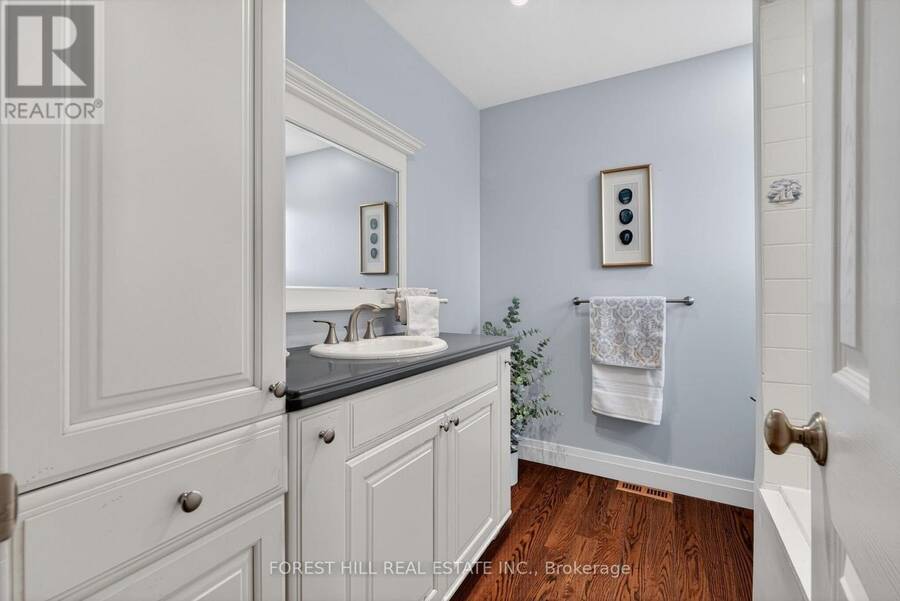
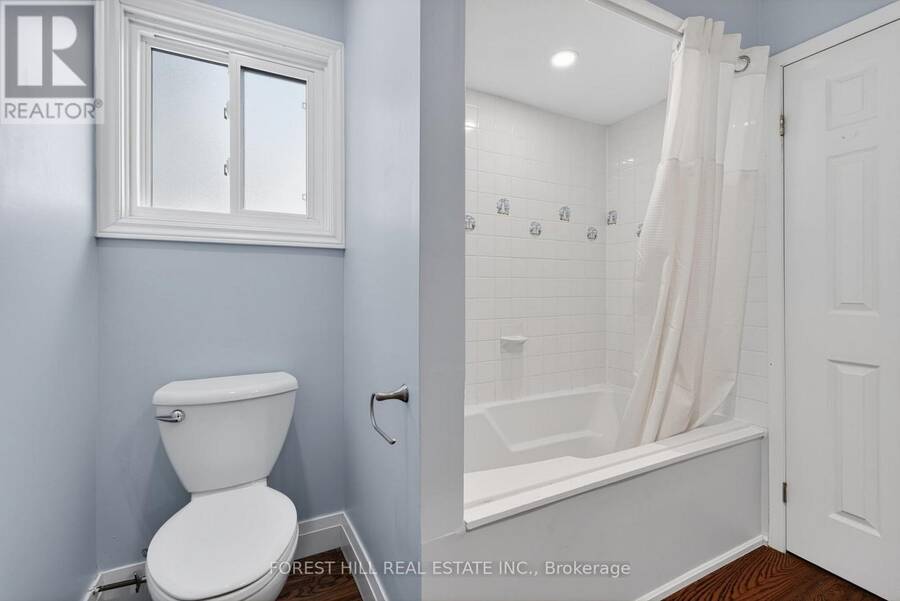
- 3 bathrooms
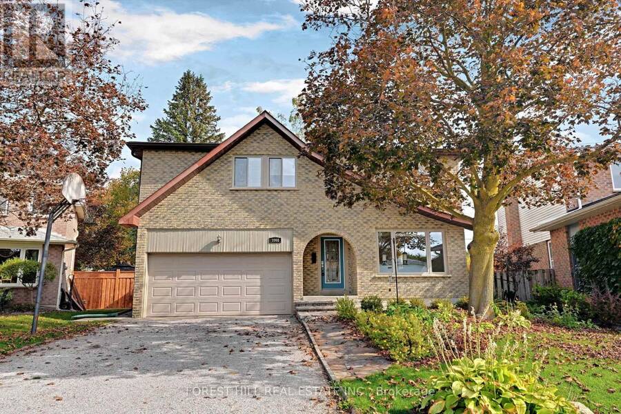
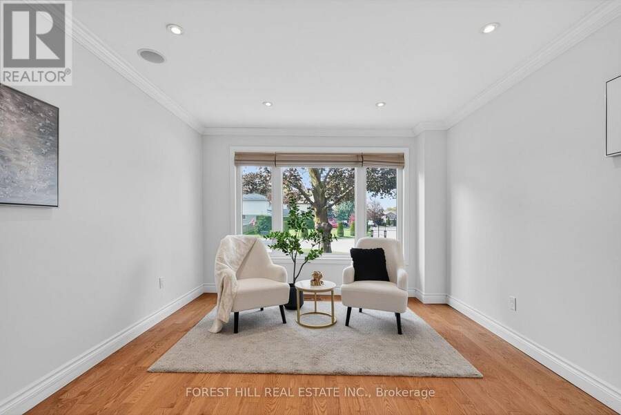
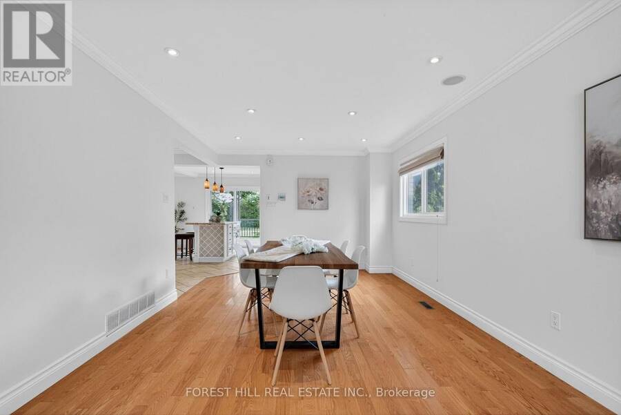
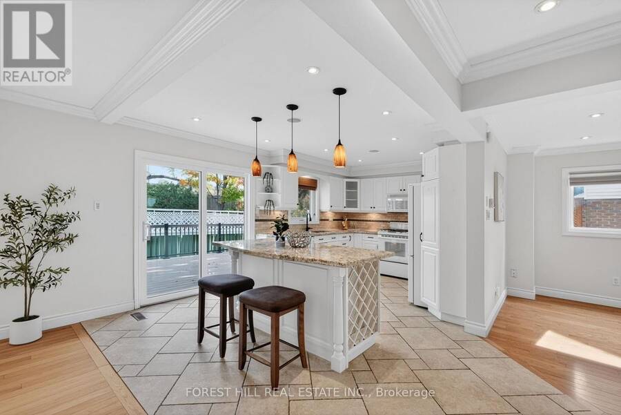
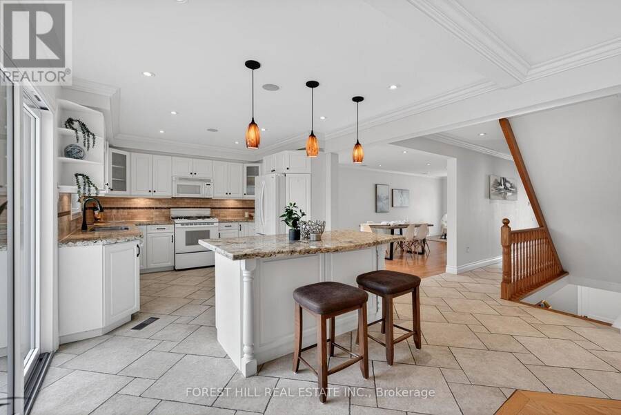
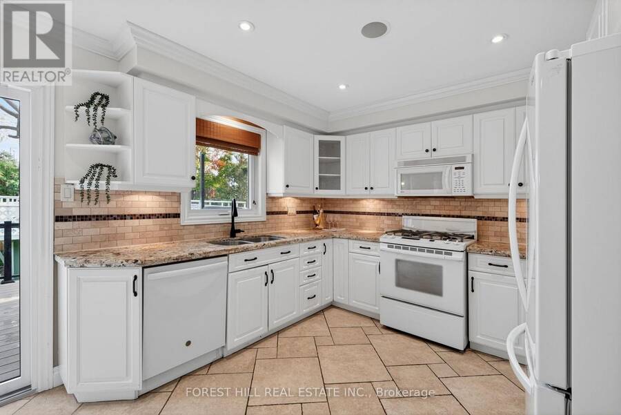
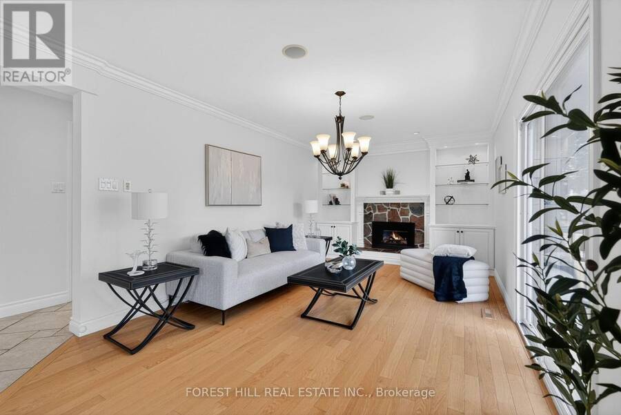
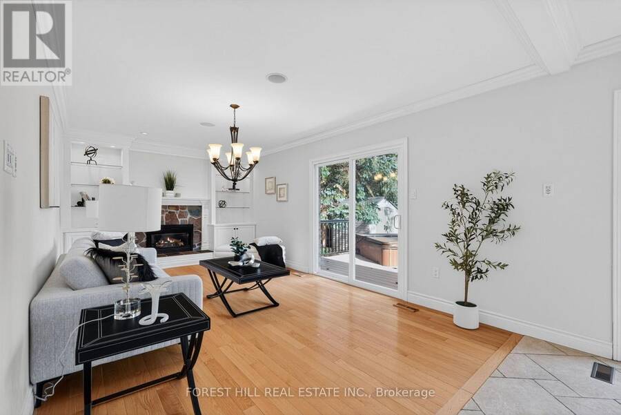
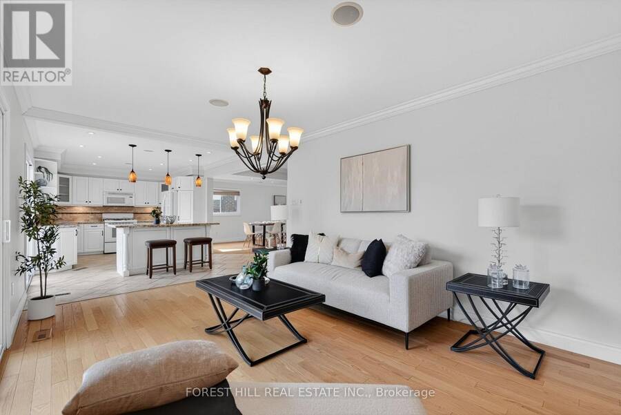
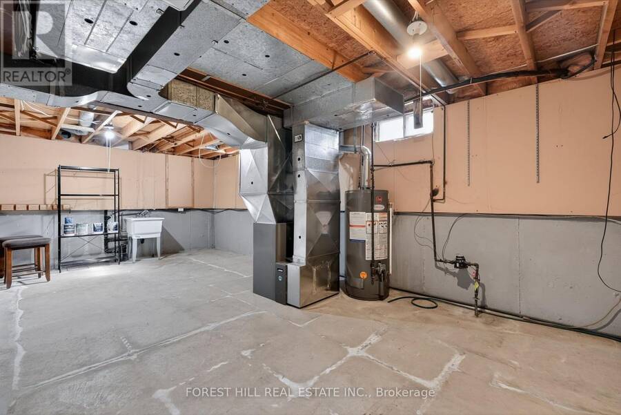
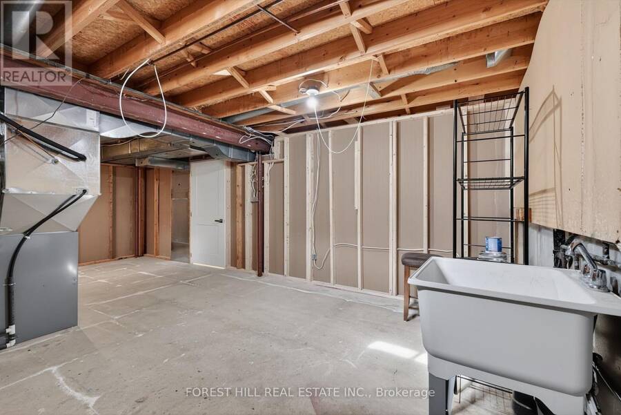
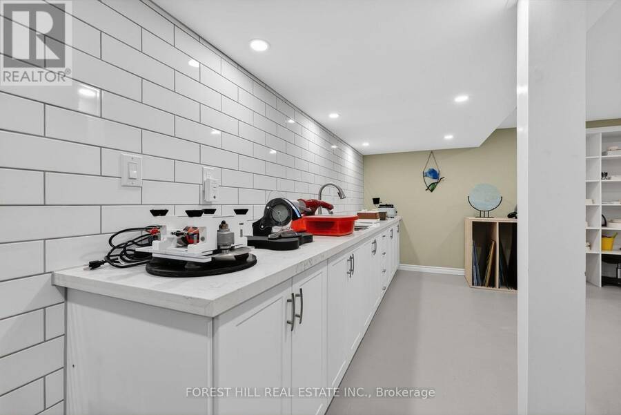
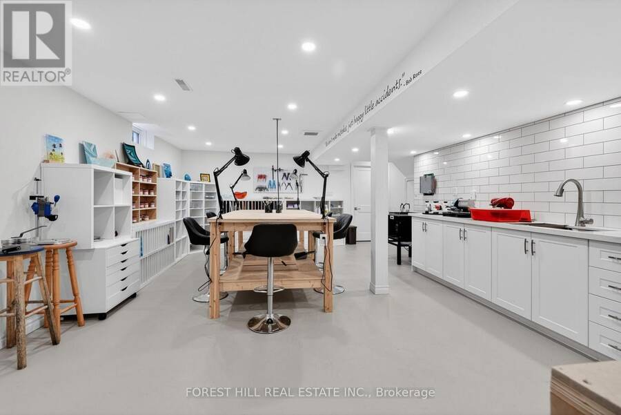
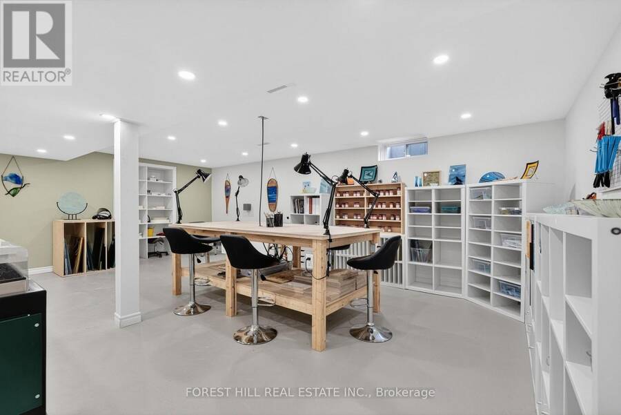
Welcome to 1068 Wildwood Drive, a spacious 4-bedroom, 3-bathroom home in Newmarket'ssought-after Gorham-College Manor neighbourhood. At the heart of the home is a large chef'skitchen featuring granite countertops, a beautiful backsplash and an oversized island withplenty of seating. If you love to cook, entertain or simply have everyone gather in thekitchen, there's lots of room to do it here! The home also offers a large living/dining areaand a cozy family room with a gas fireplace. The finished basement provides even more livingspace with plenty of flexibility for a rec room, home office, gym or playroom. The main-floorlaundry room offers additional ... read more
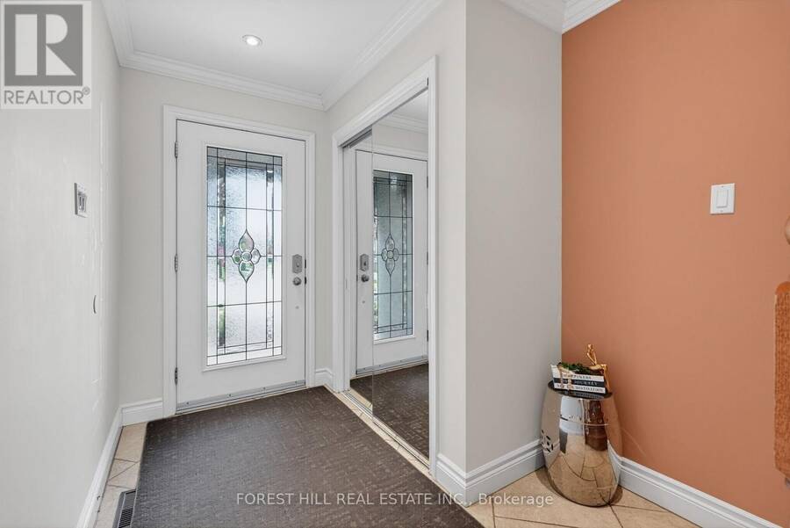
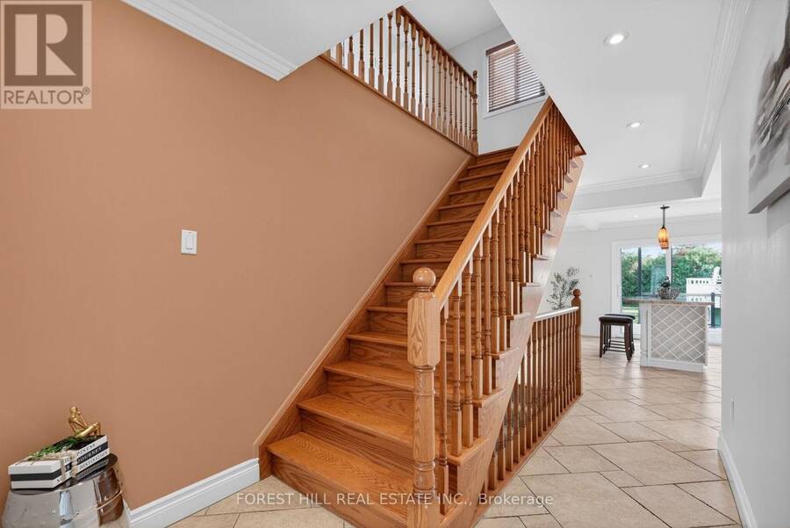
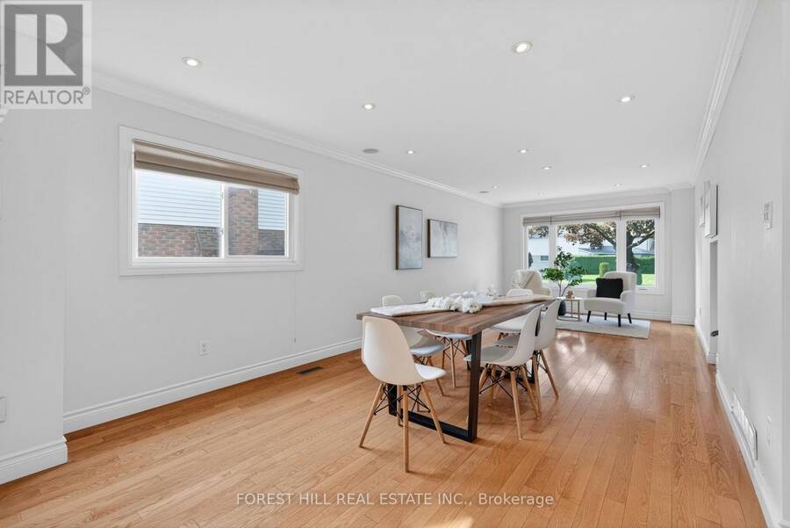
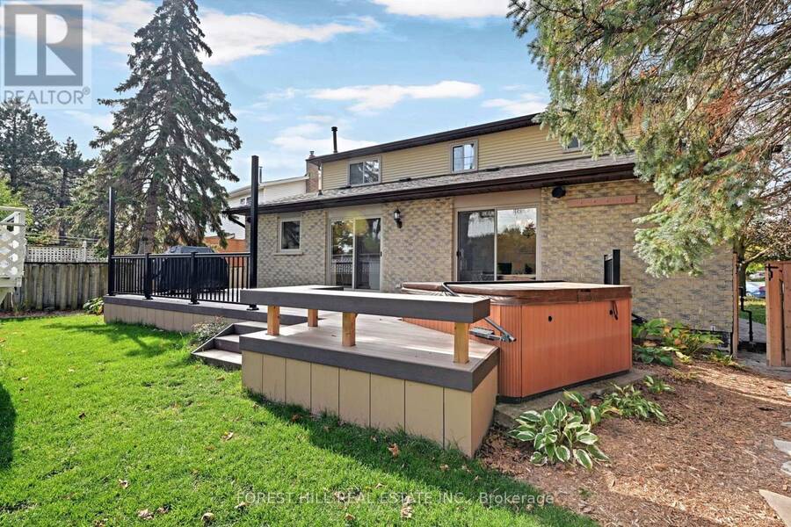
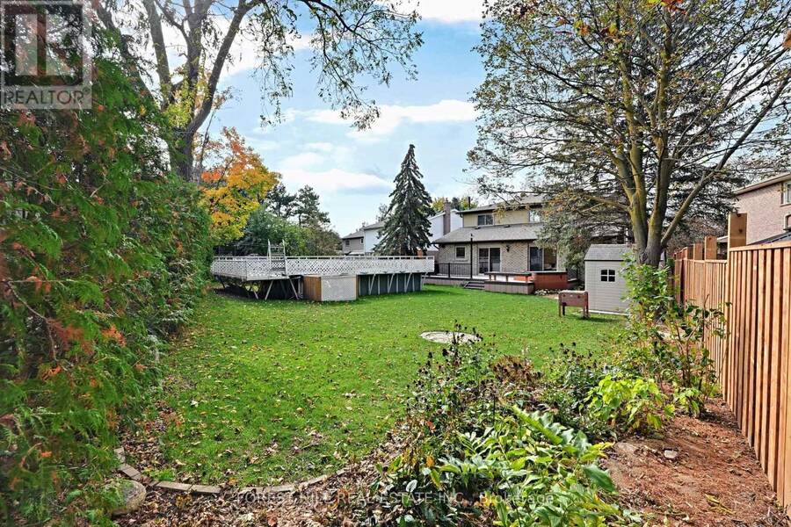
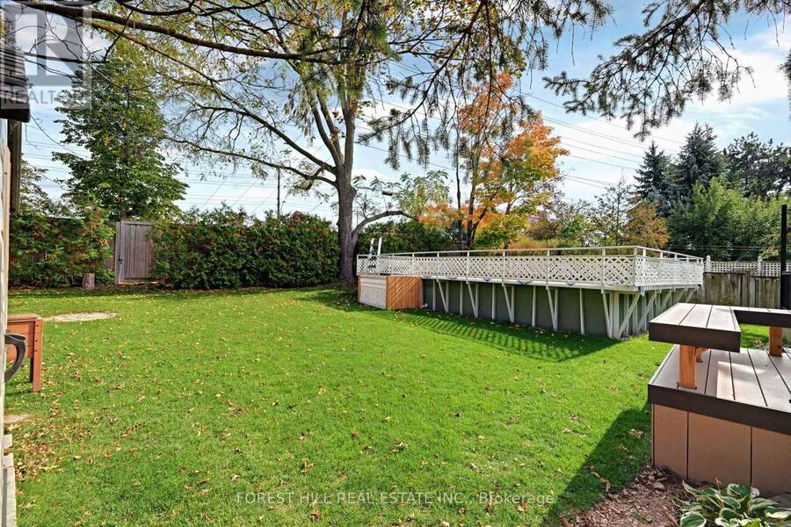
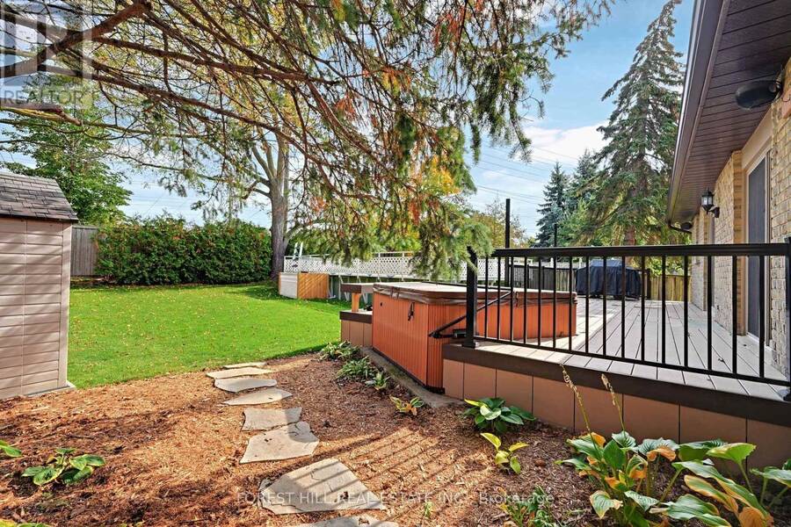
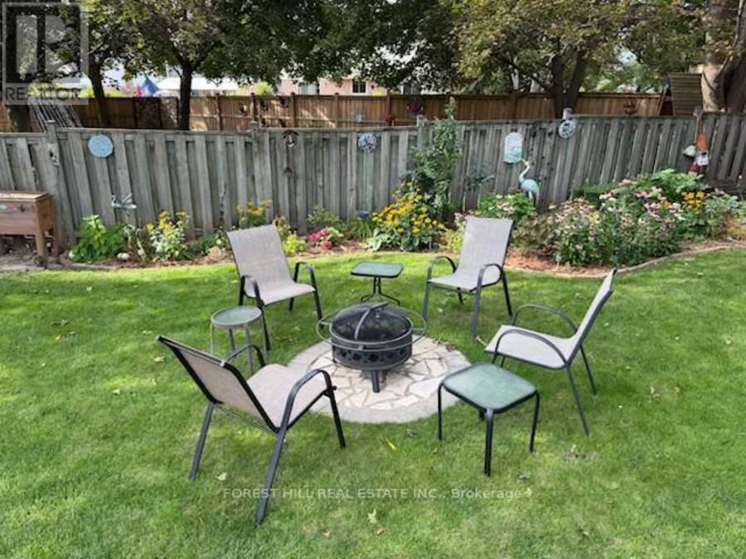
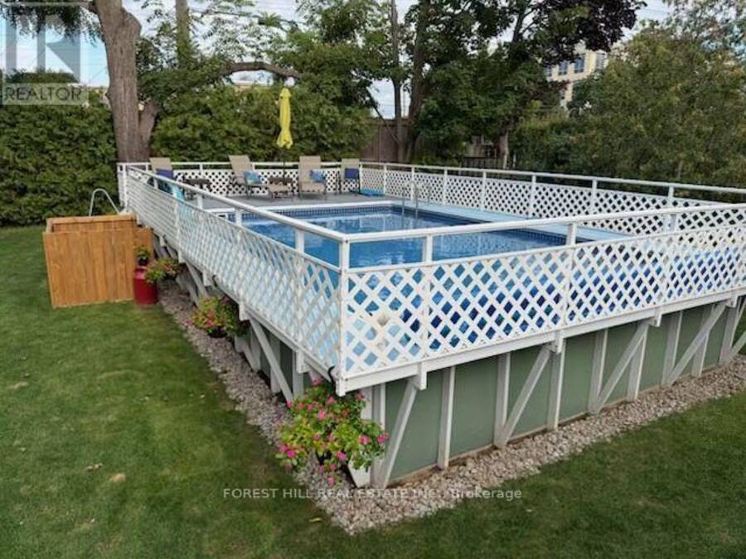
Welcome to 1068 Wildwood Drive, a spacious 4-bedroom, 3-bathroom home in Newmarket'ssought-after Gorham-College Manor neighbourhood. At the heart of the home is a large chef'skitchen featuring granite countertops, a beautiful backsplash and an oversized island withplenty of seating. If you love to cook, entertain or simply have everyone gather in thekitchen, there's lots of room to do it here! The home also offers a large living/dining areaand a cozy family room with a gas fireplace. The finished basement provides even more livingspace with plenty of flexibility for a rec room, home office, gym or playroom. The main-floorlaundry room offers additional upper cabinetry for extra storage, along with a convenientwalkout to the side yard.And then there's the backyard! Walk out from either the breakfast area or family room onto alarge deck with a built-in hot tub, overlooking a huge, private yard surrounded by maturetrees. It truly feels like your own backyard oasis! The impressive above-ground pool has itsown surrounding deck, creating another great space to relax, entertain and enjoy those warmsummer days.There's plenty of room for vehicles and storage too, with an enormous 2-car garage offeringloads of extra storage space, plus a large driveway.All of this in a fantastic family-friendly neighbourhood close to great schools, parks,shopping and transit, with easy access to Highway 404 and Newmarket GO Station nearby. Awonderful family home with tons of space inside and out, and a backyard you'll absolutely love! (id:25417)
- Listing ID: N14081170
- Property Type: Single Family
| Property | |
|---|---|
| Ownership: | Freehold |
| Lot Size: | 41.9 by 141 FT|under 1/2 Acre |
| Parking: | Attached Garage 5 Spaces |
| Pool: | Above Ground Pool |
| Building | |
|---|---|
| Type: | Single Family House |
| Appliances: | Blinds, Dishwasher, Dryer, Microwave, Refrigerator, Stove, Washer, Window Coverings and Hot Tub |
| HVAC: | Central Air Conditioning, Fireplace and Forced Air Natural Gas |
| Exterior: | Brick |
| Basement: | N/A (Finished) |
| Utilities: | Sanitary Sewer |
| Location | |
|---|---|
| Town: | Newmarket |
| Province: | Ontario |
| Nearby Amenities: | Hospital, Park, Public Transit and Schools |
| Community Features: | Community Centre and School Bus |
| Rooms | Level | Dimensions |
|---|---|---|
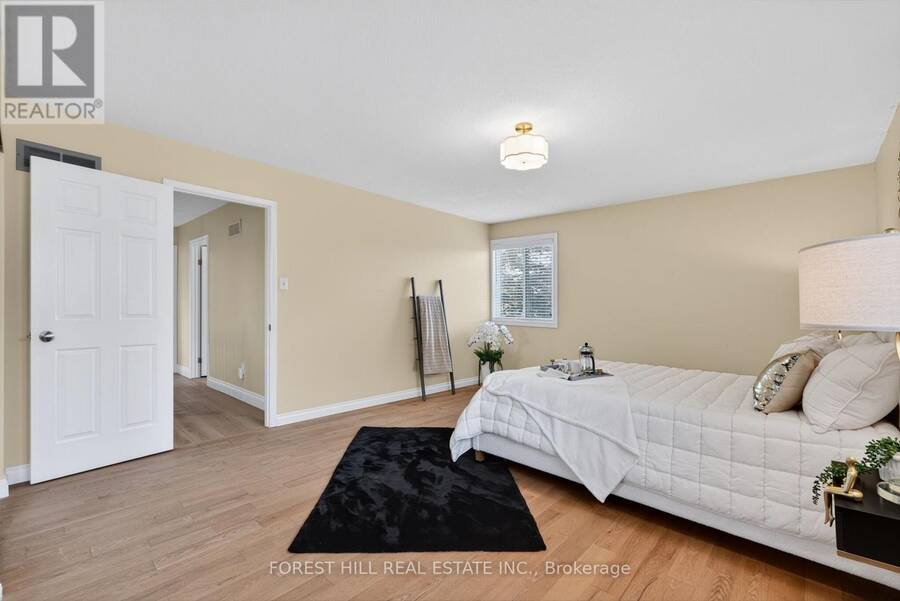
| Primary Bedroom | Second level | 5 m x 4.09 m |
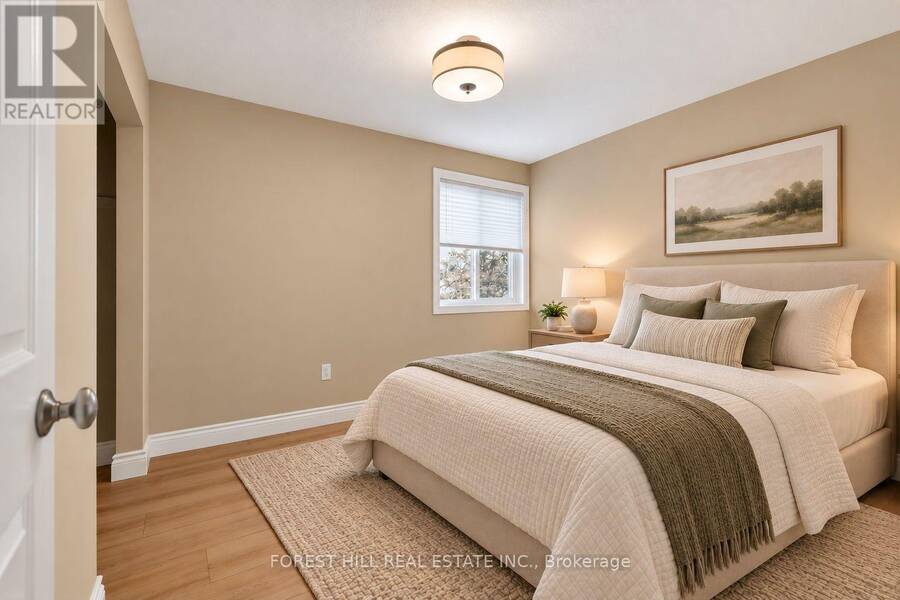
| Bedroom 2 | Second level | 4.06 m x 2.84 m |
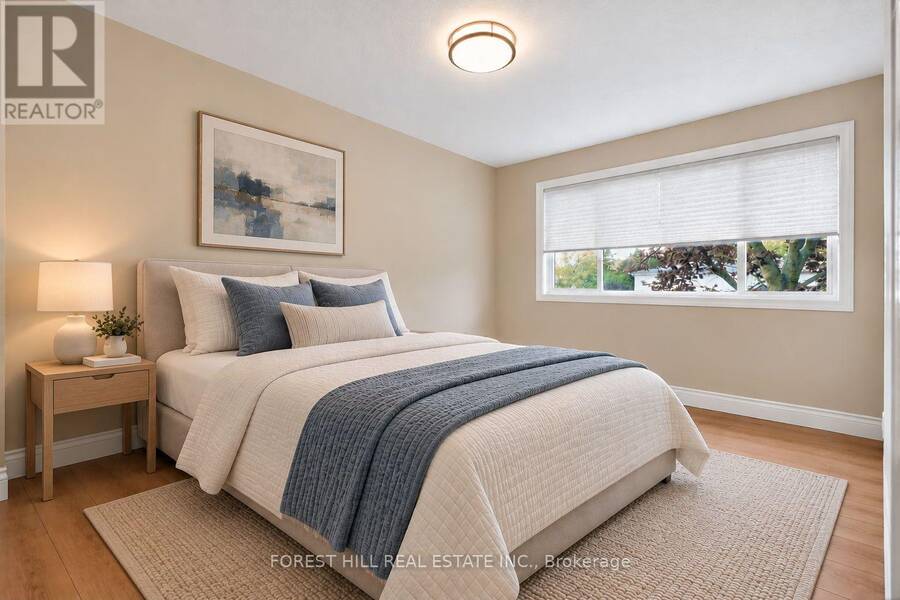
| Bedroom 3 | Second level | 3.86 m x 3.89 m |
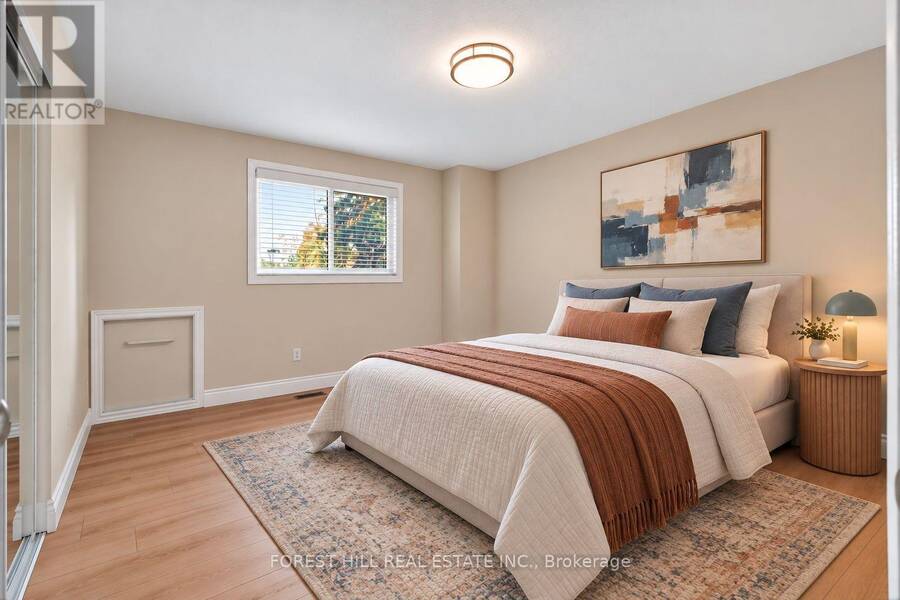
| Bedroom 4 | Second level | 3.3 m x 3 m |
| Recreational, Games room | Basement | 7.11 m x 4.93 m |
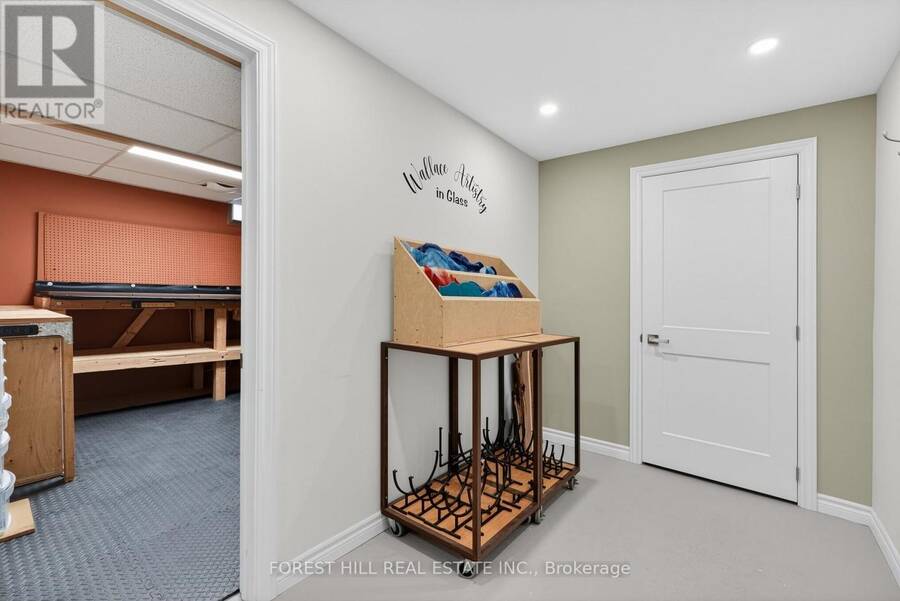
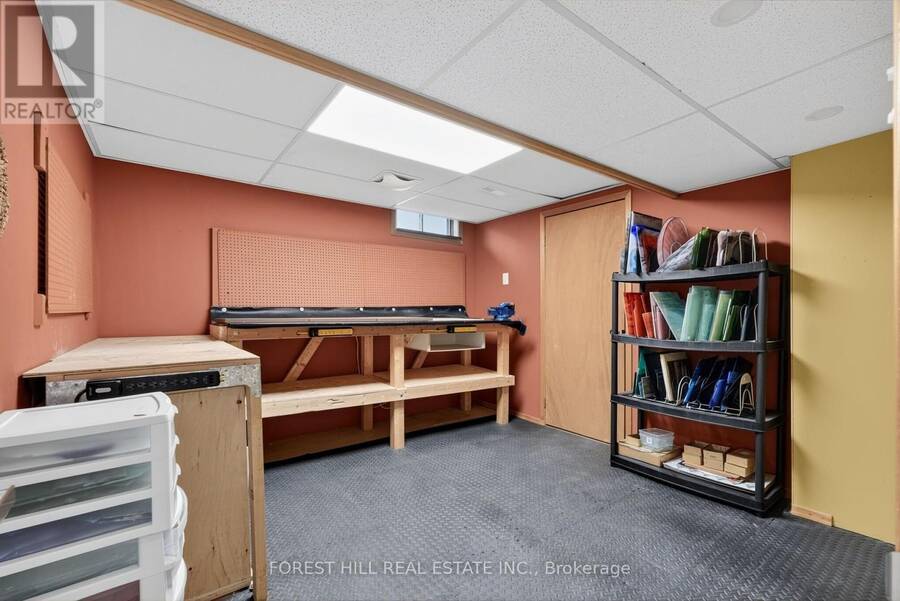
| Workshop | Basement | 3.53 m x 3.38 m |
| Utility room | Basement | 7.01 m x 3.71 m |
| Living room | Main level | 7.92 m x 3.43 m |
| Dining room | Main level | 7.92 m x 3.43 m |
| Kitchen | Main level | 3.35 m x 2.77 m |
| Eating area | Main level | 3.35 m x 2.51 m |
| Family room | Main level | 5.03 m x 3.3 m |
| Laundry room | Main level | 2.92 m x 2.01 m |
Book a showing to see this Wildwood Drive Home in Newmarket
This property has so much to offer. Book a private showing now, as you do not want to miss out on 1068 WILDWOOD DRIVE in Newmarket, Ontario!
Private Showing Request
Send a request to book a private showing for
.
Please Note: Information you supply in the contact form will be kept fully confidential.
Is this home the right property for you? Start a conversation to find out.
Get Directions to this Property
Not sure where this property is? Get directions to this Wildwood Drive Home in Newmarket.


Provided by FOREST HILL REAL ESTATE INC.. MLS®, REALTOR®, and the associated logos are trademarks of the Canadian Real Estate Association.

This REALTOR.ca listing content is owned and licensed by REALTOR® members of the Canadian Real Estate Association.
Have questions or need more information about this home? Don't know where to begin? Then, let us connect you with the best real estate agent to guide you.

Inquiries submitted through this website will be responded to by a local sales representative from Royal LePage®.
Start a Conversation by Text
Provide your full name, phone and email to start a conversation by text message.
Please Note: Information you supply in the contact form will be kept fully confidential.
Start a Conversation by Email
Provide your full name and email to start a conversation by email.
Please Note: Information you supply in the contact form will be kept fully confidential.