
1049 ELGIN STREET, Newmarket, Ontario L3Y 3C3


$999,000.00
- 4 bedrooms
- 4 bathrooms
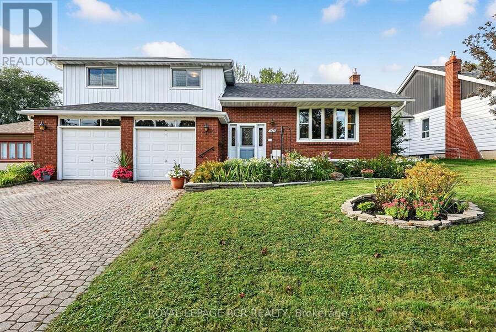
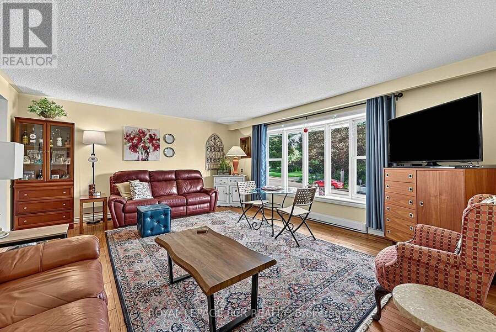
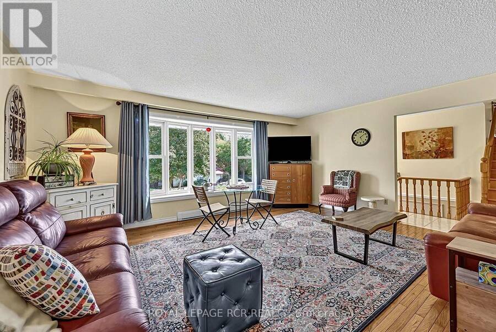
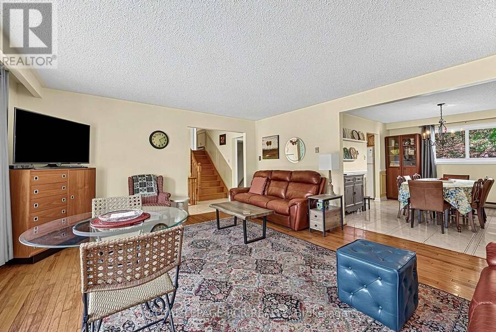
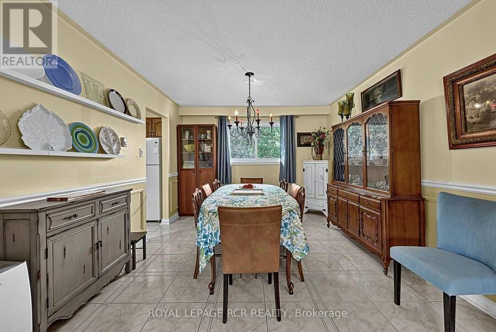
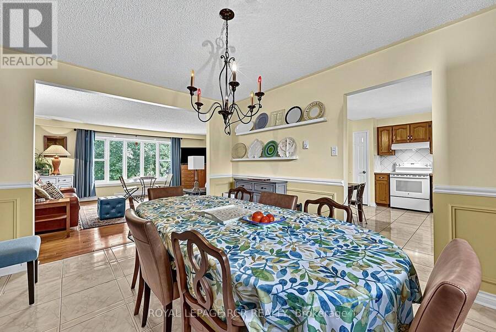
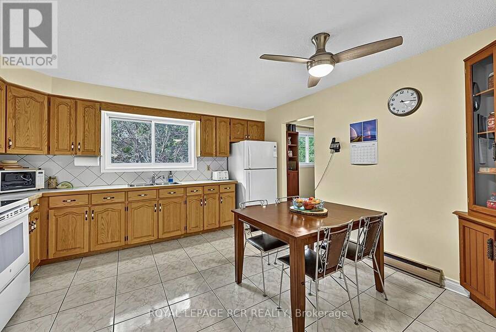
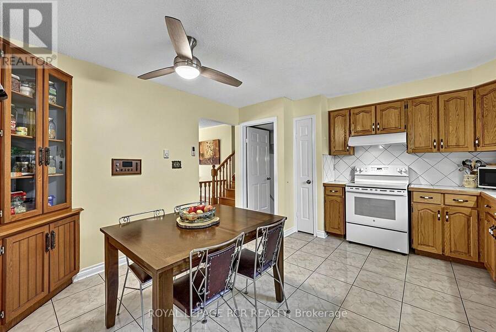
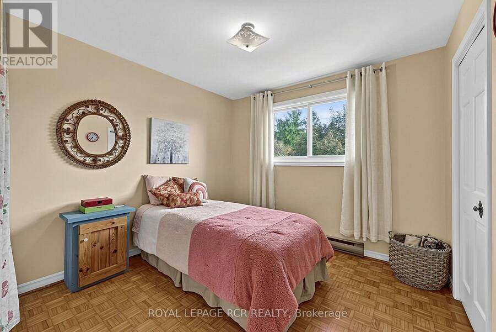
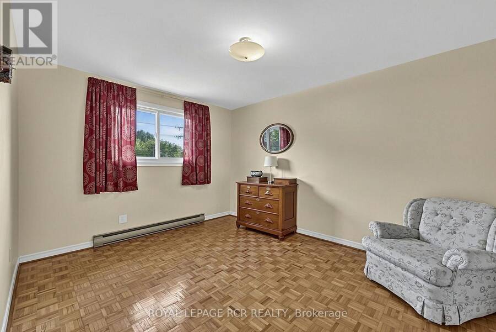
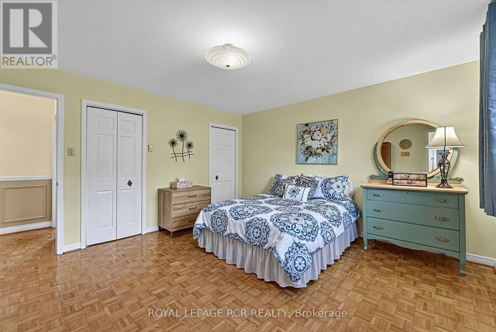
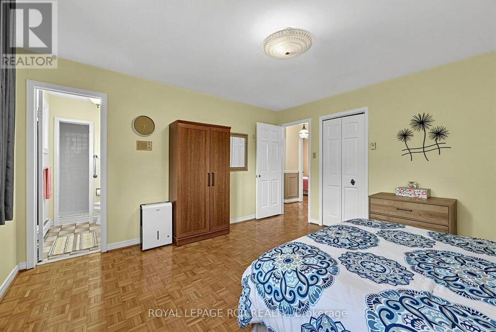
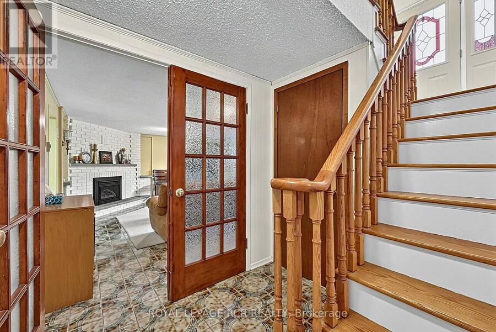
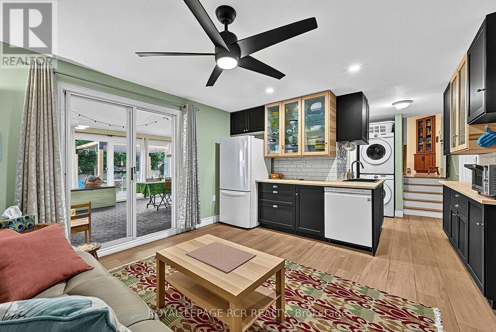
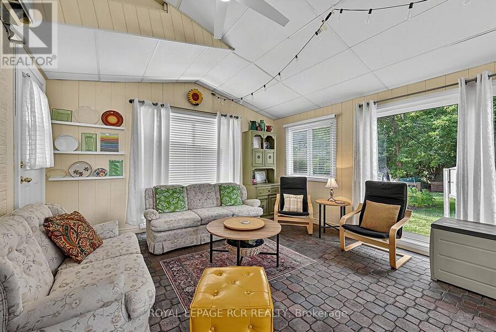
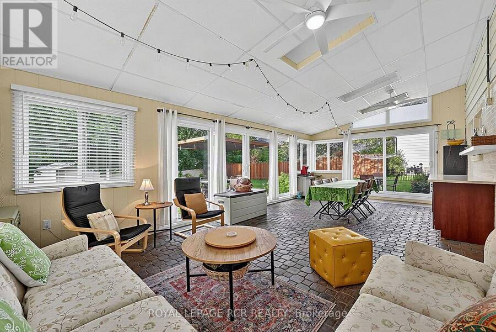
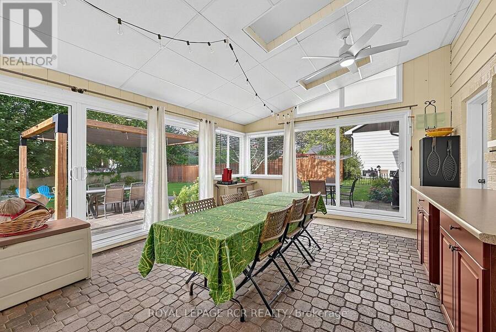
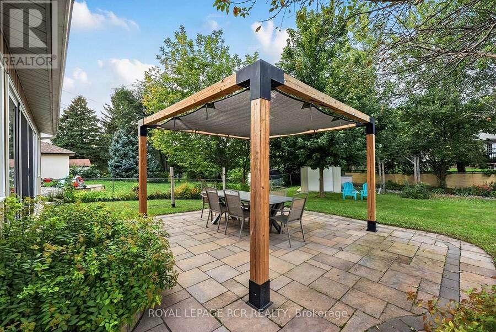
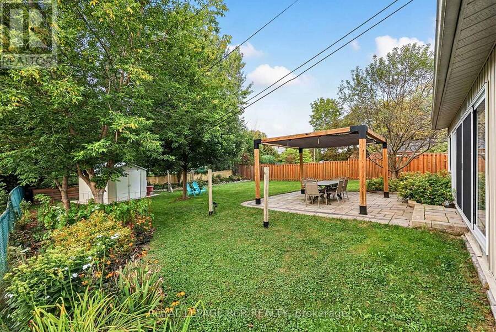
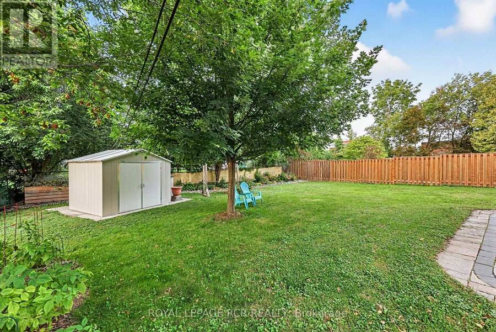
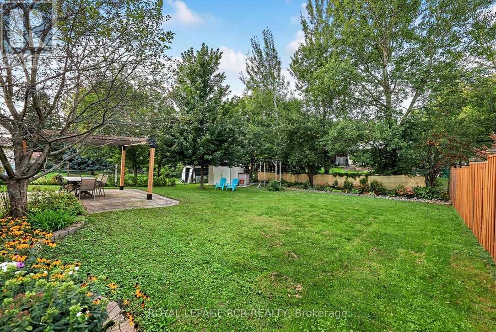
Solidly built four-level sidesplit with three living areas and 4 full bathrooms. The property sits on a 65 by 150 foot lot. This home offers approximately 1,894 square feet above grade and 703 square feet of finished space below grade +3 season sunroom perfect for multi-generational home or tri-plex in the making?? The main floor includes a living room with hardwood flooring and a (New)large picture window, a separate dining room also with hardwood floors, and kitchen with ceramic flooring. The upper level contains three bedrooms, including a primary bedroom with a private ensuite, and two additional spacious bedrooms and 2nd large full bath.On the ... read more
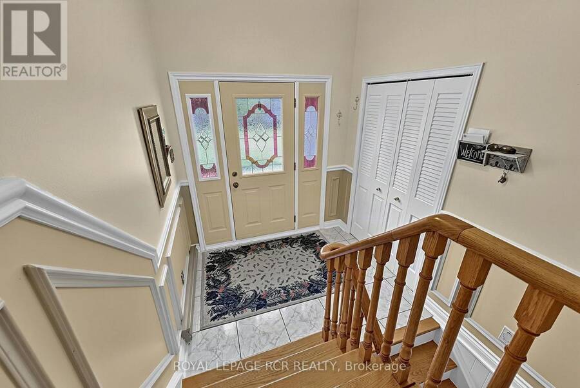
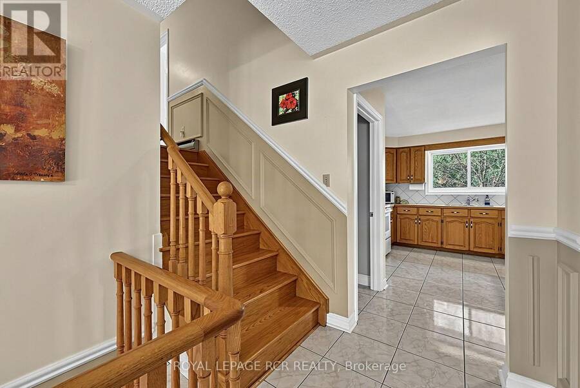
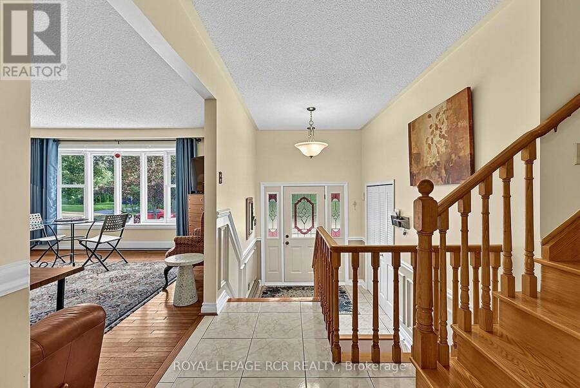
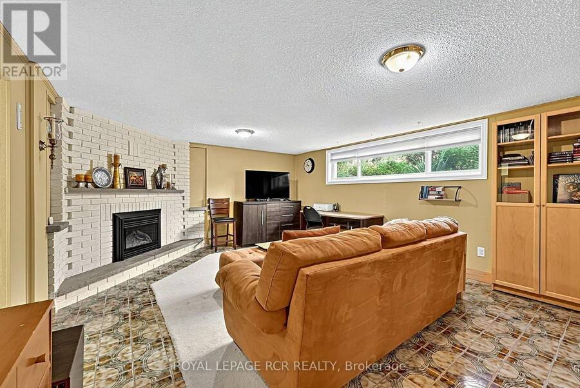
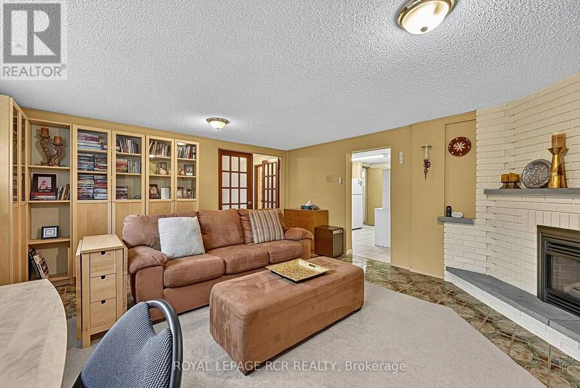
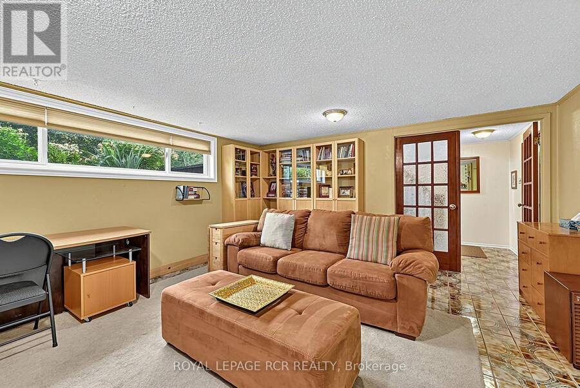
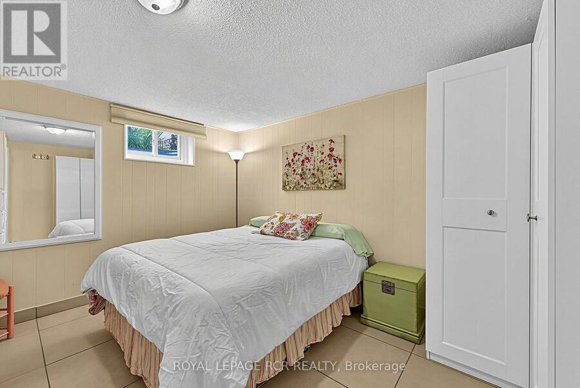
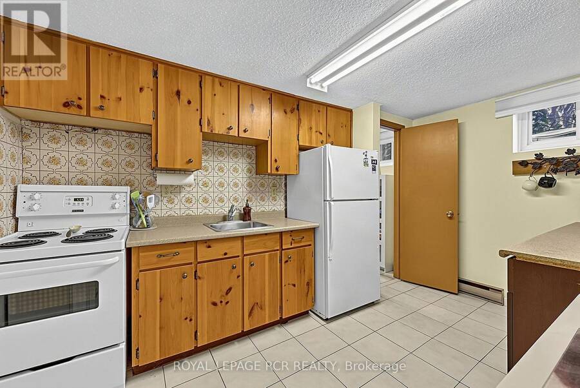
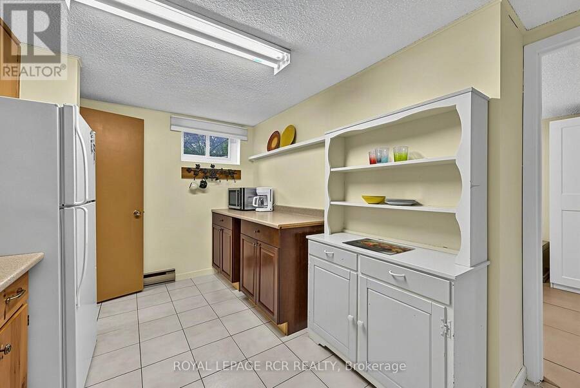
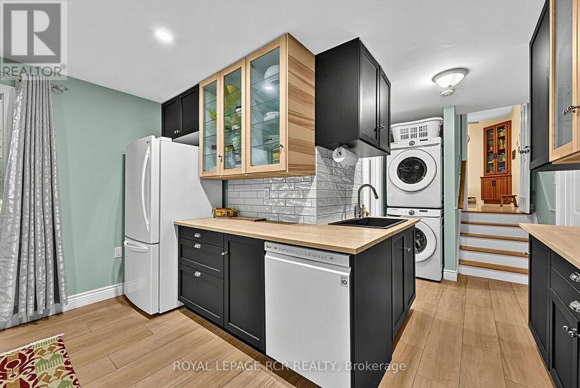
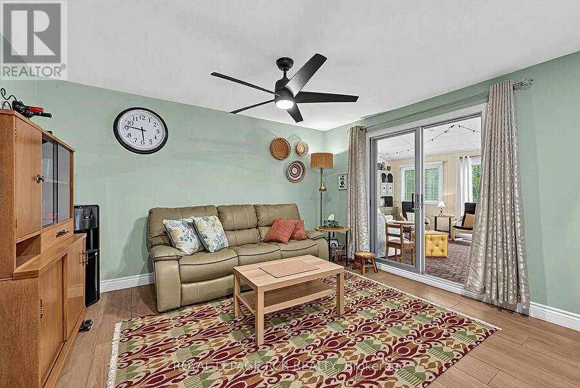
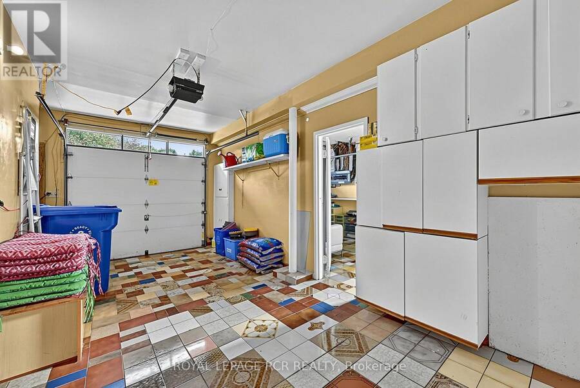
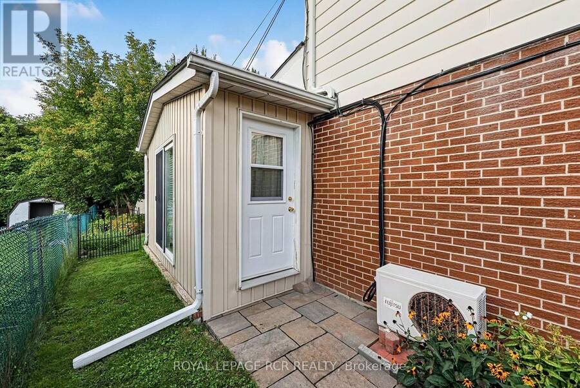
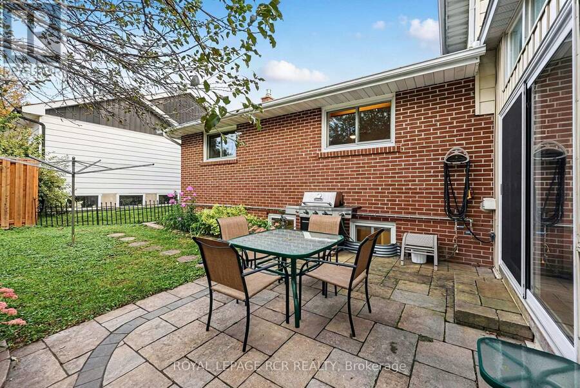
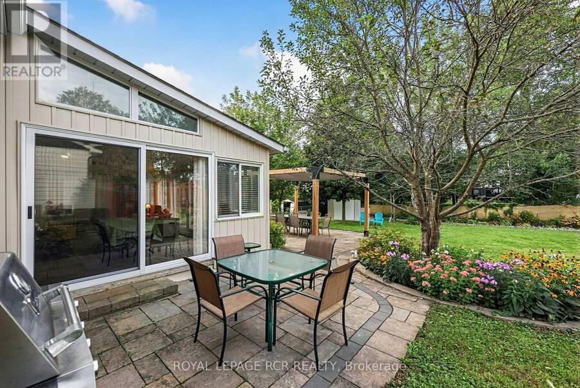
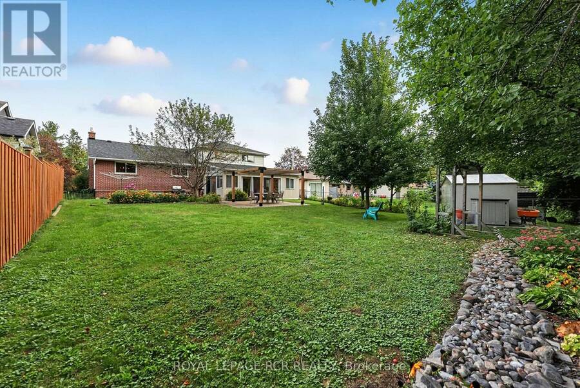
Solidly built four-level sidesplit with three living areas and 4 full bathrooms. The property sits on a 65 by 150 foot lot. This home offers approximately 1,894 square feet above grade and 703 square feet of finished space below grade +3 season sunroom perfect for multi-generational home or tri-plex in the making?? The main floor includes a living room with hardwood flooring and a (New)large picture window, a separate dining room also with hardwood floors, and kitchen with ceramic flooring. The upper level contains three bedrooms, including a primary bedroom with a private ensuite, and two additional spacious bedrooms and 2nd large full bath.On the in-between level, there is a family room with built-in cabinetry (potential 3rd kitchen area) as well as a full bath and walk out to large 3 season sunroom. The lower level includes a living room, kitchen, bedroom, and three-piece bathroom. In total, the home offers four bedrooms, four full bathrooms, built-in two-car garage with inside access, plus a driveway with parking for four vehicles, for a total of six parking spaces. The location provides access to nearby amenities including public transit, Costco, restaurants, Grocery Stores, quick access to Hwy 404+++ (id:25417)
- Listing ID: N12979138
- Property Type: Single Family
| Property | |
|---|---|
| Ownership: | Freehold |
| Lot Size: | 65 by 150.1 FT |
| Parking: | Garage 6 Spaces |
| Building | |
|---|---|
| Type: | Single Family House |
| Appliances: | Central Vacuum, Dishwasher, Dryer, Garage Door Opener, Refrigerator, Stove, Washer and Blinds |
| HVAC: | Baseboard Heaters, Fireplace and Wall Unit Electric |
| Exterior: | Brick and Aluminum Siding |
| Basement: | N/A (Finished) |
| Utilities: | Cable and Sanitary Sewer |
| Location | |
|---|---|
| Town: | Newmarket |
| Province: | Ontario |
| Nearby Amenities: | Hospital, Place Of Worship and Public Transit |
| Rooms | Level | Dimensions |
|---|---|---|
| Kitchen | Lower level | 3.91 m x 3.12 m |
| Bedroom | Lower level | 3.93 m x 3.12 m |
| Living room | Lower level | 4.52 m x 5.38 m |
| Living room | Main level | 5.46 m x 4.67 m |
| Foyer | Main level | 4.67 m x 7.17 m |
| Dining room | Main level | 4.06 m x 3.45 m |
| Kitchen | Main level | 3.96 m x 4.19 m |
| Foyer | Main level | 4 m x 4.19 m |
| Primary Bedroom | Upper Level | 4.17 m x 4.3 m |
| Bedroom | Upper Level | 3 m x 3.04 m |
| Bedroom | Upper Level | 3.25 m x 4.04 m |
| Family room | In between | 5.28 m x 4.01 m |
| Sunroom | In between | 8.53 m x 4.34 m |
Book a showing to see this Elgin Street Home in Newmarket
This property has so much to offer. Book a private showing now, as you do not want to miss out on 1049 ELGIN STREET in Newmarket, Ontario!
Private Showing Request
Send a request to book a private showing for
.
Please Note: Information you supply in the contact form will be kept fully confidential.
Is this home the right property for you? Start a conversation to find out.
Get Directions to this Property
Not sure where this property is? Get directions to this Elgin Street Home in Newmarket.


Provided by ROYAL LEPAGE RCR REALTY. MLS®, REALTOR®, and the associated logos are trademarks of the Canadian Real Estate Association.

This REALTOR.ca listing content is owned and licensed by REALTOR® members of the Canadian Real Estate Association.
Have questions or need more information about this home? Don't know where to begin? Then, let us connect you with the best real estate agent to guide you.

Inquiries submitted through this website will be responded to by a local sales representative from Royal LePage®.
Start a Conversation by Text
Provide your full name, phone and email to start a conversation by text message.
Please Note: Information you supply in the contact form will be kept fully confidential.
Start a Conversation by Email
Provide your full name and email to start a conversation by email.
Please Note: Information you supply in the contact form will be kept fully confidential.