
1019 NORTHERN PROSPECT CRESCENT, Newmarket, Ontario L3X 1N7

$1,720,000.00
- 5 bedrooms
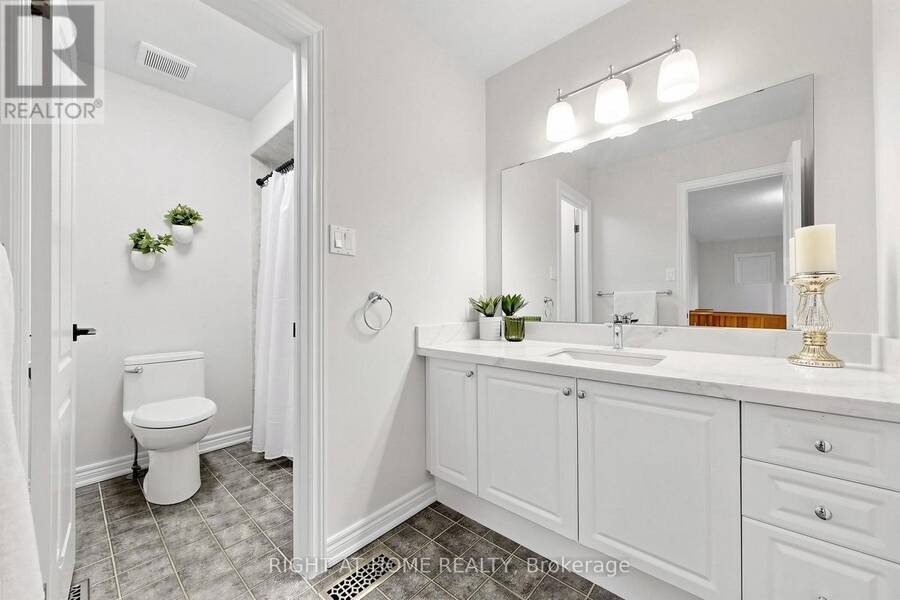
- 4 bathrooms
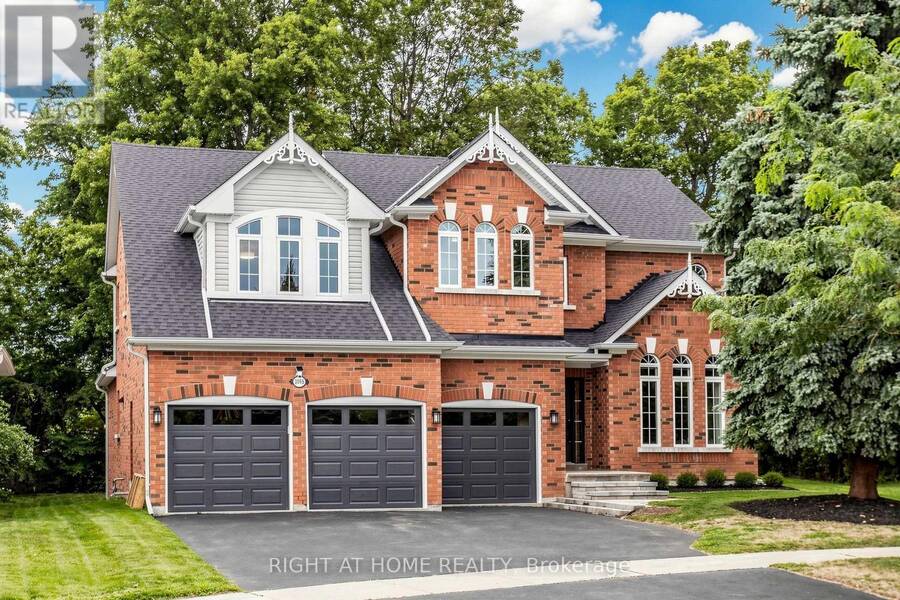
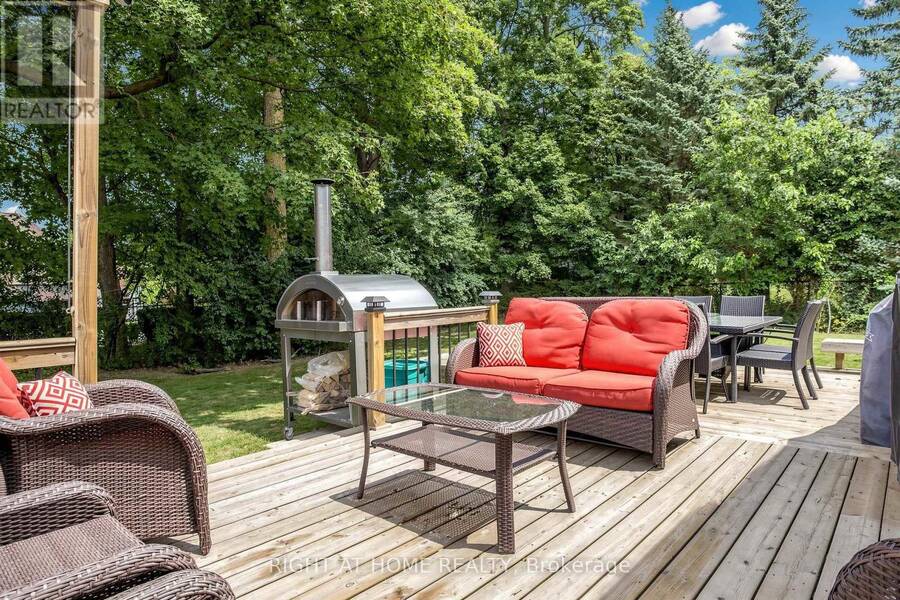
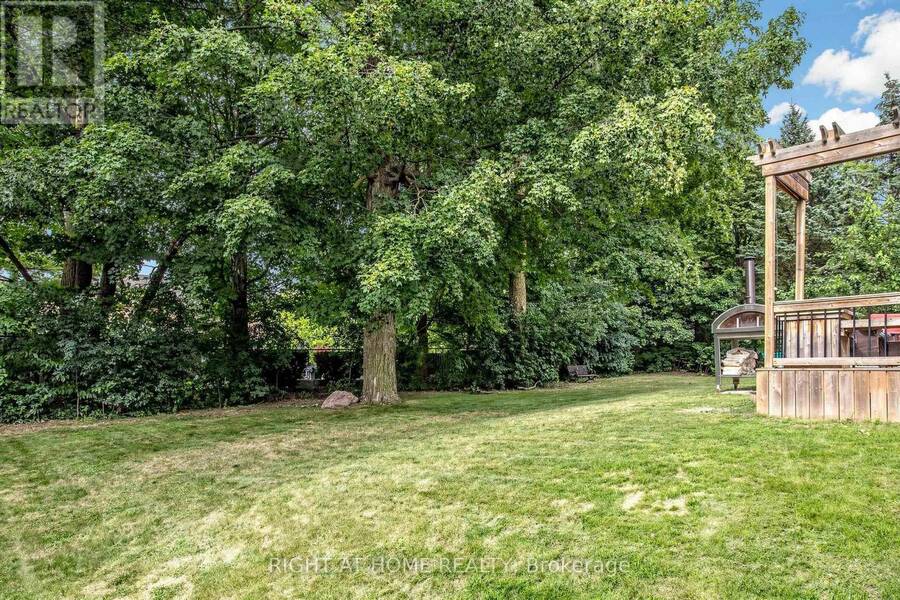
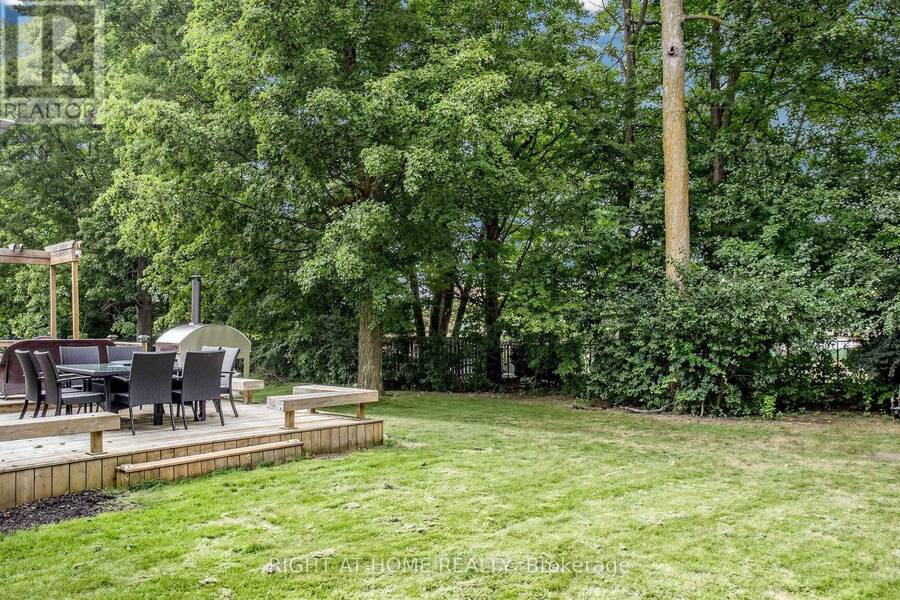
Welcome to 1019 Northern Prospect Cres., a distinctive Stonehaven Estates residence offering exceptional scale, a rare triple-car garage & an extraordinary lot stretching over 145 ft deep & widening to approx. 108 ft across the rear. Mature trees, outstanding privacy, impressive curb appeal & a quiet crescent setting create a property that is increasingly difficult to replicate. Inside, soaring ceilings, expansive windows & multiple skylights fill the home with natural light. Hardwood flooring extends throughout the main & 2nd levels, while a classic oak spiral staircase anchors the generous foyer. Elegant formal living & dining rooms are complemented ... read more
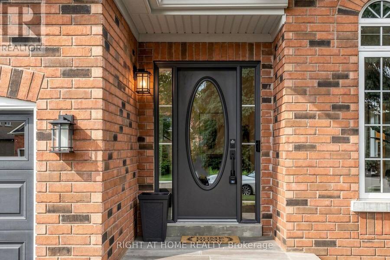
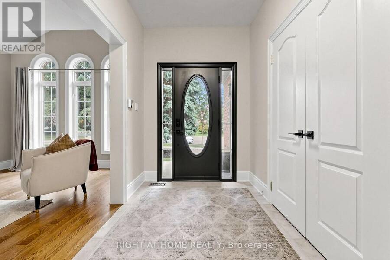
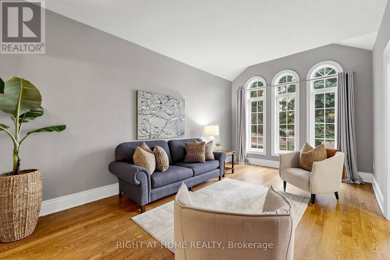
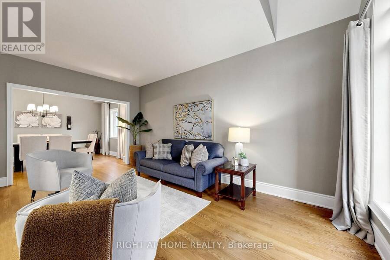
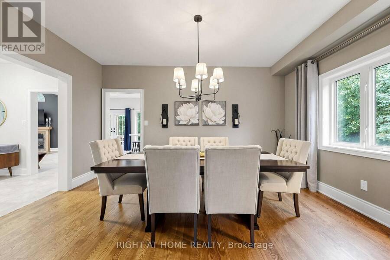
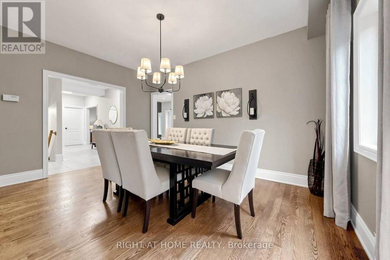
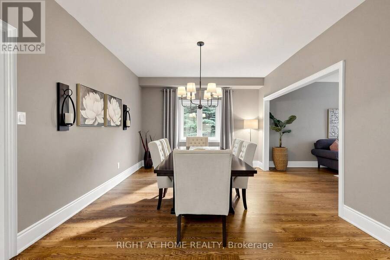
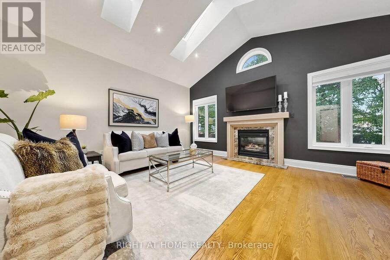
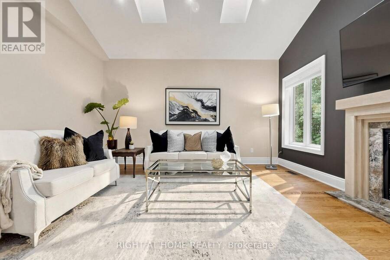
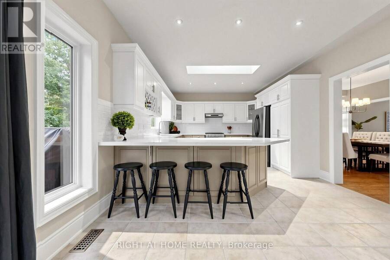
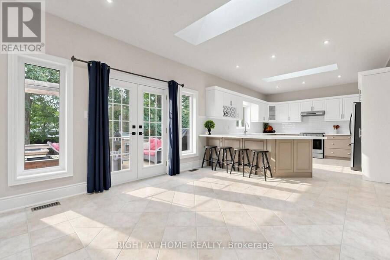
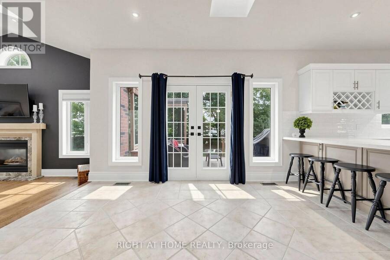
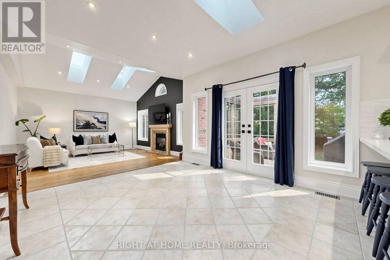
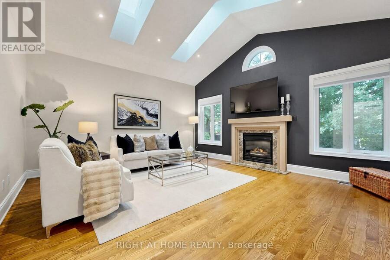
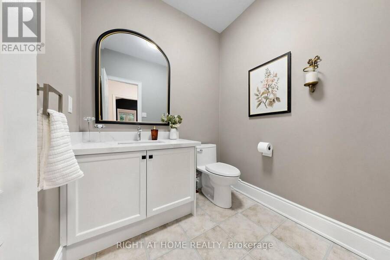
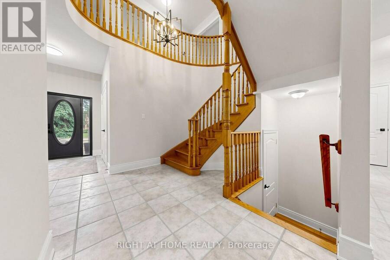
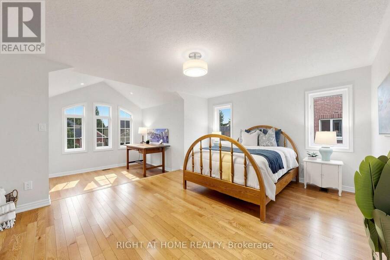
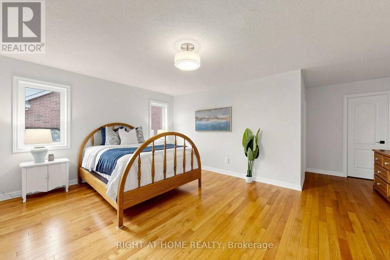
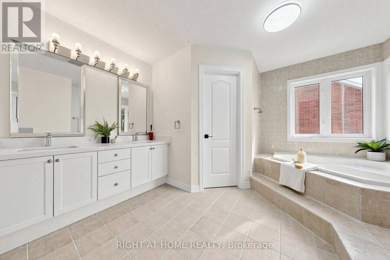
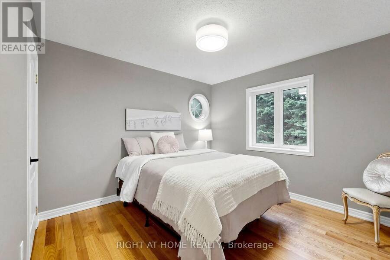
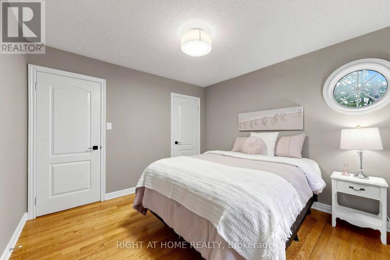
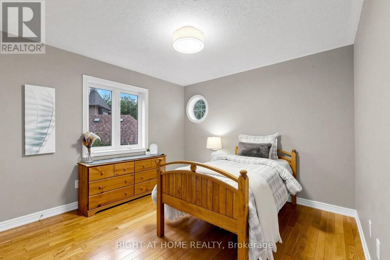
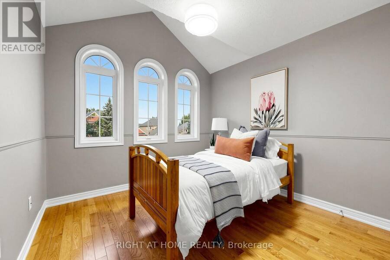
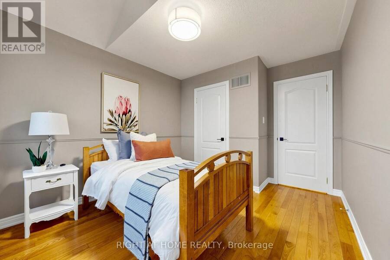
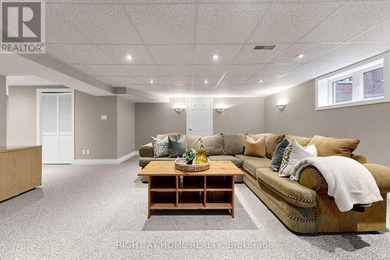
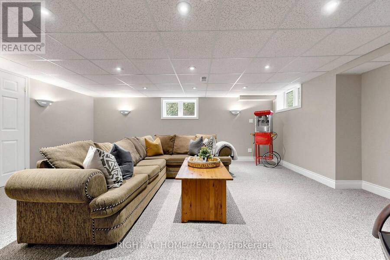
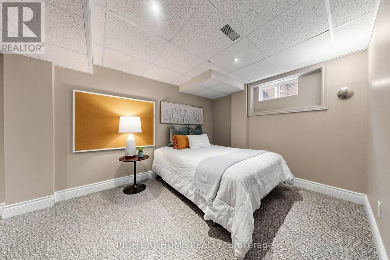
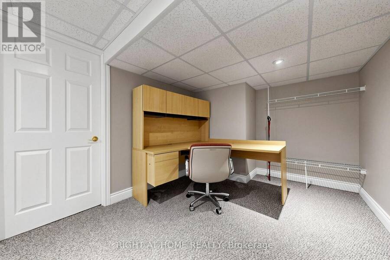
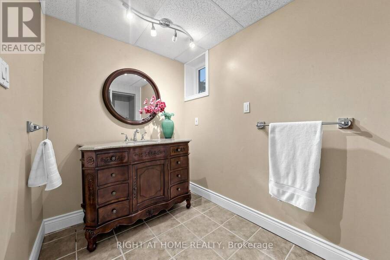
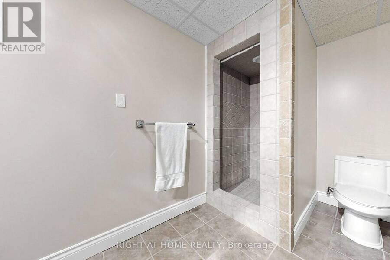
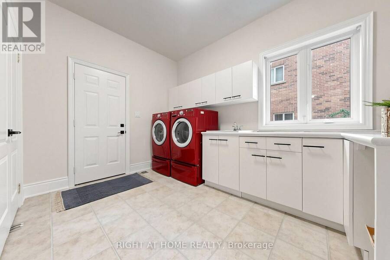
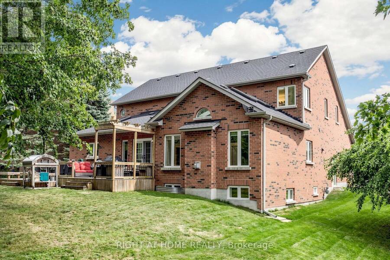
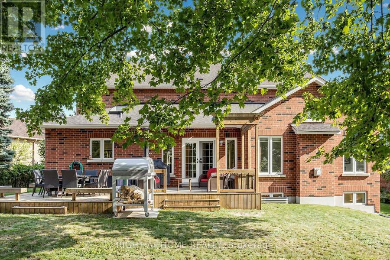
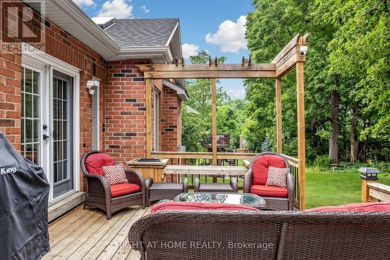
Welcome to 1019 Northern Prospect Cres., a distinctive Stonehaven Estates residence offering exceptional scale, a rare triple-car garage & an extraordinary lot stretching over 145 ft deep & widening to approx. 108 ft across the rear. Mature trees, outstanding privacy, impressive curb appeal & a quiet crescent setting create a property that is increasingly difficult to replicate. Inside, soaring ceilings, expansive windows & multiple skylights fill the home with natural light. Hardwood flooring extends throughout the main & 2nd levels, while a classic oak spiral staircase anchors the generous foyer. Elegant formal living & dining rooms are complemented by a spectacular Great Room with soaring ceilings, skylights, pot lights & custom fireplace mantel. The spacious kitchen offers extensive cabinetry & workspace, quartz counters, skylight & pantry storage, while the rare oversized mudroom delivers exceptional closet & storage space for busy family life. Upstairs, the impressive primary retreat features a large walk-in closet, 6-pc ensuite with separate water closet & expansive sitting room ideal for a private office, reading lounge or TV area. The finished lower level adds a large rec room plus 5th bedroom/office, with substantial unfinished space offering outstanding storage & flexibility for a gym, play or sporting area. Freshly painted & impeccably maintained, with updated lighting, select windows, skylights, quartz counters & 2nd-floor hardwood. A beautifully cared-for home offering space, privacy & a truly exceptional property in one of Newmarket's most established communities. Walk to excellent schools, parks, sports fields & everyday amenities, with Hwy 404 just minutes away. (id:25417)
Price reduced $109,000 (5.96%) from the list price.
- Listing ID: N13709394
- Property Type: Single Family
| Property | |
|---|---|
| Ownership: | Freehold |
| Lot Size: | 52.3 by 145.4 FT |
| Parking: | Garage 8 Spaces |
| Building | |
|---|---|
| Type: | Single Family House |
| Appliances: | Central Vacuum, Dishwasher, Dryer, Gas Stove(s), Hood Fan, Refrigerator, Washer, Window Coverings and Garage Door Opener Remote(s) |
| HVAC: | Central Air Conditioning, Fireplace and Forced Air Natural Gas |
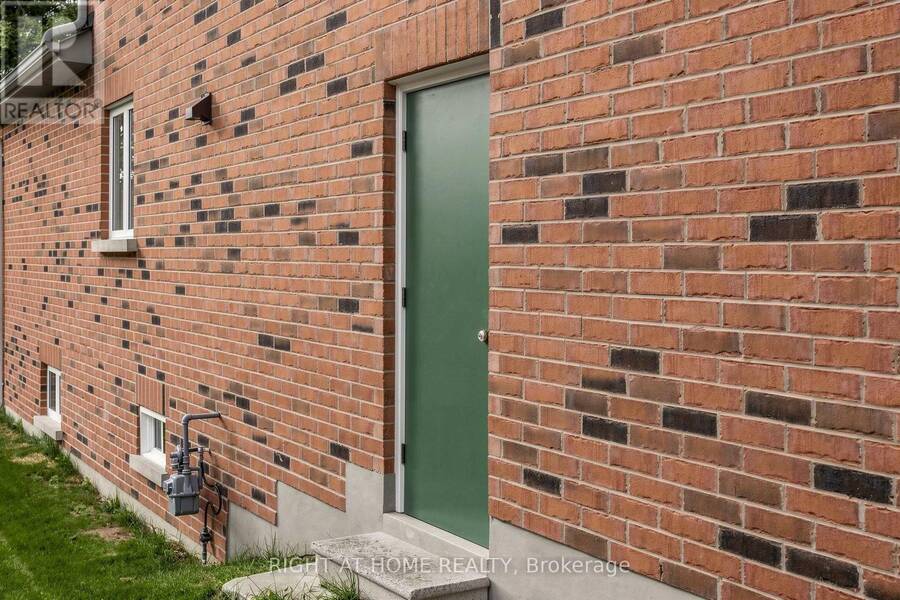
| Exterior: | Brick and Aluminum Siding |
| Basement: | N/A (Partially Finished) |
| Utilities: | Sanitary Sewer |
| Location | |
|---|---|
| Town: | Newmarket |
| Province: | Ontario |
| Nearby Amenities: | Park, Public Transit and Schools |
| Community Features: | Community Centre |
| Rooms | Level | Dimensions |
|---|---|---|
| Bedroom 4 | Second level | 3.34 m x 3.3 m |
| Primary Bedroom | Second level | 5.49 m x 4.12 m |
| Sitting room | Second level | 3 m x 2.69 m |
| Bedroom 2 | Second level | 2.98 m x 3.01 m |
| Bedroom 3 | Second level | 3.39 m x 3.33 m |
| Recreational, Games room | Basement | 5.69 m x 4.88 m |
| Bedroom 5 | Basement | 4.75 m x 2.68 m |
| Kitchen | Main level | 4.92 m x 3.95 m |
| Eating area | Main level | 4.01 m x 4.03 m |
| Great room | Main level | 4.84 m x 5.42 m |
| Dining room | Main level | 4.61 m x 3.34 m |
| Living room | Main level | 5.44 m x 3.28 m |
| Mud room | Main level | 2.74 m x 3.81 m |
Book a showing to see this Northern Prospect Crescent Home in Newmarket
This property has so much to offer. Book a private showing now, as you do not want to miss out on 1019 NORTHERN PROSPECT CRESCENT in Newmarket, Ontario!
Private Showing Request
Send a request to book a private showing for
.
Please Note: Information you supply in the contact form will be kept fully confidential.
Is this home the right property for you? Start a conversation to find out.
Get Directions to this Property
Not sure where this property is? Get directions to this Northern Prospect Crescent Home in Newmarket.


Provided by RIGHT AT HOME REALTY. MLS®, REALTOR®, and the associated logos are trademarks of the Canadian Real Estate Association.

This REALTOR.ca listing content is owned and licensed by REALTOR® members of the Canadian Real Estate Association.
Have questions or need more information about this home? Don't know where to begin? Then, let us connect you with the best real estate agent to guide you.

Inquiries submitted through this website will be responded to by a local sales representative from Royal LePage®.
Start a Conversation by Text
Provide your full name, phone and email to start a conversation by text message.
Please Note: Information you supply in the contact form will be kept fully confidential.
Start a Conversation by Email
Provide your full name and email to start a conversation by email.
Please Note: Information you supply in the contact form will be kept fully confidential.