
6952 SECOND LINE, New Tecumseth, Ontario L0G 1W0

$4,499,000.00
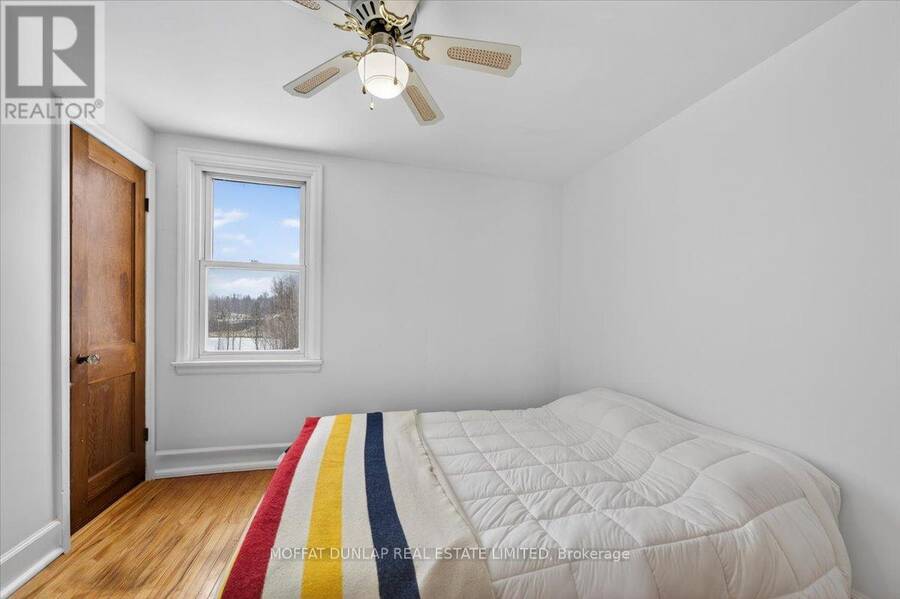
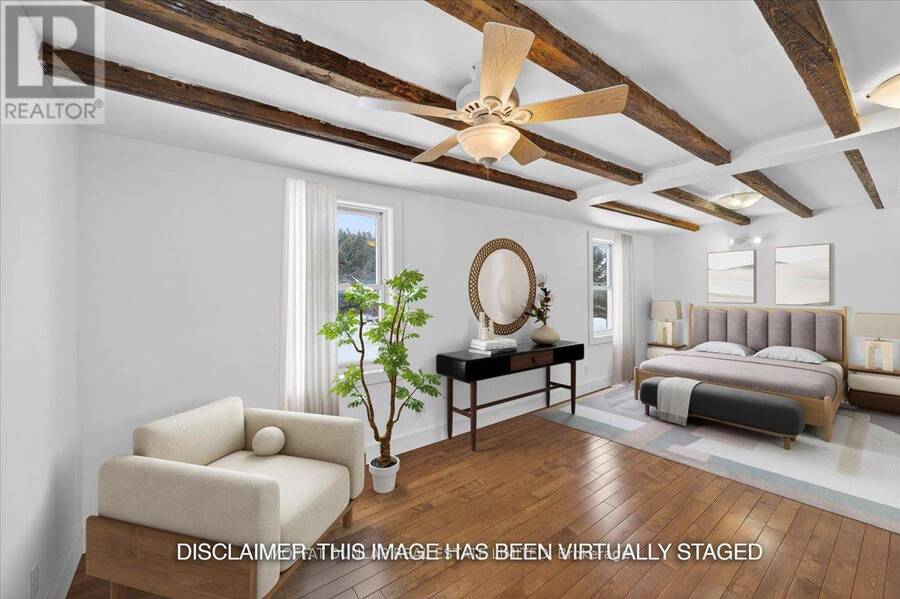
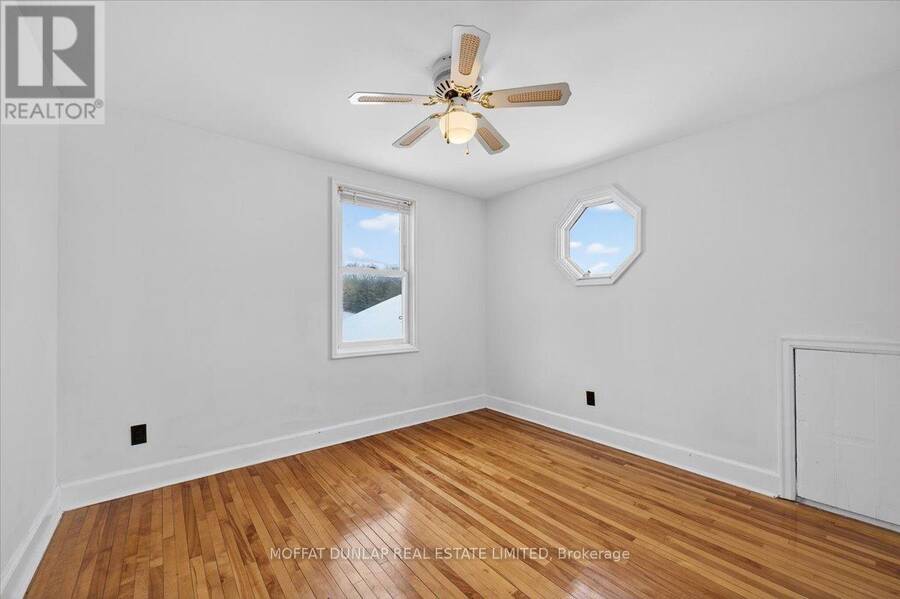
- 4 bedrooms
- 3 bathrooms
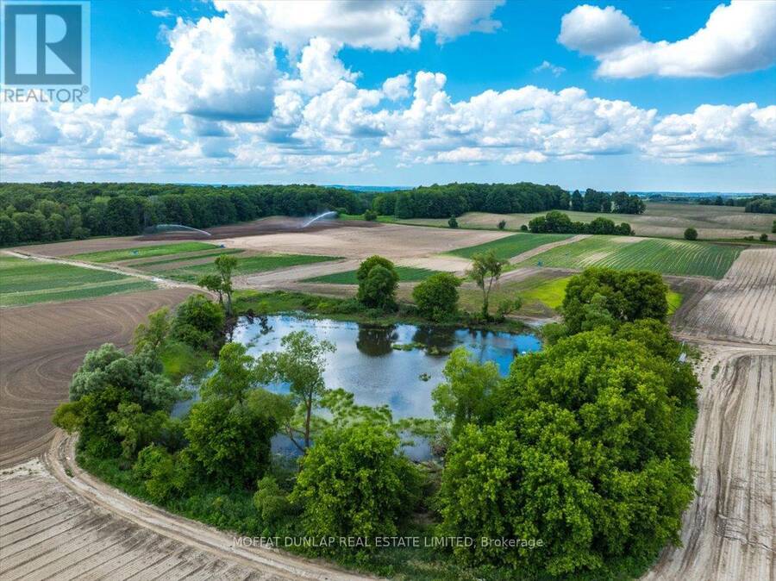
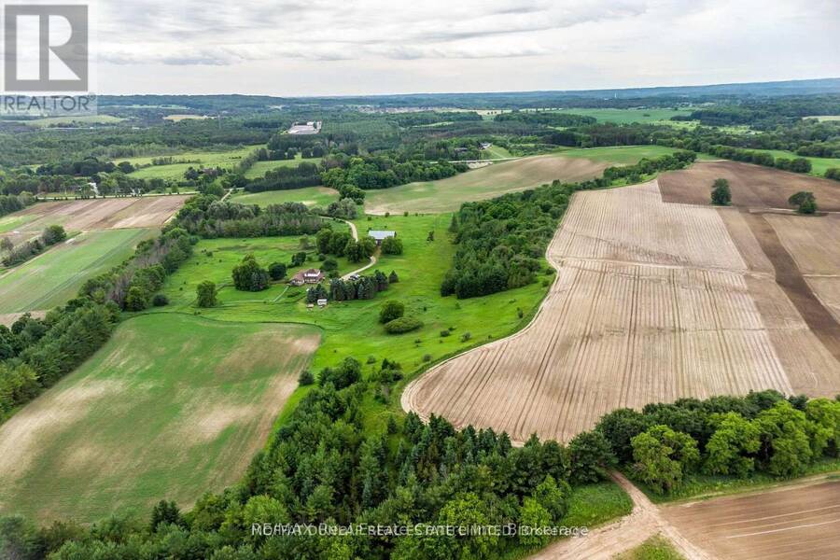
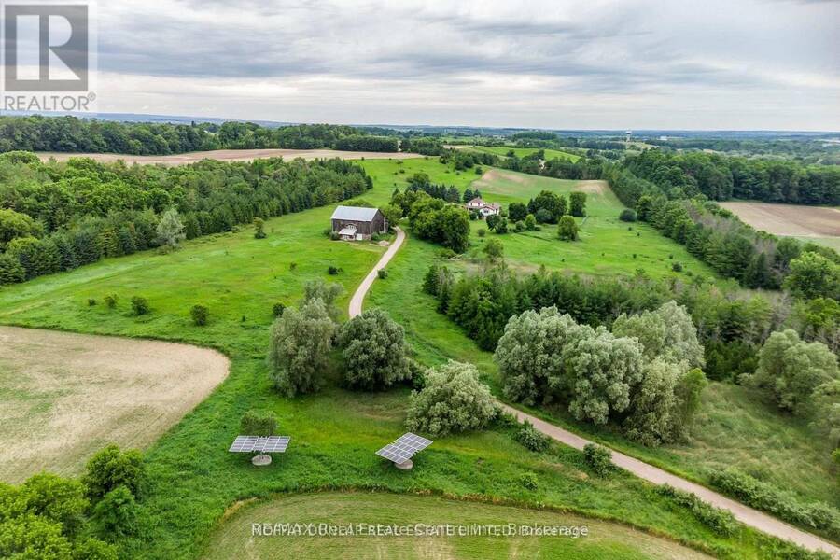
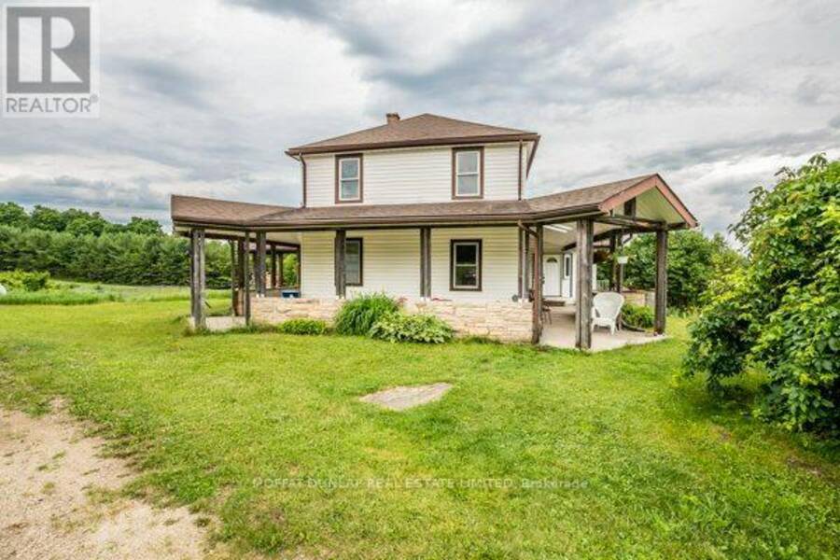
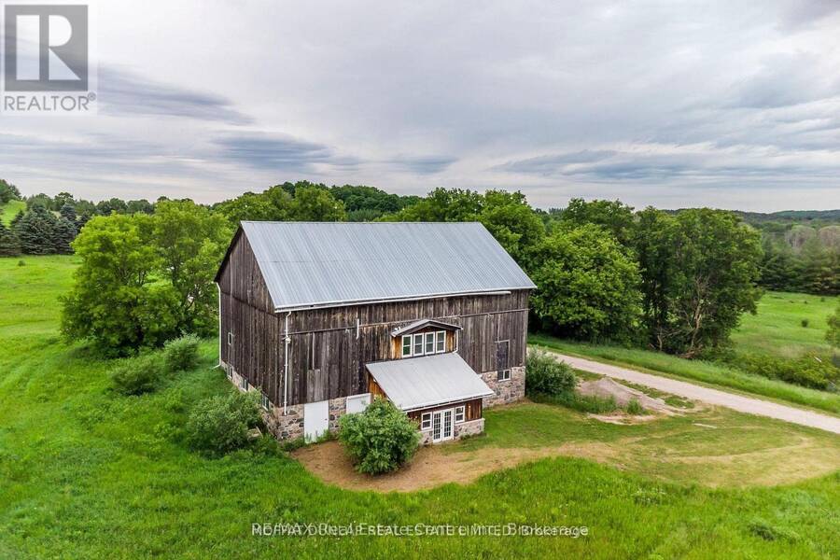
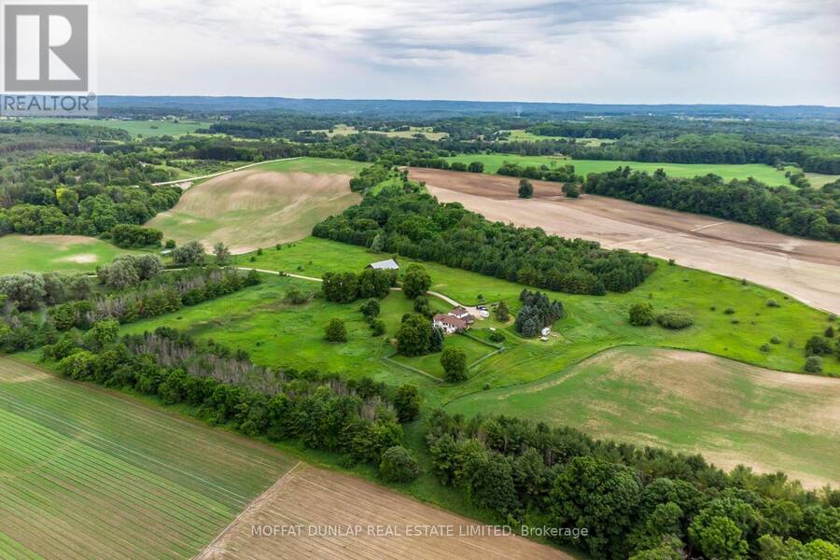
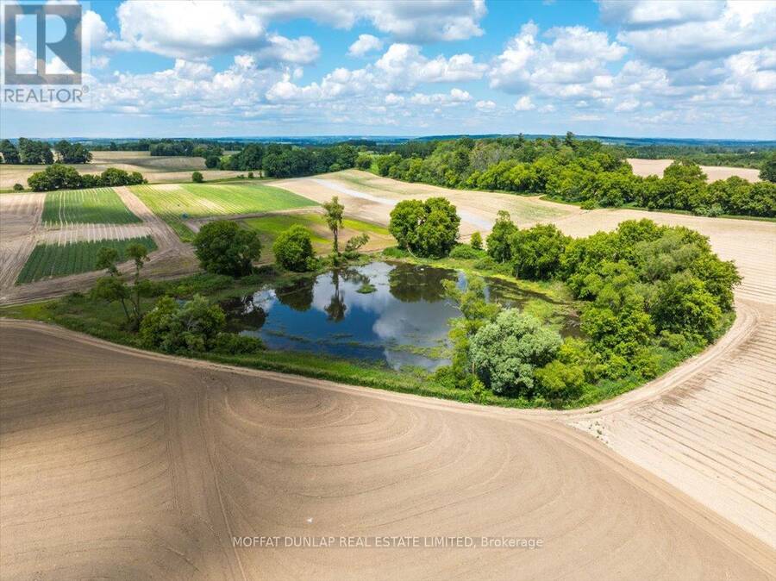
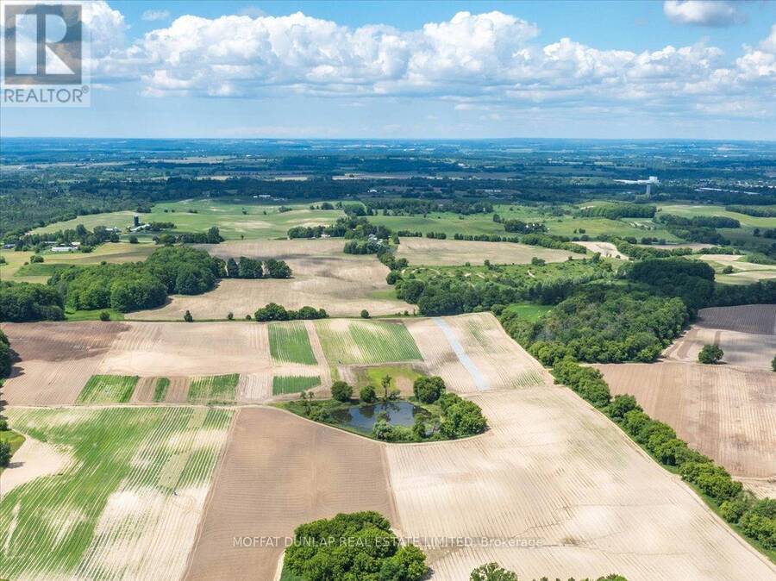
171-acre country property with main house and newly created 2-storey apartment in the newly restored century barn. Turn-key country property. Bring your animals and come enjoy the country life. A private long driveway leads past the barn to the residence. Very productive soils and picturesque acreage. Invest in land. Almost 200 acres with amazing views and strong income stream from rich soils ($50,000/yr) plus income from ground based solar system. Great location near Highway 9 & Tottenham Road on a peaceful paved road. Total privacy is assured with the long driveway, rolling topography and large land mass! 2 approved residential units. Recently ... read more
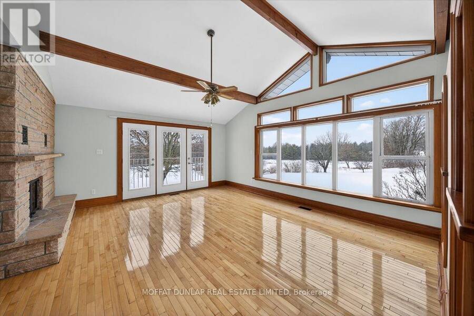
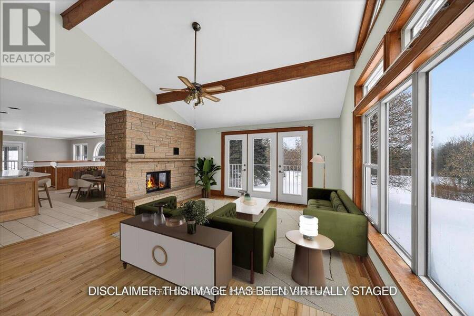
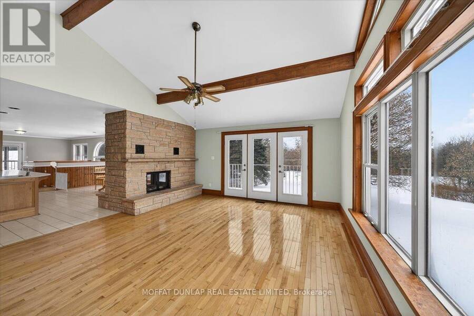
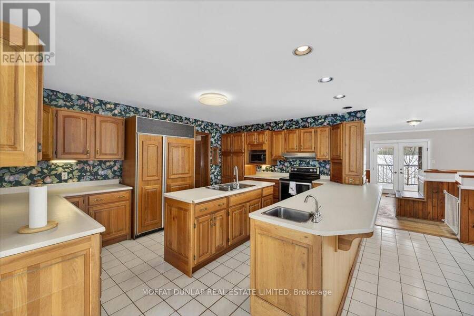
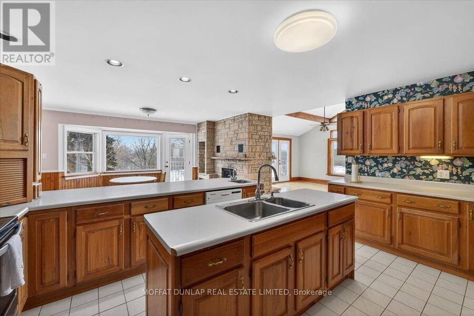
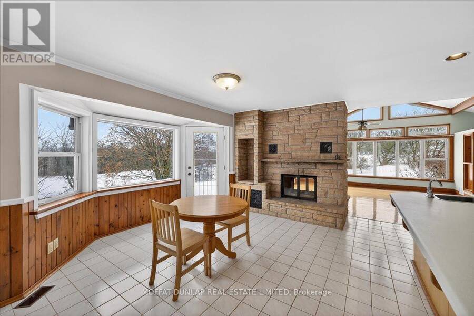
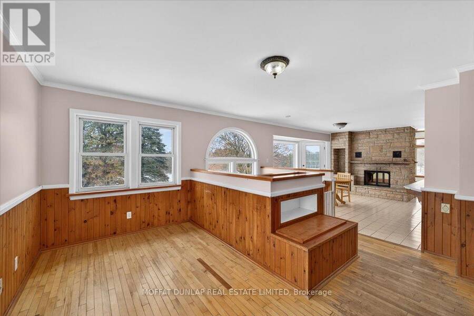
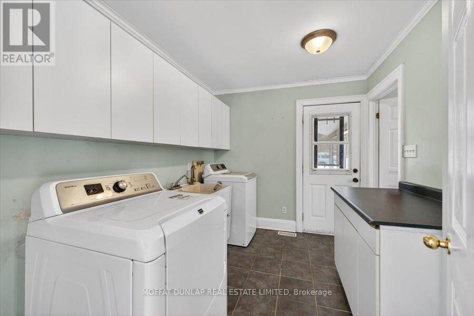
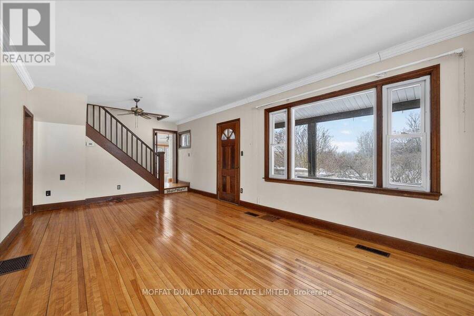
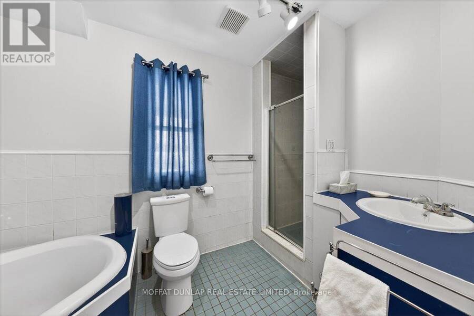
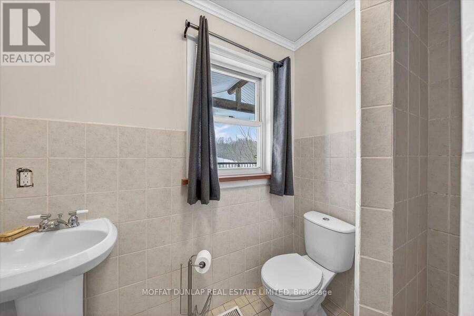
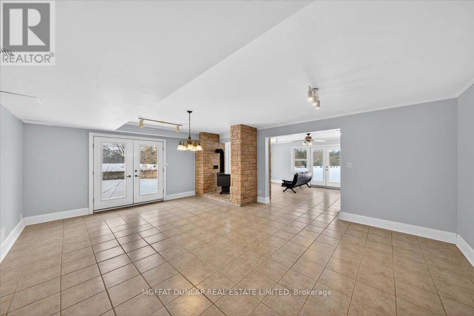
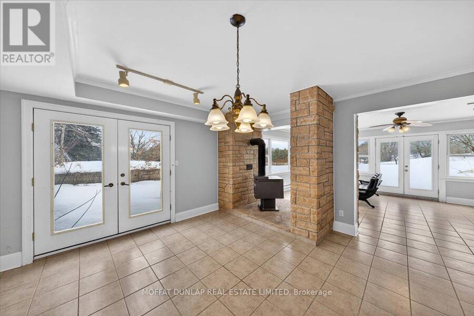
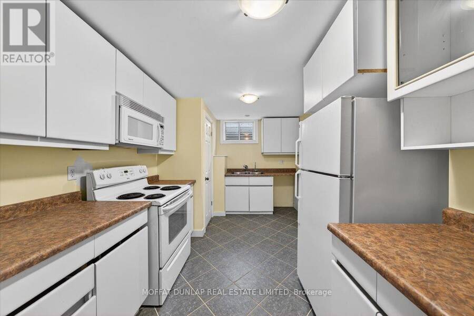
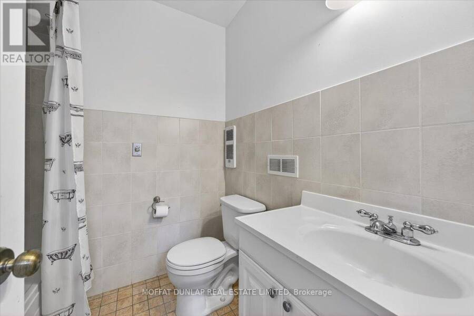
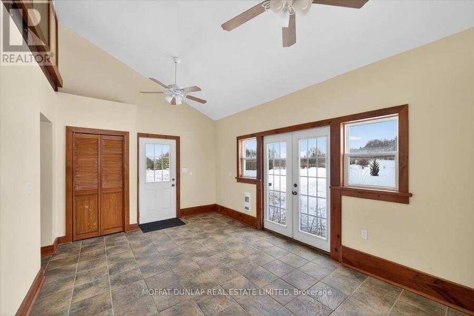
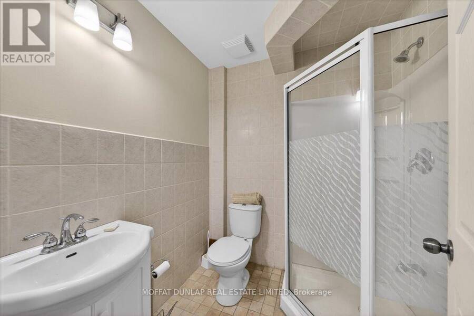
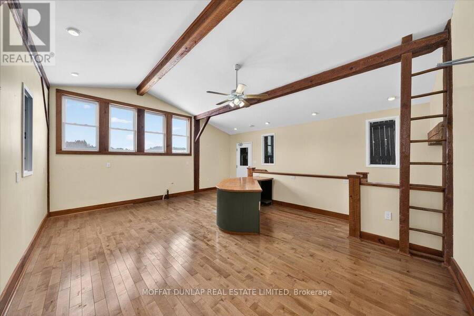
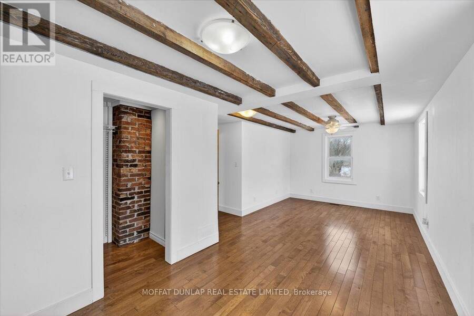
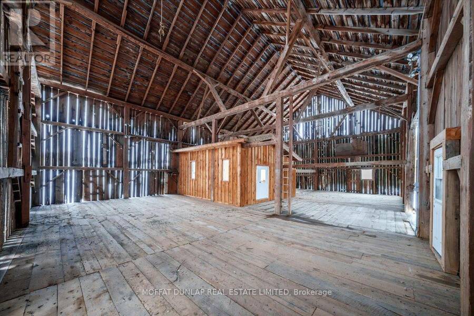
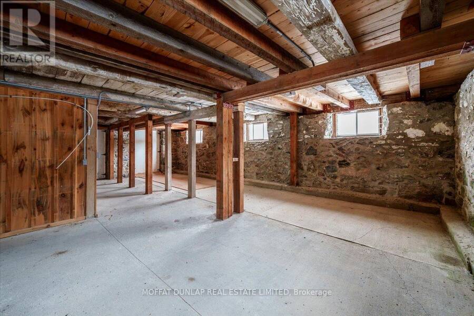
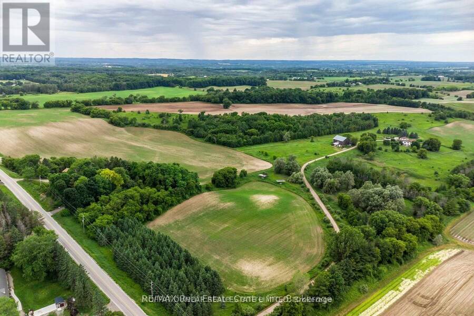
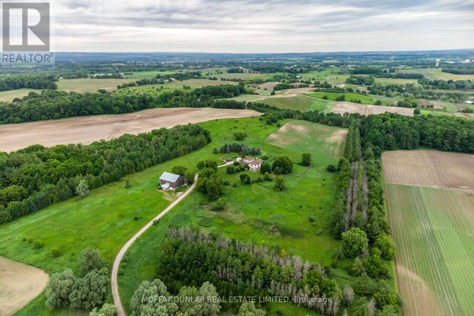
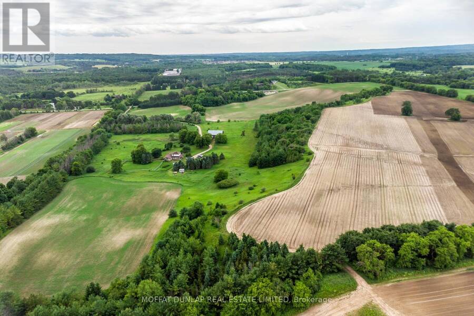
171-acre country property with main house and newly created 2-storey apartment in the newly restored century barn. Turn-key country property. Bring your animals and come enjoy the country life. A private long driveway leads past the barn to the residence. Very productive soils and picturesque acreage. Invest in land. Almost 200 acres with amazing views and strong income stream from rich soils ($50,000/yr) plus income from ground based solar system. Great location near Highway 9 & Tottenham Road on a peaceful paved road. Total privacy is assured with the long driveway, rolling topography and large land mass! 2 approved residential units. Recently completed 2-storey apartment/office/studio in the barn with its own septic system. Solid main house with walk-out finished lower level, 2 kitchens, 4 bedrooms and 3 full bathrooms! Here is your chance to add a land investment to your holdings. Century barn completely restored with new power, new septic, reinforced timbers. (id:25417)
- Listing ID: N13457798
- Property Type: Single Family
| Property | |
|---|---|
| Ownership: | Freehold |
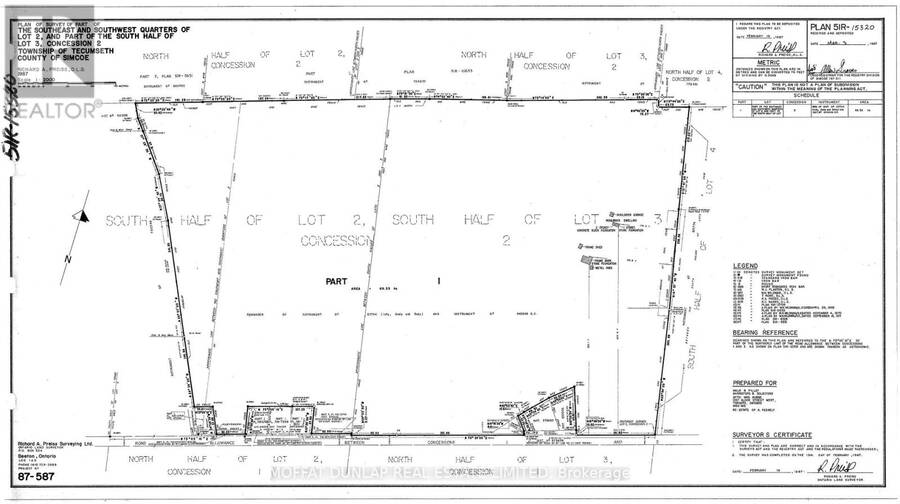
| Land Size: | 2158 by 2284 FT Fenced Yard |
| Parking: | No Garage 20 Spaces |
| Building | |
|---|---|
| Type: | Single Family House |
| HVAC: | Central Air Conditioning, Fireplace and Forced Air Propane |
| Exterior: | Stone |
| Basement: | N/A (Finished), N/A |
| Utilities: | Septic System |
| Location | |
|---|---|
| Town: | New Tecumseth |
| Province: | Ontario |
| Rooms | Level | Dimensions |
|---|---|---|
| Primary Bedroom | Second level | 6.68 m x 3 m |
| Bedroom | Second level | 2.97 m x 3.19 m |
| Bedroom | Second level | 2.67 m x 3.05 m |
| Bedroom | Basement | 3.47 m x 3.28 m |
| Kitchen | Basement | 2.73 m x 4.83 m |
| Kitchen | Main level | 4.95 m x 3.71 m |
| Family room | Main level | 3.6 m x 6.5 m |
| Living room | Main level | 4.83 m x 5.39 m |
| Office | Main level | 2.99 m x 3.6 m |
Book a showing to see this Second Line Home in New Tecumseth
This property has so much to offer. Book a private showing now, as you do not want to miss out on 6952 SECOND LINE in New Tecumseth, Ontario!
Private Showing Request
Send a request to book a private showing for
.
Please Note: Information you supply in the contact form will be kept fully confidential.
Is this home the right property for you? Start a conversation to find out.
Get Directions to this Property
Not sure where this property is? Get directions to this Second Line Home in New Tecumseth.


Provided by MOFFAT DUNLAP REAL ESTATE LIMITED. MLS®, REALTOR®, and the associated logos are trademarks of the Canadian Real Estate Association.

This REALTOR.ca listing content is owned and licensed by REALTOR® members of the Canadian Real Estate Association.
Have questions or need more information about this home? Don't know where to begin? Then, let us connect you with the best real estate agent to guide you.

Inquiries submitted through this website will be responded to by a local sales representative from Royal LePage®.
Start a Conversation by Text
Provide your full name, phone and email to start a conversation by text message.
Please Note: Information you supply in the contact form will be kept fully confidential.
Start a Conversation by Email
Provide your full name and email to start a conversation by email.
Please Note: Information you supply in the contact form will be kept fully confidential.