
6049 3RD LINE, New Tecumseth, Ontario L0G 1W0

$999,999.00
- 4 bedrooms
- 2 bathrooms
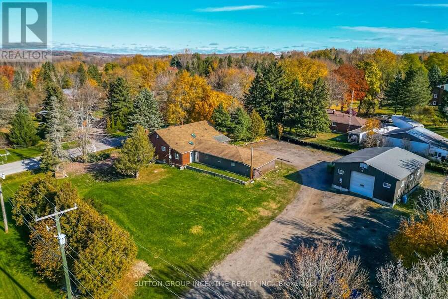
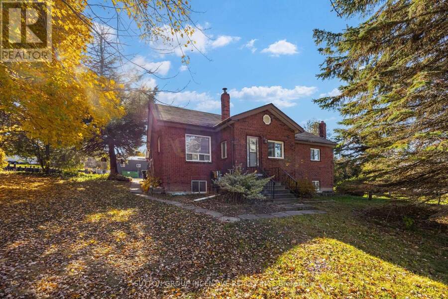
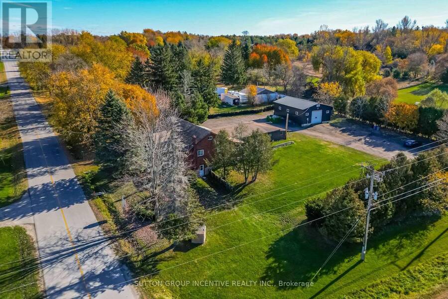
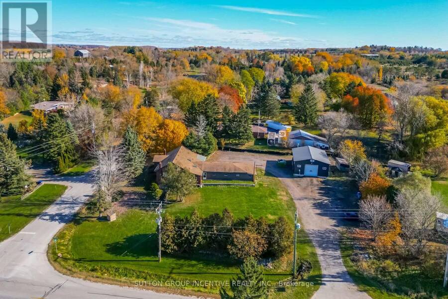
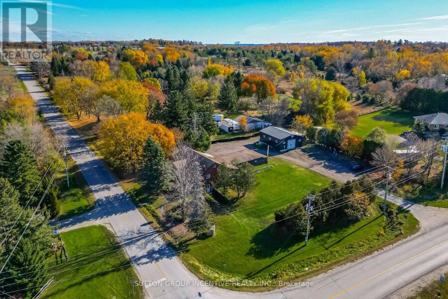
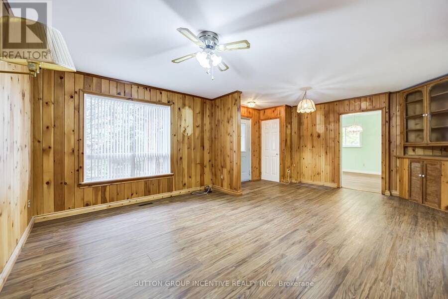
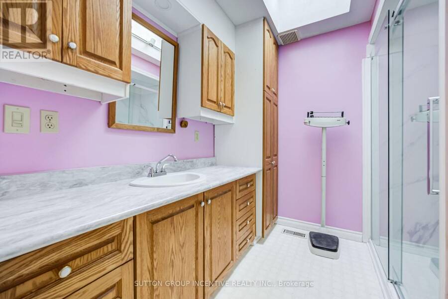
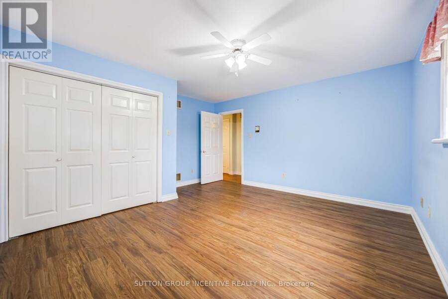
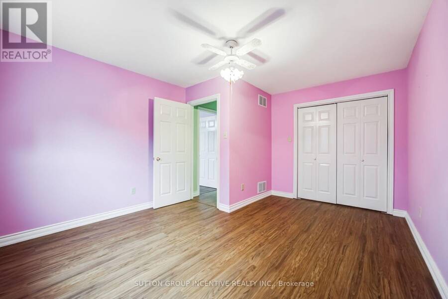
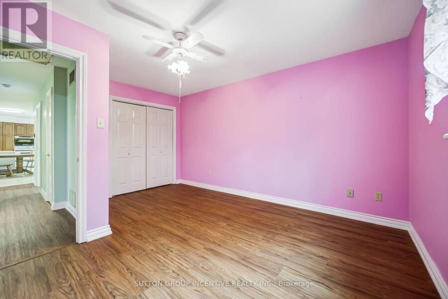
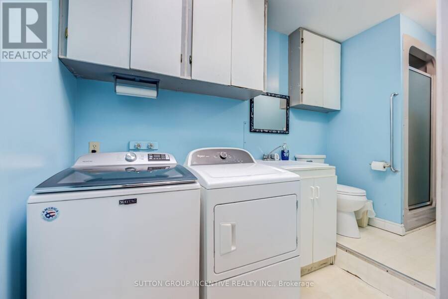
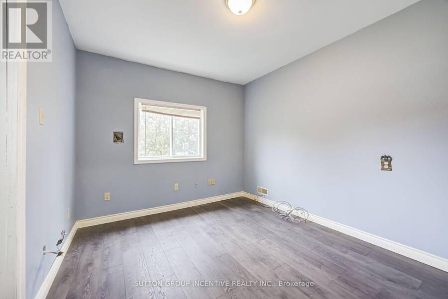
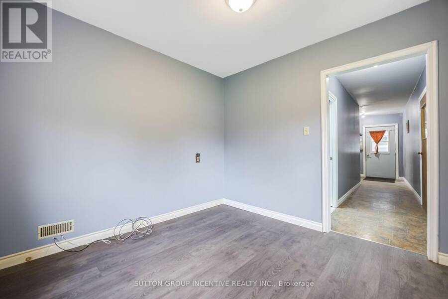
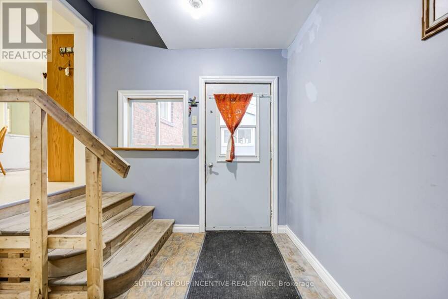
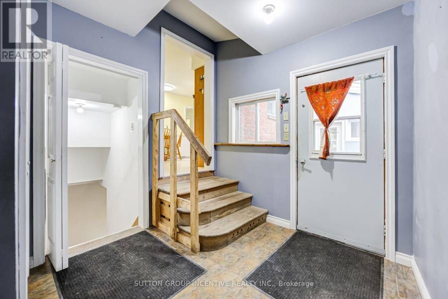
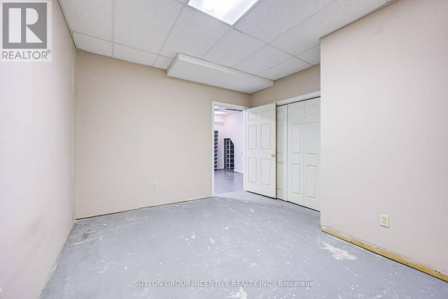
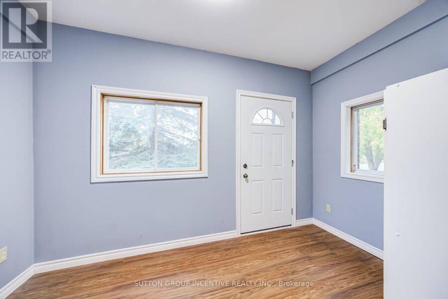
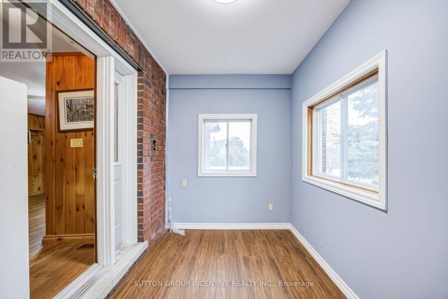
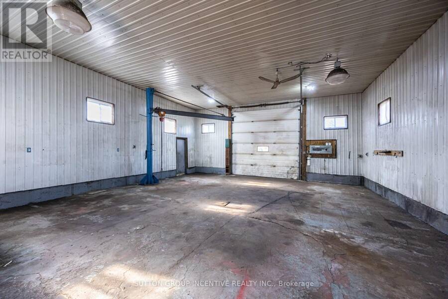
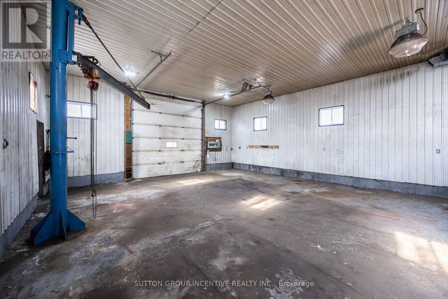
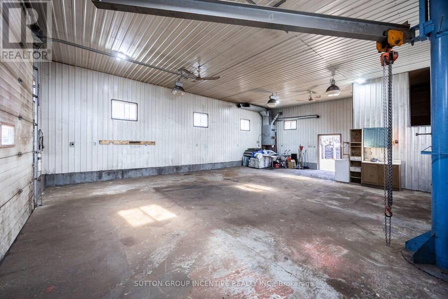
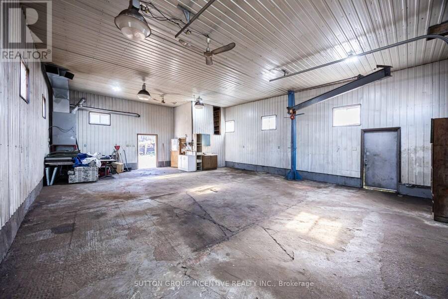
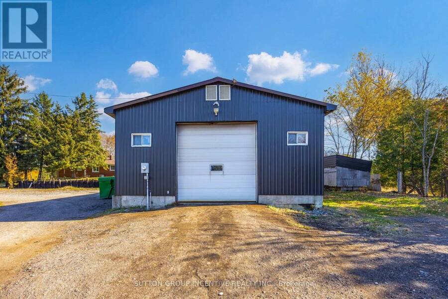
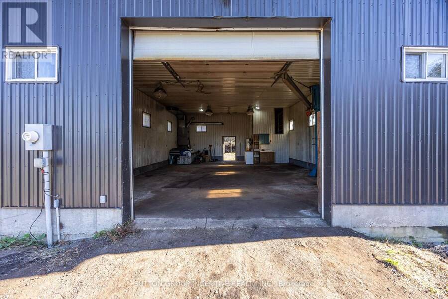
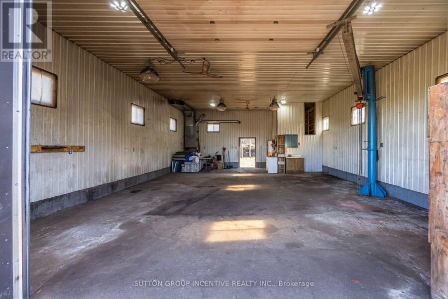
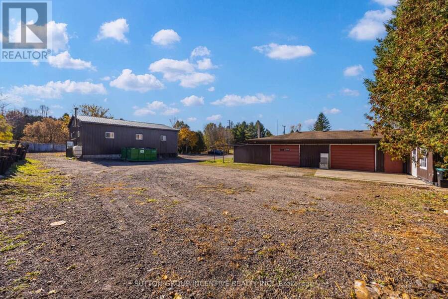
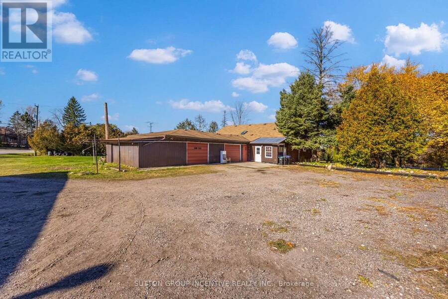
A RARE OPPORTUNITY THAT TRULY HAS IT ALL! INCREDIBLE 39 x 29 WORKSHOP and a LARGE 47 x 23 GARAGE WITH B/I shelves and work bench, offering convenient entry into the home. Inside, you'll appreciate the bright airy principal rooms, generously sized bedrooms. The versatile 3rd bedroom that could easily transition into a mudroom or office. It has a separate entrance that is perfect for a home based business. Adjacent is a convenient 3 piece bathroom and laundry room. The main level of the home is warm and inviting offering hardwood floors, abundant of natural light, a skylight and a bright sunroom perfect for relaxing year-round. This home features ... read more
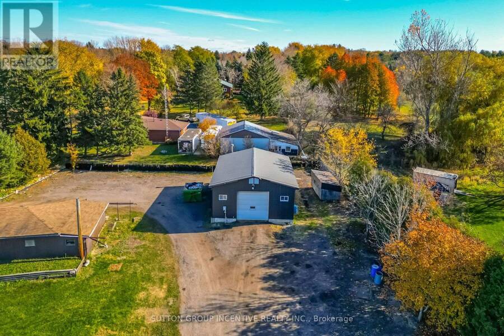
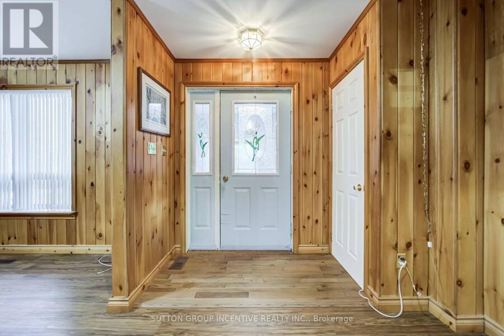
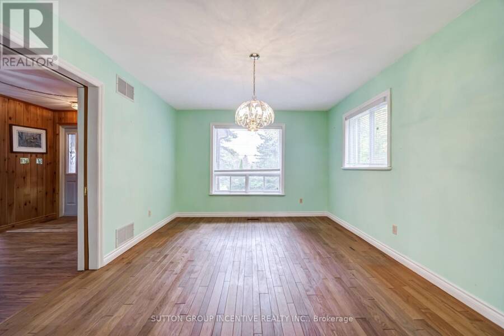
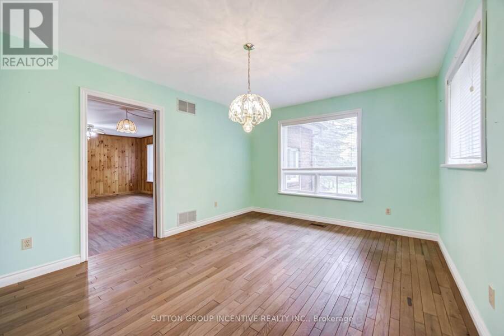
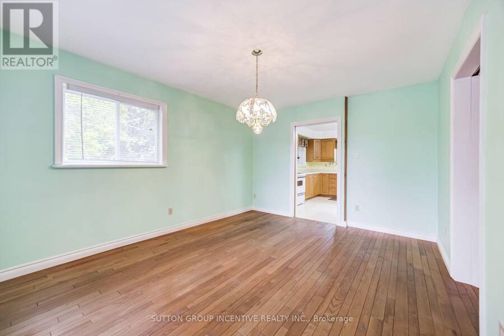
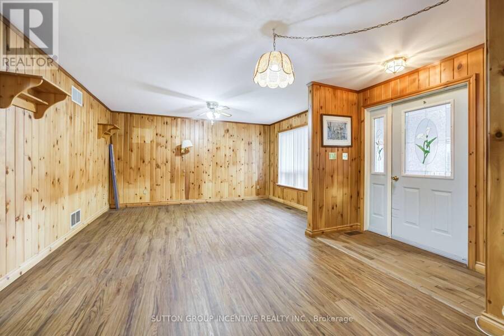
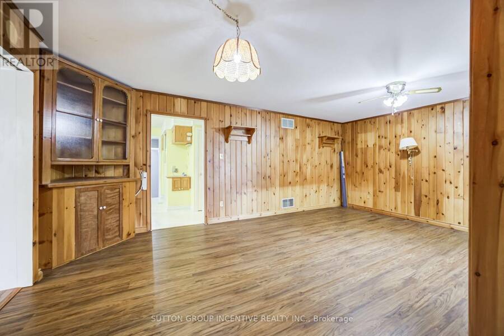
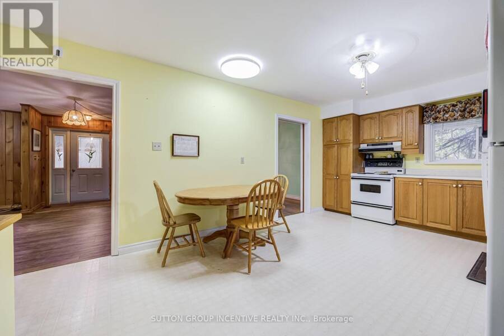
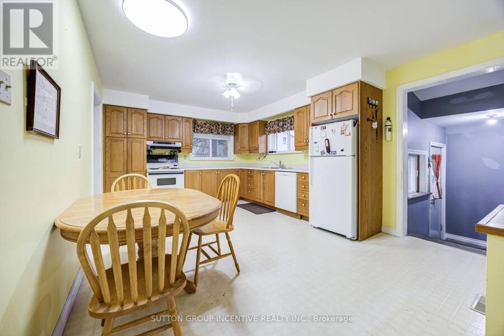
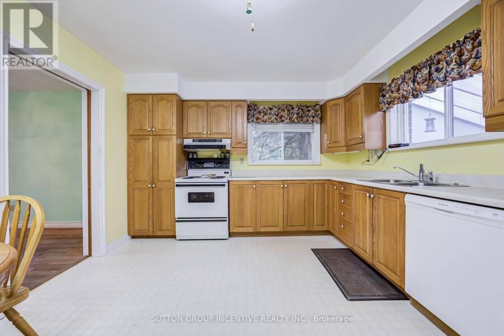
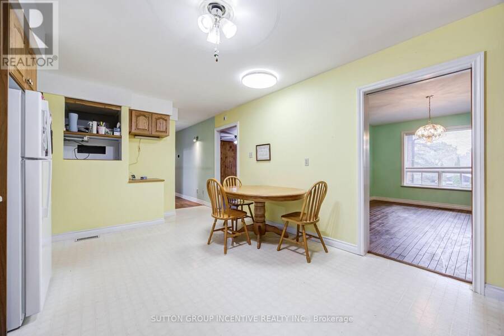
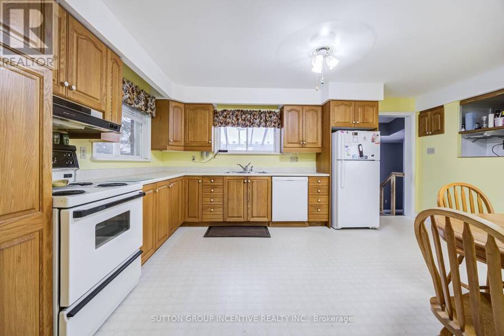
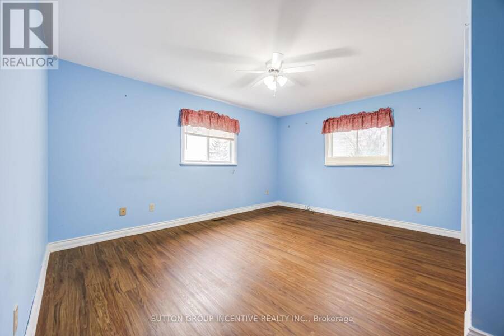
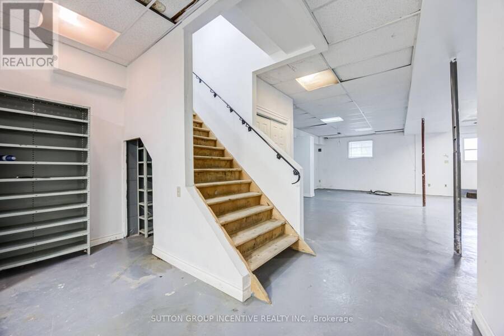
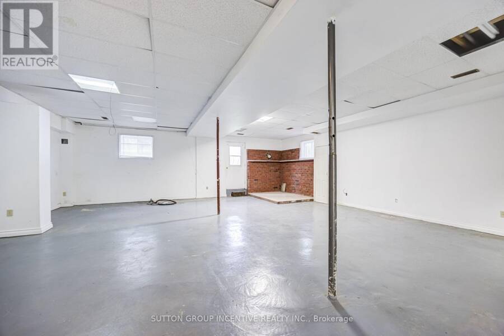
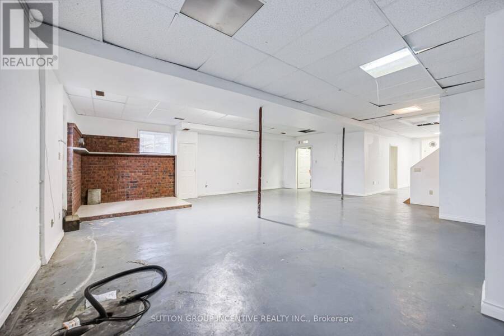
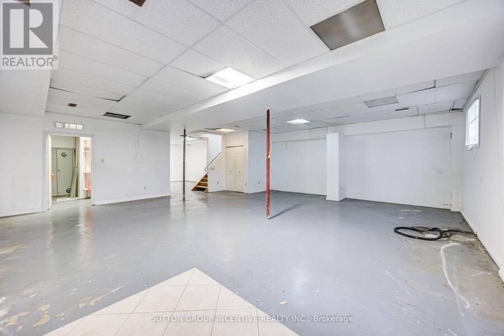
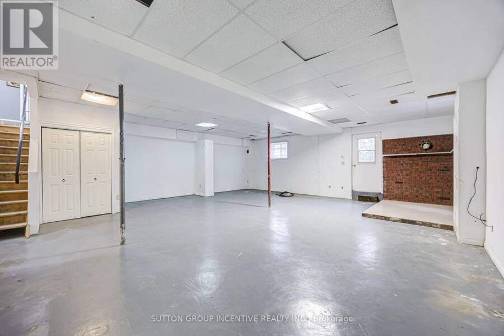
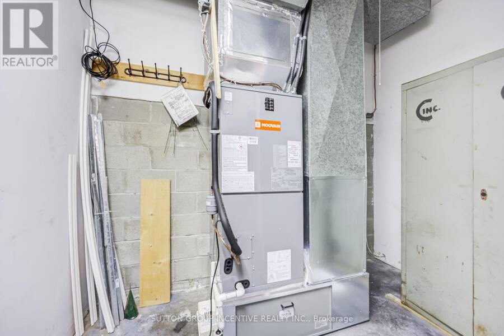
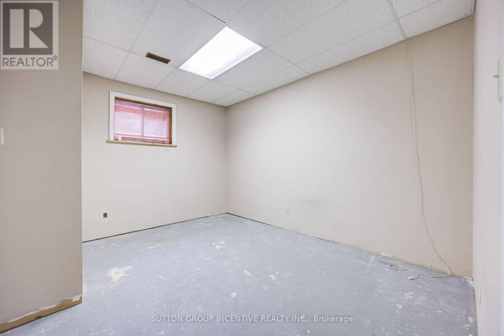
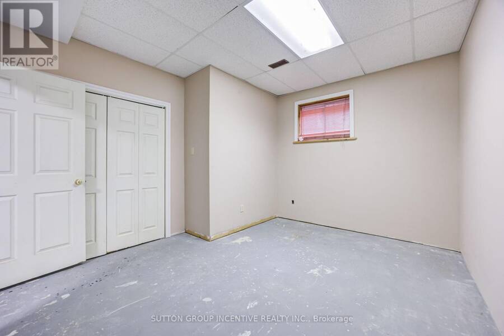
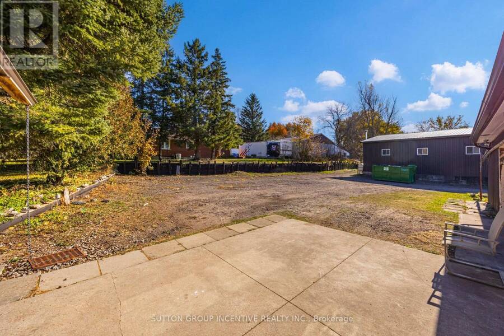
A RARE OPPORTUNITY THAT TRULY HAS IT ALL! INCREDIBLE 39 x 29 WORKSHOP and a LARGE 47 x 23 GARAGE WITH B/I shelves and work bench, offering convenient entry into the home. Inside, you'll appreciate the bright airy principal rooms, generously sized bedrooms. The versatile 3rd bedroom that could easily transition into a mudroom or office. It has a separate entrance that is perfect for a home based business. Adjacent is a convenient 3 piece bathroom and laundry room. The main level of the home is warm and inviting offering hardwood floors, abundant of natural light, a skylight and a bright sunroom perfect for relaxing year-round. This home features a spacious living room with an oversized picture window. A separate formal dining room sits alongside a generous kitchen with extensive cabinetry and ample counter space. The lower level provides excellent in-law potential with it's own separate entrance. Large recreation/living area with an additional bedroom-creating flexible living options for extended family. A new heat pump was installed providing heat to the home on October 2026. Incredible oversized garage and 39x29 Workshop is ideal for car enthusiasts, contractors or anyone craving additional space and privacy. The workshop is on a 200 amp service with a separate hydro meter and oil heating. The ceiling is 13.5ft with a 11.5ft overhead garage door. This property is a rare find offering both a comfortable home and a massive workshop and garage. Conveniently located just minutes from Hwy 9, Hwy 400 and nearby shopping. Don't let this exceptional opportunity slip away! (id:25417)
- Listing ID: N14136894
- Property Type: Single Family
| Property | |
|---|---|
| Style: | Bungalow |
| Ownership: | Freehold |
| Lot Size: | 210 by 210 FT|1/2 - 1.99 Acres |
| Parking: | Attached Garage 22 Spaces |
| Building | |
|---|---|
| Type: | Single Family House |
| Appliances: | Dishwasher, Dryer, Refrigerator, Stove, Washer, Water Softener and Water Heater |
| HVAC: | Fireplace and Heat Pump Other |
| Exterior: | Brick and Aluminum Siding |
| Basement: | N/A (Partially Finished), N/A |
| Utilities: | Septic System |
| Location | |
|---|---|
| Town: | New Tecumseth |
| Province: | Ontario |
| Rooms | Level | Dimensions |
|---|---|---|
| Bedroom | Basement | 4.06 m x 3.42 m |
| Family room | Basement | 5.3 m x 3.98 m |
| Living room | Main level | 4.47 m x 6.07 m |
| Dining room | Main level | 3.5 m x 4.36 m |
| Kitchen | Main level | 5.2 m x 3.6 m |
| Primary Bedroom | Main level | 4.44 m x 4.39 m |
| Bedroom 2 | Main level | 4.44 m x 2.31 m |
| Sunroom | Main level | 3.86 m x 2.69 m |
| Bedroom 3 | In between | 3.17 m x 2.92 m |
Book a showing to see this 3rd Line Home in New Tecumseth
This property has so much to offer. Book a private showing now, as you do not want to miss out on 6049 3RD LINE in New Tecumseth, Ontario!
Private Showing Request
Send a request to book a private showing for
.
Please Note: Information you supply in the contact form will be kept fully confidential.
Is this home the right property for you? Start a conversation to find out.
Get Directions to this Property
Not sure where this property is? Get directions to this 3rd Line Home in New Tecumseth.


Provided by SUTTON GROUP INCENTIVE REALTY INC.. MLS®, REALTOR®, and the associated logos are trademarks of the Canadian Real Estate Association.

This REALTOR.ca listing content is owned and licensed by REALTOR® members of the Canadian Real Estate Association.
Have questions or need more information about this home? Don't know where to begin? Then, let us connect you with the best real estate agent to guide you.

Inquiries submitted through this website will be responded to by a local sales representative from Royal LePage®.
Start a Conversation by Text
Provide your full name, phone and email to start a conversation by text message.
Please Note: Information you supply in the contact form will be kept fully confidential.
Start a Conversation by Email
Provide your full name and email to start a conversation by email.
Please Note: Information you supply in the contact form will be kept fully confidential.