
59 WALKEM DRIVE, New Tecumseth, Ontario L0G 1W0

$1,498,000.00
- 5 bedrooms
- 5 bathrooms
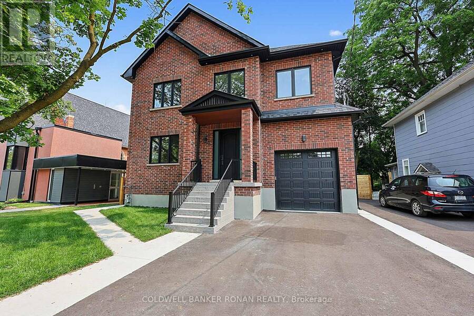
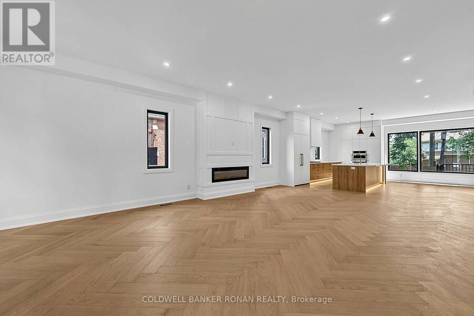
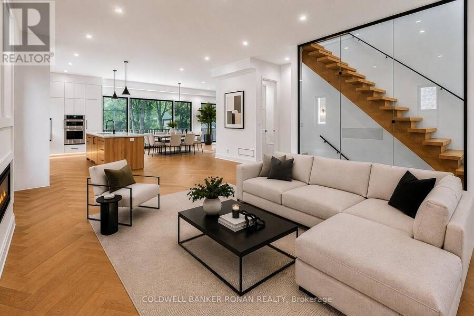
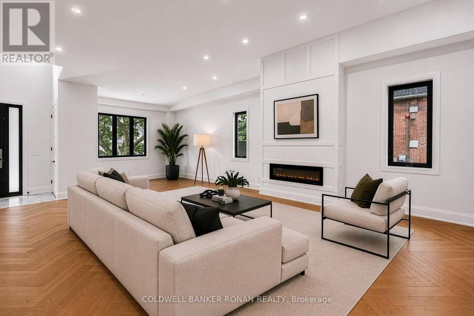
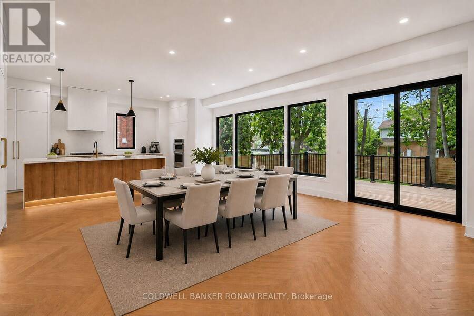
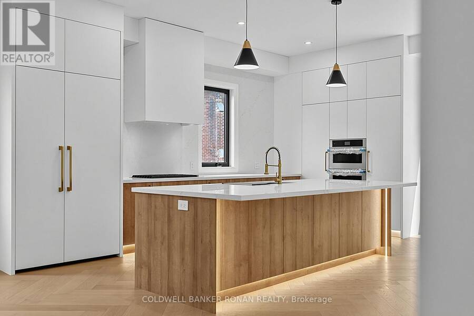
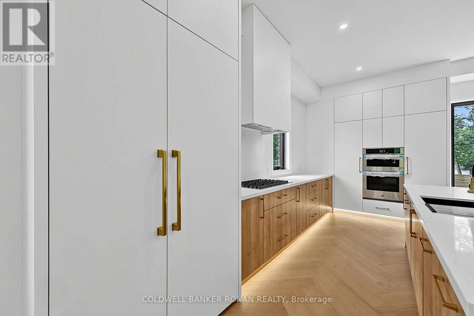
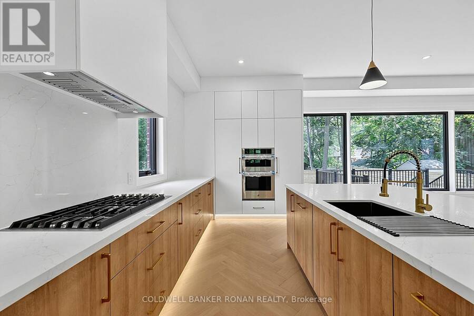
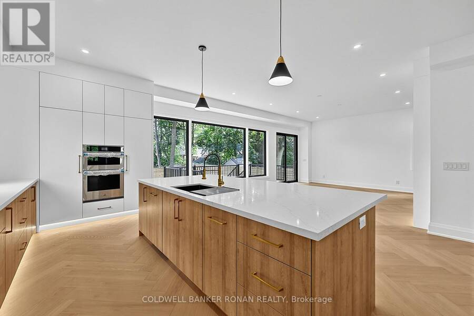
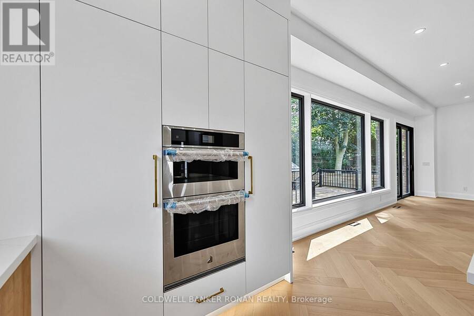
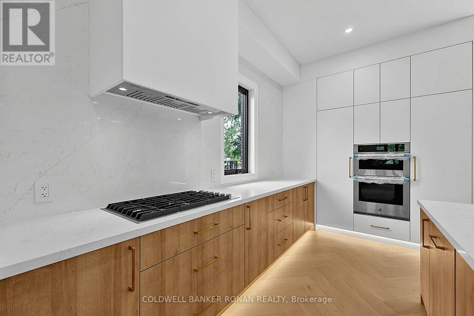
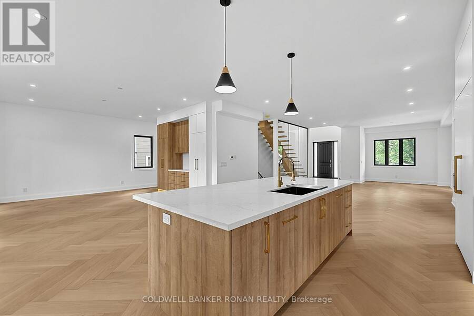
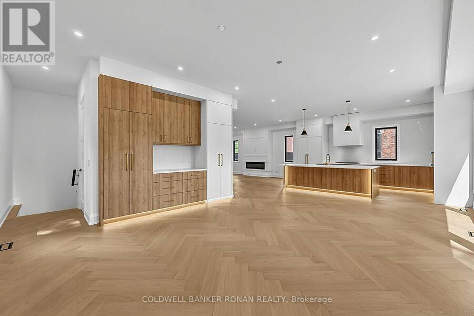
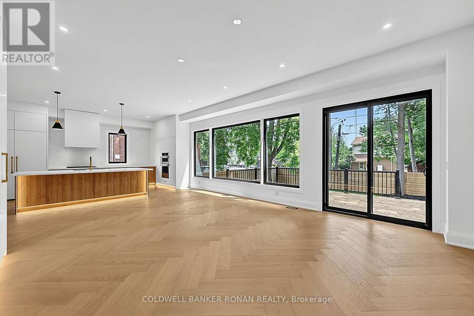
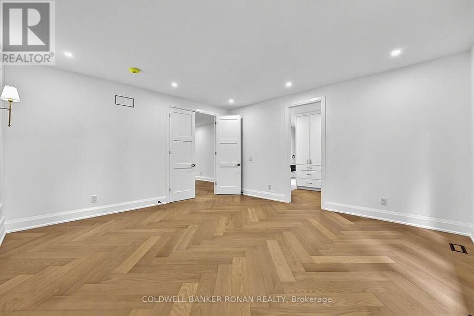
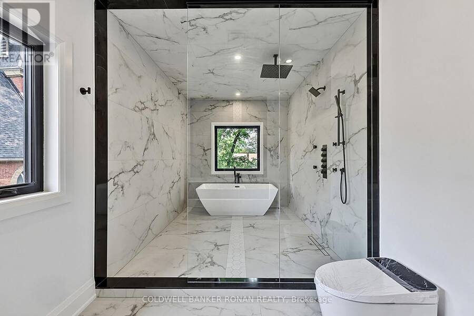
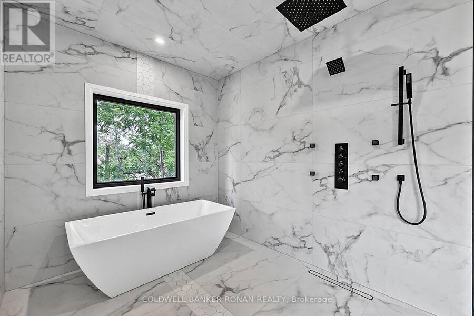
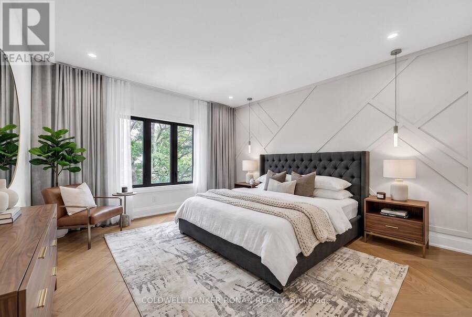
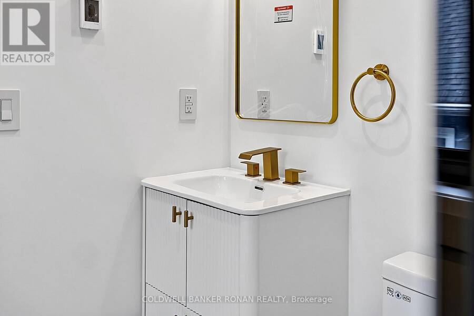
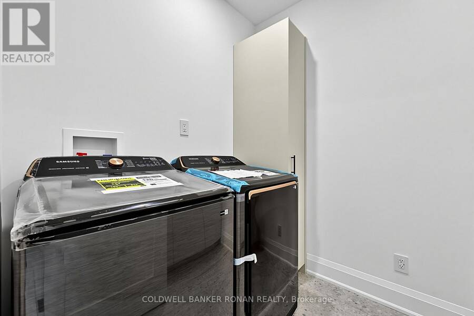
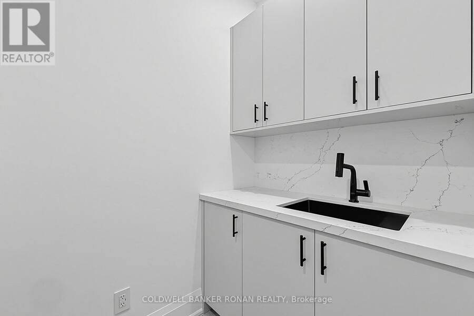
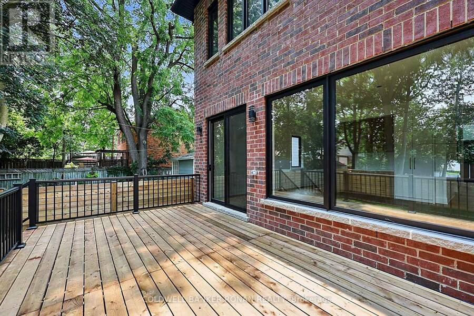
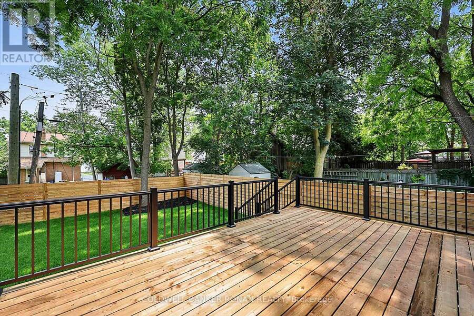
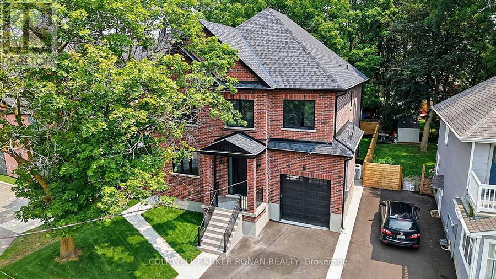
Welcome to this stunning, all-brick modern design, TRUE custom home! Offering 3+2 bedrooms, 4.5 bathrooms, 3,308 sqft + thoughtfully designed finished walkup basement. This home is providing endless potential for future customization. The spacious open-concept main floor is perfect for both comfortable living and entertaining. Enjoy a bright and airy atmosphere with high 10 foot ceilings on the main, rich herringbone hardwood flooring throughout, and a charming layout that flows the space with natural light. The chef-inspired kitchen is a standout, boasting elegant quartz countertops, an extended breakfast bar, and tall upper cabinetry-ideal for both ... read more
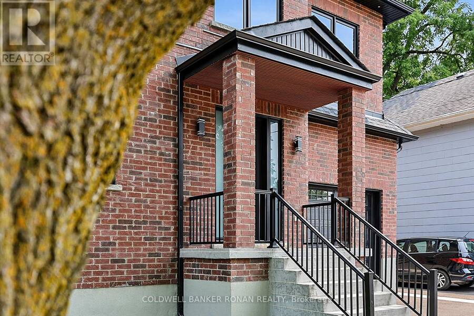
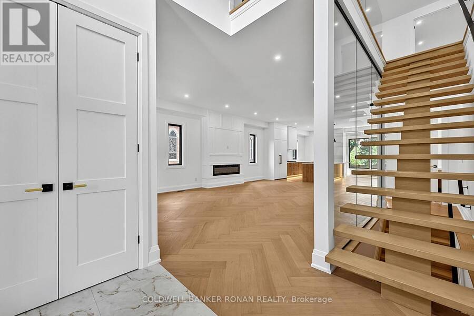
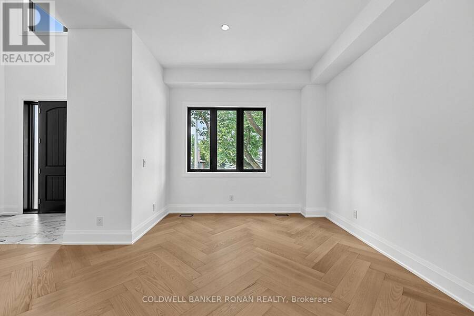
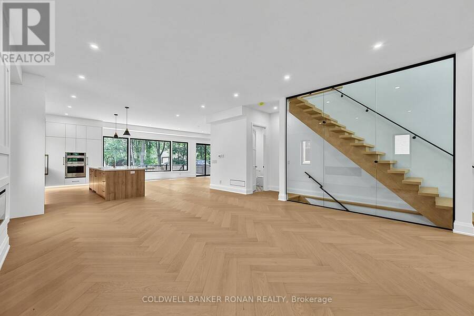
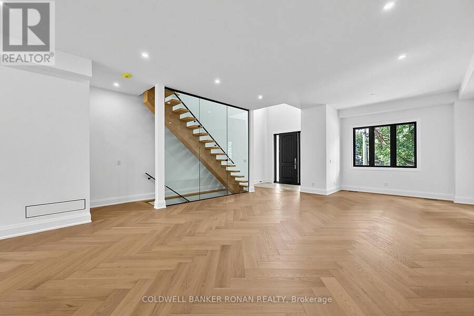
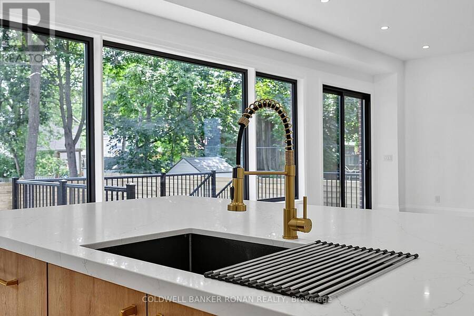
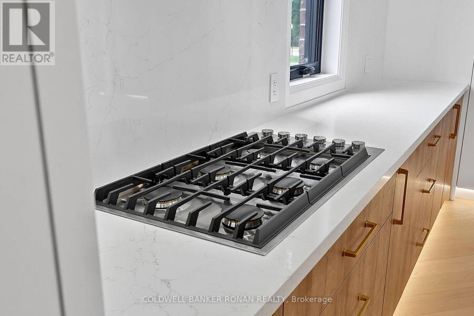
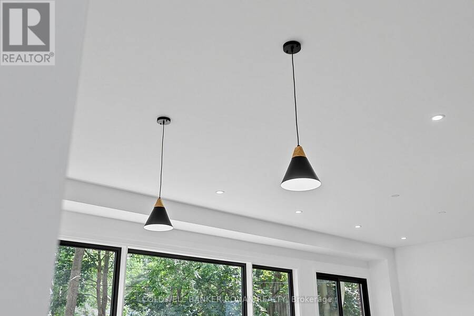
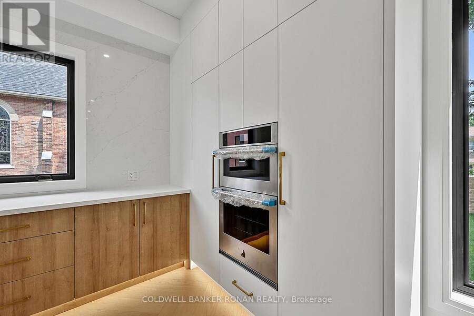
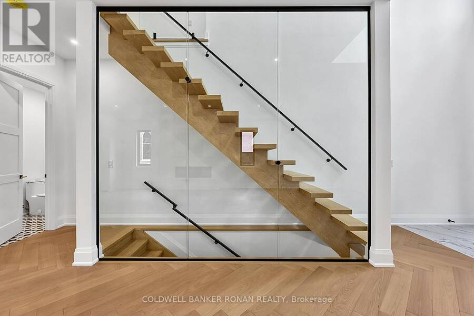
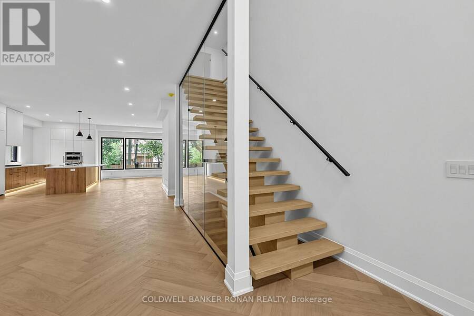
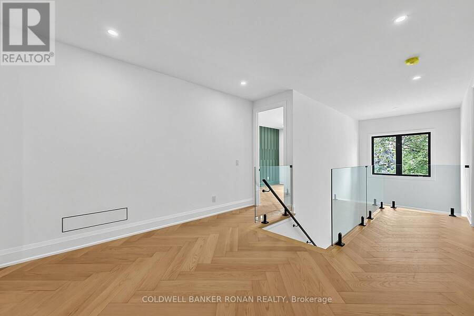
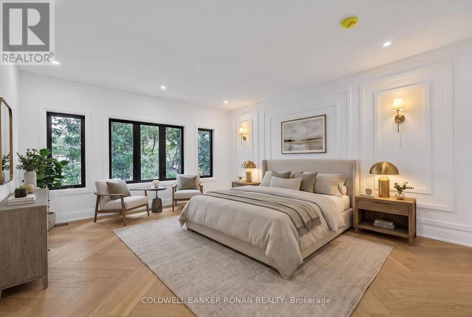
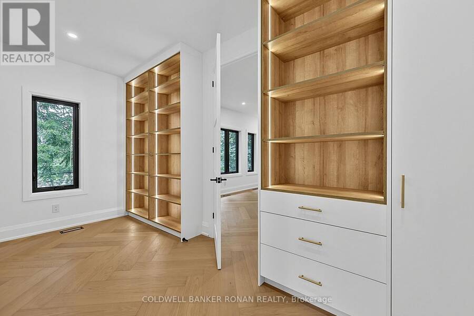
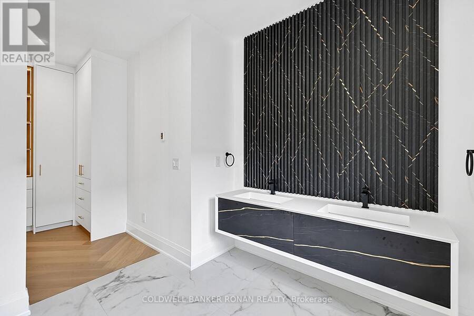
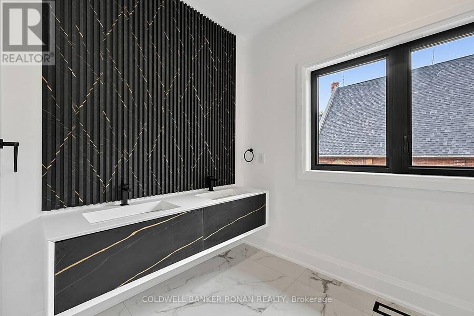
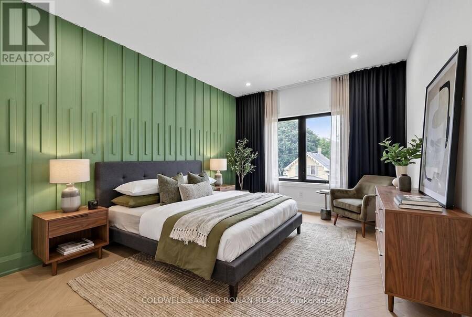
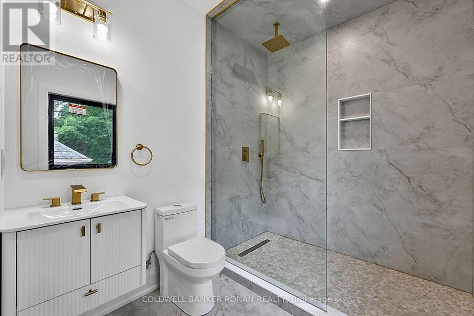
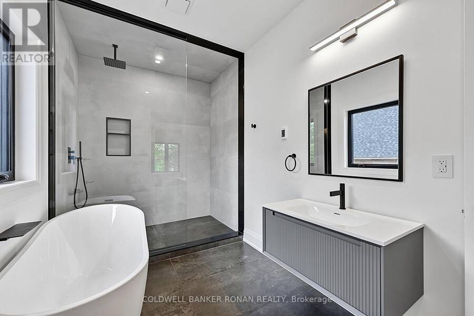
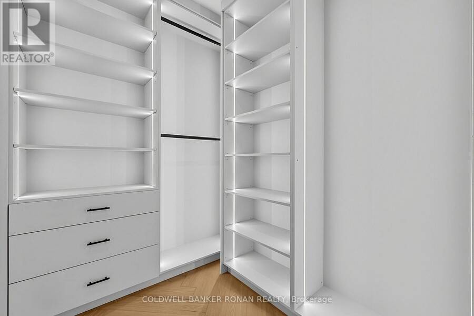
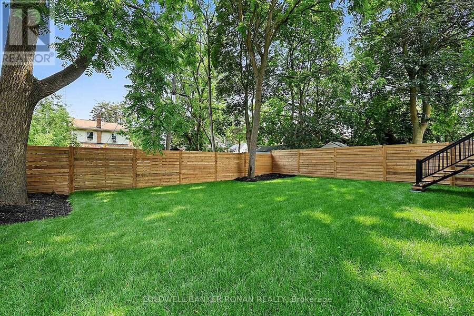
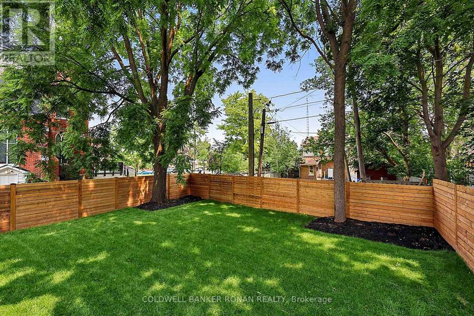
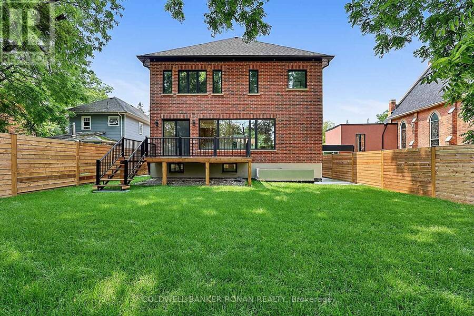
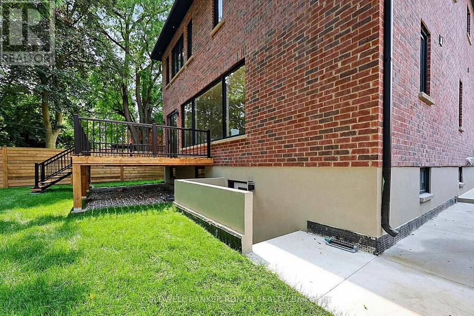
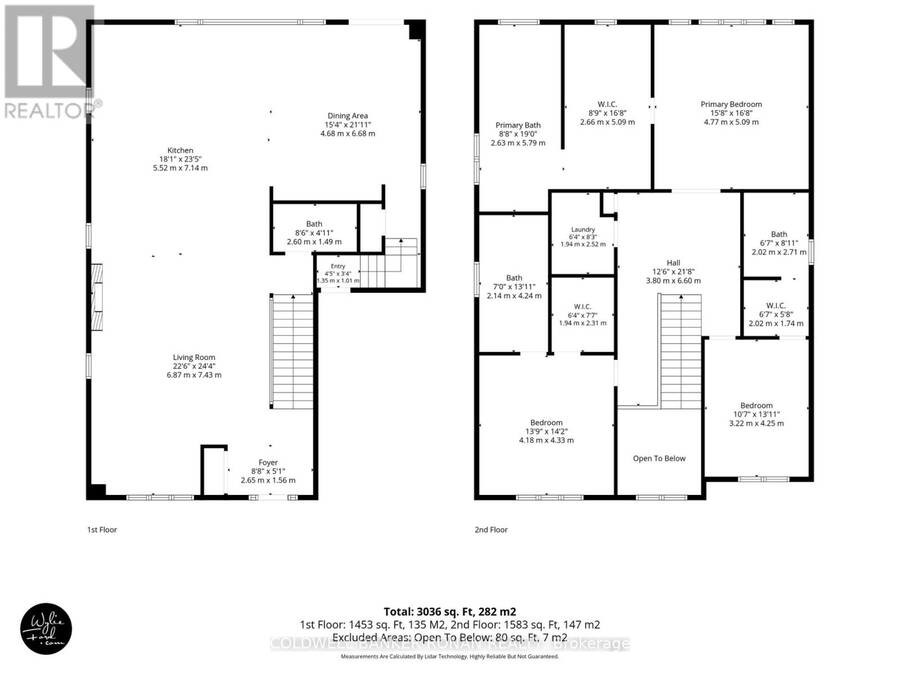
Welcome to this stunning, all-brick modern design, TRUE custom home! Offering 3+2 bedrooms, 4.5 bathrooms, 3,308 sqft + thoughtfully designed finished walkup basement. This home is providing endless potential for future customization. The spacious open-concept main floor is perfect for both comfortable living and entertaining. Enjoy a bright and airy atmosphere with high 10 foot ceilings on the main, rich herringbone hardwood flooring throughout, and a charming layout that flows the space with natural light. The chef-inspired kitchen is a standout, boasting elegant quartz countertops, an extended breakfast bar, and tall upper cabinetry-ideal for both meal preparation and storage - overlooking a floor-to-ceiling feature fireplace wall, custom millwork, and an impressive 18' window wall commanding a view of the landscaped backyard. Upstairs, a one of a kind mono-beam staircase with floor to ceiling glass railings leads to three generously sized bedrooms, all with ensuites, perfect for growing families or guests. Located in a boutique enclave of historic neighbourhood in the heart of Tottenham, this renovated estate blends timeless finishes with modern luxury. Enjoy convenient access to Hwy's and local amenities of the town. Discover over 4,000 sqft. completed living space of unparalleled luxury inside! (id:25417)
- Listing ID: N13585084
- Property Type: Single Family
| Property | |
|---|---|
| Ownership: | Freehold |
| Lot Size: | 44.4 by 120.2 FT|under 1/2 Acre Landscaped |
| Parking: | Garage 3 Spaces |
| Building | |
|---|---|
| Type: | Single Family House |
| Appliances: | Oven - Built-In, Water Heater and Garage Door Opener Remote(s) |
| HVAC: | Central Air Conditioning, Fireplace and Forced Air Natural Gas |
| Exterior: | Brick and Brick Veneer |
| Basement: | N/A, N/A, N/A (Partially Finished) |
| Utilities: | Sanitary Sewer |
| Location | |
|---|---|
| Town: | New Tecumseth |
| Province: | Ontario |
| Nearby Amenities: | Park, Place Of Worship and Schools |
| Community Features: | Community Centre |
| Rooms | Level | Dimensions |
|---|---|---|
| Primary Bedroom | Second level | 5.18 m x 4.6 m |
| Bedroom 2 | Second level | 4.45 m x 3.99 m |
| Bedroom 3 | Second level | 4.29 m x 3.26 m |
| Recreational, Games room | Basement | 10.06 m x 5.18 m |
| Bedroom 4 | Basement | 3.81 m x 5.03 m |
| Bedroom 5 | Basement | 3.96 m x 3.81 m |
| Office | Main level | 3.41 m x 3.04 m |
| Living room | Main level | 6.27 m x 5.57 m |
| Kitchen | Main level | 5.57 m x 5.27 m |
| Dining room | Main level | 5.19 m x 4.75 m |
Book a showing to see this Walkem Drive Home in New Tecumseth
This property has so much to offer. Book a private showing now, as you do not want to miss out on 59 WALKEM DRIVE in New Tecumseth, Ontario!
Private Showing Request
Send a request to book a private showing for
.
Please Note: Information you supply in the contact form will be kept fully confidential.
Is this home the right property for you? Start a conversation to find out.
Get Directions to this Property
Not sure where this property is? Get directions to this Walkem Drive Home in New Tecumseth.


Provided by COLDWELL BANKER RONAN REALTY. MLS®, REALTOR®, and the associated logos are trademarks of the Canadian Real Estate Association.

This REALTOR.ca listing content is owned and licensed by REALTOR® members of the Canadian Real Estate Association.
Have questions or need more information about this home? Don't know where to begin? Then, let us connect you with the best real estate agent to guide you.

Inquiries submitted through this website will be responded to by a local sales representative from Royal LePage®.
Start a Conversation by Text
Provide your full name, phone and email to start a conversation by text message.
Please Note: Information you supply in the contact form will be kept fully confidential.
Start a Conversation by Email
Provide your full name and email to start a conversation by email.
Please Note: Information you supply in the contact form will be kept fully confidential.