
5512 3RD LINE, New Tecumseth, Ontario L0G 1W0

$2,895,000.00
- 5 bedrooms
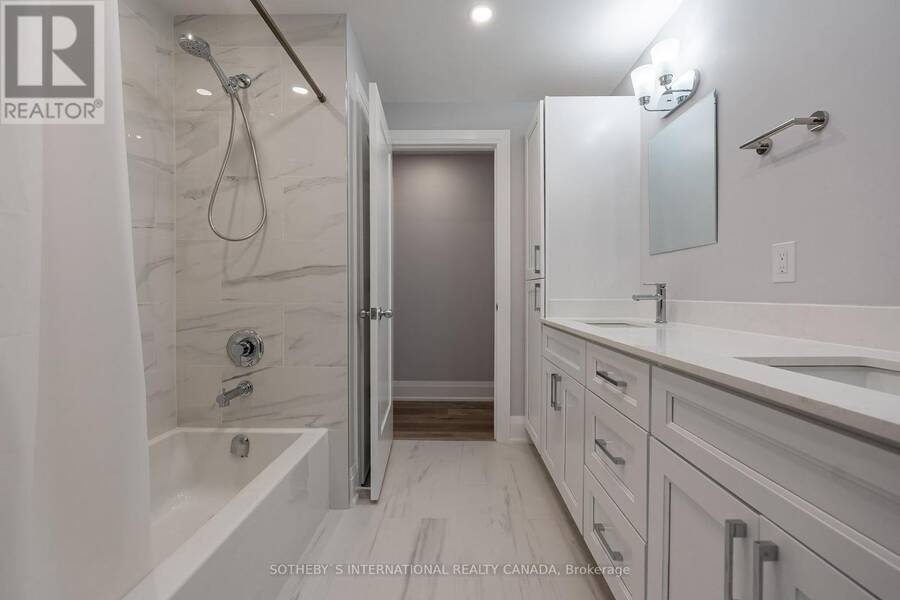
- 4 bathrooms
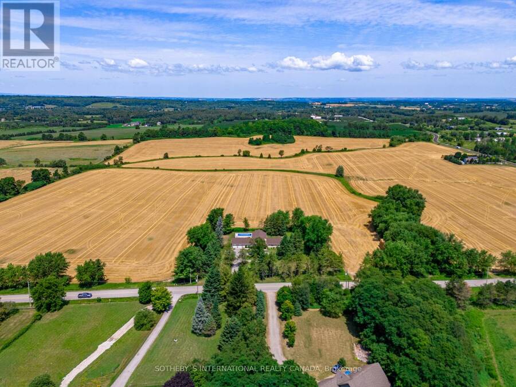
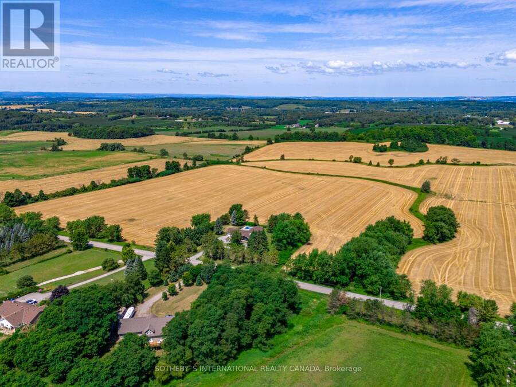
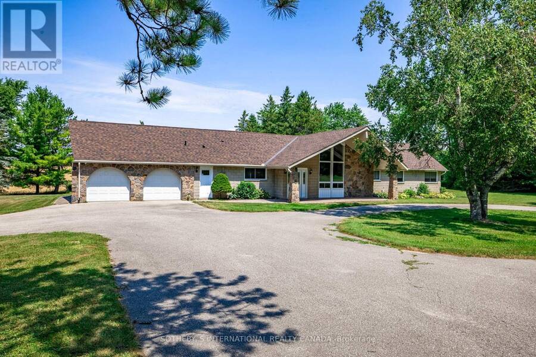
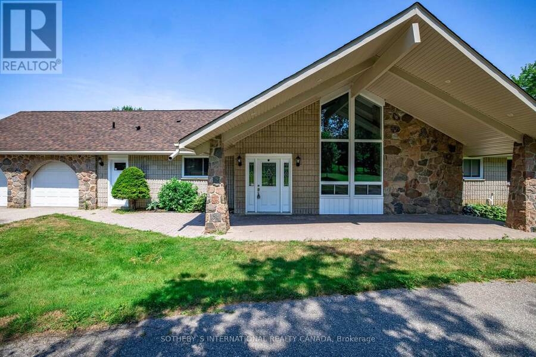
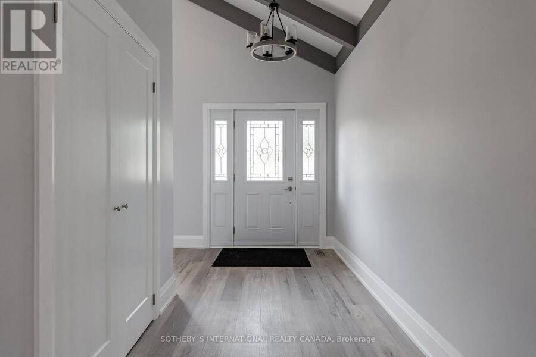
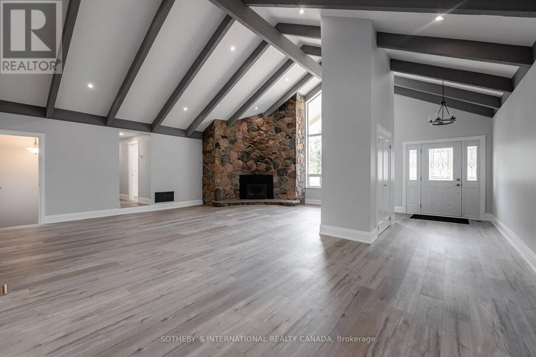
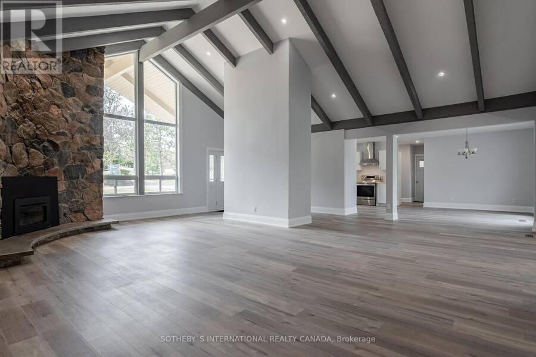
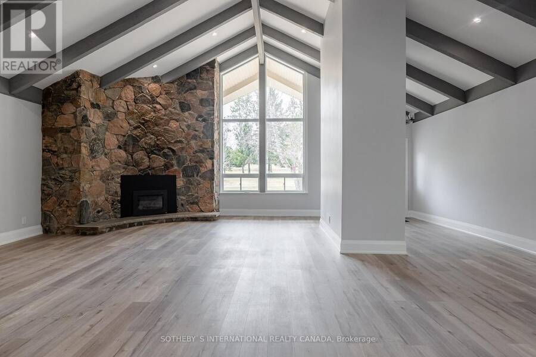
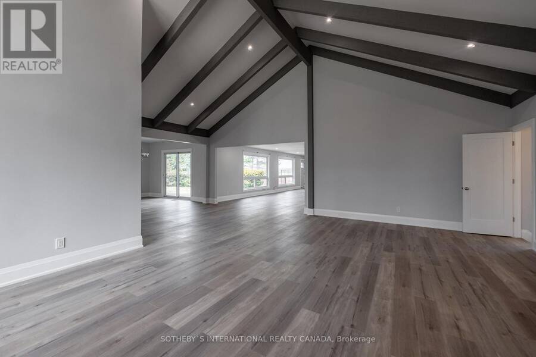
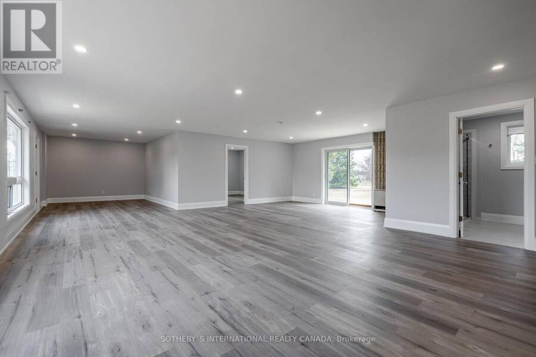
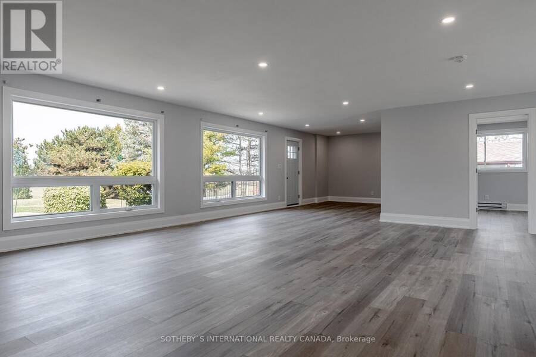
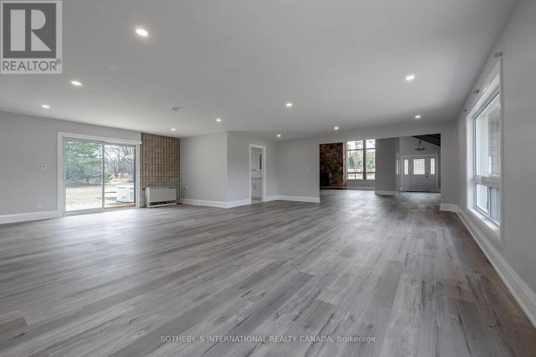
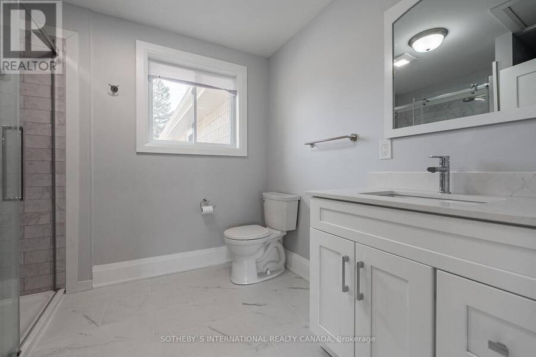
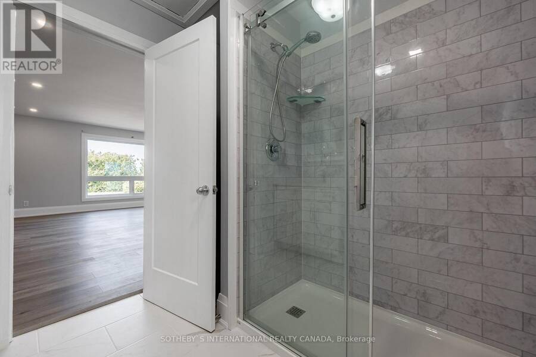
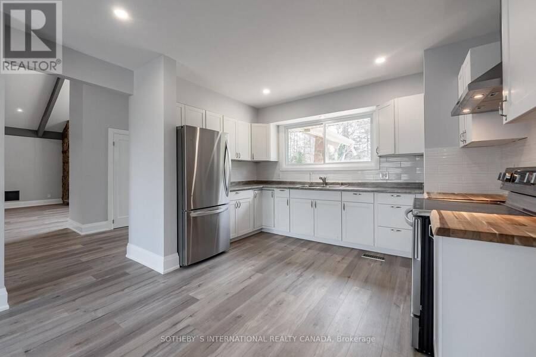
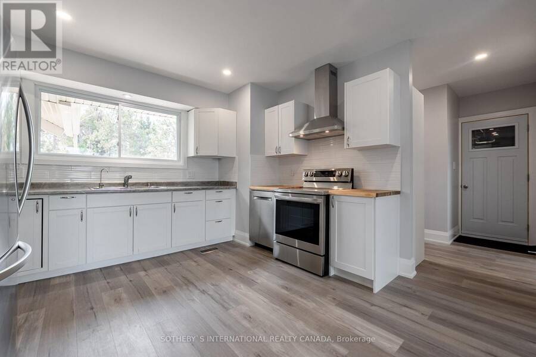
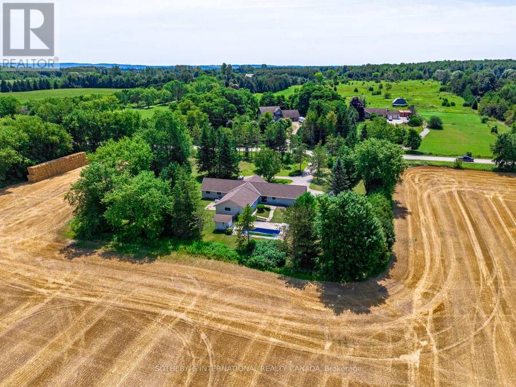
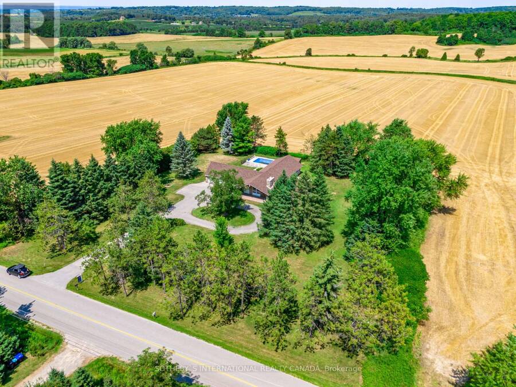
Just north of Schomberg and east of Tottenham sits this 50+ acre parcel that is ideal for those wanting to add land to their real estate portfolio or live in a peaceful country setting. The home is perfectly situated in amongst mature trees and hedges and is recently renovated for someone to move in or lease. Fenced in-ground pool and pool house for warm summer days. Private patio overlooks the pool and property. A floor plan that is spacious and could easily lend itself to extended family. All renovations recent and very nicely done including all bathrooms, kitchen, floors and windows. Living area with a fabulous curved stone fireplace beneath 16' ... read more
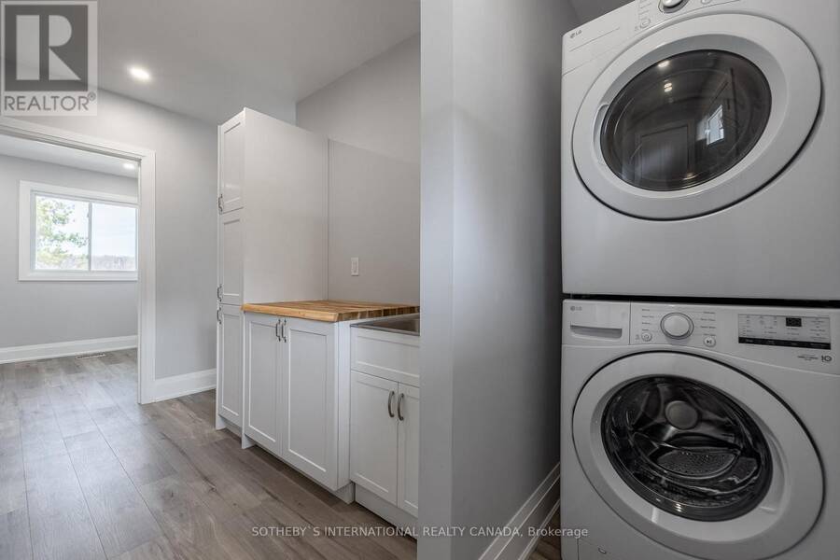
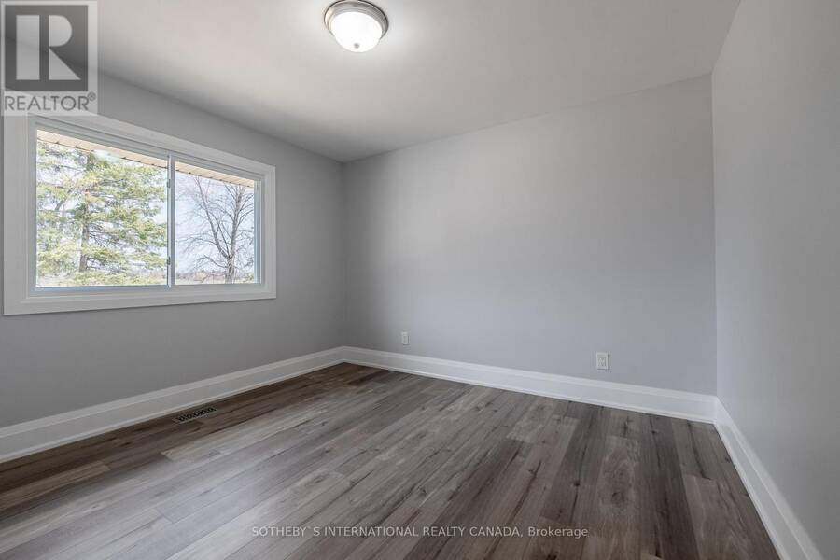
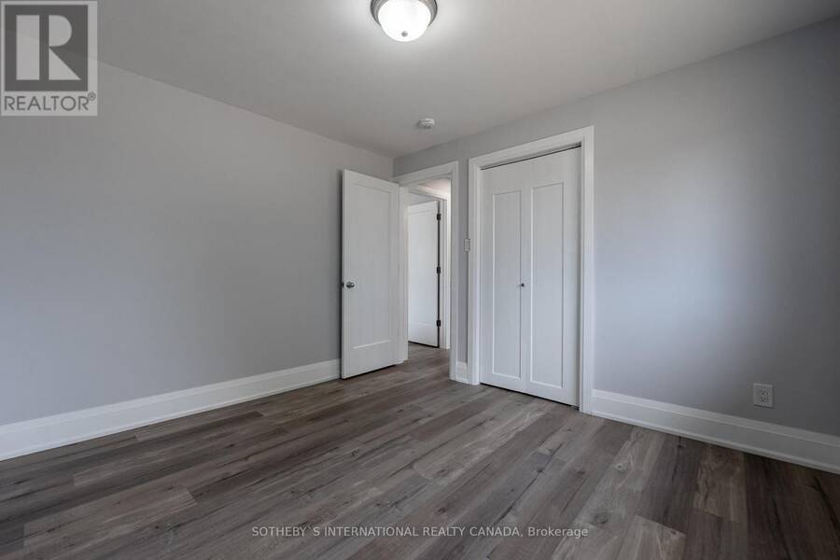
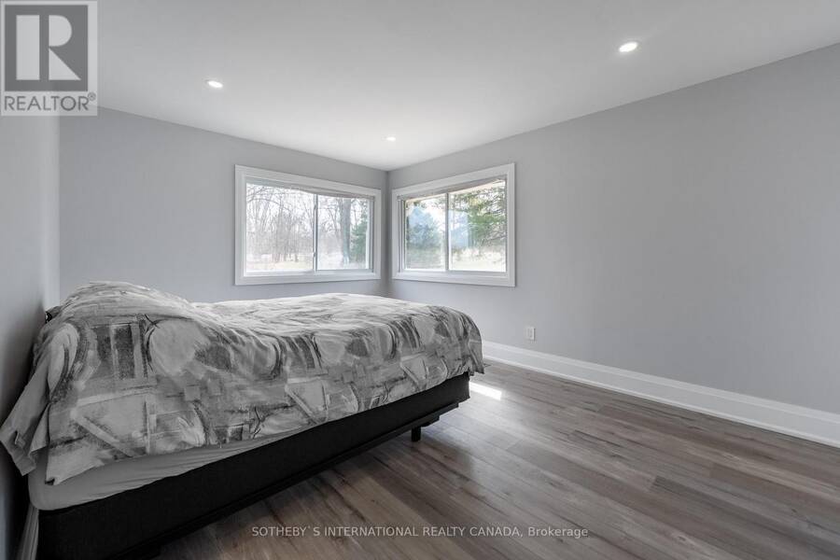
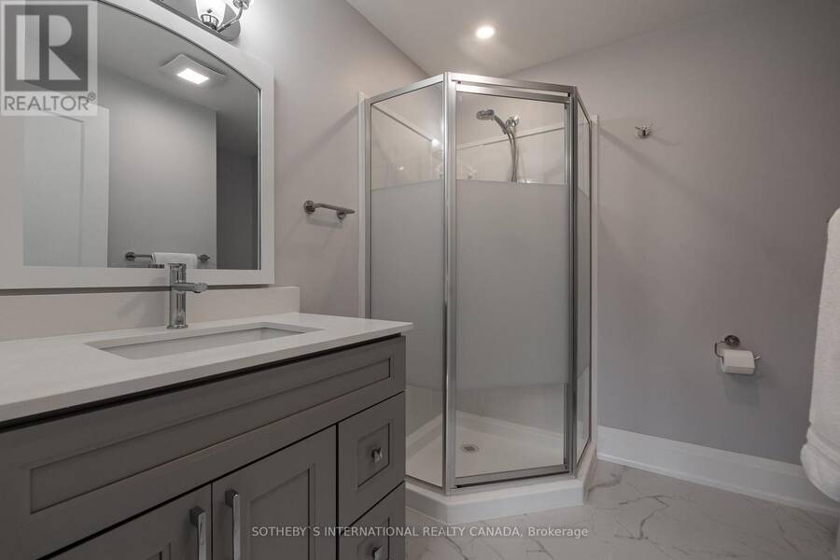
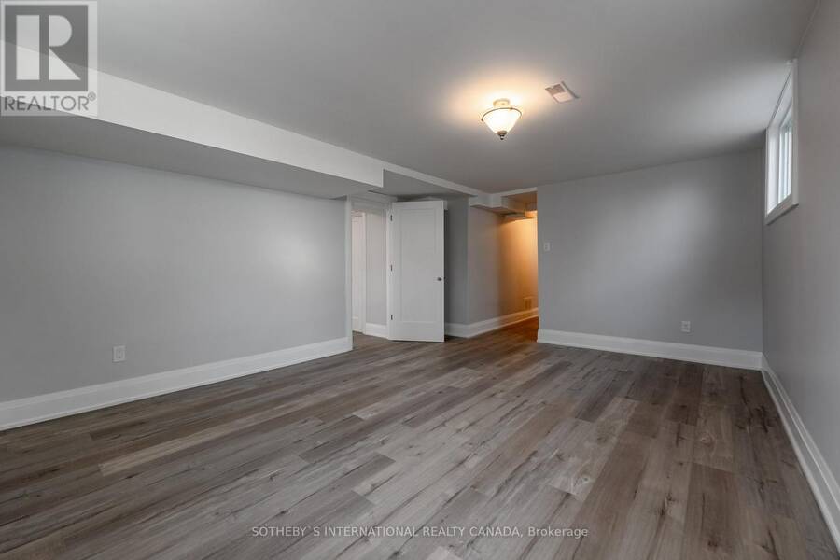
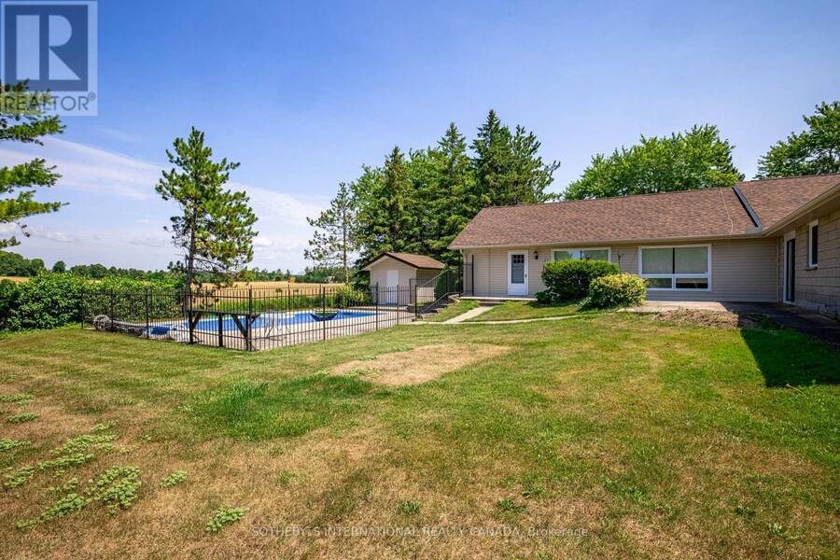
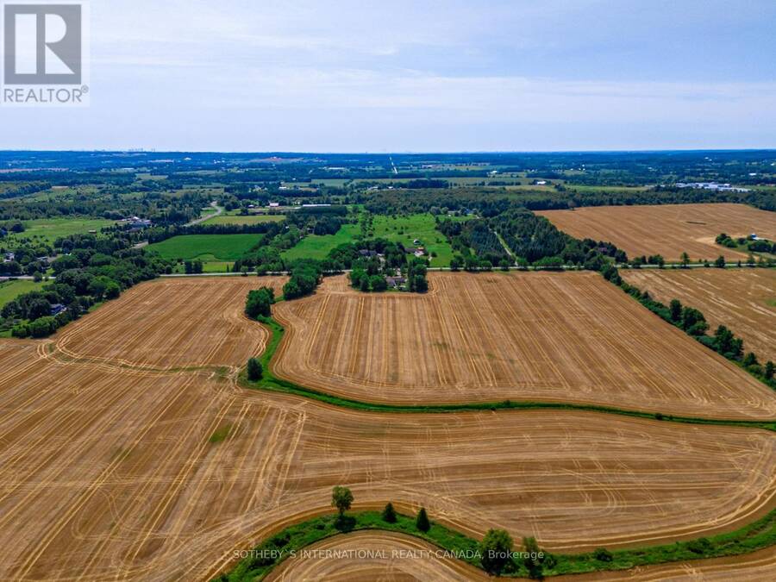
Just north of Schomberg and east of Tottenham sits this 50+ acre parcel that is ideal for those wanting to add land to their real estate portfolio or live in a peaceful country setting. The home is perfectly situated in amongst mature trees and hedges and is recently renovated for someone to move in or lease. Fenced in-ground pool and pool house for warm summer days. Private patio overlooks the pool and property. A floor plan that is spacious and could easily lend itself to extended family. All renovations recent and very nicely done including all bathrooms, kitchen, floors and windows. Living area with a fabulous curved stone fireplace beneath 16' beamed cathedral ceiling. Open concept areas to accommodate any number of layouts. Kitchen includes breakfast area and walks out to patio and pool. Laundry ideally situated in room adjacent to garage and includes storage. Primary with double closet, en suite and a wall of south-facing windows. Main floor separate den could be private office. Lower level is very bright with several deep windows. This parcel of land is of high quality and is currently being farmed by a local farmer. Bucolic, big open sky views bring you back to quieter times. Natural gas on property. Generator. Shed with pool equipment and separate panel. New liner and pool cover. (id:25417)
- Listing ID: N13786040
- Property Type: Single Family
| Property | |
|---|---|
| Style: | Bungalow |
| Ownership: | Freehold |
| Land Size: | 1830 by 1158 FT|50 - 100 Acres Landscaped |
| Parking: | Attached Garage 14 Spaces |
| Pool: | Inground Pool |
| Building | |
|---|---|
| Type: | Single Family House |
| Appliances: | All, Water Heater, Water Treatment, Water Purifier, Water Softener and Garage Door Opener Remote(s) |
| HVAC: | Central Air Conditioning, Fireplace and Forced Air Natural Gas |
| Exterior: | Stone and Vinyl Siding |
| Basement: | Partial (Partially Finished) |
| Utilities: | Septic System |
| Location | |
|---|---|
| Town: | New Tecumseth |
| Province: | Ontario |
| Rooms | Level | Dimensions |
|---|---|---|
| Recreational, Games room | Lower level | 5.46 m x 4.04 m |
| Bedroom | Lower level | 4.27 m x 2.41 m |
| Kitchen | Main level | 3.78 m x 2.69 m |
| Bedroom 3 | Main level | 3.4 m x 3.23 m |
| Eating area | Main level | 4.19 m x 3.81 m |
| Bedroom | Main level | 3.61 m x 2.39 m |
| Dining room | Main level | 4.22 m x 4.04 m |
| Living room | Main level | 8.1 m x 5.46 m |
| Family room | Main level | 8.13 m x 7.77 m |
| Office | Main level | 4.29 m x 3.25 m |
| Laundry room | Main level | 3.96 m x 2.64 m |
| Den | Main level | 2.84 m x 2.69 m |
| Primary Bedroom | Main level | 4.45 m x 3.4 m |
| Bedroom 2 | Main level | 4.78 m x 4.17 m |
Book a showing to see this 3rd Line Home in New Tecumseth
This property has so much to offer. Book a private showing now, as you do not want to miss out on 5512 3RD LINE in New Tecumseth, Ontario!
Private Showing Request
Send a request to book a private showing for
.
Please Note: Information you supply in the contact form will be kept fully confidential.
Is this home the right property for you? Start a conversation to find out.
Get Directions to this Property
Not sure where this property is? Get directions to this 3rd Line Home in New Tecumseth.


Provided by SOTHEBY'S INTERNATIONAL REALTY CANADA. MLS®, REALTOR®, and the associated logos are trademarks of the Canadian Real Estate Association.

This REALTOR.ca listing content is owned and licensed by REALTOR® members of the Canadian Real Estate Association.
Have questions or need more information about this home? Don't know where to begin? Then, let us connect you with the best real estate agent to guide you.

Inquiries submitted through this website will be responded to by a local sales representative from Royal LePage®.
Start a Conversation by Text
Provide your full name, phone and email to start a conversation by text message.
Please Note: Information you supply in the contact form will be kept fully confidential.
Start a Conversation by Email
Provide your full name and email to start a conversation by email.
Please Note: Information you supply in the contact form will be kept fully confidential.