
52 SPARROW WAY, New Tecumseth, Ontario L0G 1W0

$1,400,000.00
- 4 bedrooms
- 4 bathrooms
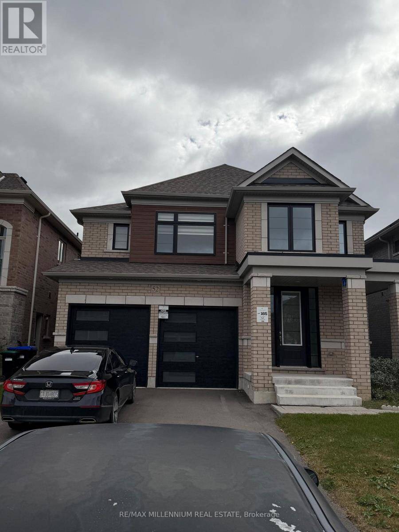
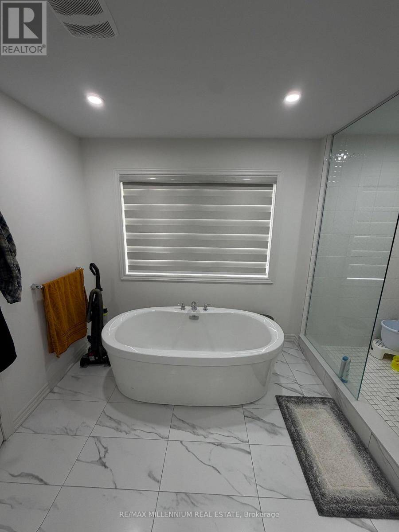
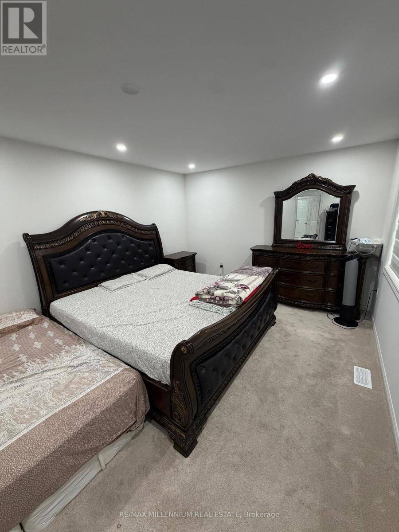
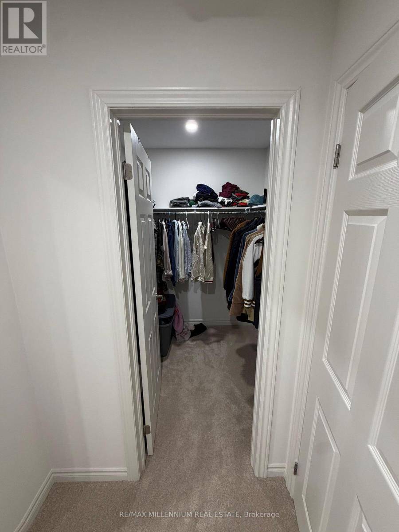
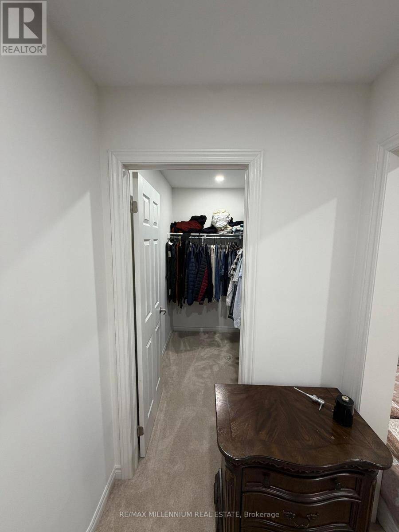
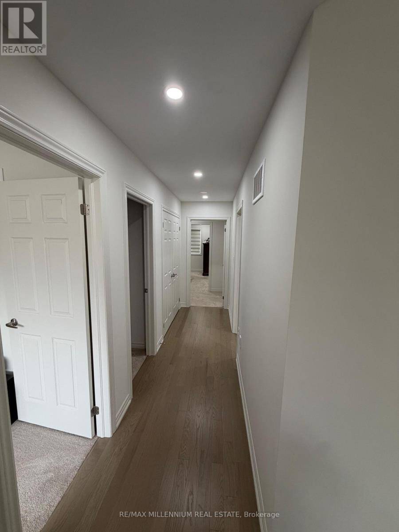
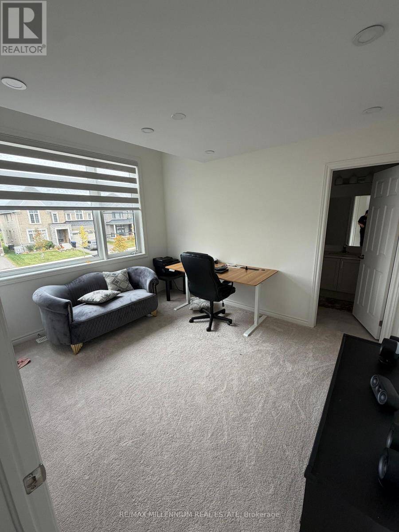
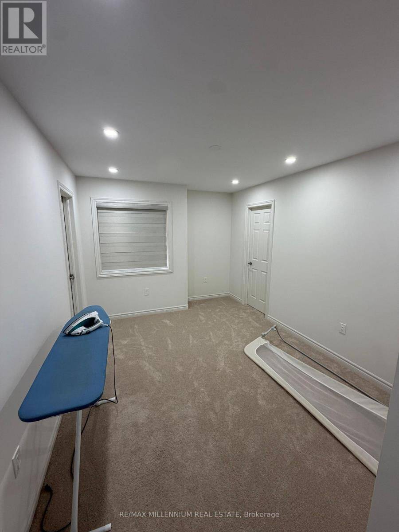
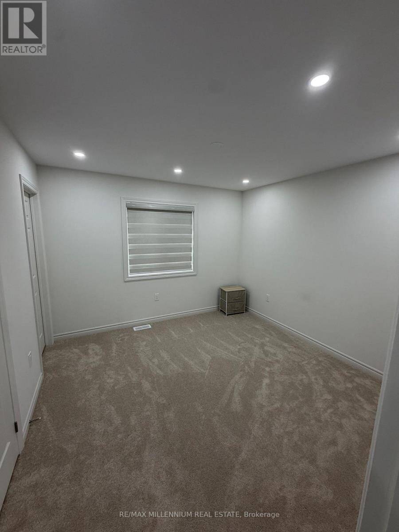
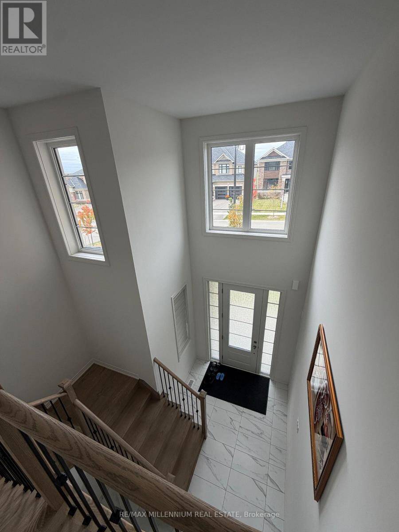
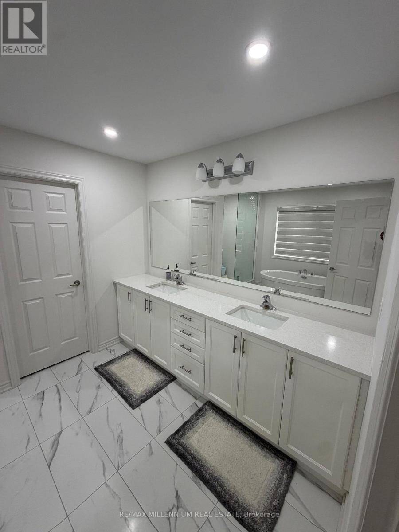
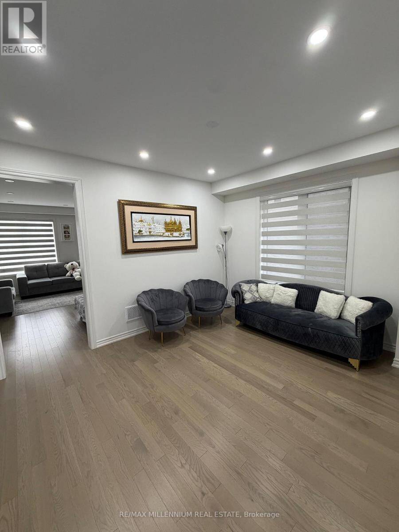
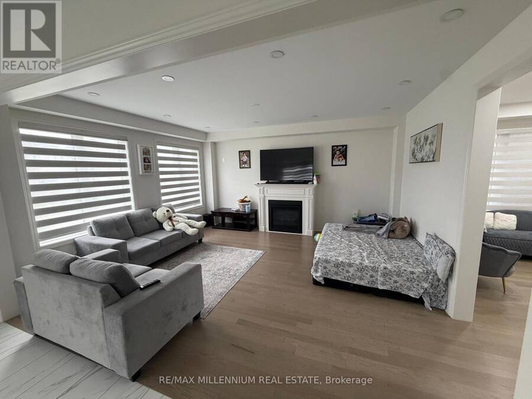
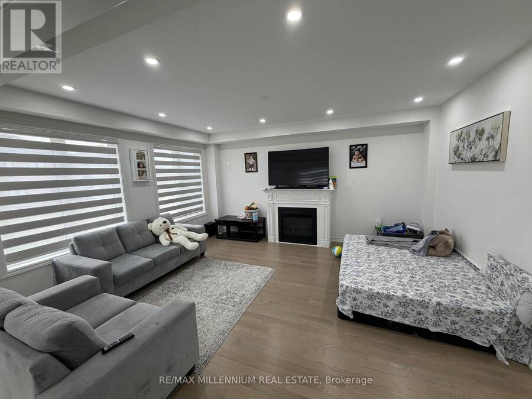
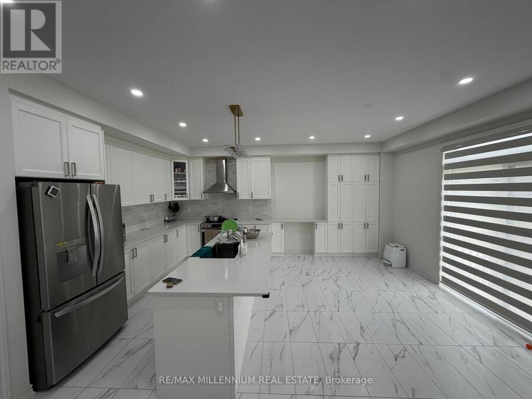
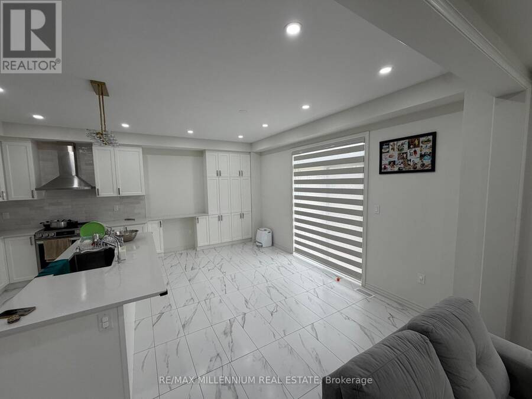
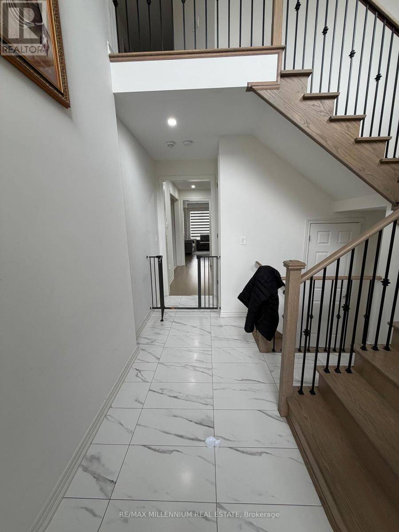
Welcome to the sought-after home by Tribute Communities in Colgan Crossing! This beautifully upgraded detached home offers an exceptional blend of modern style, spacious living, and thoughtful design. Featuring high ceilings, extensive hardwood flooring, and no carpet throughout, the home delivers a clean, elegant look with easy maintenance. The bright and spacious main floor offers a functional layout ideal for everyday family living and entertaining. Upstairs, you'll find four generously sized bedrooms, convenient second-floor laundry, and a luxurious primary suite complete with two walk-in closets and a 5-piece ensuite. Extensive builder upgrades ... read more
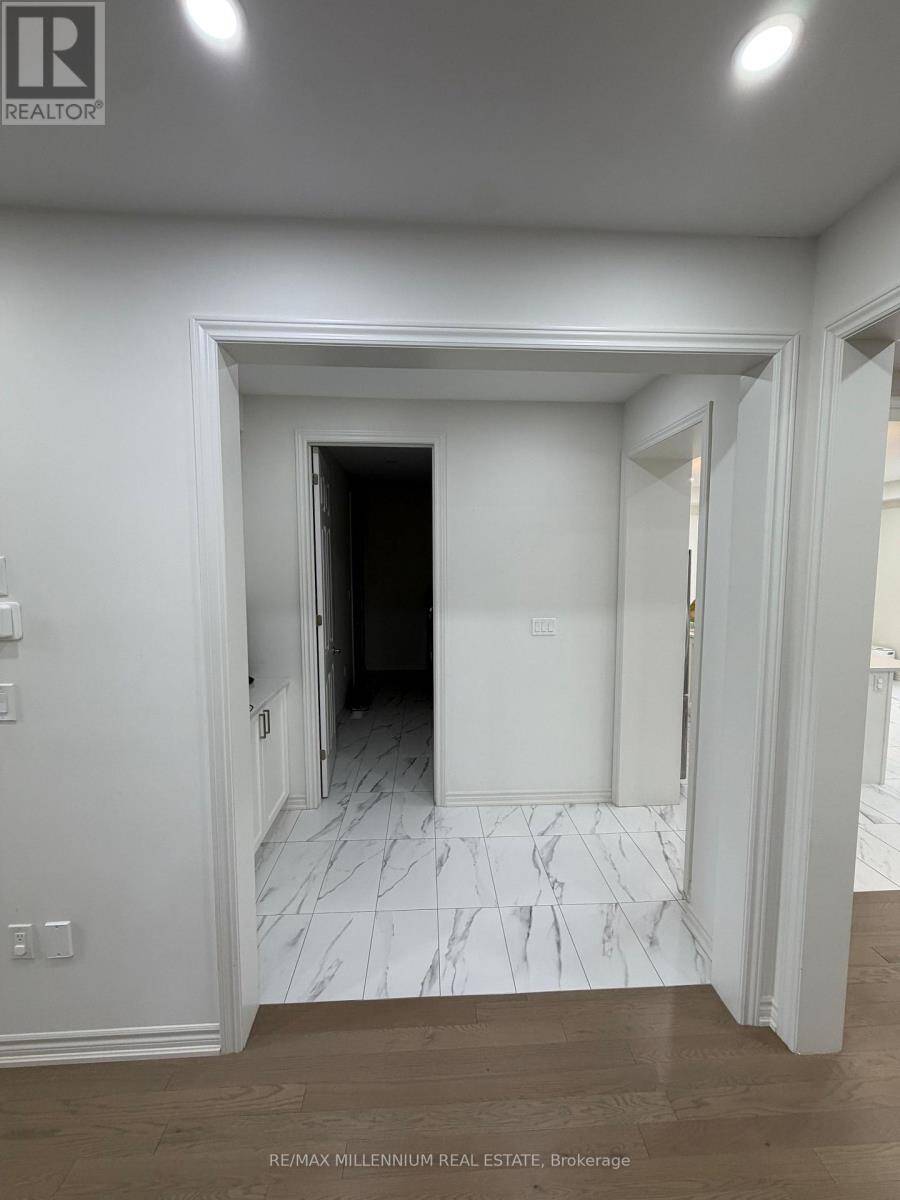
Welcome to the sought-after home by Tribute Communities in Colgan Crossing! This beautifully upgraded detached home offers an exceptional blend of modern style, spacious living, and thoughtful design. Featuring high ceilings, extensive hardwood flooring, and no carpet throughout, the home delivers a clean, elegant look with easy maintenance. The bright and spacious main floor offers a functional layout ideal for everyday family living and entertaining. Upstairs, you'll find four generously sized bedrooms, convenient second-floor laundry, and a luxurious primary suite complete with two walk-in closets and a 5-piece ensuite. Extensive builder upgrades and additional post-possession enhancements elevate the home with quality finishes and added comfort throughout. Adding to its appeal, select custom furnishings less than a year old are included in the sale, offering a rare turnkey opportunity to enjoy a beautifully curated living space. The large unfinished basement, complete with a bathroom rough-in, provides excellent potential to create additional living space tailored to your needs. Located in the growing community of Colgan Crossing, this impressive home offers a peaceful, family-friendly lifestyle with spacious surroundings and convenient commuting access to the GTA. ** This is a linked property.** (id:25417)
- Listing ID: N14128534
- Property Type: Single Family
| Property | |
|---|---|
| Ownership: | Freehold |
| Lot Size: | 40.1 by 131.4 FT |
| Parking: | Attached Garage 6 Spaces |
| Building | |
|---|---|
| Type: | Single Family House |
| Appliances: | Blinds, Dishwasher, Dryer, Microwave, Refrigerator, Stove, Washer, Window Coverings and Water Heater |
| HVAC: | Central Air Conditioning, Fireplace and Forced Air Natural Gas |
| Exterior: | Brick |
| Basement: | N/A (Unfinished) |
| Utilities: | Sanitary Sewer |
| Location | |
|---|---|
| Town: | New Tecumseth |
| Province: | Ontario |
Book a showing to see this Sparrow Way Home in New Tecumseth
This property has so much to offer. Book a private showing now, as you do not want to miss out on 52 SPARROW WAY in New Tecumseth, Ontario!
Private Showing Request
Send a request to book a private showing for
.
Please Note: Information you supply in the contact form will be kept fully confidential.
Is this home the right property for you? Start a conversation to find out.
Get Directions to this Property
Not sure where this property is? Get directions to this Sparrow Way Home in New Tecumseth.


Provided by RE/MAX MILLENNIUM REAL ESTATE. MLS®, REALTOR®, and the associated logos are trademarks of the Canadian Real Estate Association.

This REALTOR.ca listing content is owned and licensed by REALTOR® members of the Canadian Real Estate Association.
Have questions or need more information about this home? Don't know where to begin? Then, let us connect you with the best real estate agent to guide you.

Inquiries submitted through this website will be responded to by a local sales representative from Royal LePage®.
Start a Conversation by Text
Provide your full name, phone and email to start a conversation by text message.
Please Note: Information you supply in the contact form will be kept fully confidential.
Start a Conversation by Email
Provide your full name and email to start a conversation by email.
Please Note: Information you supply in the contact form will be kept fully confidential.