
28 MCCURDY DRIVE, New Tecumseth, Ontario L0G 1W0

$915,000.00
- 5 bedrooms
- 4 bathrooms
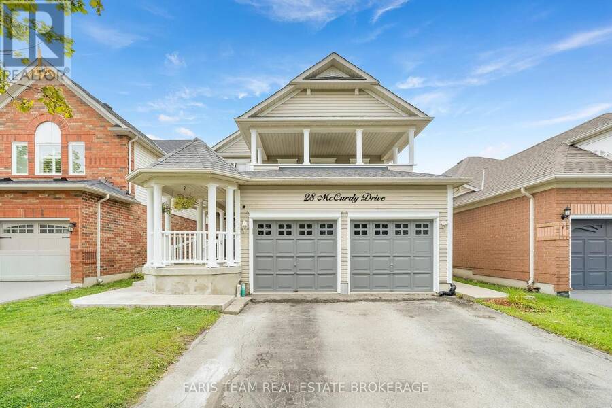
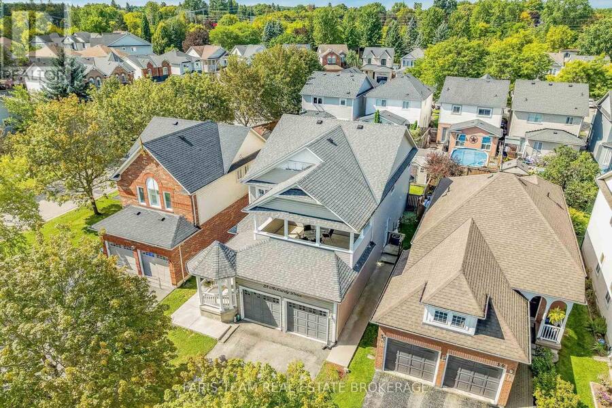
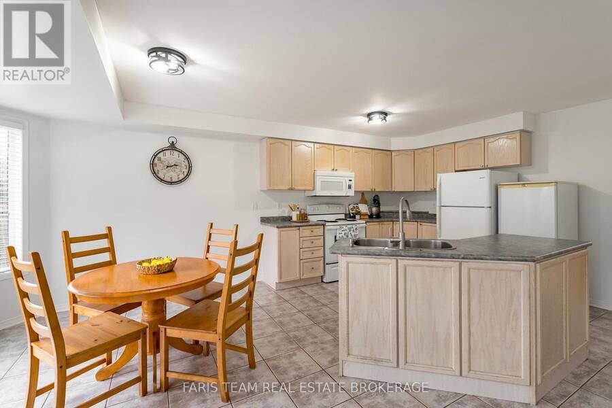
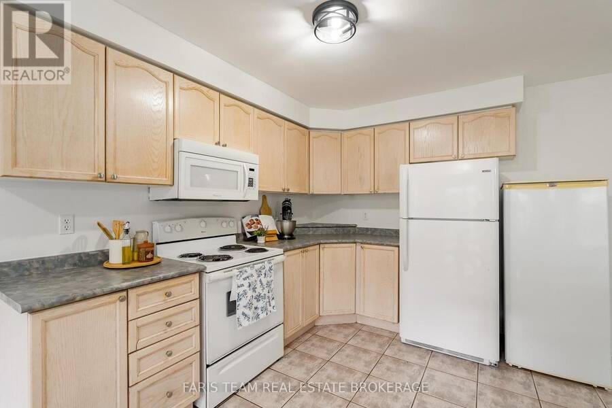
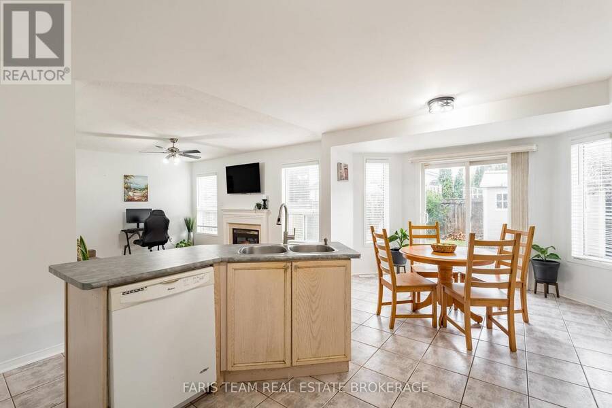
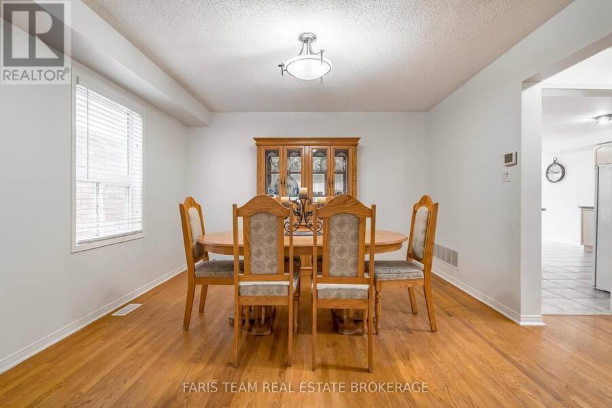
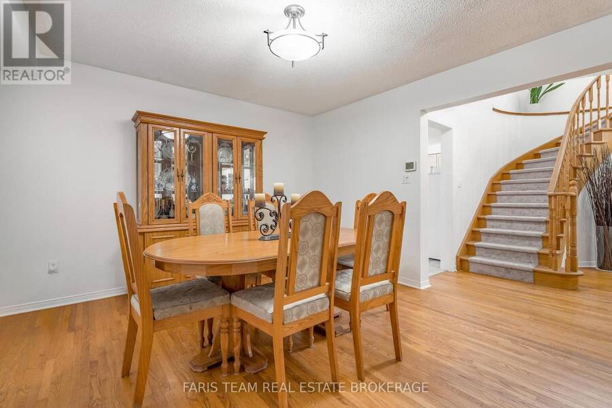
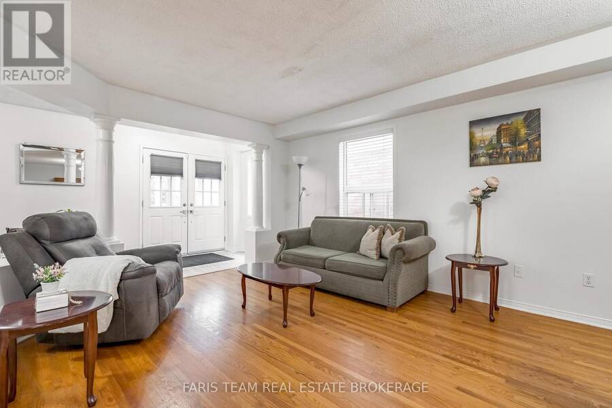
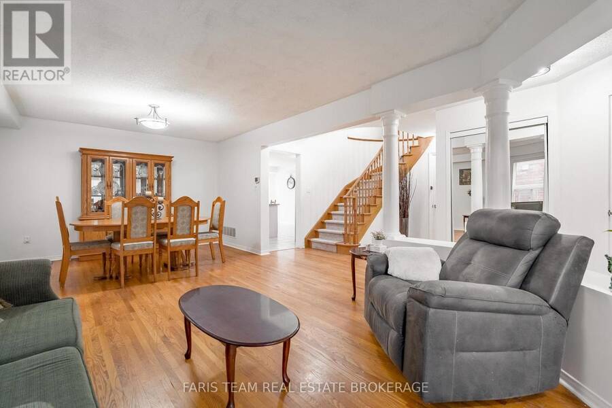
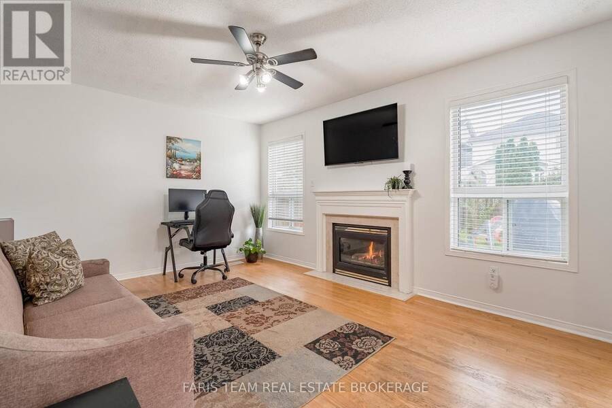
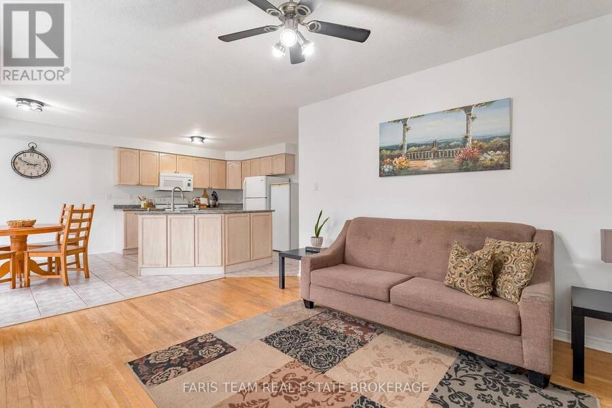
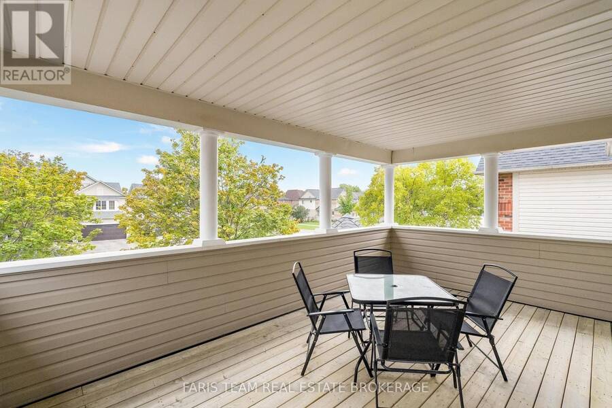
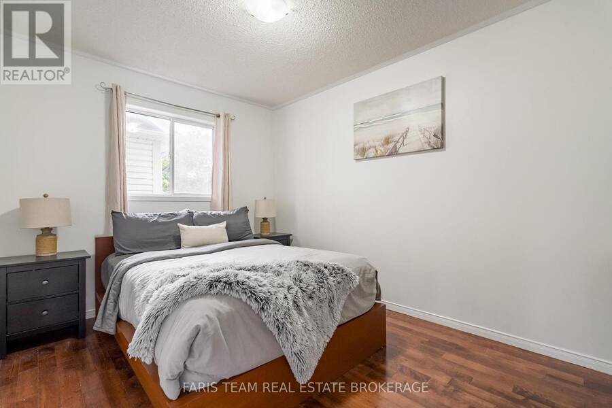
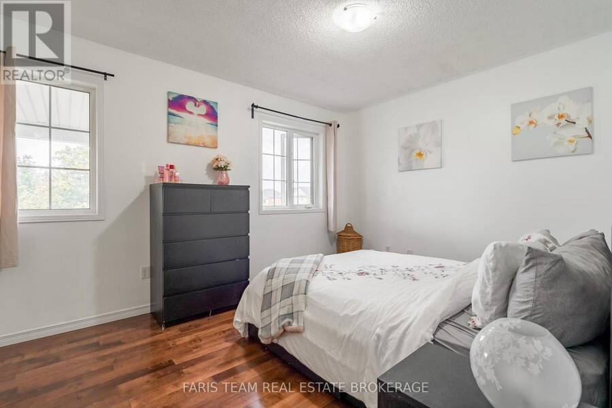
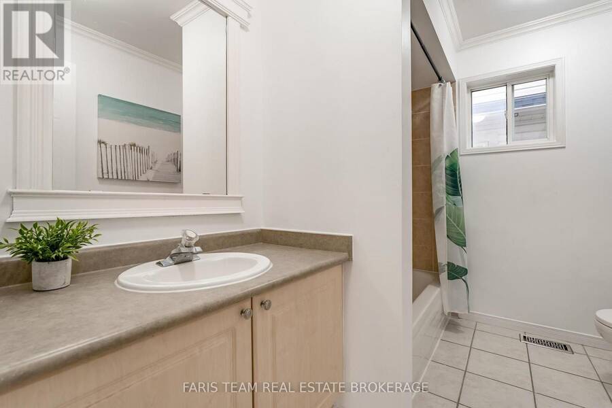
Top 5 Reasons You Will Love This Home: 1) Spacious Fernbrook-built "Metcalf" model offering over 2,300 square feet above grade, showcasing a stately covered front porch, a functional family-friendly layout, and incredible potential for buyers looking to make a home their own in the growing community of Tottenham 2) Bright and welcoming main level featuring an open-concept living and dining area, a large eat-in kitchen with walkout access to the rear deck, and an inviting family room with a cozy gas fireplace, creating the perfect setting for everyday living and entertaining 3) Upper level hosting four generously sized bedrooms, including a spacious ... read more
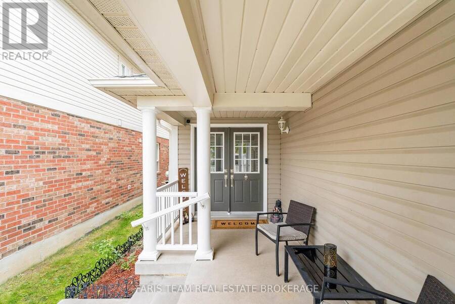
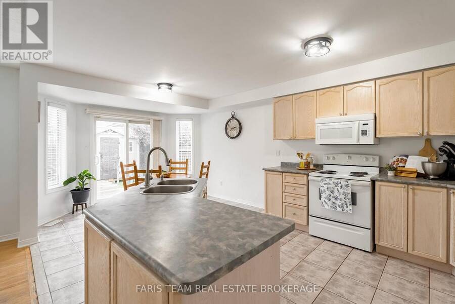
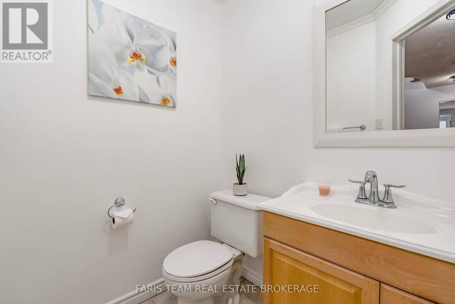
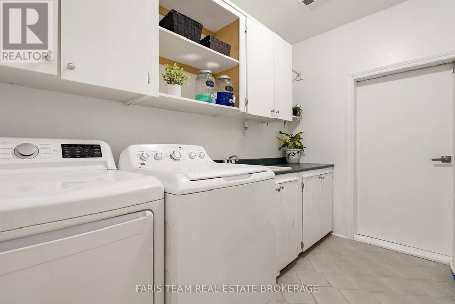
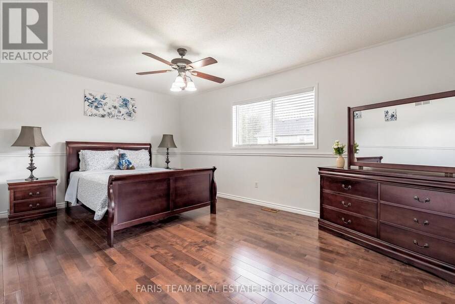
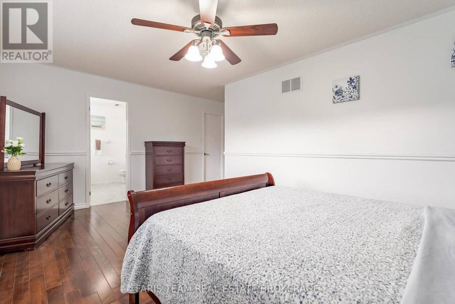
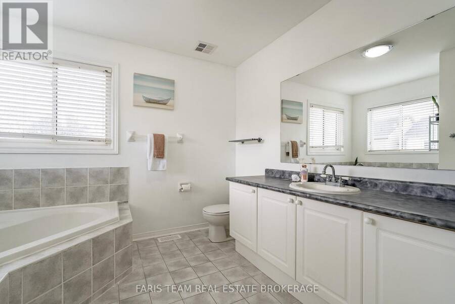
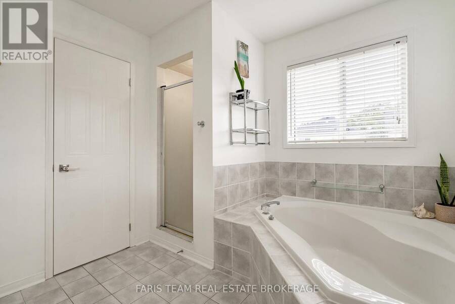
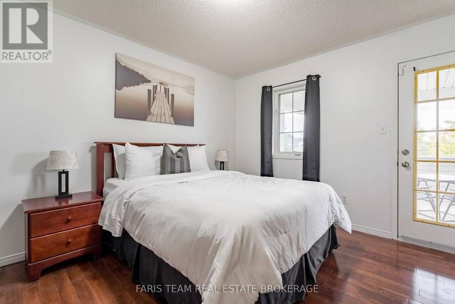
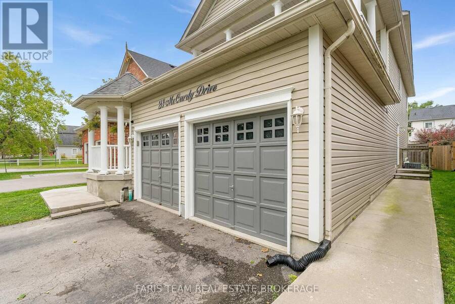
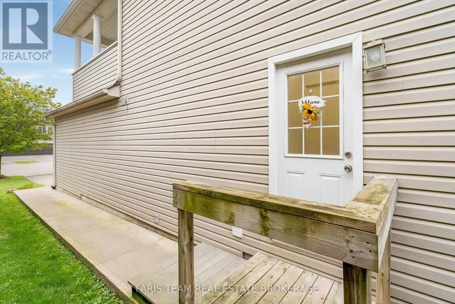
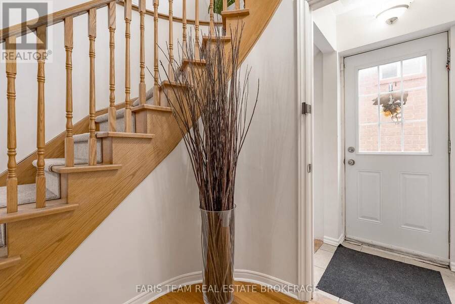
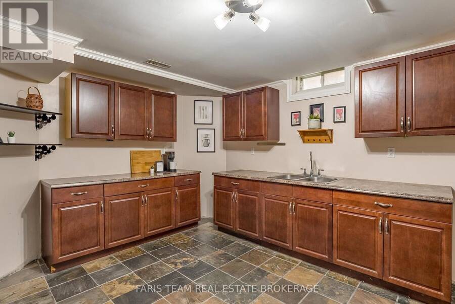
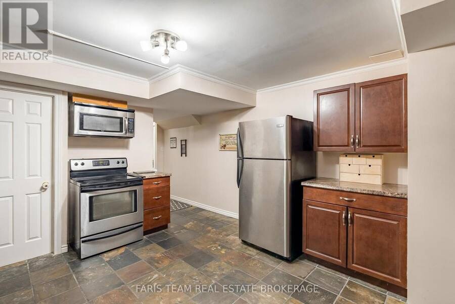
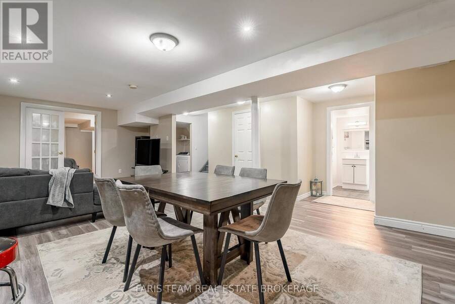
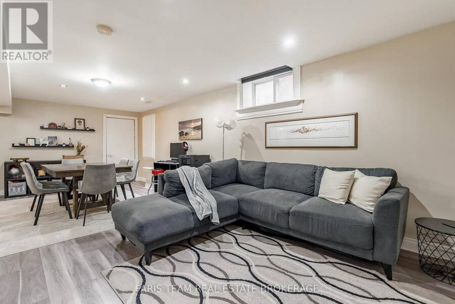
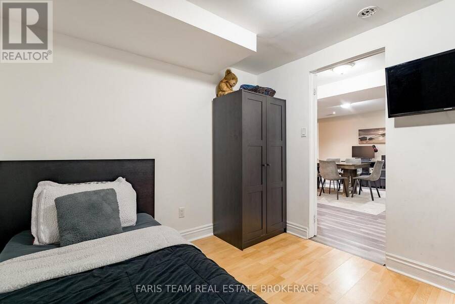
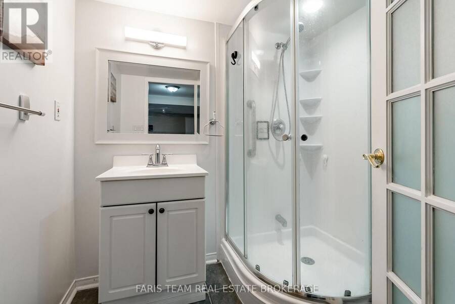
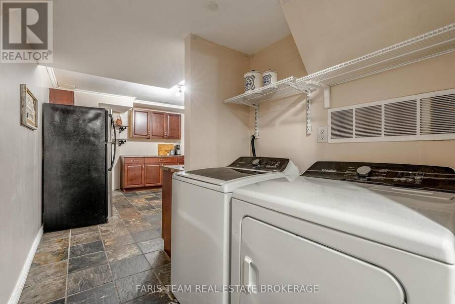
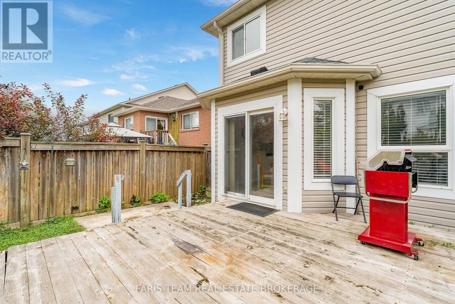
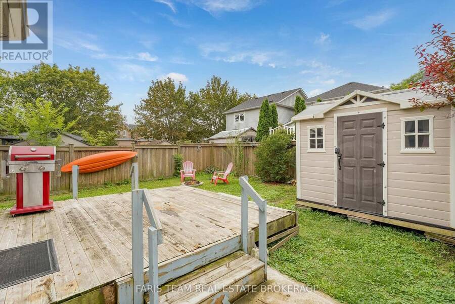
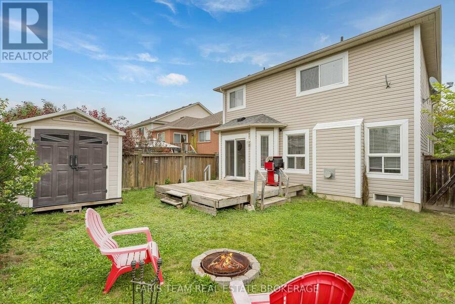
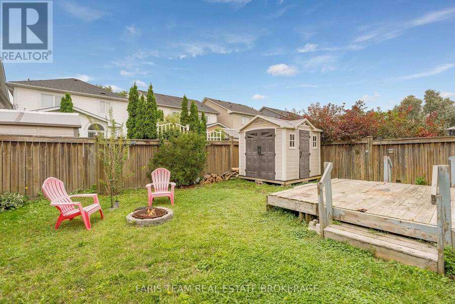
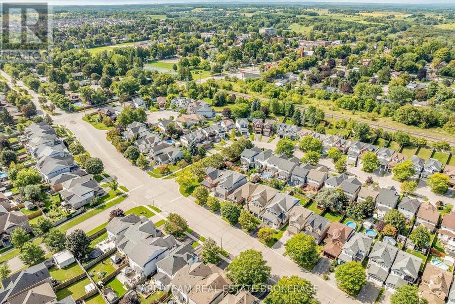
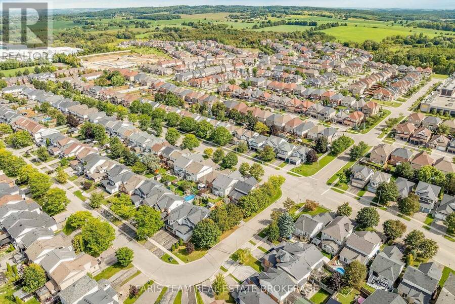
Top 5 Reasons You Will Love This Home: 1) Spacious Fernbrook-built "Metcalf" model offering over 2,300 square feet above grade, showcasing a stately covered front porch, a functional family-friendly layout, and incredible potential for buyers looking to make a home their own in the growing community of Tottenham 2) Bright and welcoming main level featuring an open-concept living and dining area, a large eat-in kitchen with walkout access to the rear deck, and an inviting family room with a cozy gas fireplace, creating the perfect setting for everyday living and entertaining 3) Upper level hosting four generously sized bedrooms, including a spacious primary retreat complete with a walk-in closet and private ensuite featuring a soaker tub and separate shower, while one of the additional bedrooms enjoys walkout access to a large private balcony 4) Versatile in-law style setup with a separate entrance including a full kitchen, separate laundry, recreation room, den, and full bathroom, providing excellent flexibility for extended family or multi-generational living arrangements 5) Freshly painted in 2026 and offering private outdoor living space, a double car garage, no sidewalk, and parking for up to four vehicles in the driveway, this home presents an excellent opportunity to personalize a well-sized family home in an established neighbourhood. 2,339 above grade sq.ft. plus a finished basement. (id:25417)
Open House this Saturday, September 12th, from 11:00 AM to 12:30 PM and Sunday, September 13th, from 2:00 PM to 3:30 PM.
- Listing ID: N13758506
- Property Type: Single Family
| Property | |
|---|---|
| Ownership: | Freehold |
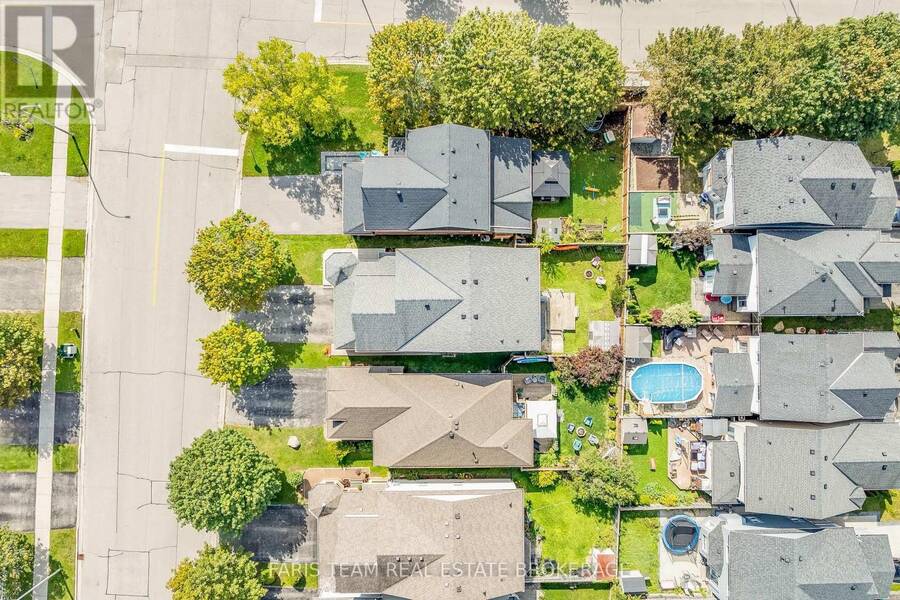
| Lot Size: | 36.2 by 111.5 FT|under 1/2 Acre Fully Fenced |
| Parking: | Attached Garage 6 Spaces |
| Building | |
|---|---|
| Type: | Single Family House |
| Appliances: | Dryer, Refrigerator, Stove, Washer, Water Heater and Dishwasher |
| HVAC: | Central Air Conditioning, Fireplace and Forced Air Natural Gas |
| Exterior: | Vinyl Siding |
| Basement: | N/A (Finished), Full, N/A |
| Utilities: | Sanitary Sewer |
| Location | |
|---|---|
| Town: | New Tecumseth |
| Province: | Ontario |
| Nearby Amenities: | Park and Schools |
| Community Features: | School Bus |
| Rooms | Level | Dimensions |
|---|---|---|
| Recreational, Games room | Basement | 7.3 m x 5.89 m |
| Den | Basement | 2.8 m x 2.62 m |
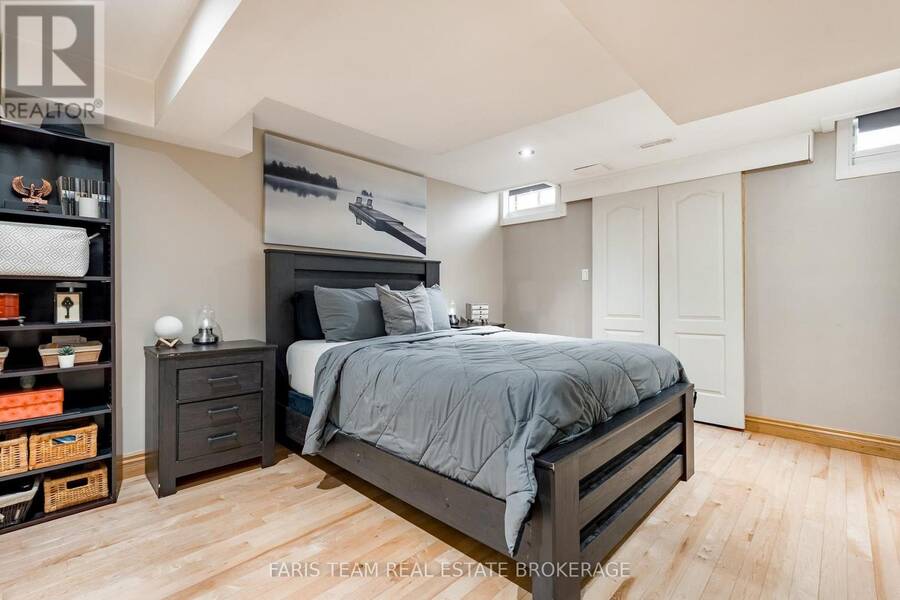
| Bedroom | Basement | 4.32 m x 3.85 m |
| Laundry room | Basement | 1.81 m x 1.55 m |
| Kitchen | Basement | 4.6 m x 3.81 m |
| Kitchen | Main level | 6.31 m x 4.26 m |
| Dining room | Main level | 3.78 m x 3.19 m |
| Living room | Main level | 3.78 m x 3.45 m |
| Family room | Main level | 4.72 m x 3.47 m |
| Laundry room | Main level | 3.16 m x 2.07 m |
| Primary Bedroom | Upper Level | 5.33 m x 4.69 m |
| Bedroom | Upper Level | 3.95 m x 2.81 m |
| Bedroom | Upper Level | 3.91 m x 3.69 m |
| Bedroom | Upper Level | 3.68 m x 3.5 m |
Book a showing to see this McCurdy Drive Home in New Tecumseth
This property has so much to offer. Book a private showing now, as you do not want to miss out on 28 MCCURDY DRIVE in New Tecumseth, Ontario!
Private Showing Request
Send a request to book a private showing for
.
Please Note: Information you supply in the contact form will be kept fully confidential.
Is this home the right property for you? Start a conversation to find out.
Get Directions to this Property
Not sure where this property is? Get directions to this McCurdy Drive Home in New Tecumseth.


Provided by FARIS TEAM REAL ESTATE BROKERAGE. MLS®, REALTOR®, and the associated logos are trademarks of the Canadian Real Estate Association.

This REALTOR.ca listing content is owned and licensed by REALTOR® members of the Canadian Real Estate Association.
Have questions or need more information about this home? Don't know where to begin? Then, let us connect you with the best real estate agent to guide you.

Inquiries submitted through this website will be responded to by a local sales representative from Royal LePage®.
Start a Conversation by Text
Provide your full name, phone and email to start a conversation by text message.
Please Note: Information you supply in the contact form will be kept fully confidential.
Start a Conversation by Email
Provide your full name and email to start a conversation by email.
Please Note: Information you supply in the contact form will be kept fully confidential.