
264 PATTERSON STREET, New Tecumseth, Ontario L0G 1A0

$1,300,000.00
- 4 bedrooms
- 4 bathrooms
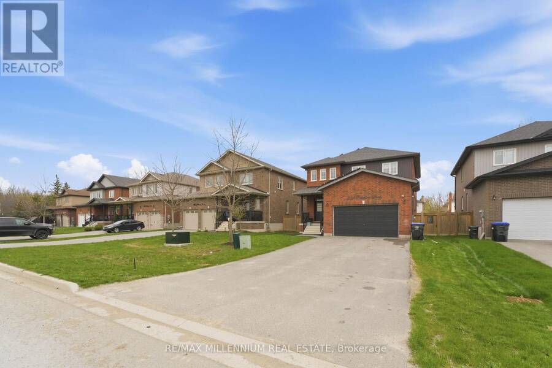
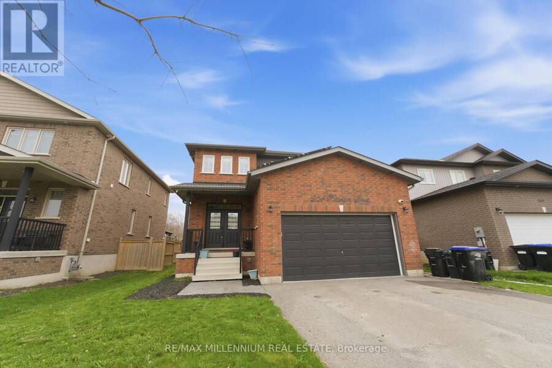
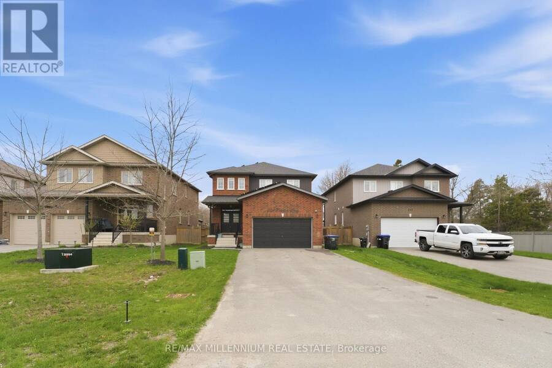
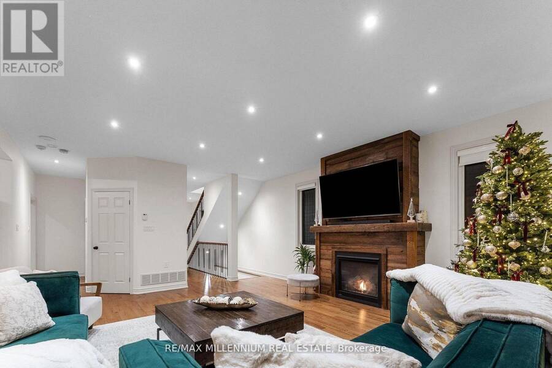
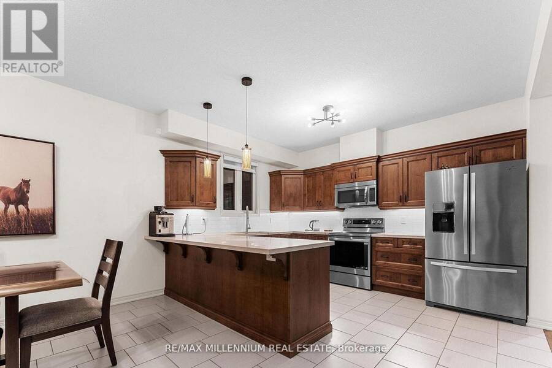
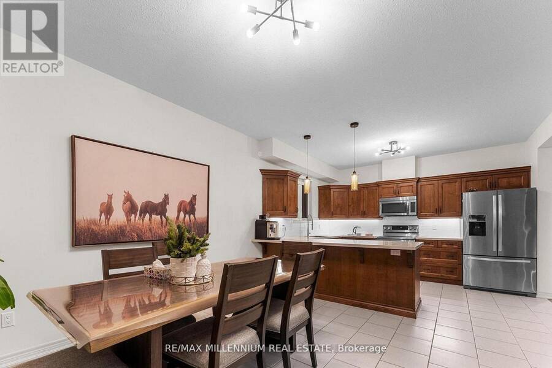
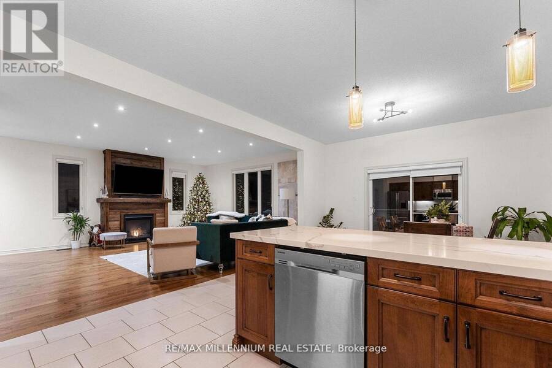
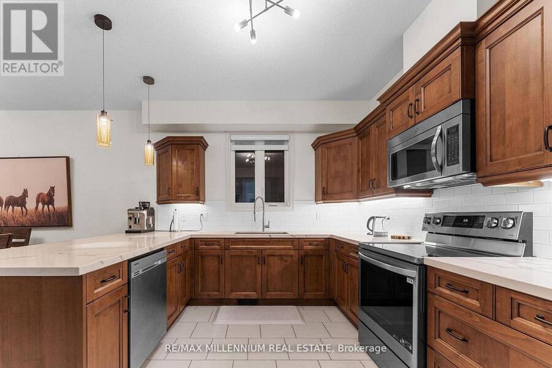
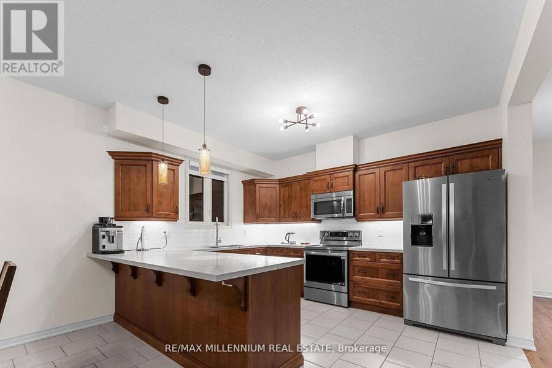
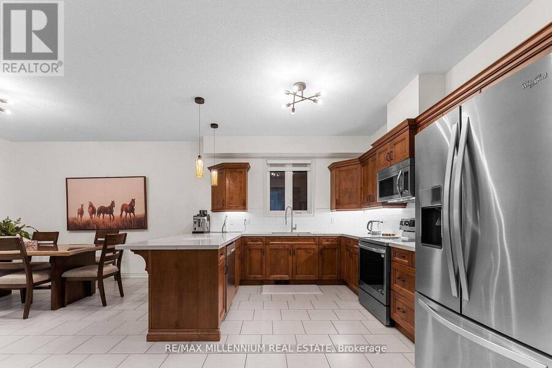
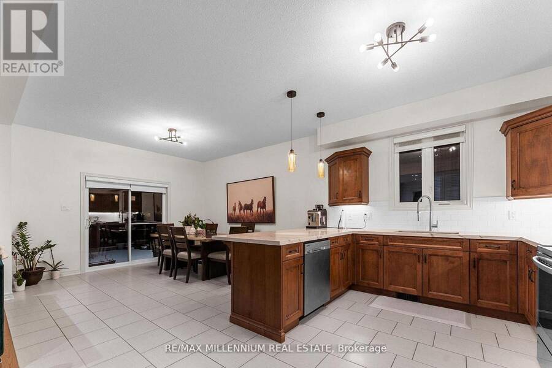
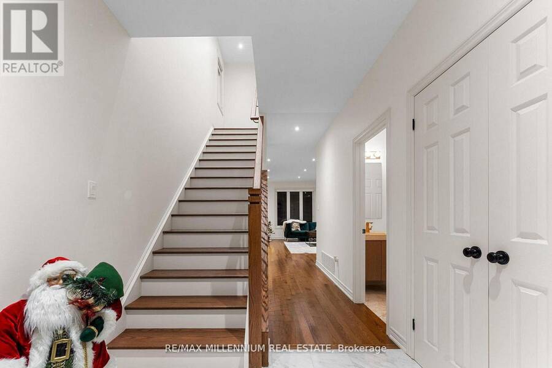
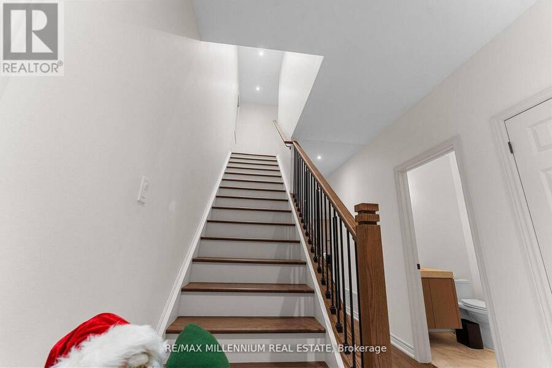
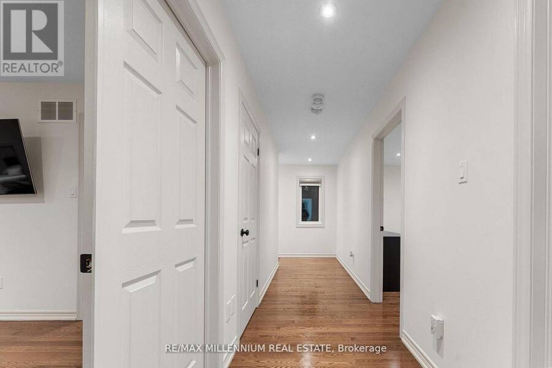
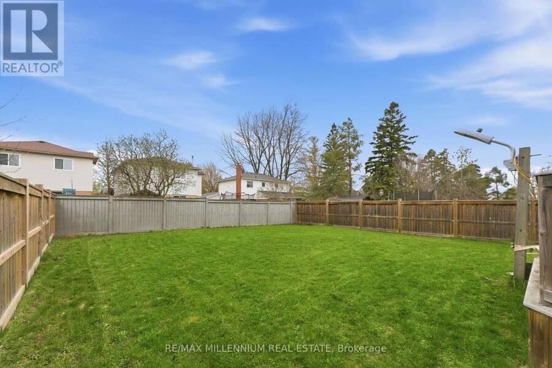
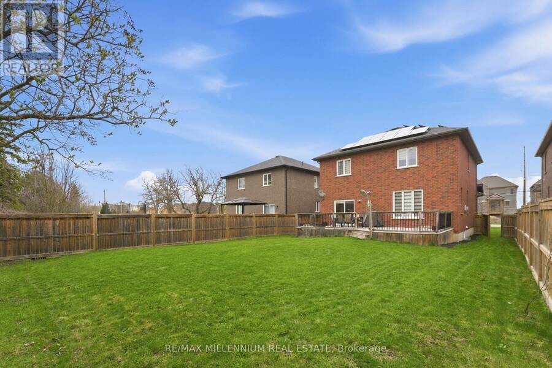
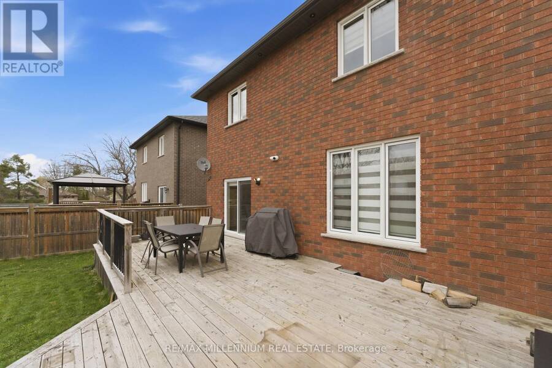
Beautifully appointed open-concept home offering nearly 2,400 sq. ft. of living space with 10-ft ceilings on a rare 50 x 140 ft lot in charming Beeton. This property provides exceptional privacy with distant rear neighbours and only five surrounding homes. Highlights include an extended driveway accommodating four vehicles, an oversized 2-car garage with mezzanine, and an upgraded kitchen featuring quartz countertops. The main level is enhanced by hardwood floors, a gas fireplace, pot lights, a walk-in pantry, new double front doors, dual side gates, and a walkout to a spacious deck ideal for entertaining. Recent upgrades elevate the home even ... read more
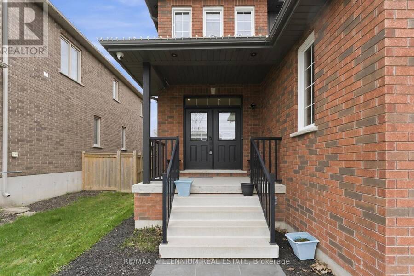
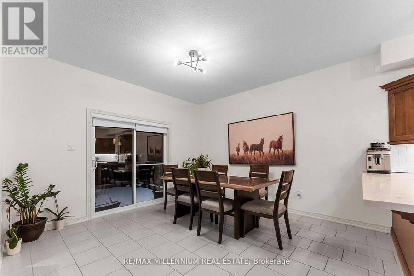
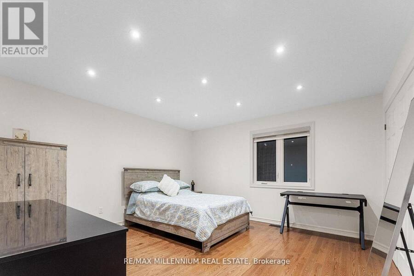
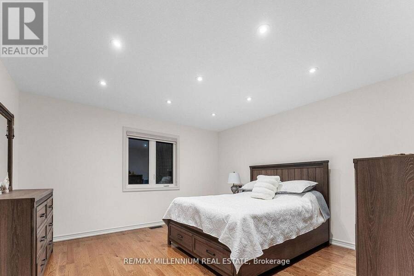
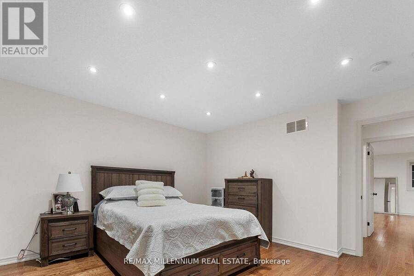
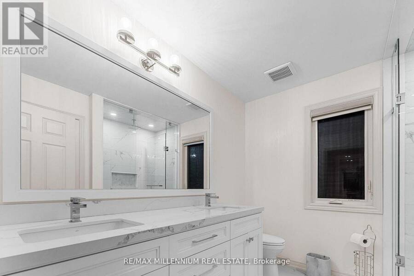
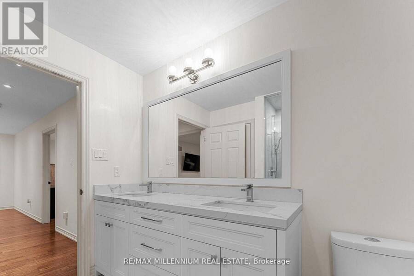
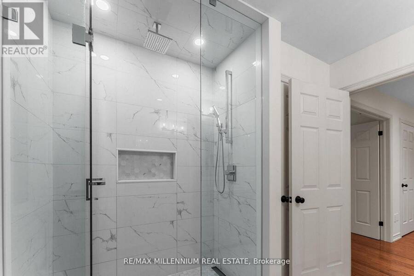
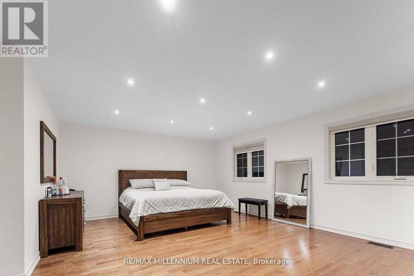
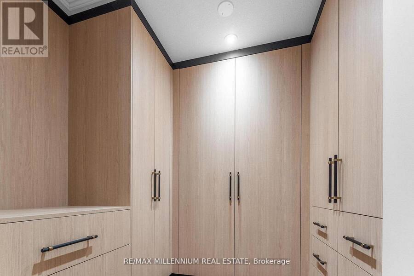
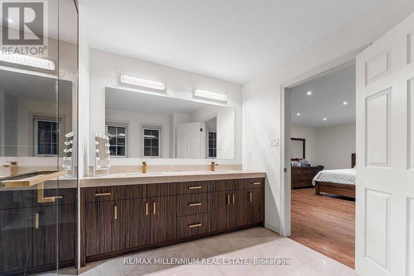
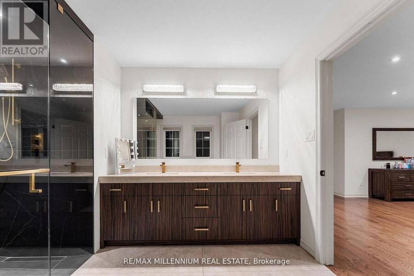
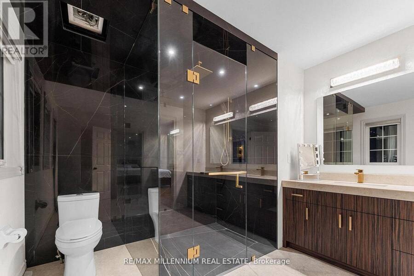
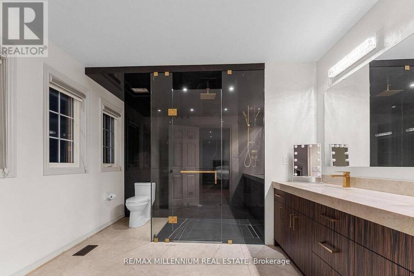
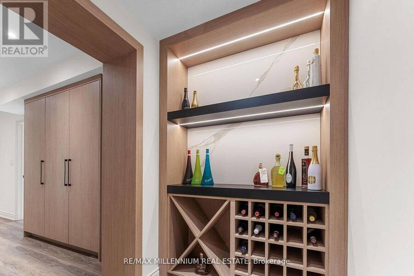
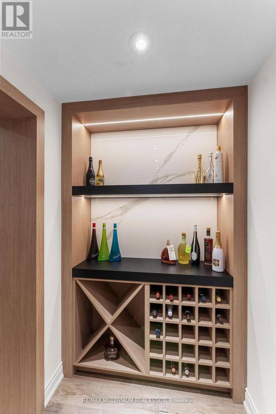
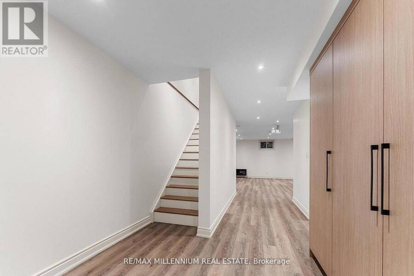
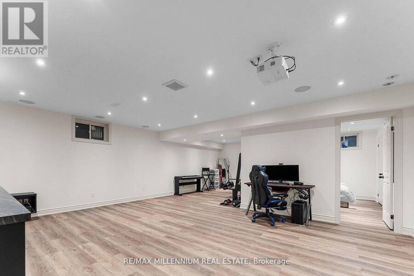
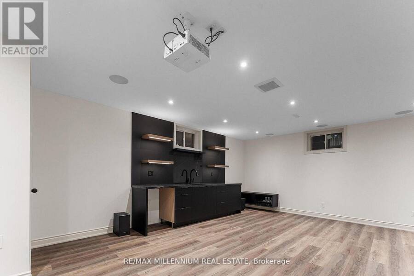
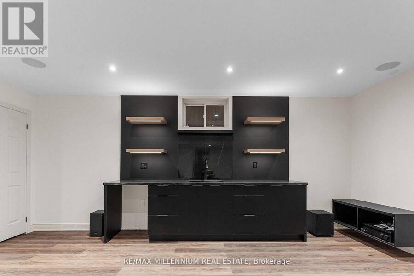
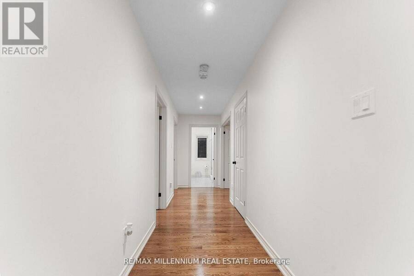
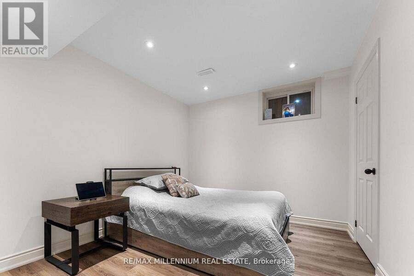
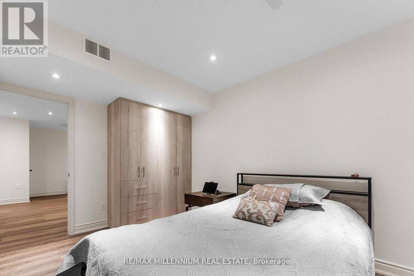
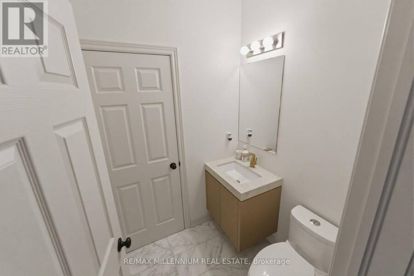
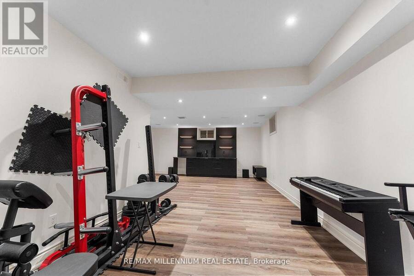
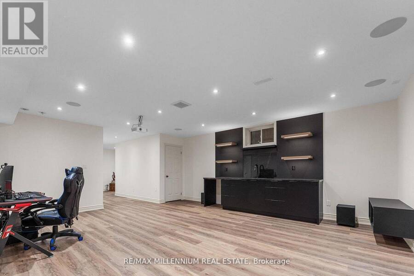
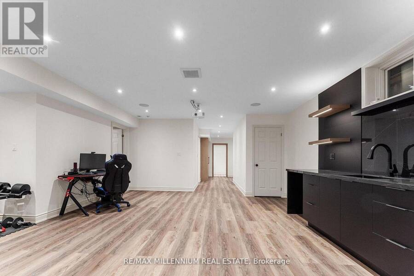
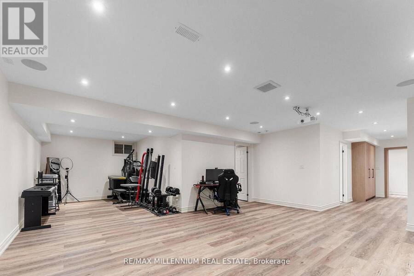
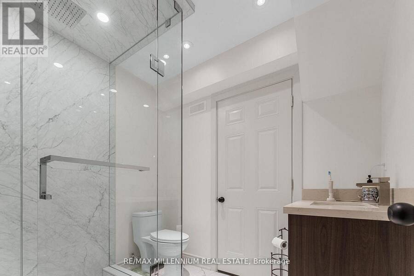
Beautifully appointed open-concept home offering nearly 2,400 sq. ft. of living space with 10-ft ceilings on a rare 50 x 140 ft lot in charming Beeton. This property provides exceptional privacy with distant rear neighbours and only five surrounding homes. Highlights include an extended driveway accommodating four vehicles, an oversized 2-car garage with mezzanine, and an upgraded kitchen featuring quartz countertops. The main level is enhanced by hardwood floors, a gas fireplace, pot lights, a walk-in pantry, new double front doors, dual side gates, and a walkout to a spacious deck ideal for entertaining. Recent upgrades elevate the home even further: a custom basement wet bar, built-in wine cellar, an additional room with in-law suite potential, fully renovated bathrooms-including a beautifully finished 4-piece with double vanity-a custom primary walk-in closet, freshly painted garage door, and exterior soffits with sleek embedded pot lights. Ideally located just minutes from Hwy 400/88, major routes 400, 27, and 9, and close to all amenities, shopping, parks, trails, schools, and the world-class Bond Head Golf Course, this home offers an exceptional lifestyle for both professionals, first-time buyers, and growing families. Don't miss the opportunity to make this beautiful property yours. (id:25417)
- Listing ID: N13816776
- Property Type: Single Family
| Property | |
|---|---|
| Ownership: | Freehold |
| Lot Size: | 49.2 by 141.3 FT|under 1/2 Acre |
| Parking: | Attached Garage 6 Spaces |
| Building | |
|---|---|
| Type: | Single Family House |
| Appliances: | Dryer, Microwave, Refrigerator, Stove, Washer and Dishwasher |
| HVAC: | Central Air Conditioning, Fireplace and Forced Air Natural Gas |
| Exterior: | Brick and Vinyl Siding |
| Basement: | Full (Finished) |
| Utilities: | Sanitary Sewer |
| Location | |
|---|---|
| Town: | New Tecumseth |
| Province: | Ontario |
| Nearby Amenities: | Golf Nearby, Park and Schools |
| Community Features: | Community Centre and School Bus |
| Rooms | Level | Dimensions |
|---|---|---|
| Bedroom | Second level | 4.17 m x 4.08 m |
| Bedroom 2 | Second level | 4.5 m x 4.17 m |
| Primary Bedroom | Second level | 5.65 m x 4.65 m |
| Bathroom | Second level | 2.13 m x 2.13 m |
| Recreational, Games room | Basement | 5.18 m x 4.57 m |
| Bedroom | Basement | 3.66 m x 3.35 m |
| Bathroom | Basement | 1.83 m x 1.83 m |
| Other | Basement | 1.52 m x 1.52 m |
| Foyer | Main level | 1.83 m x 1.83 m |
| Living room | Main level | 5.93 m x 5.19 m |
| Kitchen | Main level | 4.05 m x 3.48 m |
| Eating area | Main level | 3.35 m x 3.35 m |
| Bathroom | Main level | 1.83 m x 1.52 m |
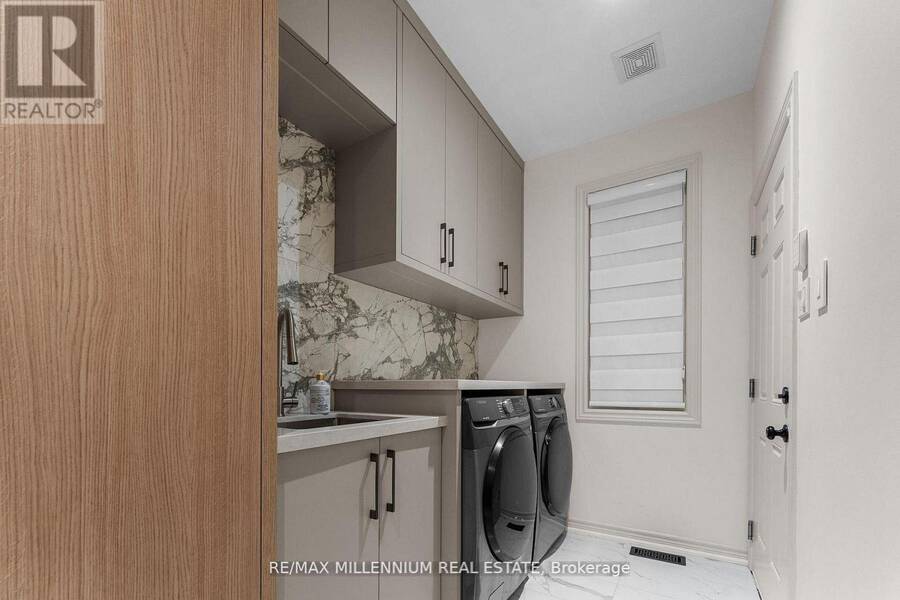
| Laundry room | Main level | 2.13 m x 1.52 m |
Book a showing to see this Patterson Street Home in New Tecumseth
This property has so much to offer. Book a private showing now, as you do not want to miss out on 264 PATTERSON STREET in New Tecumseth, Ontario!
Private Showing Request
Send a request to book a private showing for
.
Please Note: Information you supply in the contact form will be kept fully confidential.
Is this home the right property for you? Start a conversation to find out.
Get Directions to this Property
Not sure where this property is? Get directions to this Patterson Street Home in New Tecumseth.


Provided by RE/MAX MILLENNIUM REAL ESTATE. MLS®, REALTOR®, and the associated logos are trademarks of the Canadian Real Estate Association.

This REALTOR.ca listing content is owned and licensed by REALTOR® members of the Canadian Real Estate Association.
Have questions or need more information about this home? Don't know where to begin? Then, let us connect you with the best real estate agent to guide you.

Inquiries submitted through this website will be responded to by a local sales representative from Royal LePage®.
Start a Conversation by Text
Provide your full name, phone and email to start a conversation by text message.
Please Note: Information you supply in the contact form will be kept fully confidential.
Start a Conversation by Email
Provide your full name and email to start a conversation by email.
Please Note: Information you supply in the contact form will be kept fully confidential.