
26 TECUMSETH PINES DRIVE, New Tecumseth, Ontario L0G 1W0

$549,000.00
- 2 bedrooms
- 3 bathrooms
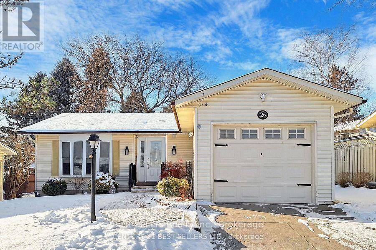
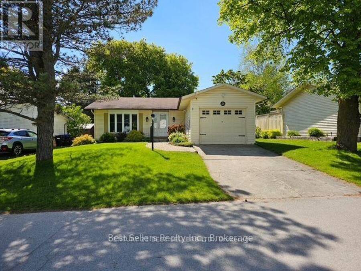
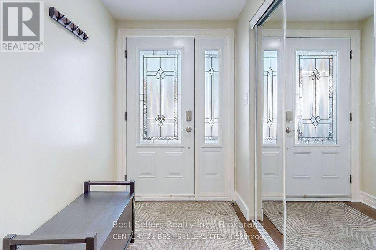
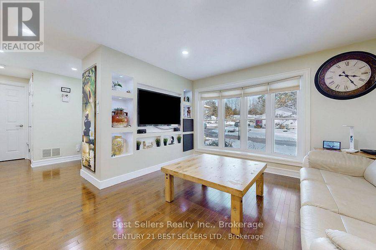
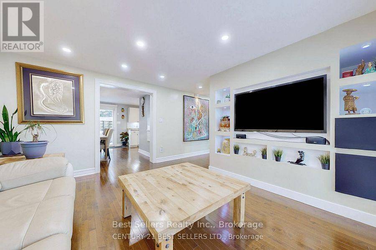
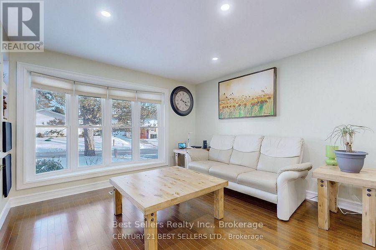
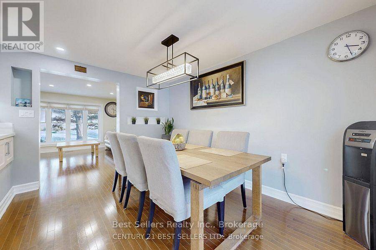
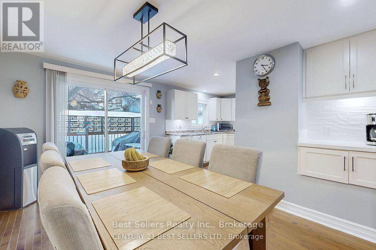
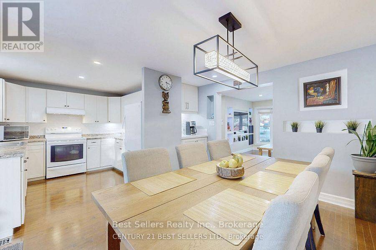
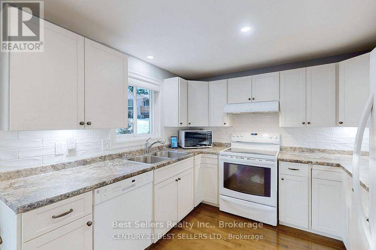
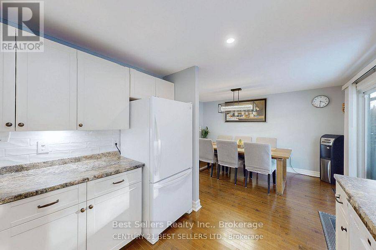
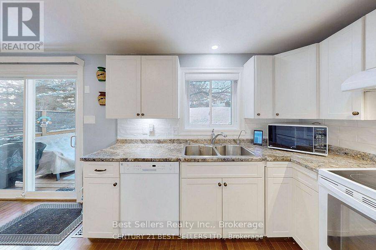
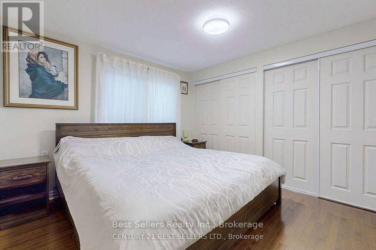
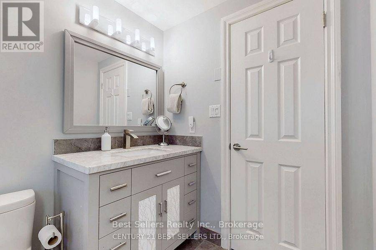
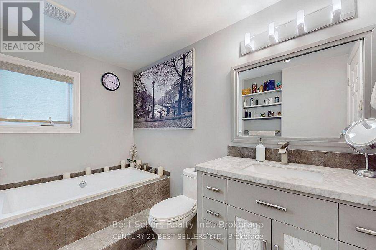
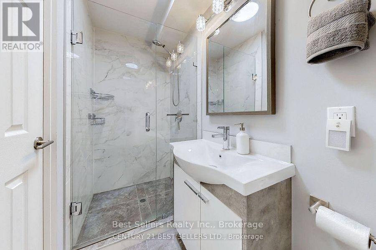
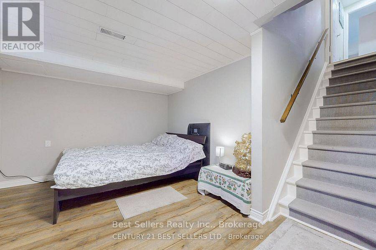
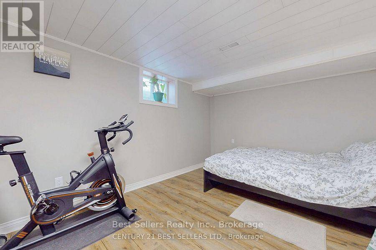
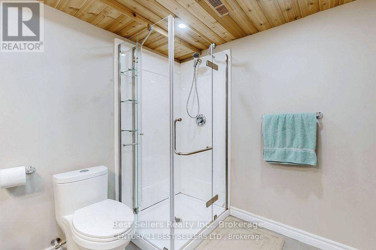
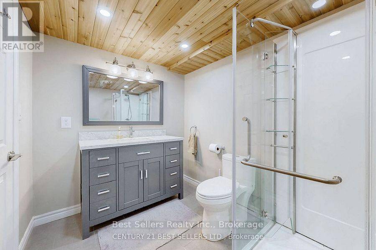
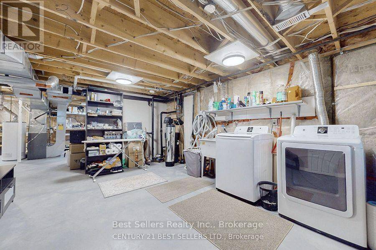
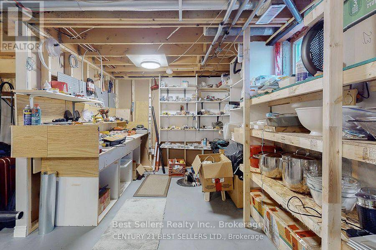
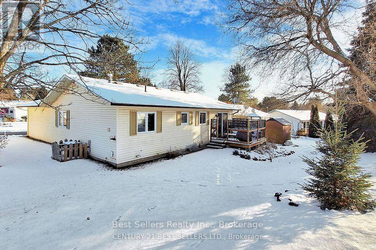
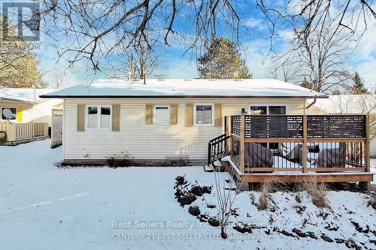
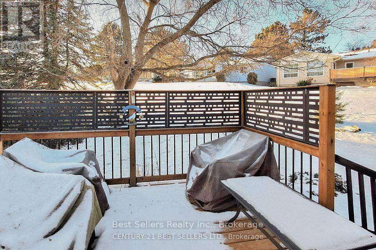
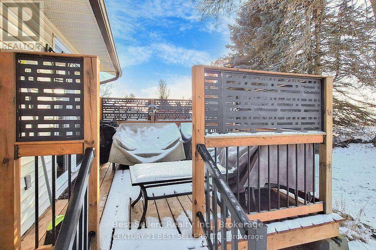
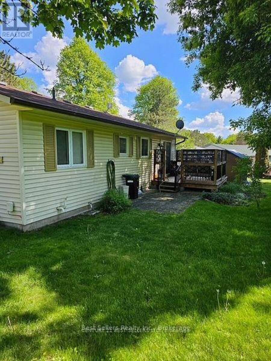
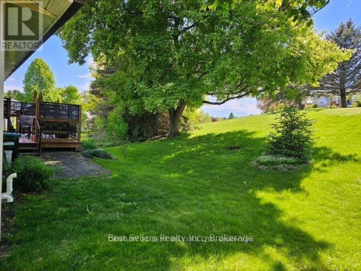
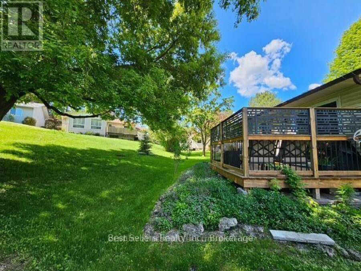
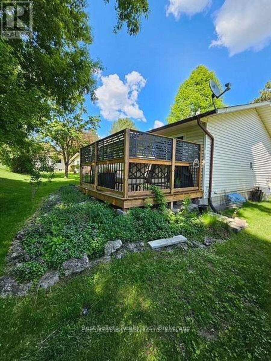
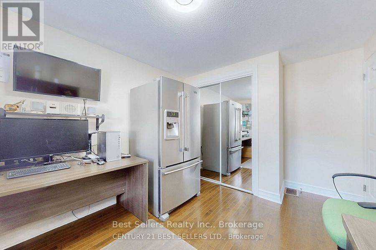
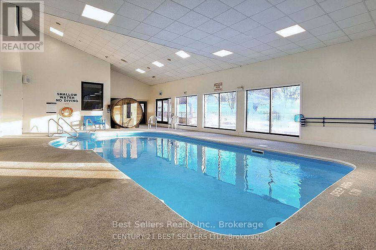
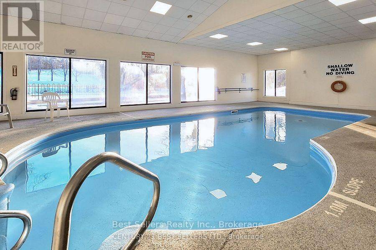
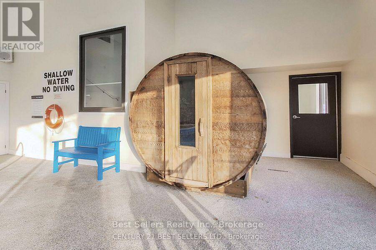
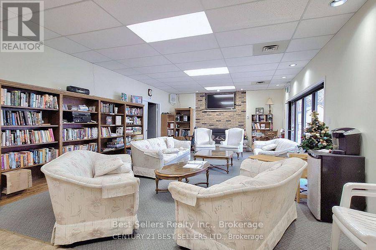
Welcome To this Premiere Retirement Community Offering A Lush, Gorgeous Country Setting Located West of Newmarket Via Hw 9. Buyers will love this turn key bungalow with full basement and garage! Flexible Closing! Nicely updated, spotless home with open layout, H/Wd Floors, private deck, complete updated kitchen with appliances. There is a main floor master bedroom with 3 piece ensuite, and a second bedroom, 3 piece bathroom for your guests. This home has a full basement that offers a rec. room, 3 piece bath, laundry and ample of storage! Central air & natural gas furnace, security cameras for your easy access plus plus! Enjoy the many activity at the ... read more
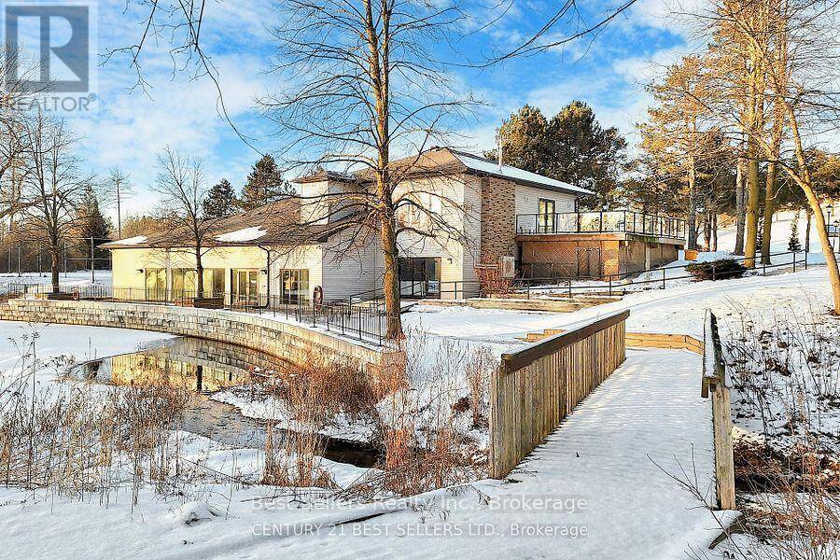
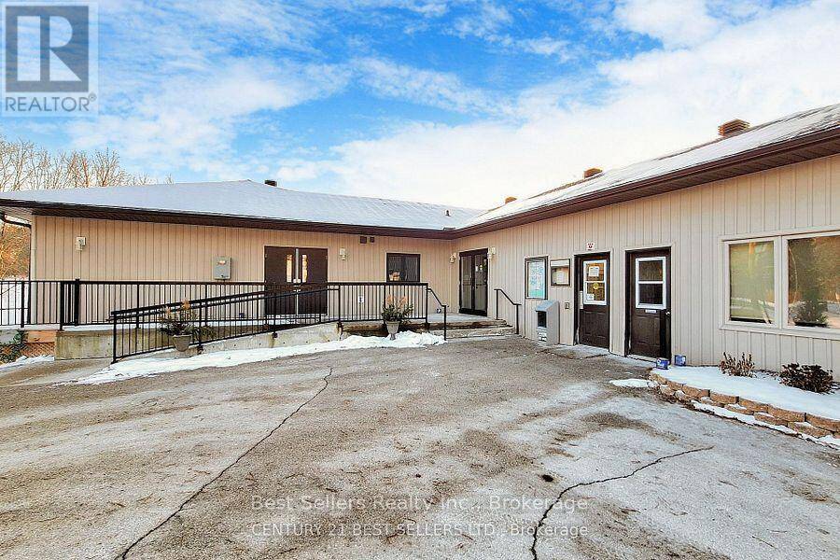
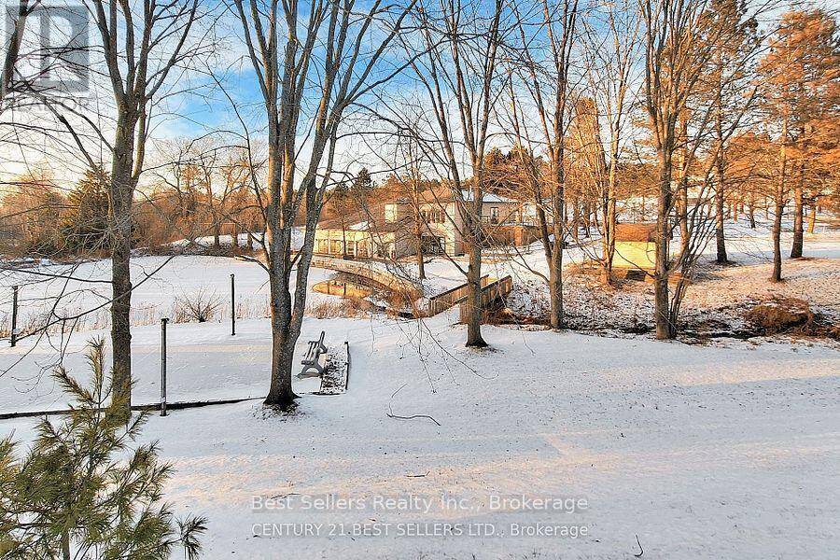
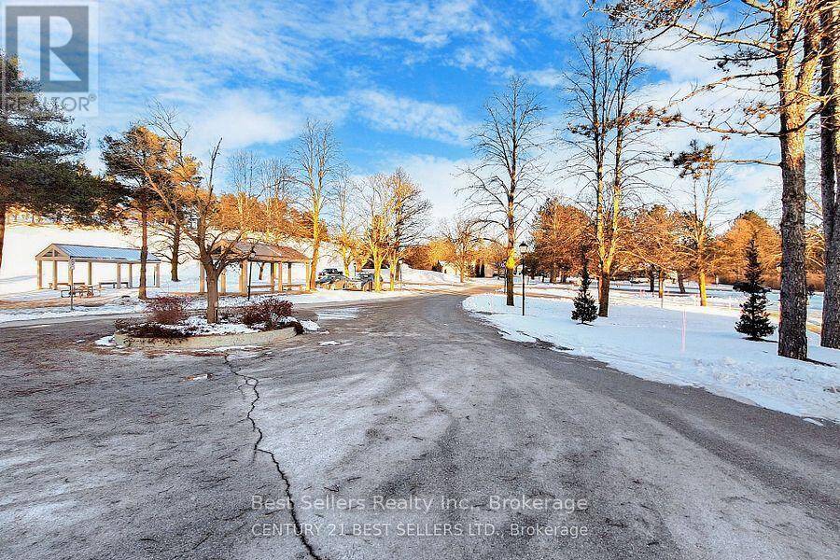
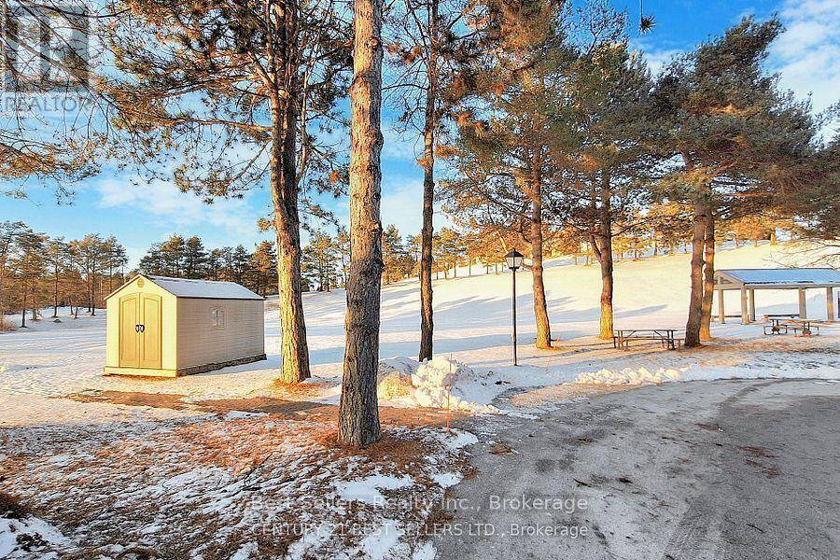
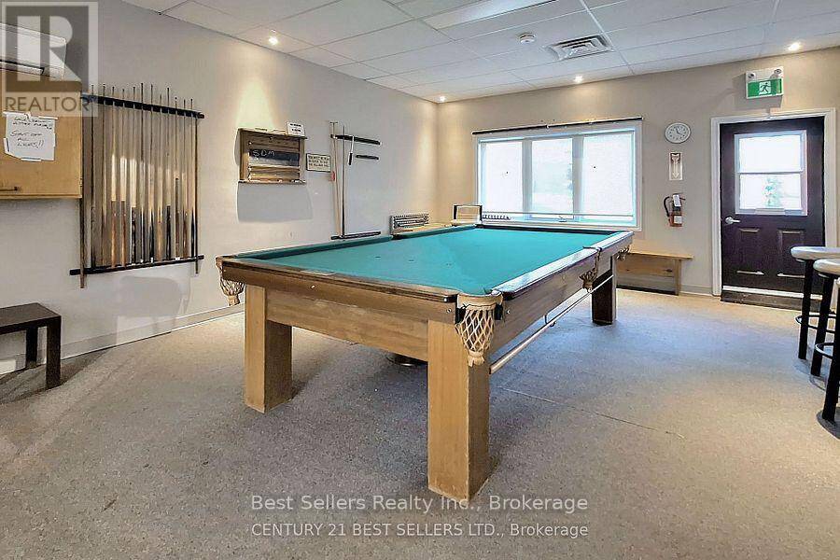
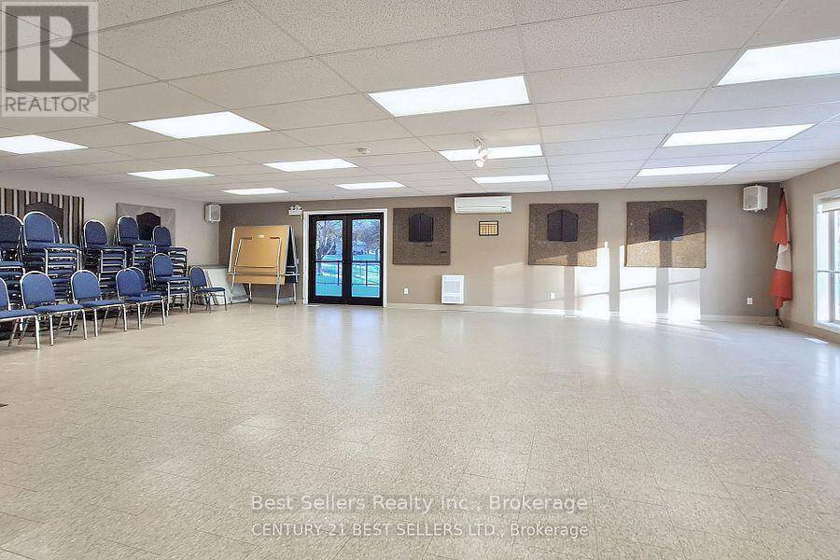
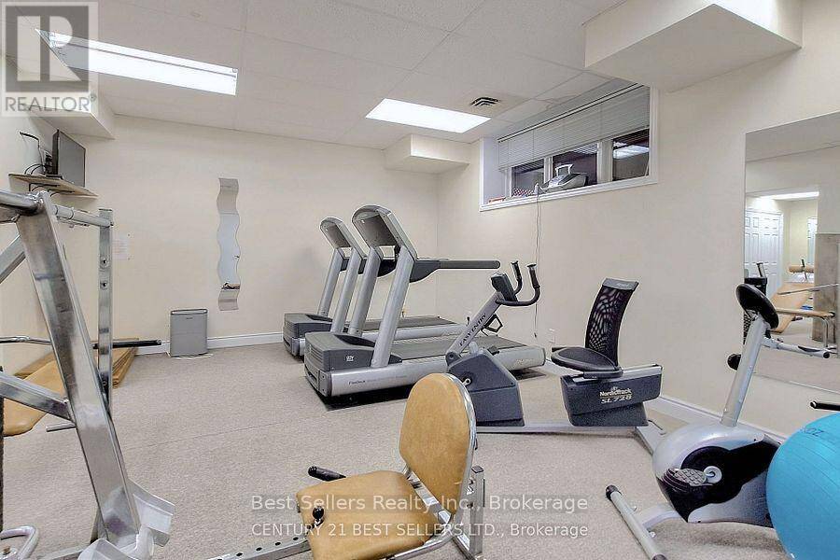
Welcome To this Premiere Retirement Community Offering A Lush, Gorgeous Country Setting Located West of Newmarket Via Hw 9. Buyers will love this turn key bungalow with full basement and garage! Flexible Closing! Nicely updated, spotless home with open layout, H/Wd Floors, private deck, complete updated kitchen with appliances. There is a main floor master bedroom with 3 piece ensuite, and a second bedroom, 3 piece bathroom for your guests. This home has a full basement that offers a rec. room, 3 piece bath, laundry and ample of storage! Central air & natural gas furnace, security cameras for your easy access plus plus! Enjoy the many activity at the rec center - indoor pool, tennis/pickelball courts, excercise room, billiards, Bocci court, shuffleboard courts, library (music and television room), workshop, multipurpose room, bowling & darts! Landlease fees applicable for this adult lifestyle community. (id:25417)
- Listing ID: N12875536
- Property Type: Single Family
| Property | |
|---|---|
| Style: | Bungalow |
| Ownership: | Freehold |
| Parking: | Attached Garage 2 Spaces |
| Building | |
|---|---|
| Type: | Single Family House |
| Appliances: | Central Vacuum, Dishwasher, Dryer, Refrigerator, Stove, Washer, Water Meter, Water Softener, Window Coverings and Garage Door Opener Remote(s) |
| HVAC: | Central Air Conditioning, Fireplace and Forced Air Natural Gas |
| Exterior: | Vinyl Siding |
| Basement: | Full |
| Utilities: | Septic System |
| Location | |
|---|---|
| Town: | New Tecumseth |
| Province: | Ontario |
| Rooms | Level | Dimensions |
|---|---|---|
| Den | Basement | 3.04 m x 3.96 m |
| Kitchen | Main level | 3.04 m x 2.77 m |
| Dining room | Main level | 3.96 m x 2.43 m |
| Living room | Main level | 3.96 m x 4.26 m |
| Primary Bedroom | Main level | 3.38 m x 3.96 m |
| Bedroom 2 | Main level | 3.29 m x 2.86 m |
Book a showing to see this Tecumseth Pines Drive Home in New Tecumseth
This property has so much to offer. Book a private showing now, as you do not want to miss out on 26 TECUMSETH PINES DRIVE in New Tecumseth, Ontario!
Private Showing Request
Send a request to book a private showing for
.
Please Note: Information you supply in the contact form will be kept fully confidential.
Is this home the right property for you? Start a conversation to find out.
Get Directions to this Property
Not sure where this property is? Get directions to this Tecumseth Pines Drive Home in New Tecumseth.


Provided by Best Sellers Realty Inc.. MLS®, REALTOR®, and the associated logos are trademarks of the Canadian Real Estate Association.

This REALTOR.ca listing content is owned and licensed by REALTOR® members of the Canadian Real Estate Association.
Have questions or need more information about this home? Don't know where to begin? Then, let us connect you with the best real estate agent to guide you.

Inquiries submitted through this website will be responded to by a local sales representative from Royal LePage®.
Start a Conversation by Text
Provide your full name, phone and email to start a conversation by text message.
Please Note: Information you supply in the contact form will be kept fully confidential.
Start a Conversation by Email
Provide your full name and email to start a conversation by email.
Please Note: Information you supply in the contact form will be kept fully confidential.