
2076 15TH SIDE ROAD, New Tecumseth, Ontario L0G 1W0

$1,099,999.00
- 3 bedrooms
- 2 bathrooms
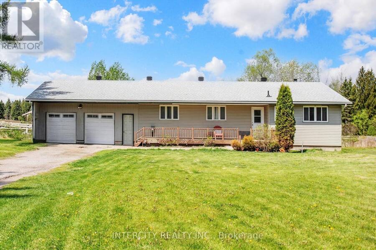
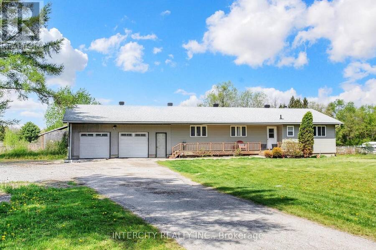
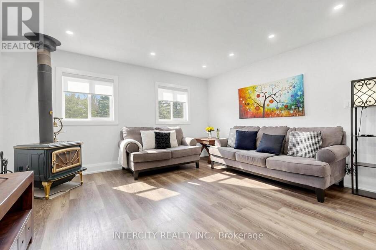
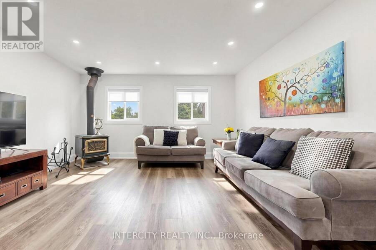
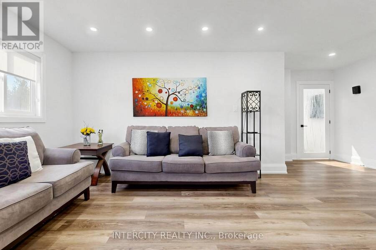
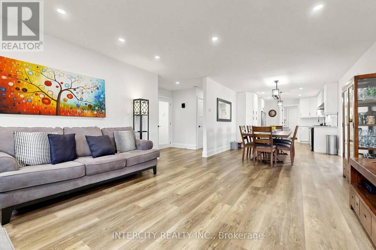
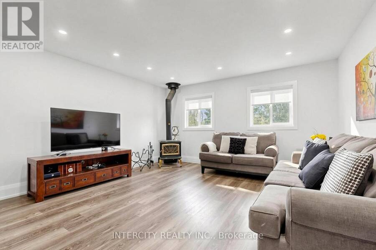
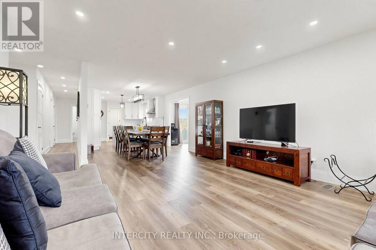
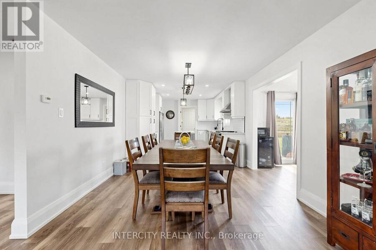
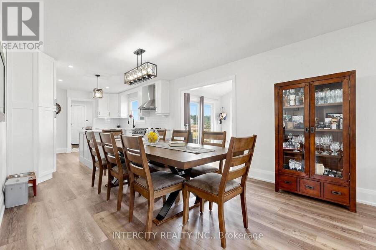
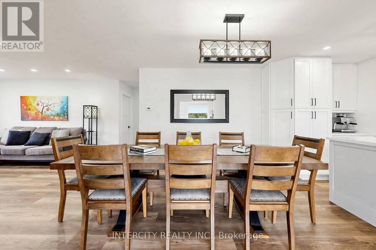
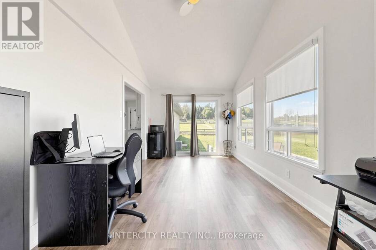
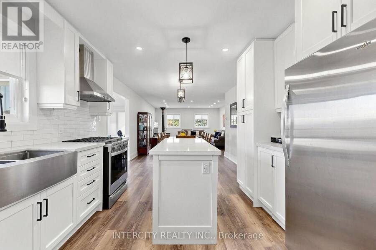
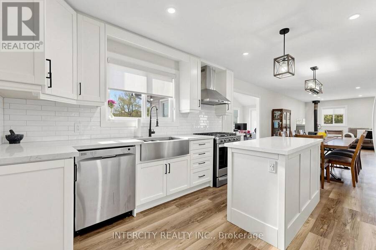
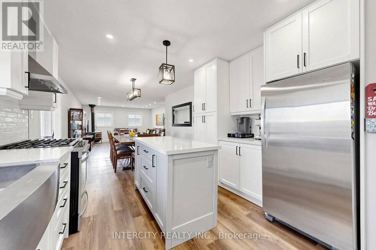
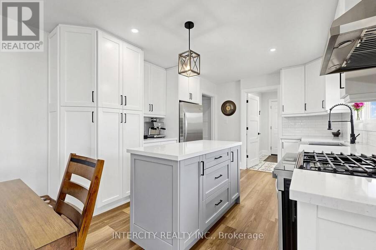
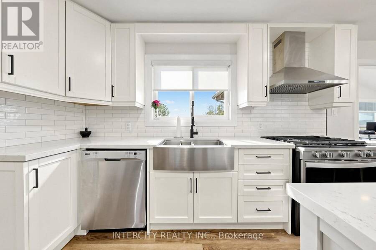
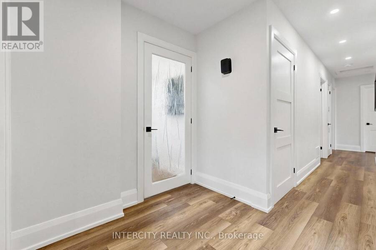
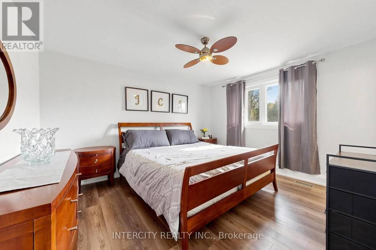
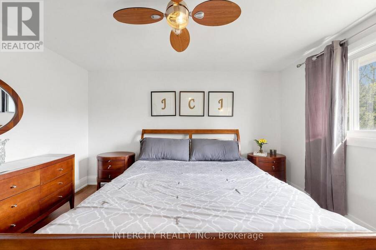
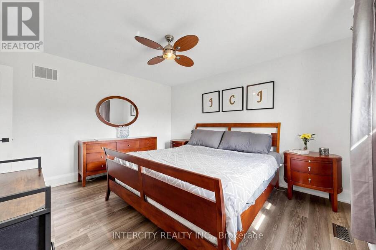
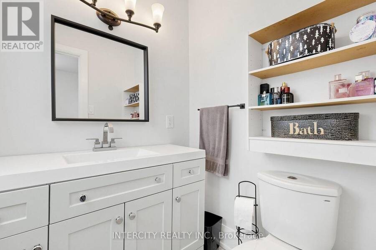
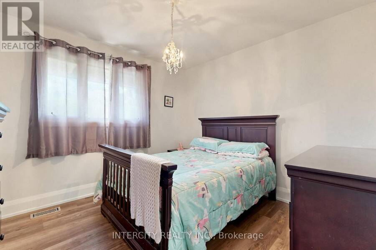
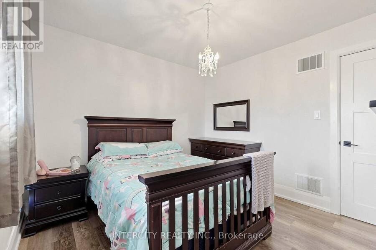
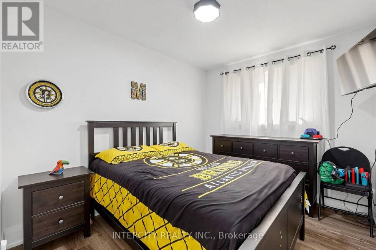
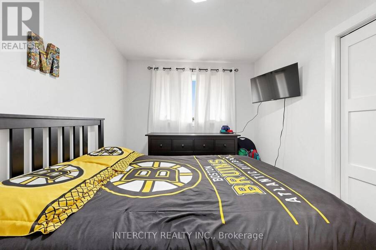
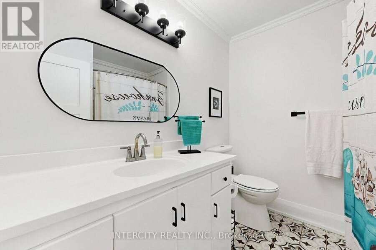
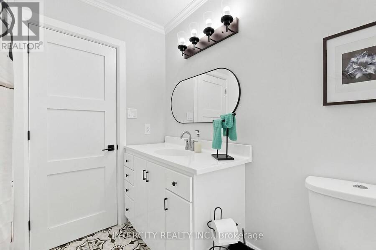
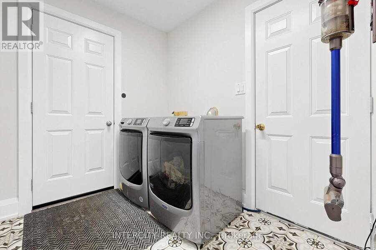
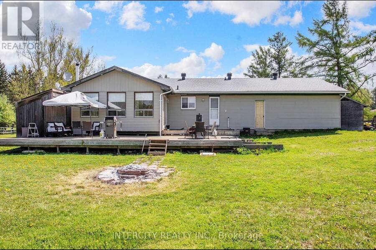
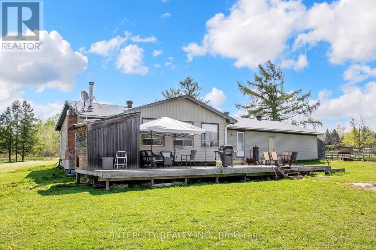
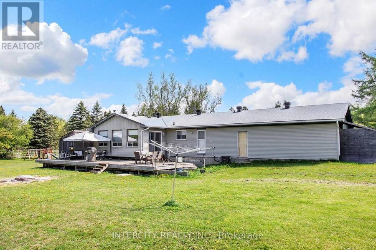
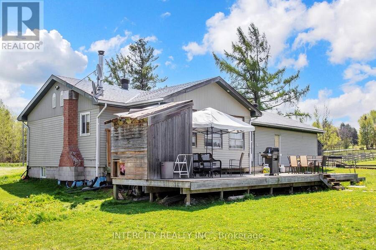
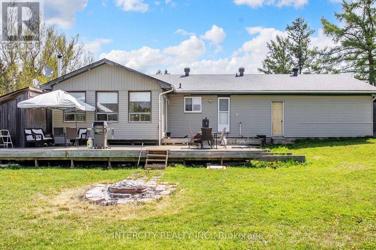
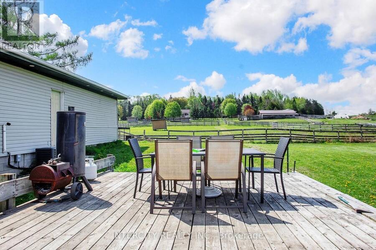
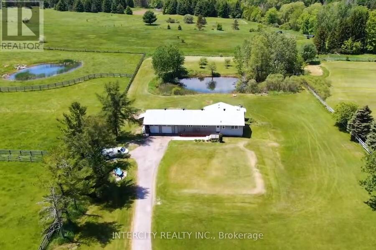
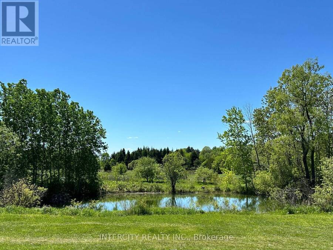
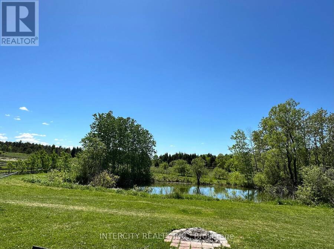
Enjoy the elegance of country living in this gorgeous, fully-renovated bungalow offering you privacy and space. Upgraded with a new central A/C unit ($2500), new furnace ($3500), new hot water tank ($1000) and new well water pump ($8000). All stainless steel appliances are recent (4 years old) fridge, stove (gas), dishwasher, washer and dryer. Explore country cooking in the designer kitchen with maple soft close cabinets, quartz countertop sand farmer sink. Quality vinyl flooring all throughout. The back offers a breathtaking view with more space in the horizon and a spring-fed pond that can be purposed for swimming/fishing during the summer and as an ... read more
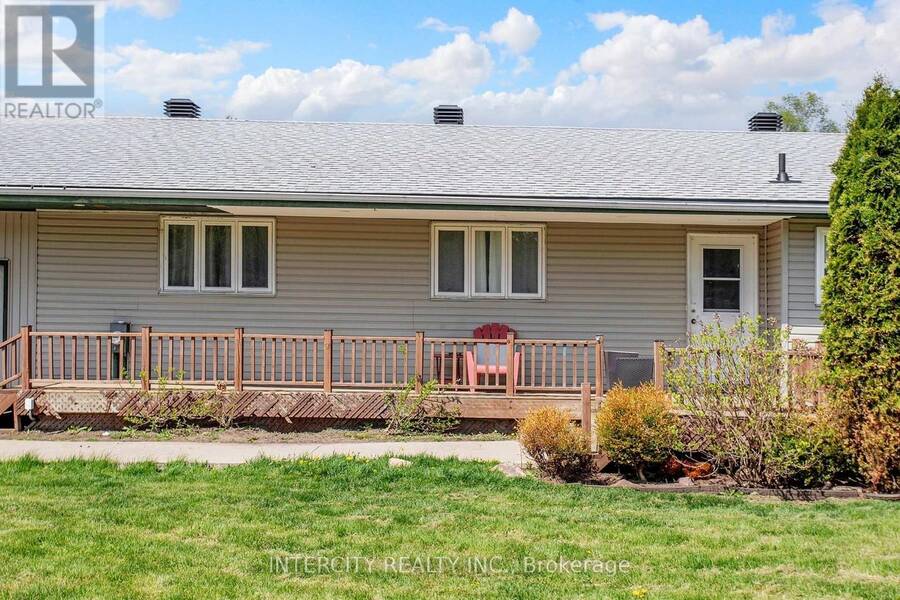
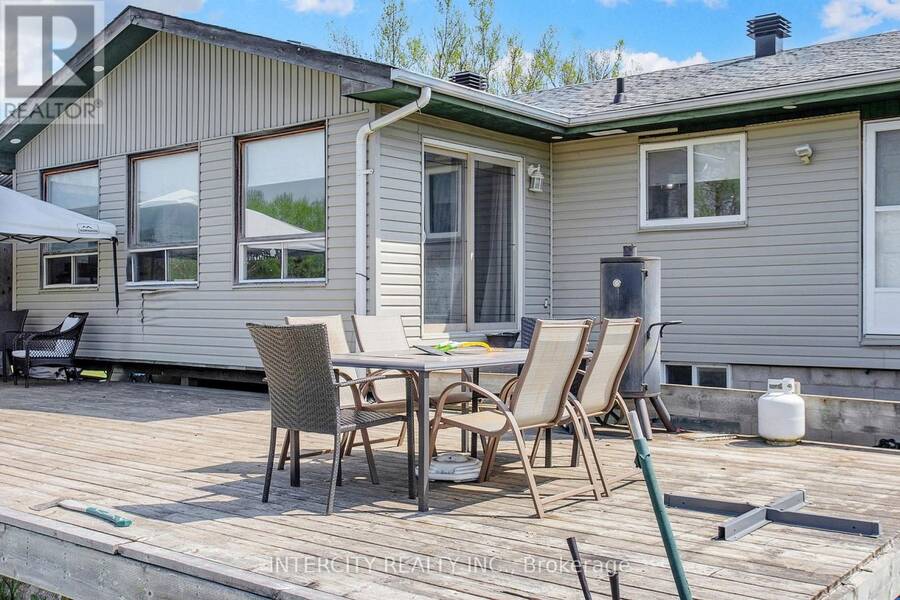
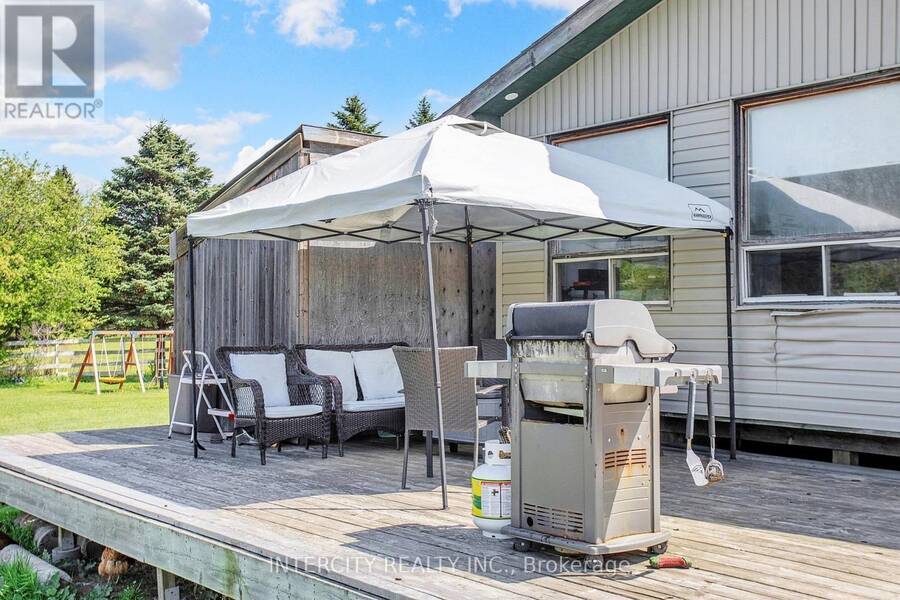
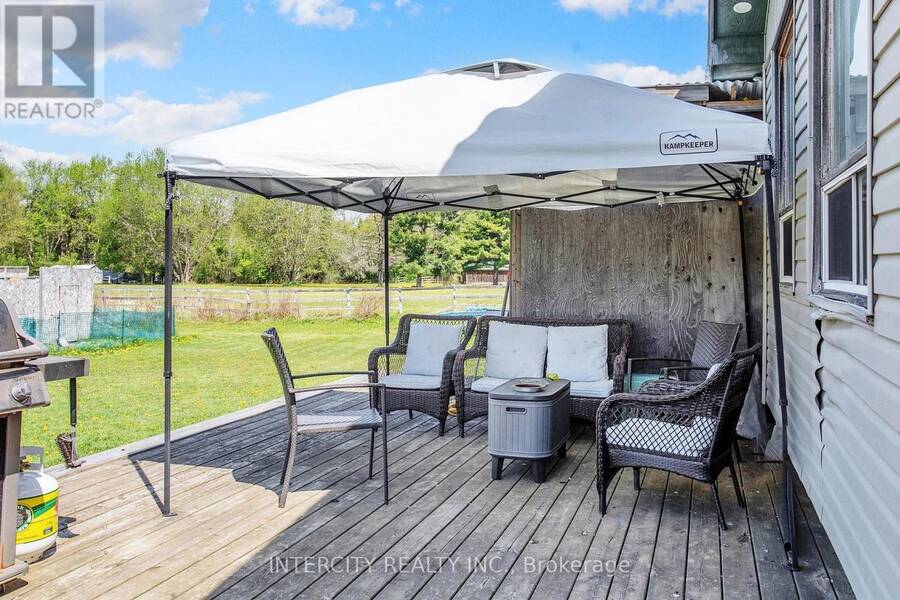
Enjoy the elegance of country living in this gorgeous, fully-renovated bungalow offering you privacy and space. Upgraded with a new central A/C unit ($2500), new furnace ($3500), new hot water tank ($1000) and new well water pump ($8000). All stainless steel appliances are recent (4 years old) fridge, stove (gas), dishwasher, washer and dryer. Explore country cooking in the designer kitchen with maple soft close cabinets, quartz countertop sand farmer sink. Quality vinyl flooring all throughout. The back offers a breathtaking view with more space in the horizon and a spring-fed pond that can be purposed for swimming/fishing during the summer and as an outdoor ice hockey/skating rink in the winter. A short walk away are beautiful custom estate homes. (id:25417)
- Listing ID: N13855856
- Property Type: Single Family
| Property | |
|---|---|
| Style: | Bungalow |
| Ownership: | Freehold |
| Land Size: | 199 by 520 FT |
| Parking: | Garage 8 Spaces |
| Building | |
|---|---|
| Type: | Single Family House |
| Appliances: | Water Softener and Water Heater |
| HVAC: | Central Air Conditioning, Fireplace and Forced Air Propane |
| Exterior: | Vinyl Siding |
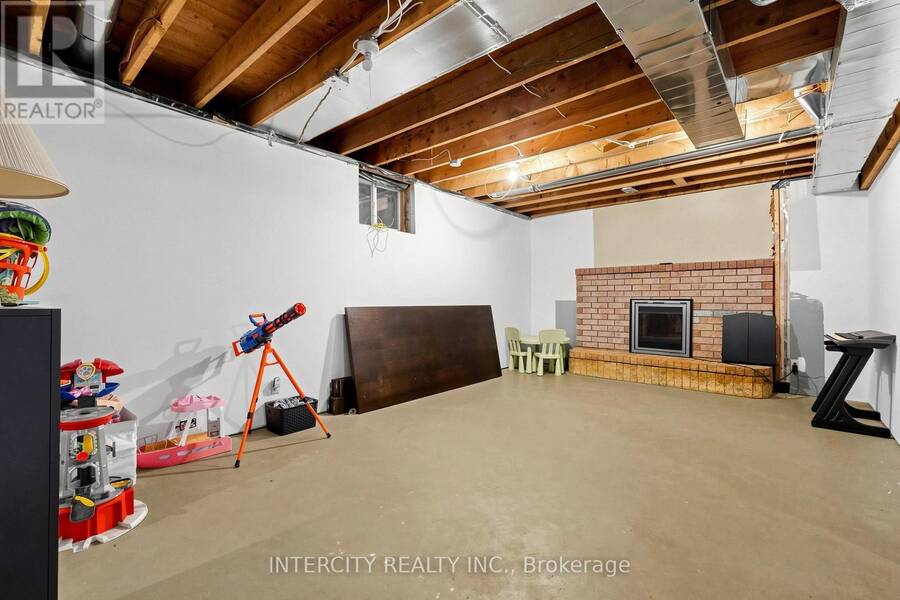
| Basement: | Full (Unfinished) |
| Utilities: | Cable and Septic System |
| Location | |
|---|---|
| Town: | New Tecumseth |
| Province: | Ontario |
| Community Features: | School Bus |
| Rooms | Level | Dimensions |
|---|---|---|
| Primary Bedroom | Main level | 3.38 m x 3.67 m |
| Bedroom 3 | Main level | 2.89 m x 3 m |
| Living room | Main level | 4.87 m x 4.98 m |
| Dining room | Main level | 3.98 m x 3.67 m |
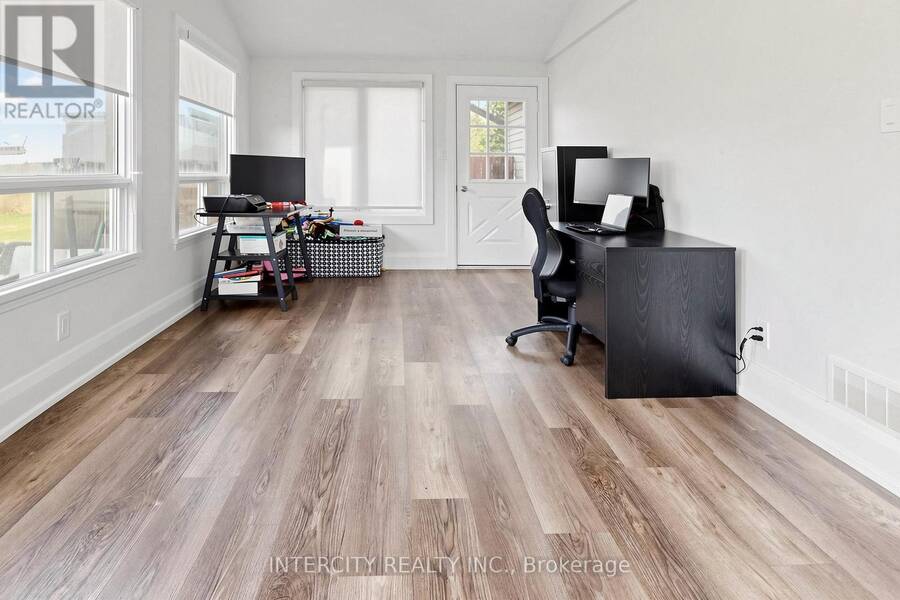
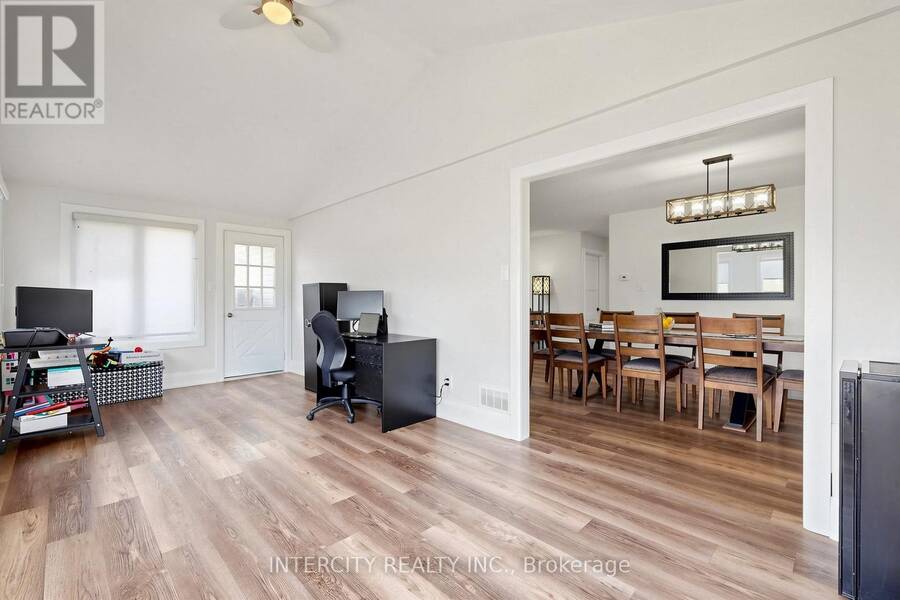
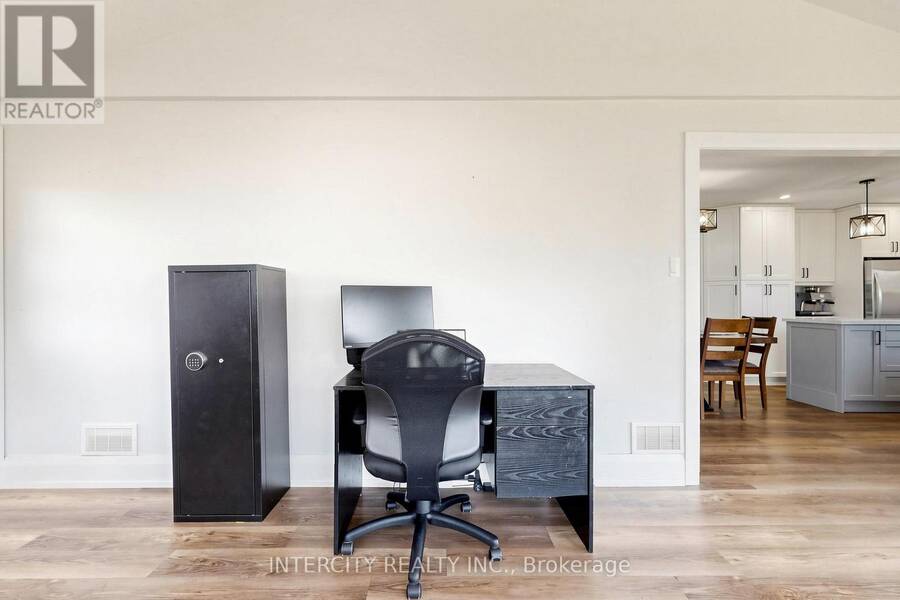
| Sunroom | Main level | 5.87 m x 3.76 m |
| Laundry room | Main level | 2 m x 2 m |
| Kitchen | Main level | 3.05 m x 3.88 m |
| Bedroom 2 | Sub-basement | 3.06 m x 3 m |
Book a showing to see this 15th Sideroad Home in New Tecumseth
This property has so much to offer. Book a private showing now, as you do not want to miss out on 2076 15TH SIDE ROAD in New Tecumseth, Ontario!
Private Showing Request
Send a request to book a private showing for
.
Please Note: Information you supply in the contact form will be kept fully confidential.
Is this home the right property for you? Start a conversation to find out.
Get Directions to this Property
Not sure where this property is? Get directions to this 15th Sideroad Home in New Tecumseth.


Provided by INTERCITY REALTY INC.. MLS®, REALTOR®, and the associated logos are trademarks of the Canadian Real Estate Association.

This REALTOR.ca listing content is owned and licensed by REALTOR® members of the Canadian Real Estate Association.
Have questions or need more information about this home? Don't know where to begin? Then, let us connect you with the best real estate agent to guide you.

Inquiries submitted through this website will be responded to by a local sales representative from Royal LePage®.
Start a Conversation by Text
Provide your full name, phone and email to start a conversation by text message.
Please Note: Information you supply in the contact form will be kept fully confidential.
Start a Conversation by Email
Provide your full name and email to start a conversation by email.
Please Note: Information you supply in the contact form will be kept fully confidential.