
17 STEWART STREET W, New Tecumseth, Ontario L0G 1A0

$769,900.00
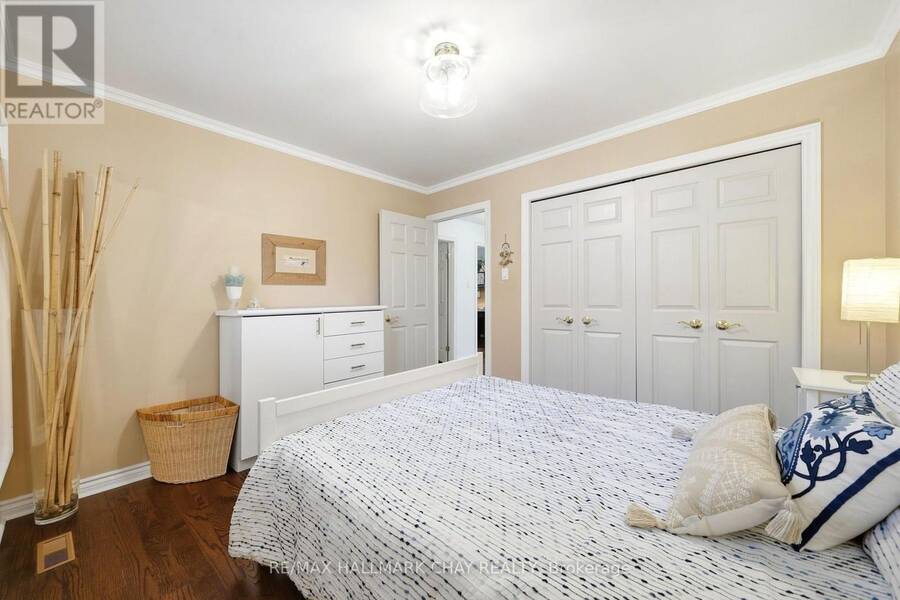
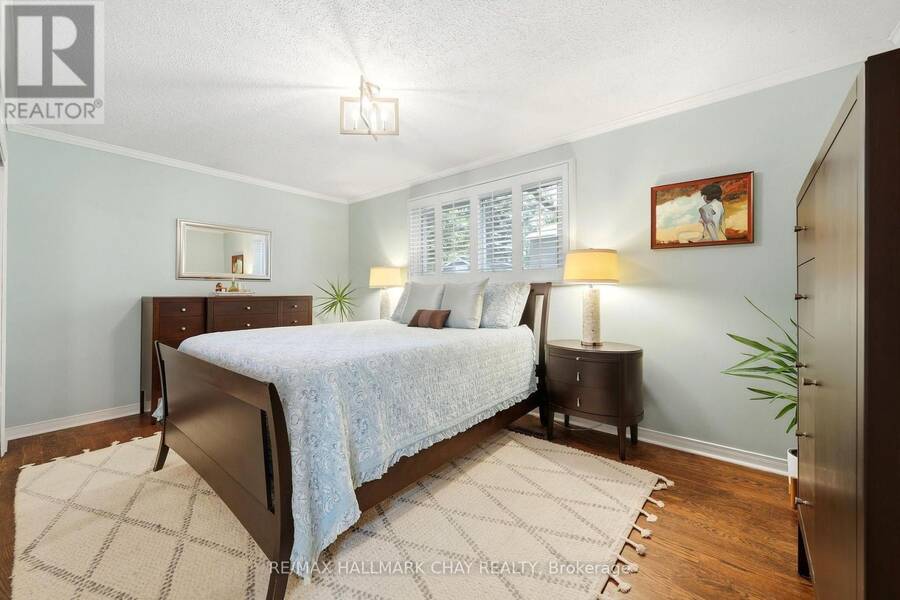
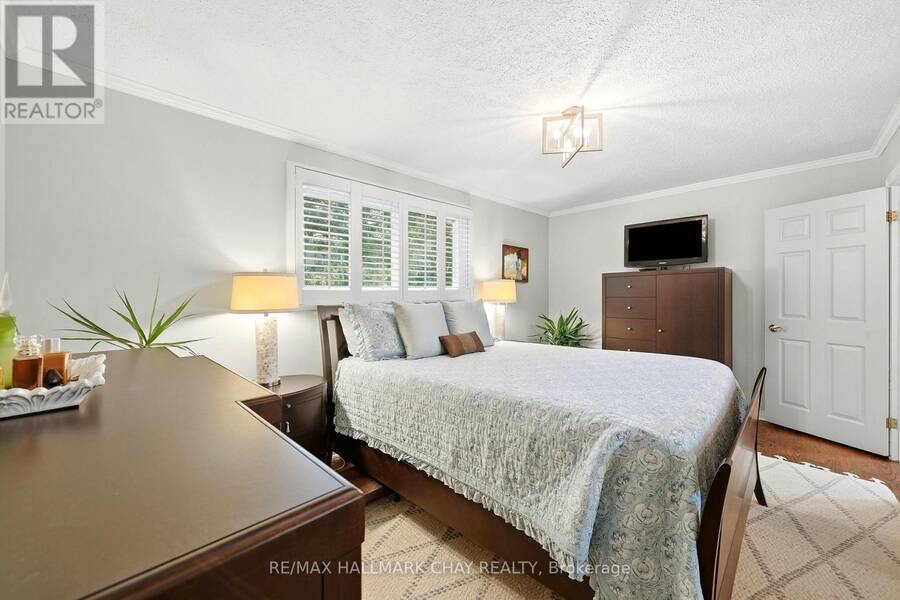
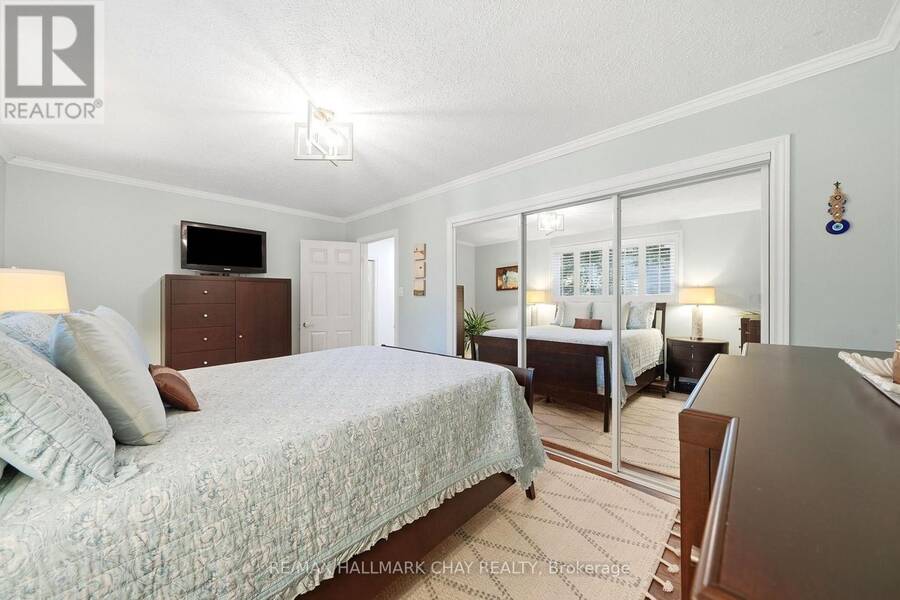
- 3 bedrooms
- 2 bathrooms
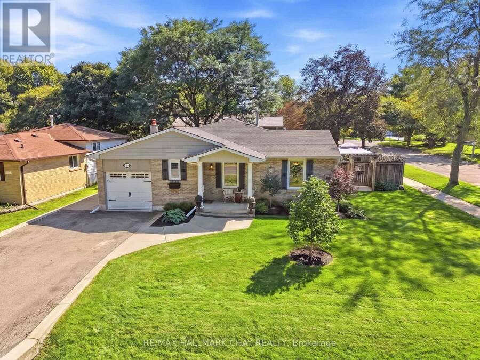
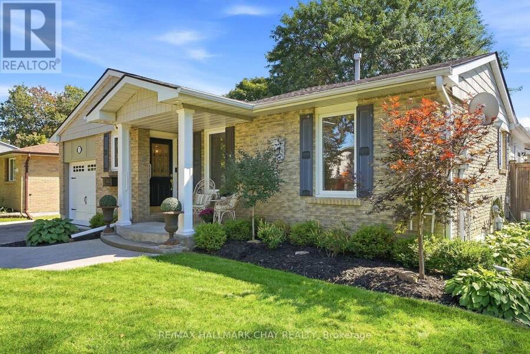
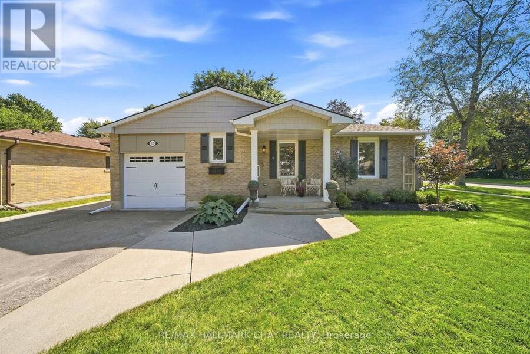
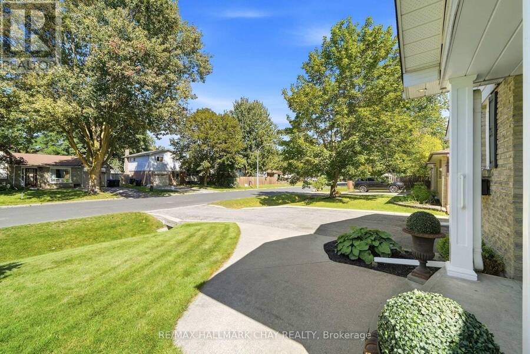
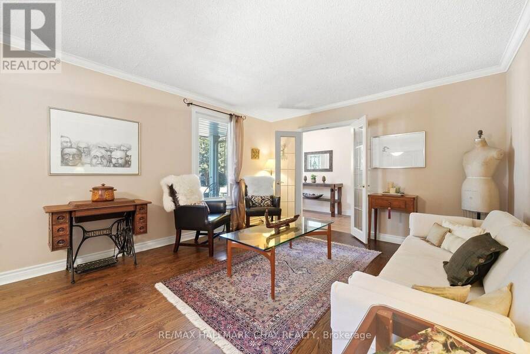
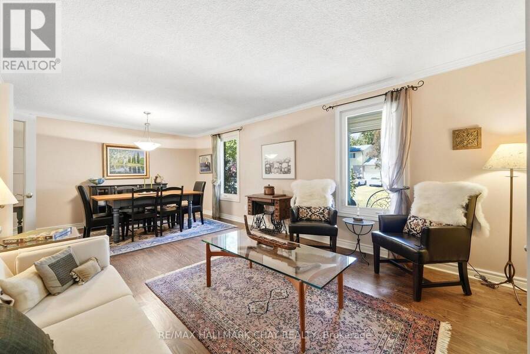
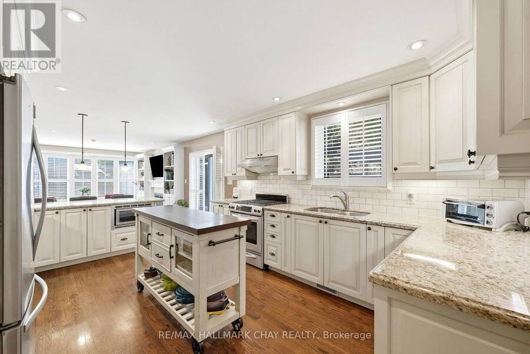
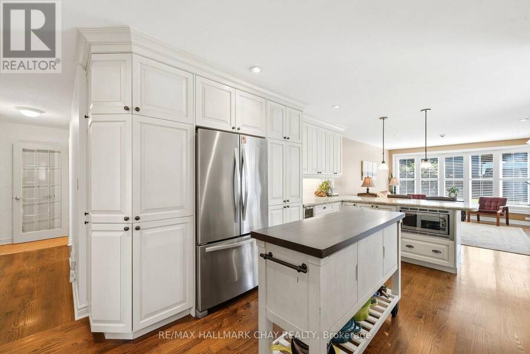
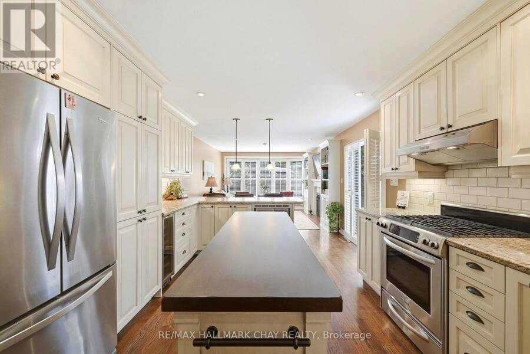
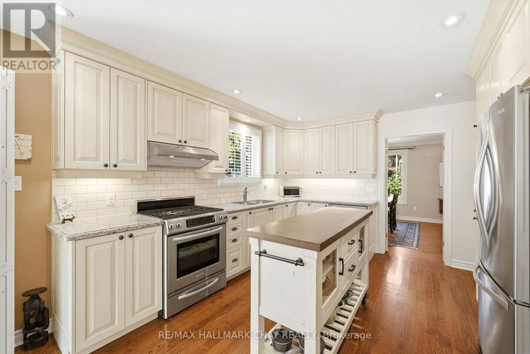
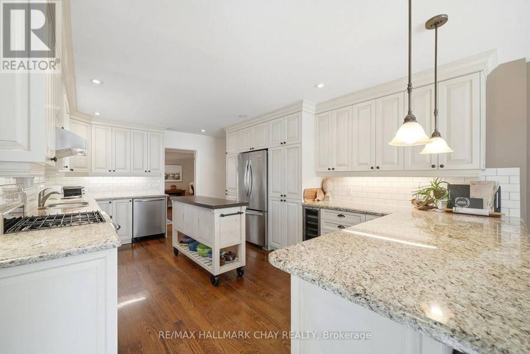
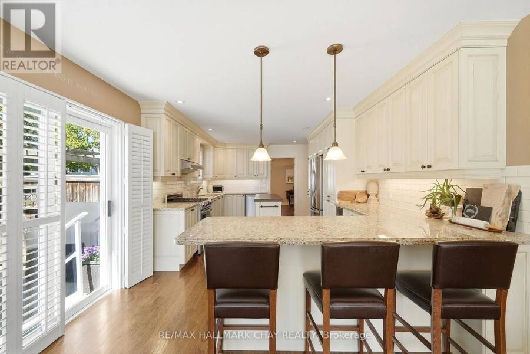
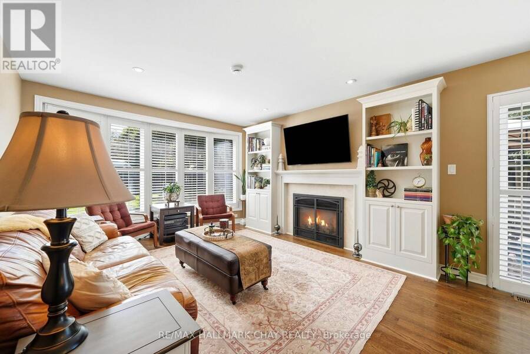
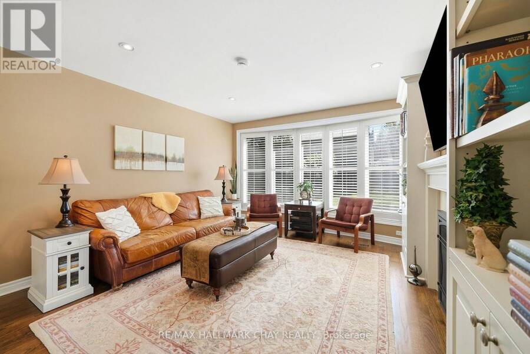
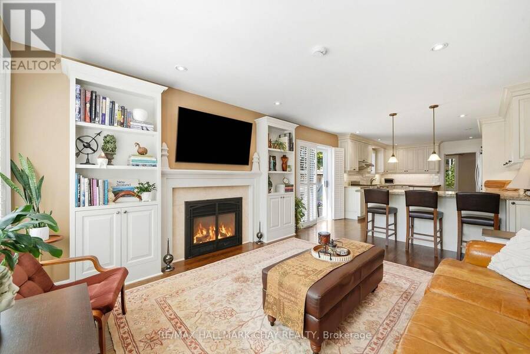
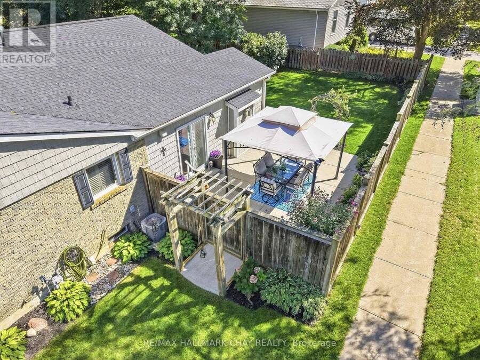
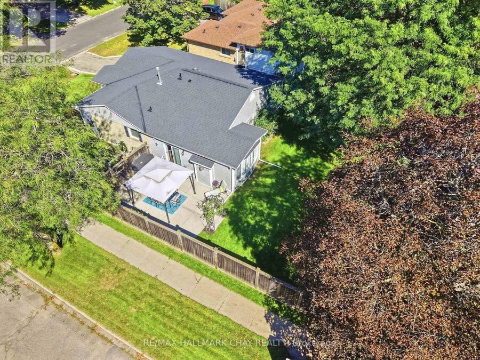
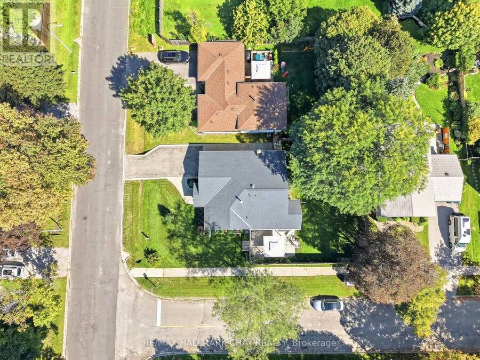
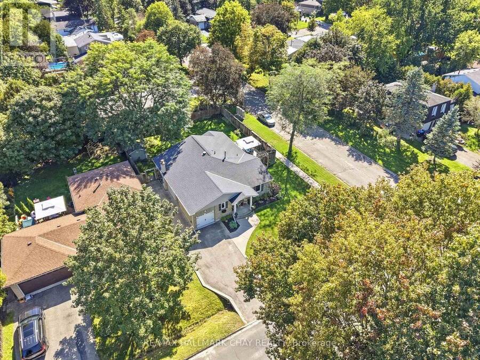
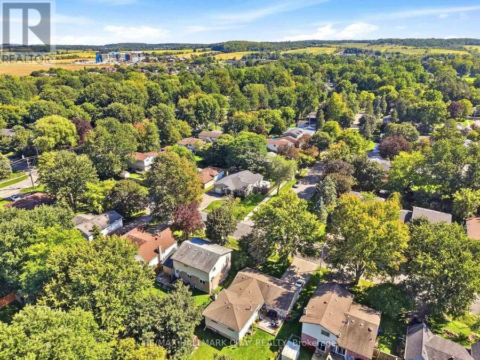
Welcome to this charming bungalow offering over 1,600 sq ft of main-floor living space, set on a fully fenced, meticulously manicured corner lot on a mature, tree-lined street! Enjoy peaceful small-town living just a short walk to schools, parks, the library, and a quaint downtown core, while remaining a convenient commuter location. The heart of the home is an open-concept great room complete with custom built-in cabinetry, a cozy gas fireplace, and a large south-facing bay window overlooking the backyard. The custom kitchen is an entertainer's dream, featuring granite countertops, a peninsula with seating for four, ample storage, stainless steel ... read more
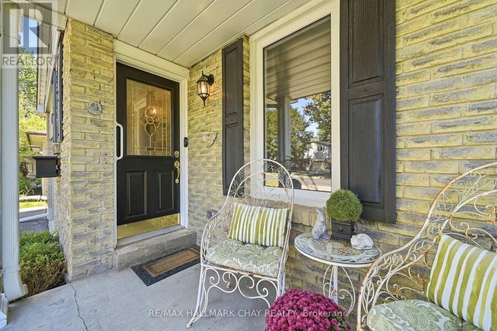
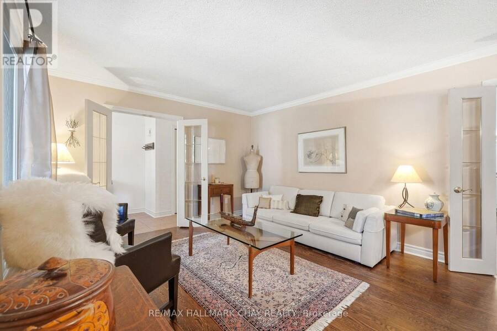
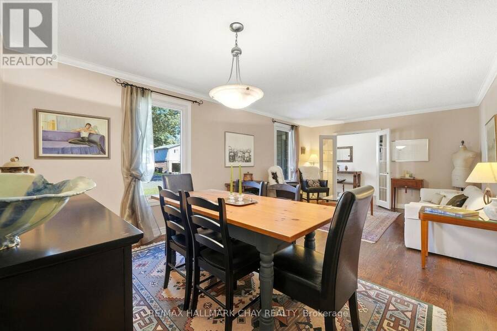
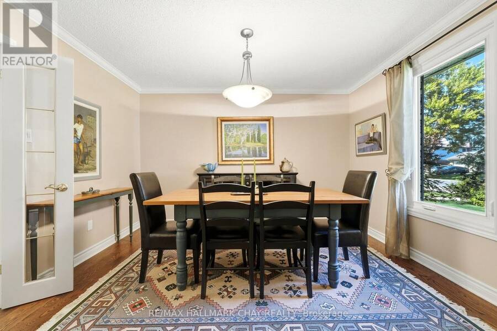
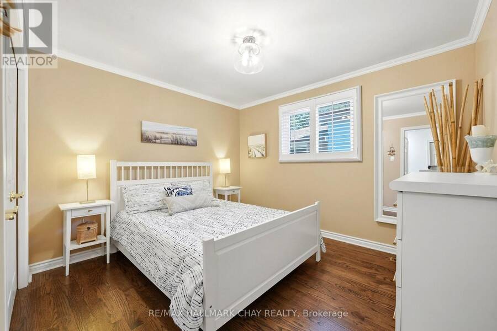
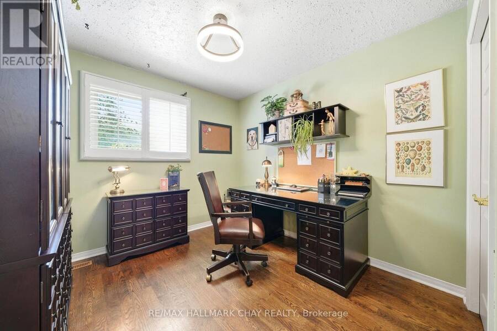
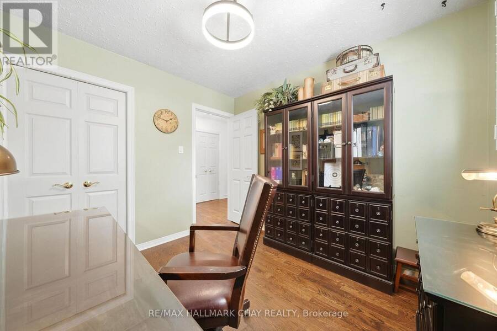
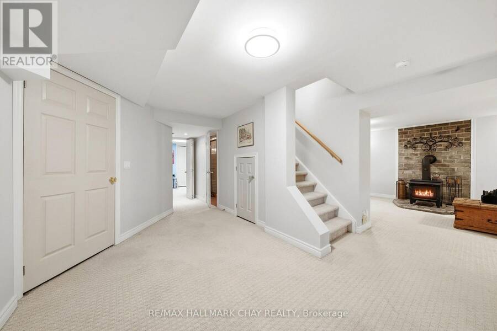
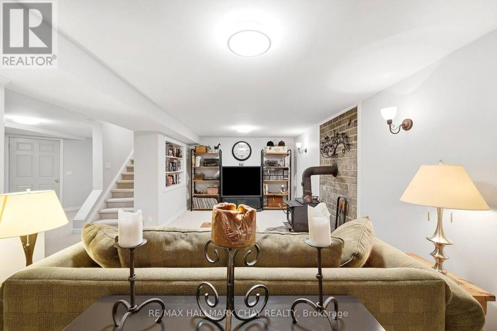
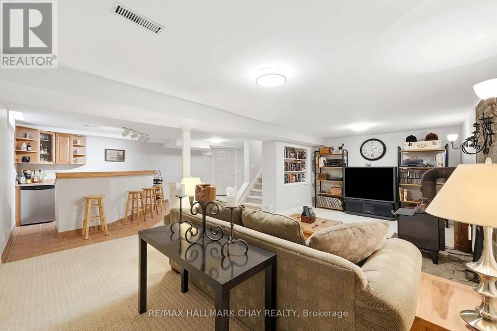
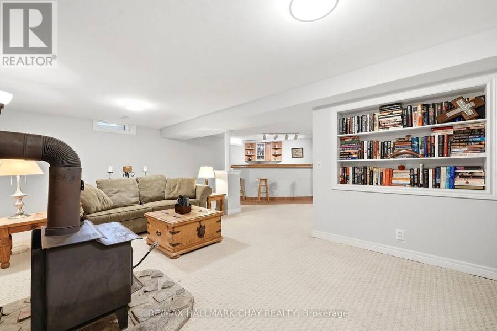
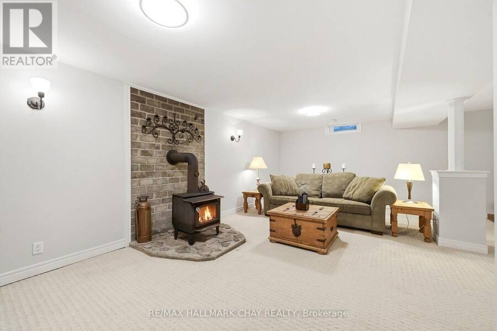
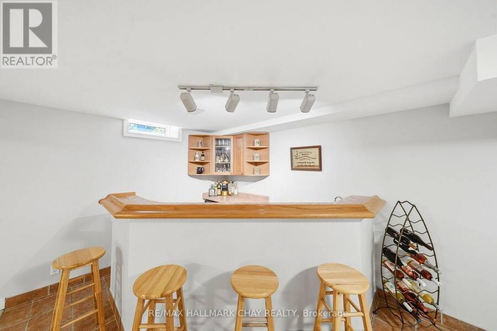
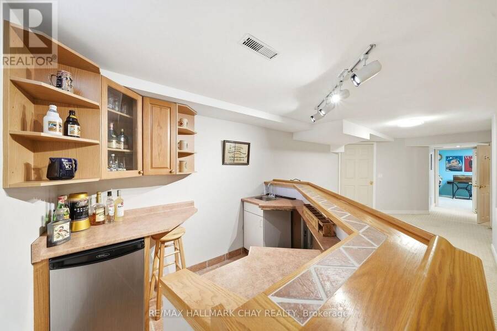
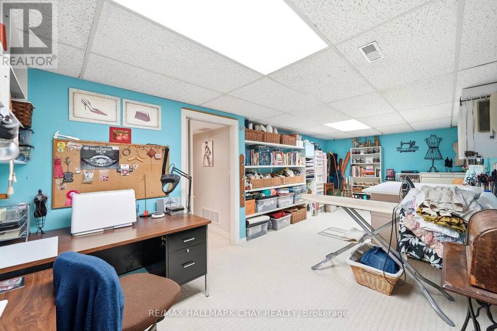
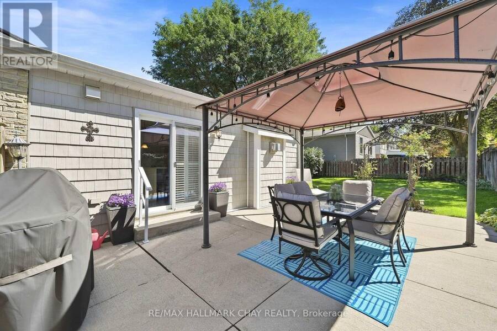
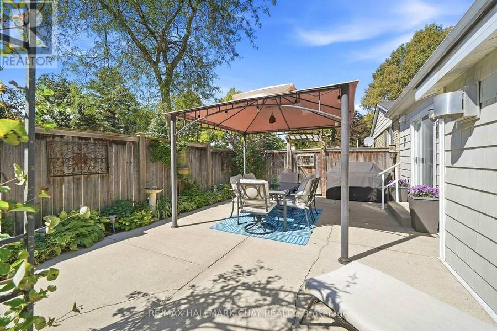
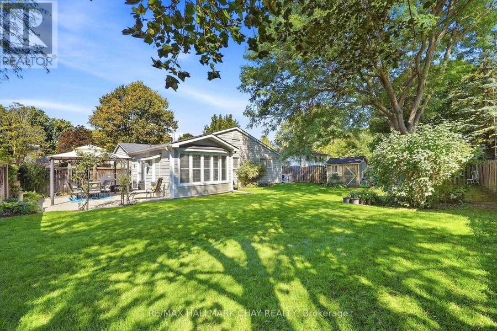
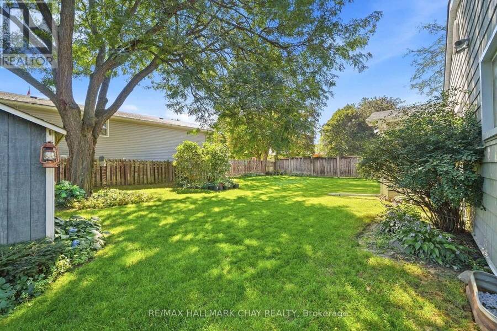
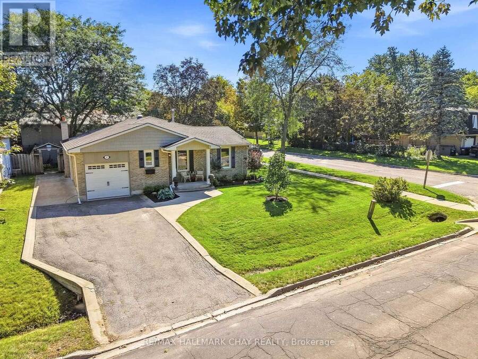
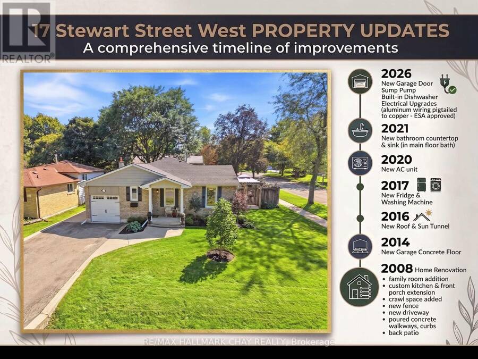
Welcome to this charming bungalow offering over 1,600 sq ft of main-floor living space, set on a fully fenced, meticulously manicured corner lot on a mature, tree-lined street! Enjoy peaceful small-town living just a short walk to schools, parks, the library, and a quaint downtown core, while remaining a convenient commuter location. The heart of the home is an open-concept great room complete with custom built-in cabinetry, a cozy gas fireplace, and a large south-facing bay window overlooking the backyard. The custom kitchen is an entertainer's dream, featuring granite countertops, a peninsula with seating for four, ample storage, stainless steel appliances, and a natural gas stove. Hardwood floors span across the main level, while a ceiling sun tunnel floods the space with natural light.The fully finished basement expands your total living area with a sprawling rec room featuring a wood stove, custom built-in bookcase, large craft room, and a wet bar with a bar fridge. Outside, enjoy an inviting front porch, manicured lawn, and a backyard with a gas BBQ hookup. The single-car garage features double loft storage, while the driveway fits 3 vehicles plus extra side parking for a trailer. Packed with upgrades, this move-in ready home is a must-see! (id:25417)
- Listing ID: N13779416
- Property Type: Single Family
| Property | |
|---|---|
| Style: | Bungalow |
| Ownership: | Freehold |
| Lot Size: | 67.8 by 115 FT |
| Parking: | Attached Garage 4 Spaces |
| Building | |
|---|---|
| Type: | Single Family House |
| Appliances: | Dryer, Garage Door Opener, Gas Stove(s), Microwave, Refrigerator, Washer, Window Coverings, Wine Fridge and Dishwasher |
| HVAC: | Central Air Conditioning, Fireplace and Forced Air Natural Gas |
| Exterior: | Brick Veneer and Vinyl Siding |
| Basement: | N/A (Finished) |
| Utilities: | Sanitary Sewer |
| Location | |
|---|---|
| Town: | New Tecumseth |
| Province: | Ontario |
| Rooms | Level | Dimensions |
|---|---|---|
| Recreational, Games room | Basement | 7.43 m x 6.72 m |
| Den | Basement | 6.96 m x 2.79 m |
| Kitchen | Main level | 5.54 m x 3.58 m |
| Dining room | Main level | 3.76 m x 2.67 m |
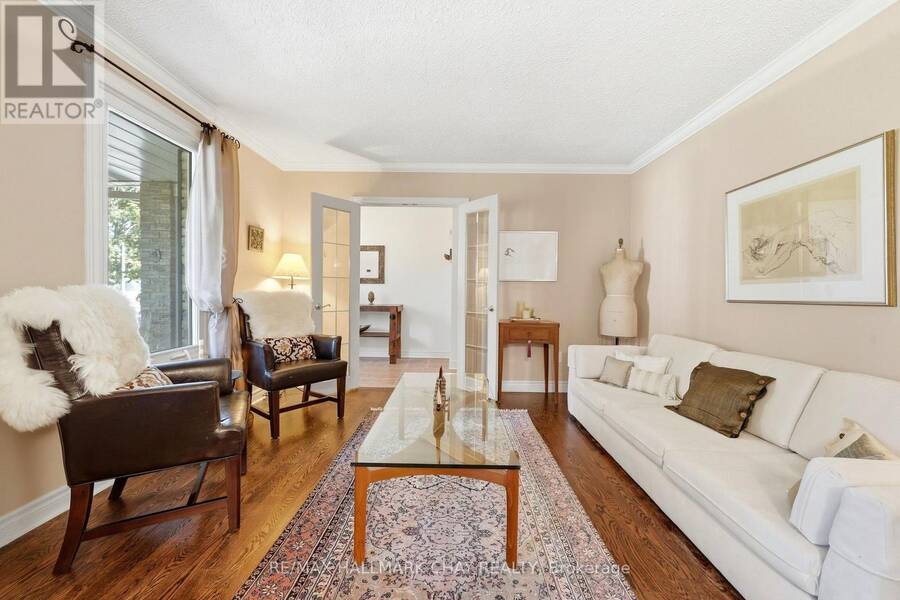
| Living room | Main level | 3.88 m x 3.76 m |
| Family room | Main level | 4.8 m x 3.73 m |
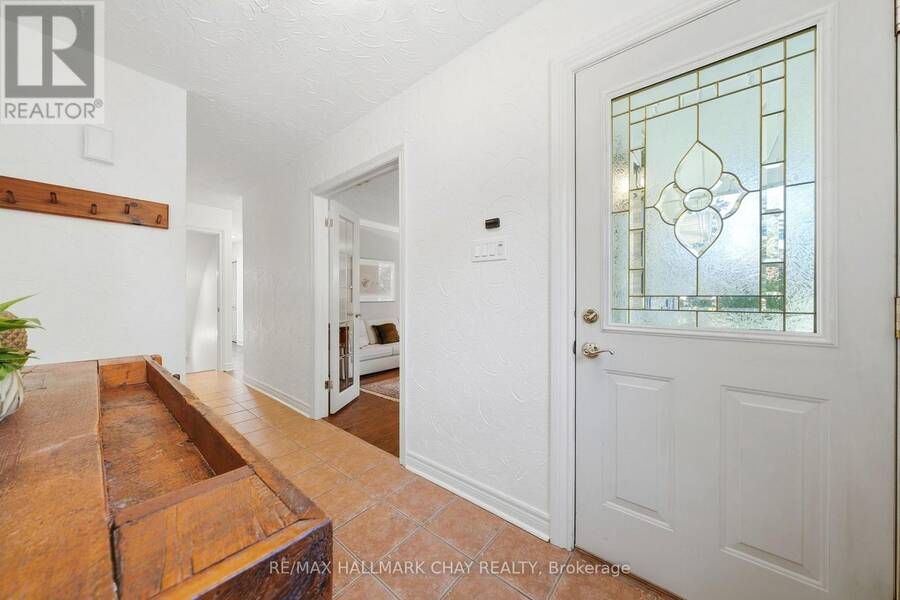
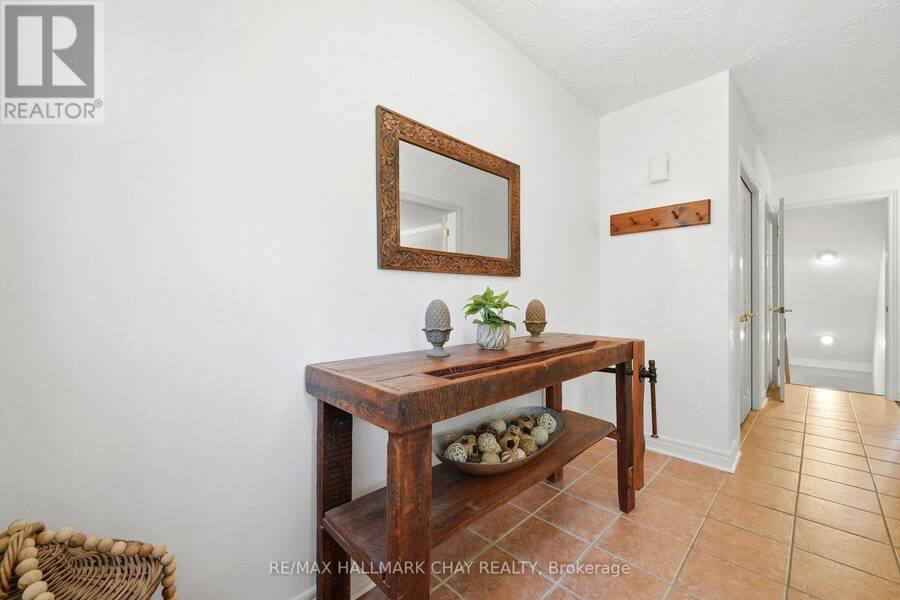
| Foyer | Main level | 3.1 m x 1.7 m |
| Primary Bedroom | Main level | 4.92 m x 3.02 m |
| Bedroom 2 | Main level | 3.45 m x 3.15 m |
| Bedroom 3 | Main level | 3.02 m x 2.86 m |
Book a showing to see this Stewart Street West Home in New Tecumseth
This property has so much to offer. Book a private showing now, as you do not want to miss out on 17 STEWART STREET W in New Tecumseth, Ontario!
Private Showing Request
Send a request to book a private showing for
.
Please Note: Information you supply in the contact form will be kept fully confidential.
Is this home the right property for you? Start a conversation to find out.
Get Directions to this Property
Not sure where this property is? Get directions to this Stewart Street West Home in New Tecumseth.


Provided by RE/MAX HALLMARK CHAY REALTY. MLS®, REALTOR®, and the associated logos are trademarks of the Canadian Real Estate Association.

This REALTOR.ca listing content is owned and licensed by REALTOR® members of the Canadian Real Estate Association.
Have questions or need more information about this home? Don't know where to begin? Then, let us connect you with the best real estate agent to guide you.

Inquiries submitted through this website will be responded to by a local sales representative from Royal LePage®.
Start a Conversation by Text
Provide your full name, phone and email to start a conversation by text message.
Please Note: Information you supply in the contact form will be kept fully confidential.
Start a Conversation by Email
Provide your full name and email to start a conversation by email.
Please Note: Information you supply in the contact form will be kept fully confidential.