
6 LAKESIDE Drive, Nanticoke, Ontario N0A 1L0

$545,000.00
- 2 bedrooms
- 1 bathrooms
- 572 Square Feet
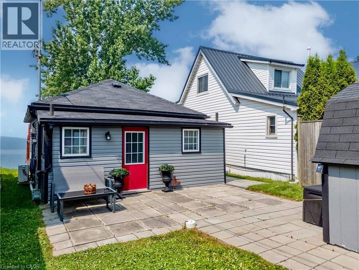
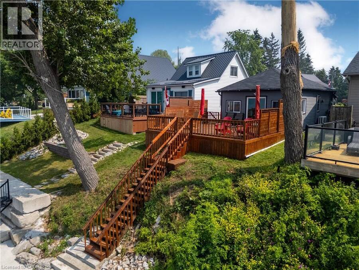
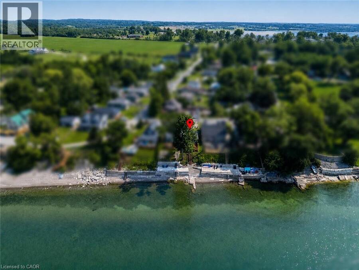
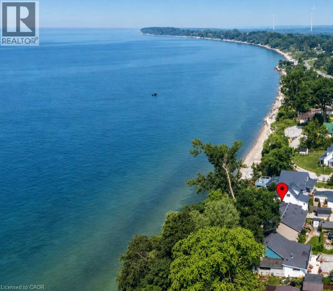
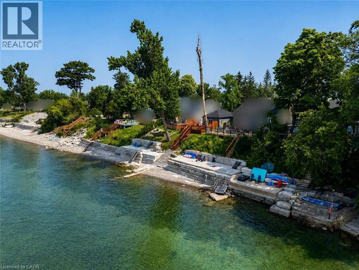
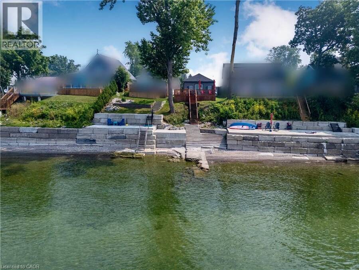
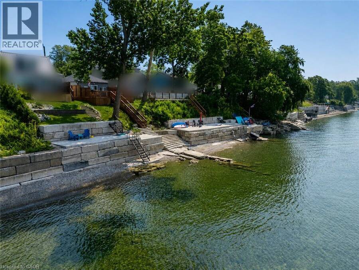
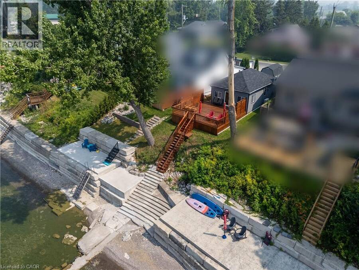
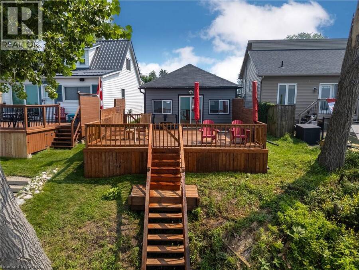
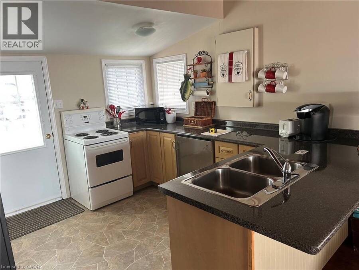
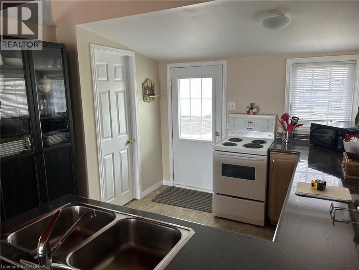
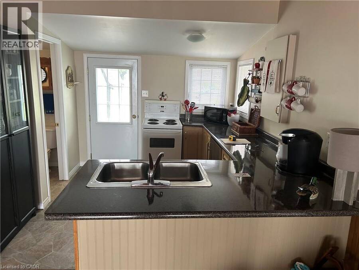
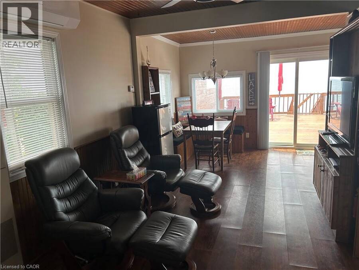
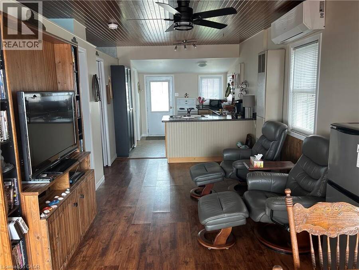
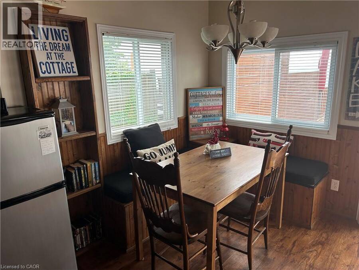
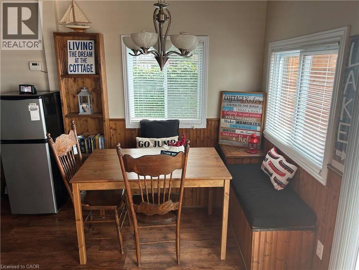
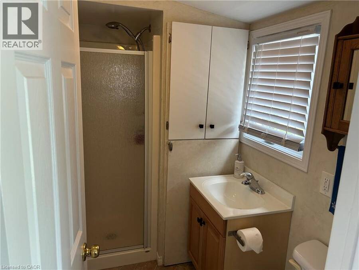
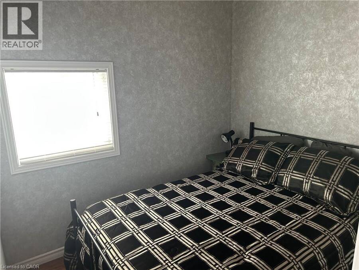
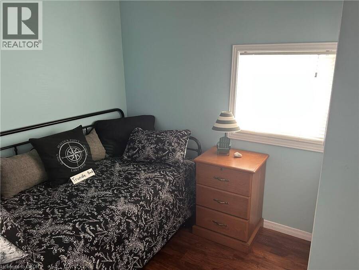
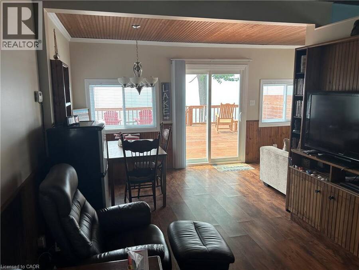
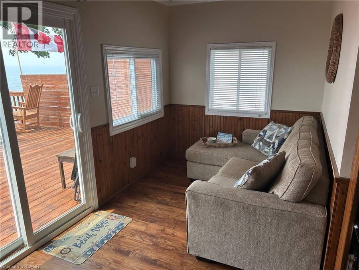
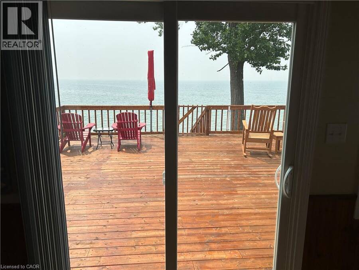
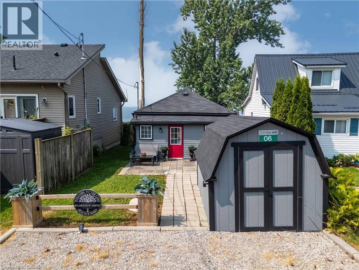
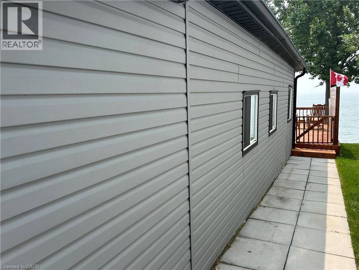
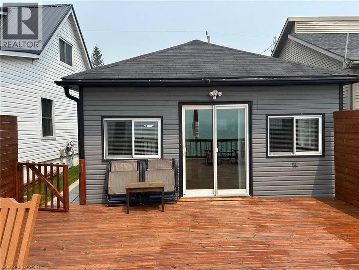
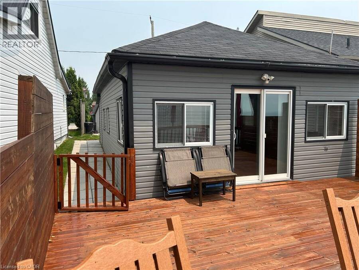
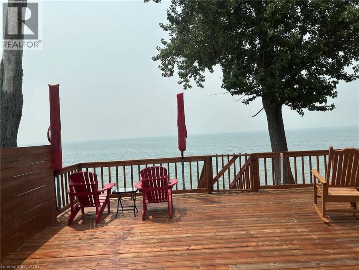
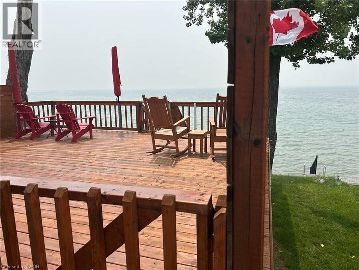
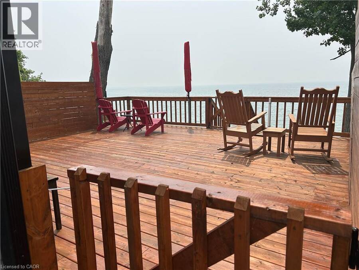
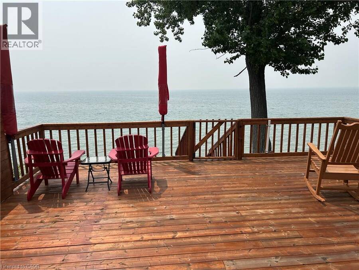
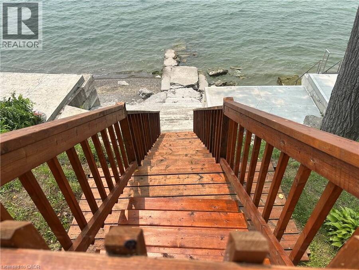
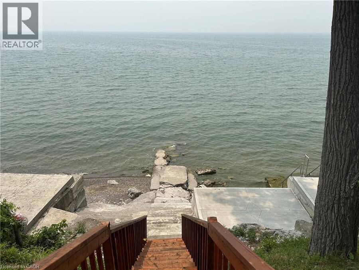
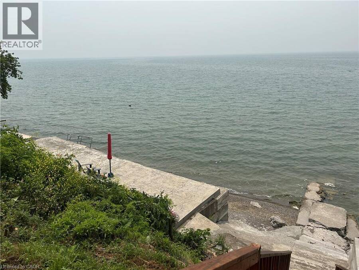
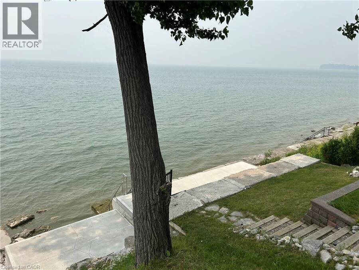
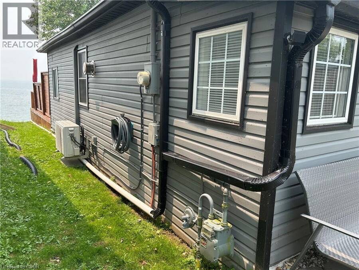
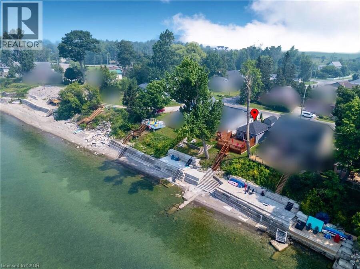
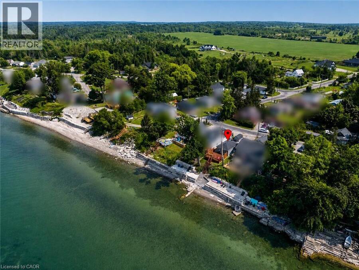
Direct waterfront on beautiful Lake Erie! This extremely well maintained four-season cottage offers endless lake views and unforgettable sunsets right from your own backyard. Start your day with morning coffee by the water and spend evenings relaxing or entertaining on the spacious waterside 22' x 21' deck overlooking the lake. A concrete breakwall with stairs and lower concrete patio provides convenient access to the water for swimming, kayaking, or simply enjoying the shoreline. Inside, the cottage features a bright L-shaped living room, functional kitchen, 2 bedrooms, and a 3-piece bath. Wall furnace for heat and heat pump for cool air conditioning ... read more
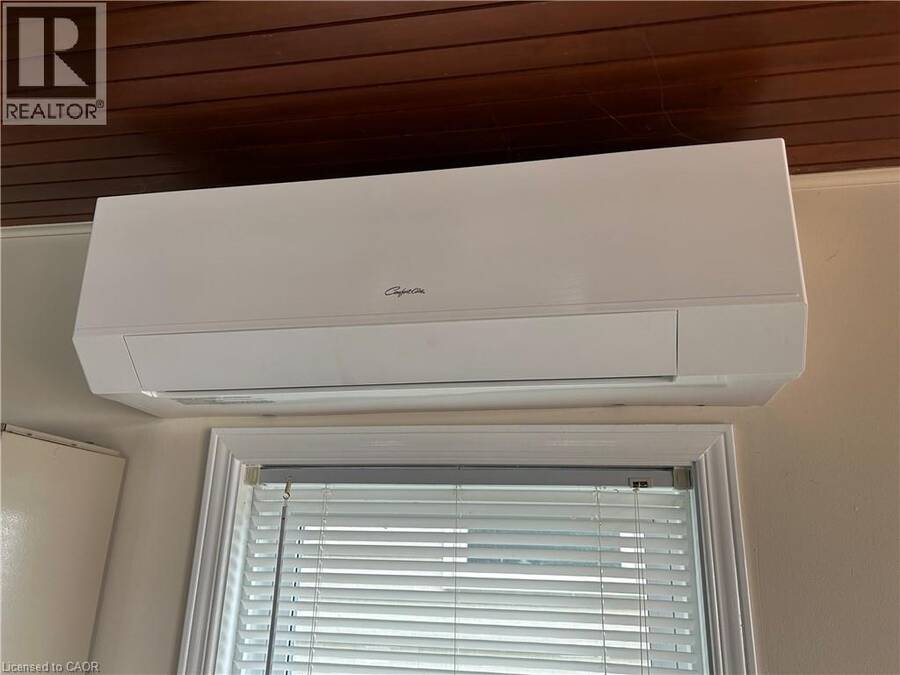
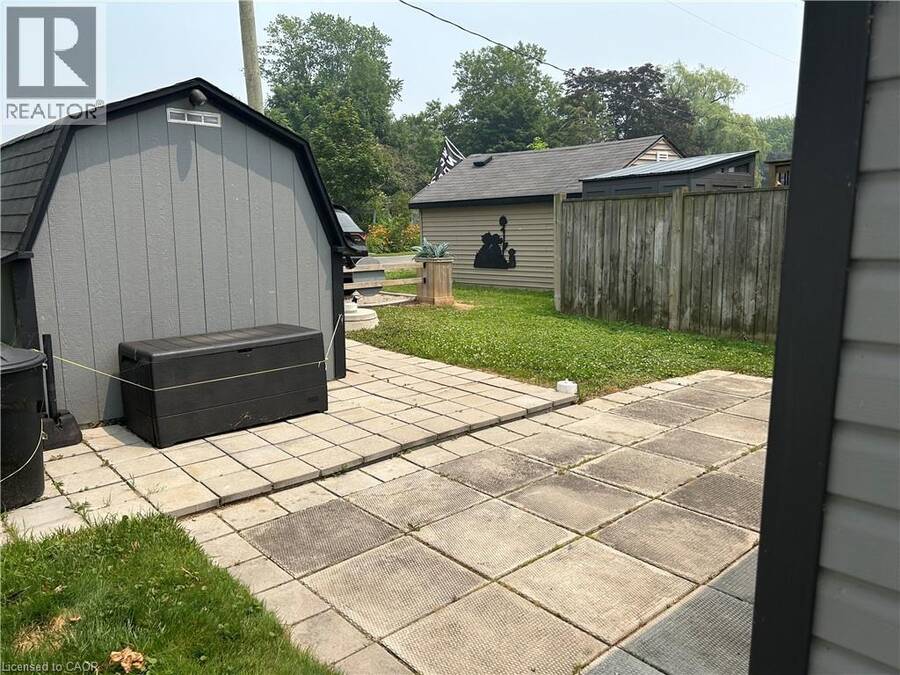
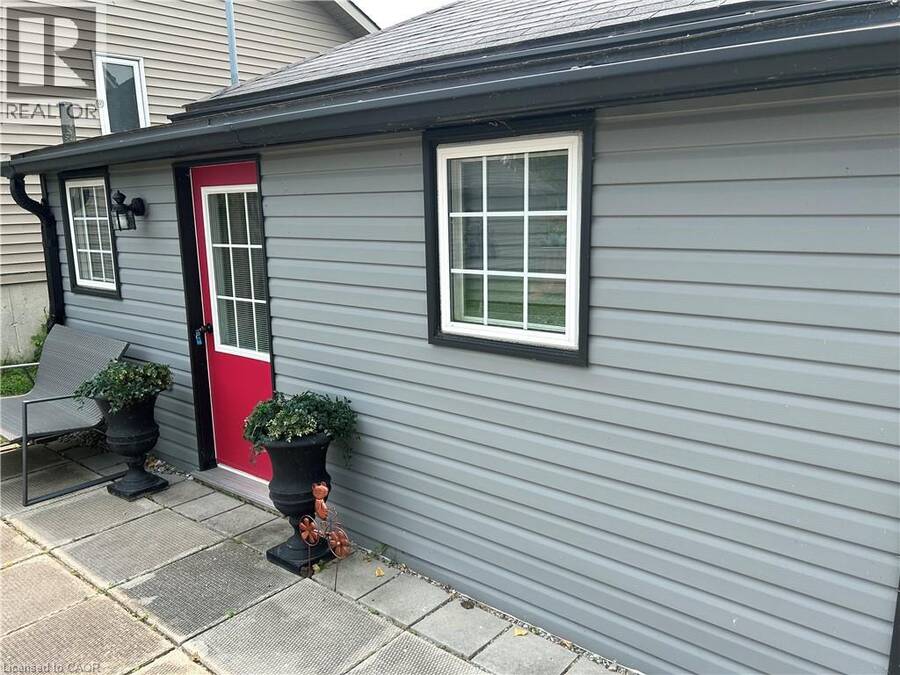
Direct waterfront on beautiful Lake Erie! This extremely well maintained four-season cottage offers endless lake views and unforgettable sunsets right from your own backyard. Start your day with morning coffee by the water and spend evenings relaxing or entertaining on the spacious waterside 22' x 21' deck overlooking the lake. A concrete breakwall with stairs and lower concrete patio provides convenient access to the water for swimming, kayaking, or simply enjoying the shoreline. Inside, the cottage features a bright L-shaped living room, functional kitchen, 2 bedrooms, and a 3-piece bath. Wall furnace for heat and heat pump for cool air conditioning and heat. Cistern (2021) is 2000 gallon and waste water is 2000 gallon holding tank. Outside, you'll find parking for two vehicles and a storage shed for all your seasonal essentials. Whether you're looking for a peaceful year-round residence, or a weekend getaway, this waterfront retreat is ready to help you make lasting memories on the shores of Lake Erie. Nothing to do here but enjoy!! 2015 Survey available. (id:25417)
- Listing ID: 40849380
- Property Type: Single Family
- Year Built: 1930
| Property | |
|---|---|
| Style: | Bungalow |
| Ownership: | Freehold |
| Lot Size: | 0.072 Ac (Under 1/2 Acre) |
| Parking: | 2 Spaces |
| Waterfront: | Yes |
| Building | |
|---|---|
| Type: | Single Family House |
| HVAC: | Ductless, Fireplace and Heat Pump |
| Exterior: | Vinyl Siding |
| Basement: | None |
| Utilities: | Holding Tank |
| Location | |
|---|---|
| Town: | Nanticoke |
| Province: | Ontario |
| Community Features: | Quiet Area |
| Rooms | Level | Dimensions |
|---|---|---|
| Primary Bedroom | Main level | 8'3'' x 7'0'' |
| Bedroom | Main level | 7'10'' x 7'2'' |
| Living room | Main level | 7'7'' x 7'6'' |
| Living room | Main level | 19'0'' x 9'10'' |
| 3pc Bathroom | Main level | 5'1'' x 4'7'' |
| Kitchen | Main level | 11'3'' x 9'10'' |
Book a showing to see this LAKESIDE Drive Home in Nanticoke
This property has so much to offer. Book a private showing now, as you do not want to miss out on 6 LAKESIDE Drive in Nanticoke, Ontario!
Private Showing Request
Send a request to book a private showing for
.
Please Note: Information you supply in the contact form will be kept fully confidential.
Is this waterfront home the right property for you? Start a conversation to find out.
Get Directions to this Property
Not sure where this property is? Get directions to this LAKESIDE Drive Home in Nanticoke.


Provided by Royal LePage State Realty Inc.. MLS®, REALTOR®, and the associated logos are trademarks of the Canadian Real Estate Association.

This REALTOR.ca listing content is owned and licensed by REALTOR® members of the Canadian Real Estate Association.
Have questions or need more information about this home? Don't know where to begin? Then, let us connect you with the best real estate agent to guide you.

Inquiries submitted through this website will be responded to by a local sales representative from Royal LePage®.
Start a Conversation by Text
Provide your full name, phone and email to start a conversation by text message.
Please Note: Information you supply in the contact form will be kept fully confidential.
Start a Conversation by Email
Provide your full name and email to start a conversation by email.
Please Note: Information you supply in the contact form will be kept fully confidential.