
36 SHADY Lane, Nanticoke, Ontario N0A 1L0

$389,900.00
- 3 bedrooms
- 2 bathrooms
- 1,351 Square Feet
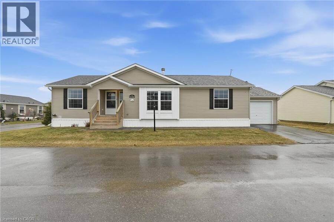
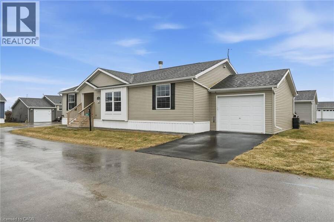
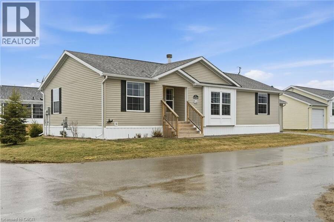
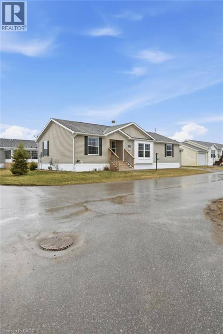
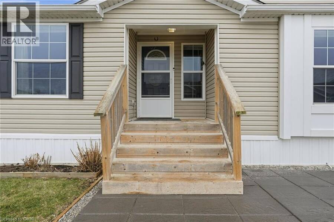
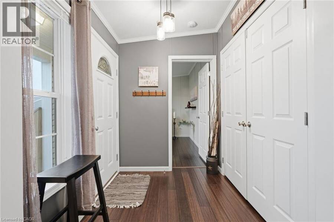
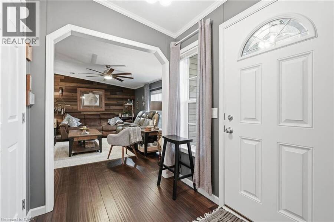
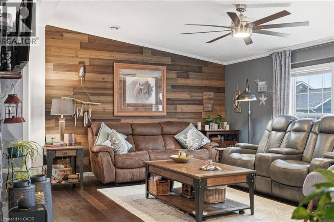
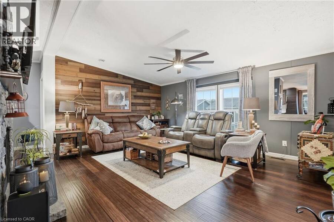
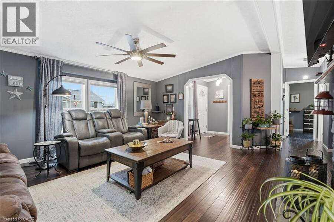
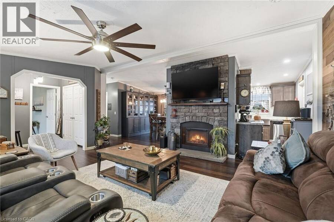
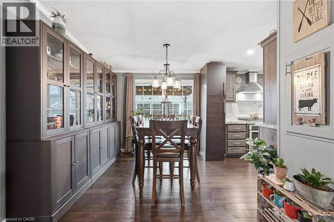
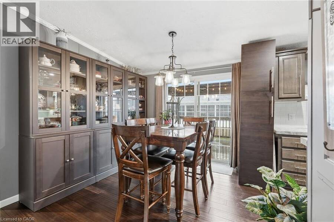
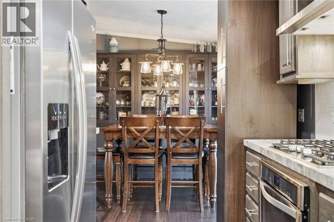
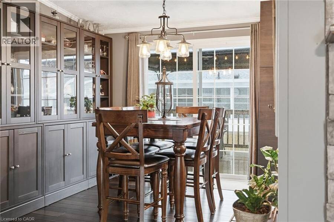
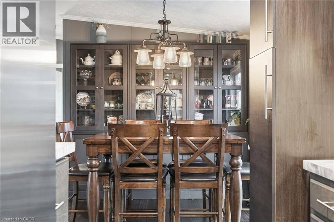
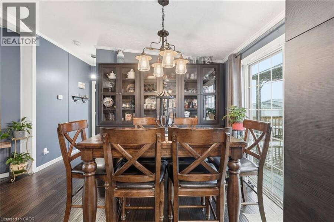
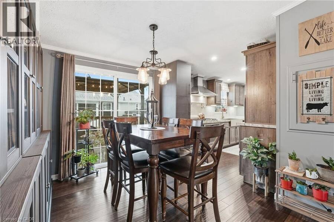
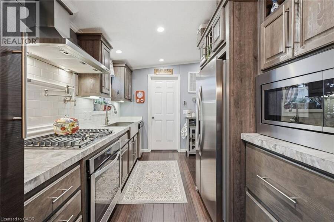
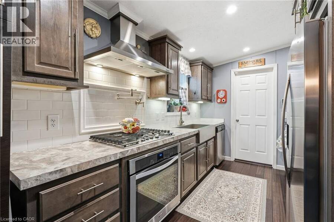
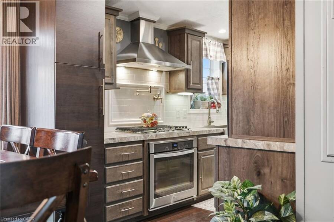
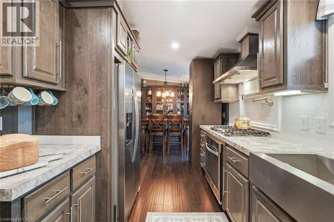
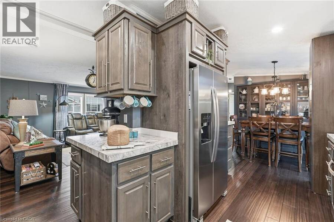
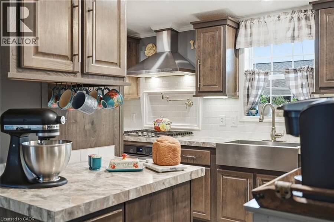
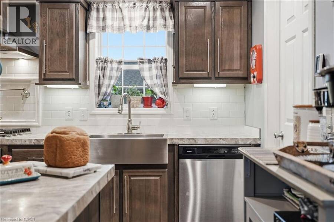
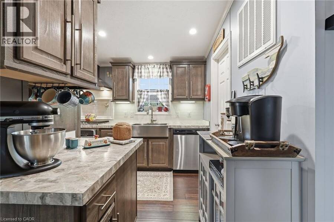
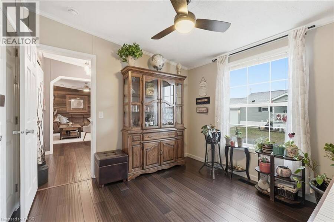
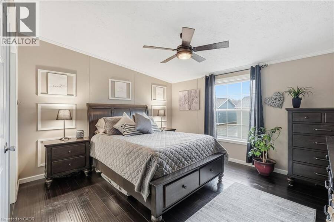
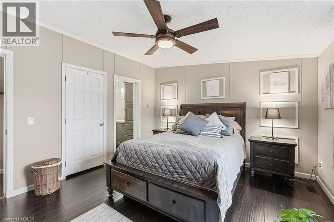
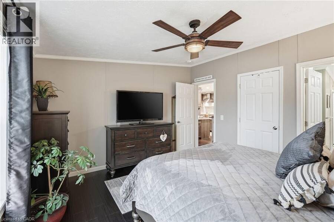
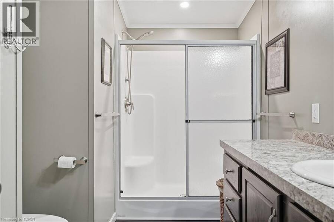
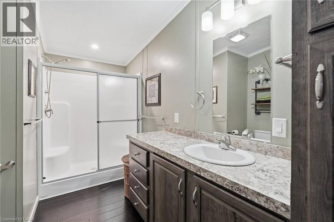
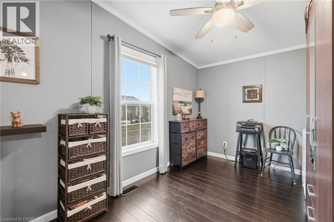
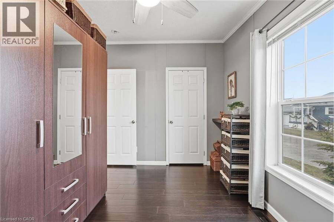
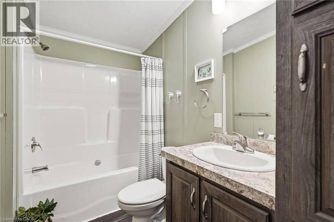
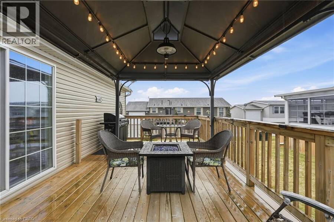
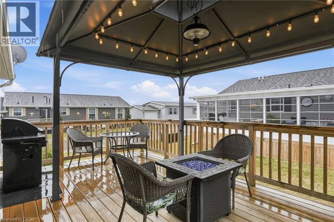
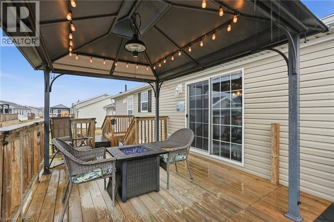
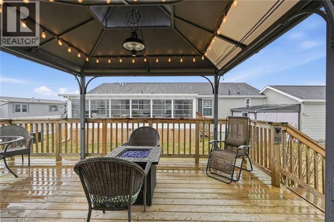
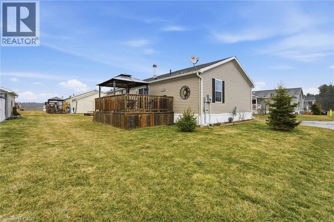
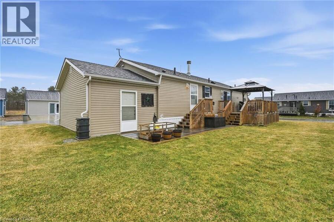
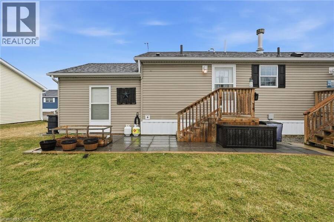
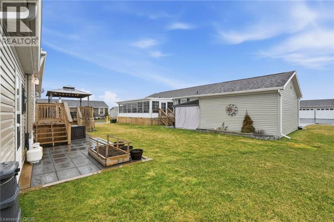
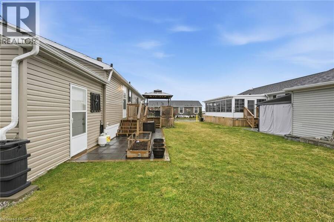
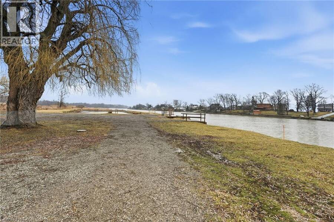
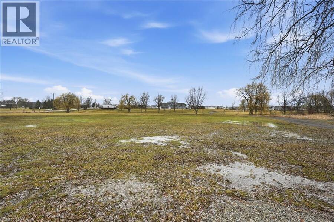
Premium corner lot in a gated waterfront community! Welcome to easy, carefree living at Sandusk Creek Properties. This beautifully maintained 3-bed, 2-bath bungalow offers the perfect blend of comfort and lifestyle, with lawn care and snow removal included so you can truly enjoy year-round living. Step inside to an upgraded kitchen featuring stainless steel appliances, under-cabinet lighting, and a garburator, with a convenient laundry room just off the kitchen. The spacious layout offers generous bedrooms, including a primary suite complete with a large ensuite bath. Peaceful, quiet surroundings while still being close to all essential amenities, ... read more
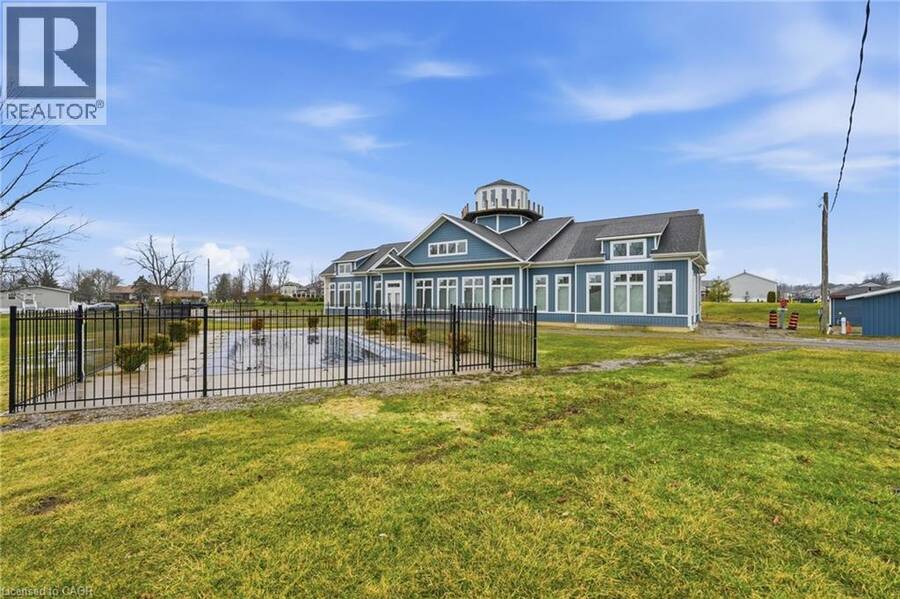
Premium corner lot in a gated waterfront community! Welcome to easy, carefree living at Sandusk Creek Properties. This beautifully maintained 3-bed, 2-bath bungalow offers the perfect blend of comfort and lifestyle, with lawn care and snow removal included so you can truly enjoy year-round living. Step inside to an upgraded kitchen featuring stainless steel appliances, under-cabinet lighting, and a garburator, with a convenient laundry room just off the kitchen. The spacious layout offers generous bedrooms, including a primary suite complete with a large ensuite bath. Peaceful, quiet surroundings while still being close to all essential amenities, this location has it all. And the standout feature? A heated and insulated garage that’s perfect for hobbies, storage, or entertaining. Enjoy exclusive access to community amenities including a marina with boat docking, horseshoe pit, and dog park. Don’t miss your chance to be part of this vibrant, welcoming waterfront community! RSA. (id:25417)
- Listing ID: 40815643
- Property Type: Single Family
- Year Built: 2019
| Property | |
|---|---|
| Style: | Bungalow |
| Ownership: | Leased Land |
| Lot Size: | Under 1/2 Acre |
| Parking: | Attached Garage 2 Spaces |
| Waterfront: | Yes |
| Building | |
|---|---|
| Type: | Single Family Modular |
| Appliances: | Garburator |
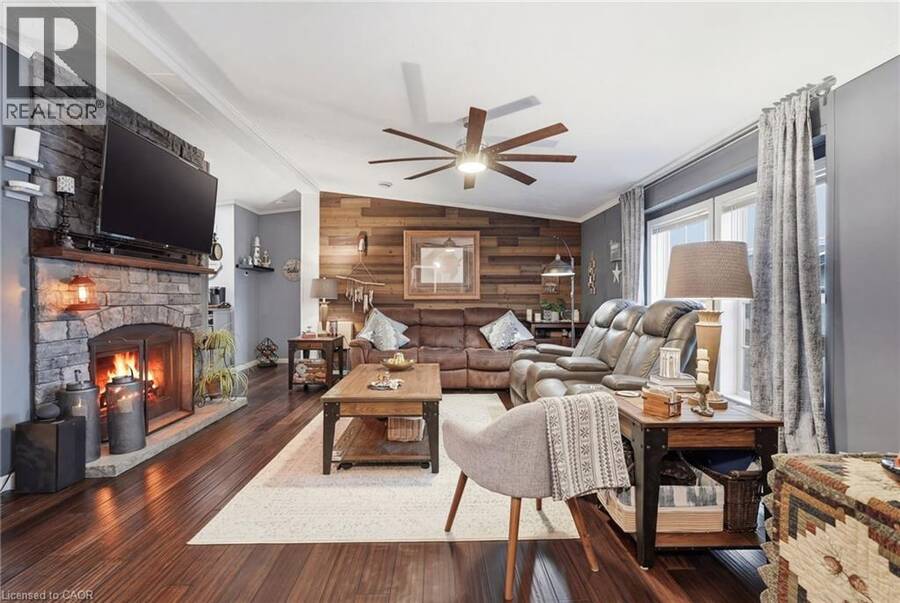
| HVAC: | Central Air Conditioning, Fireplace and Forced Air Natural Gas (Fireplace is Electric) |
| Exterior: | Vinyl Siding |
| Basement: | None |
| Location | |
|---|---|
| Town: | Nanticoke |
| Province: | Ontario |
| Community Features: | Quiet Area |
| Rooms | Level | Dimensions |
|---|---|---|
| Dining room | Main level | 9'8'' x 8'8'' |
| Kitchen | Main level | 12'0'' x 8'8'' |
| 4pc Ensuite bath | Main level | Measurements not available |
| 4pc Bathroom | Main level | Measurements not available |
| Bedroom | Main level | 10'9'' x 10'1'' |
| Bedroom | Main level | 8'9'' x 12'6'' |
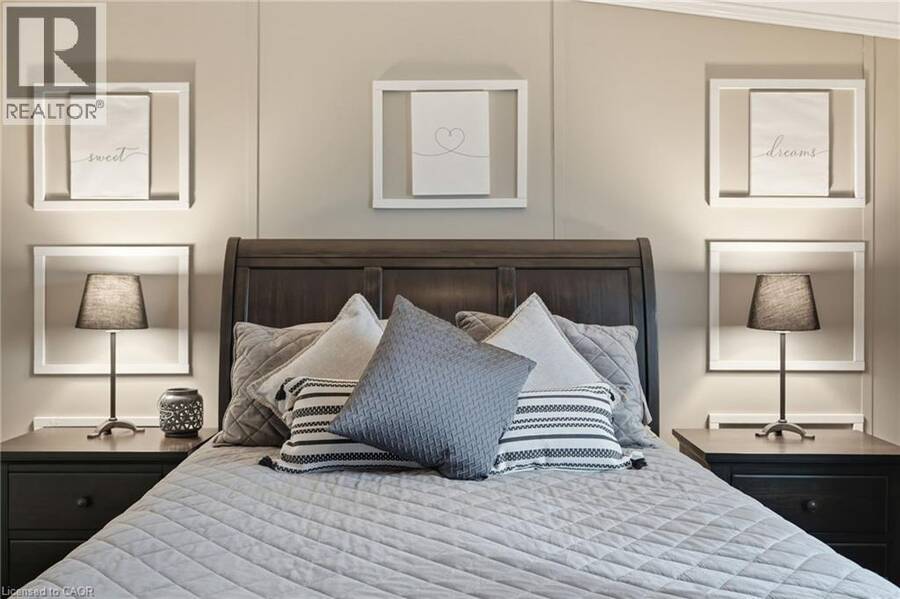
| Primary Bedroom | Main level | 13'8'' x 12'6'' |
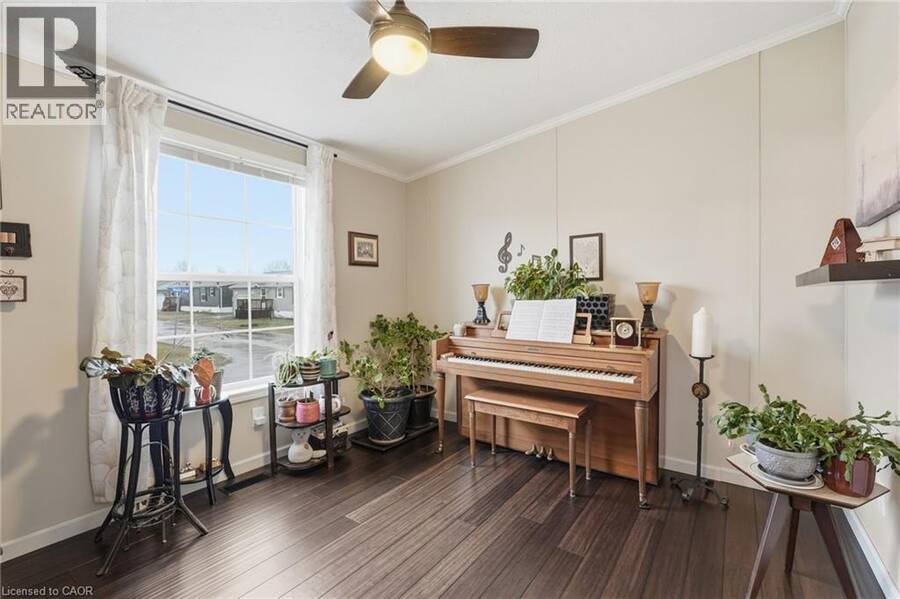
| Living room | Main level | 17'3'' x 12'6'' |
Book a showing to see this SHADY Lane Home in Nanticoke
This property has so much to offer. Book a private showing now, as you do not want to miss out on 36 SHADY Lane in Nanticoke, Ontario!
Private Showing Request
Send a request to book a private showing for
.
Please Note: Information you supply in the contact form will be kept fully confidential.
Is this waterfront home the right property for you? Start a conversation to find out.
Get Directions to this Property
Not sure where this property is? Get directions to this SHADY Lane Home in Nanticoke.


Provided by RE/MAX Escarpment Realty Inc.. MLS®, REALTOR®, and the associated logos are trademarks of the Canadian Real Estate Association.

This REALTOR.ca listing content is owned and licensed by REALTOR® members of the Canadian Real Estate Association.
Have questions or need more information about this home? Don't know where to begin? Then, let us connect you with the best real estate agent to guide you.

Inquiries submitted through this website will be responded to by a local sales representative from Royal LePage®.
Start a Conversation by Text
Provide your full name, phone and email to start a conversation by text message.
Please Note: Information you supply in the contact form will be kept fully confidential.
Start a Conversation by Email
Provide your full name and email to start a conversation by email.
Please Note: Information you supply in the contact form will be kept fully confidential.