
1167 BALDWIN ROAD, Muskoka Lakes, Ontario P1L 1W8

$1,495,000.00
- 4 bedrooms
- 4 bathrooms
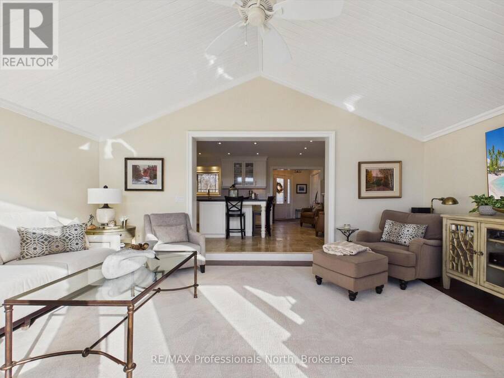
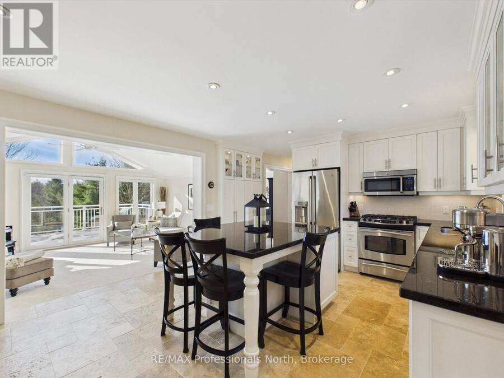
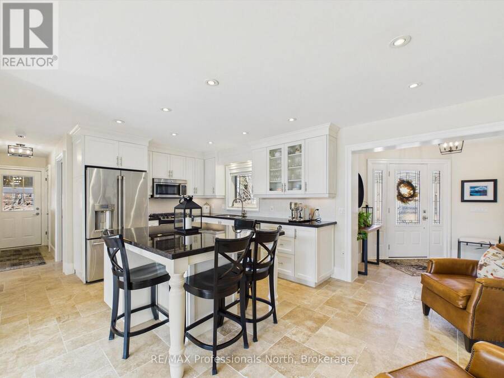
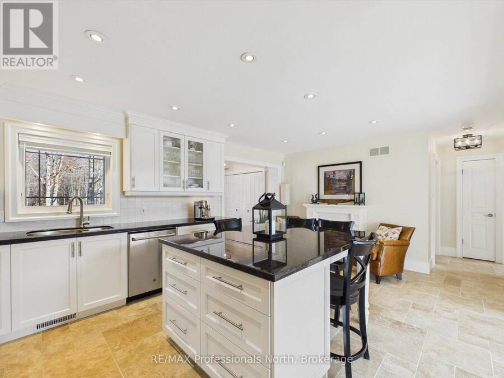
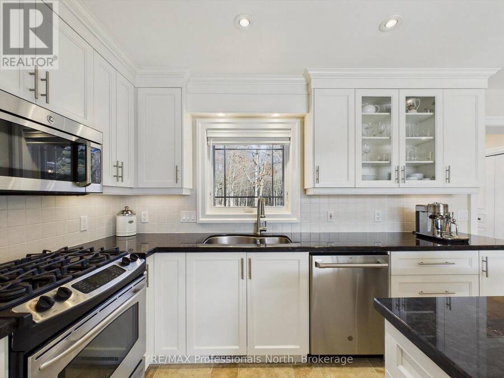
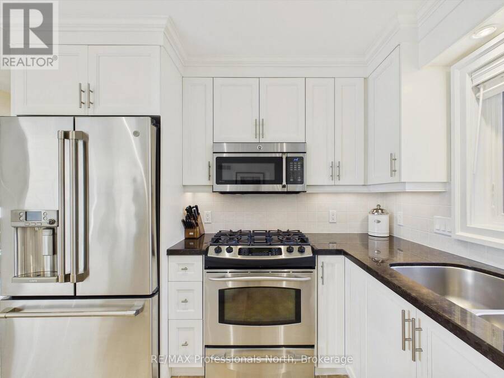
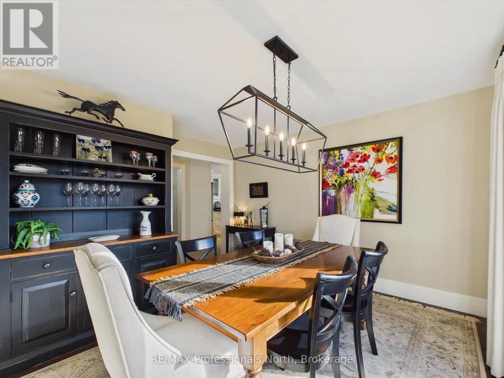
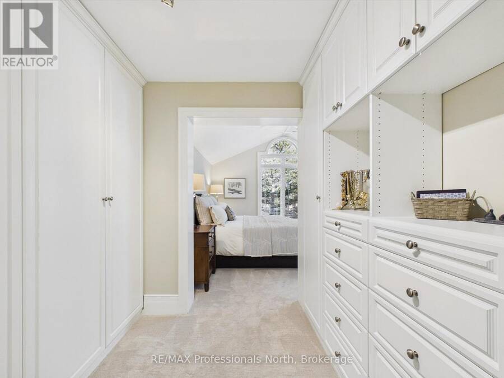
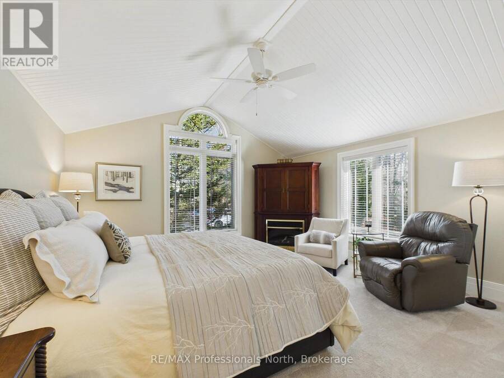
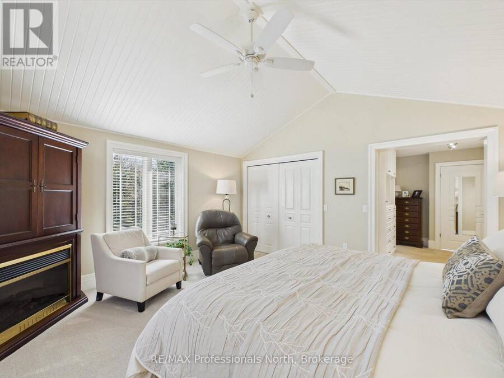
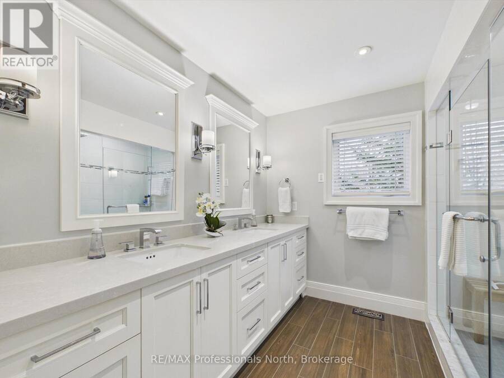
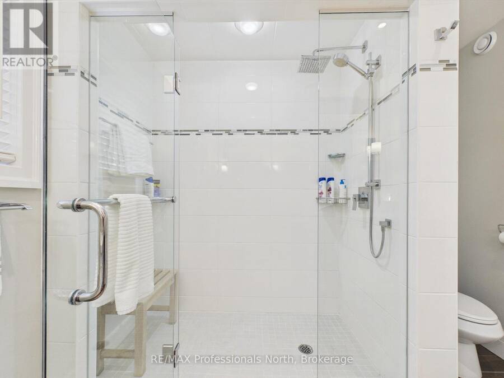
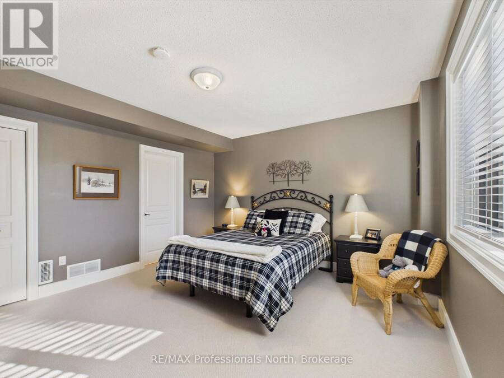
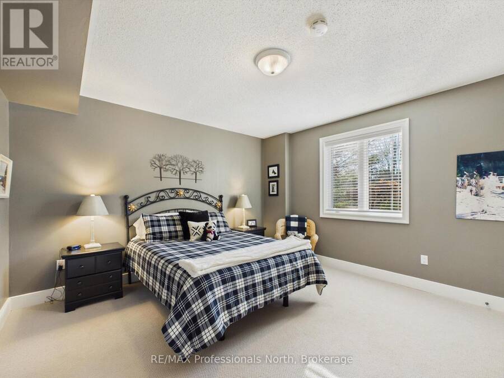
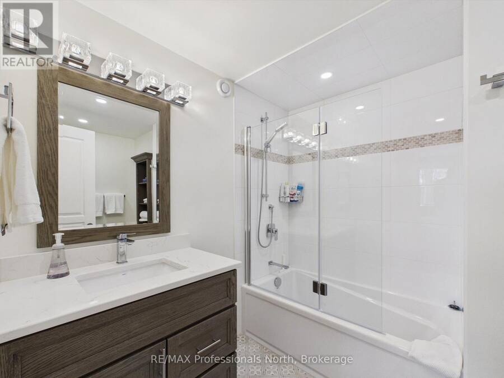
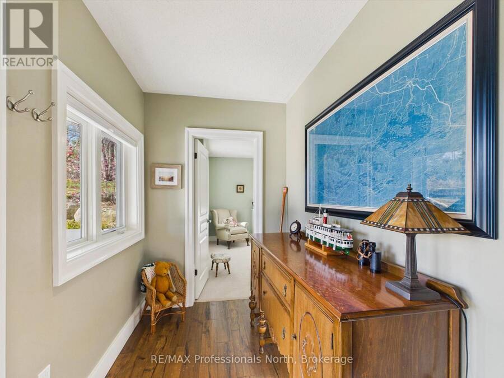
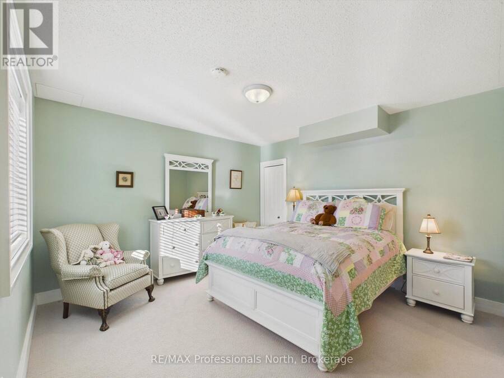
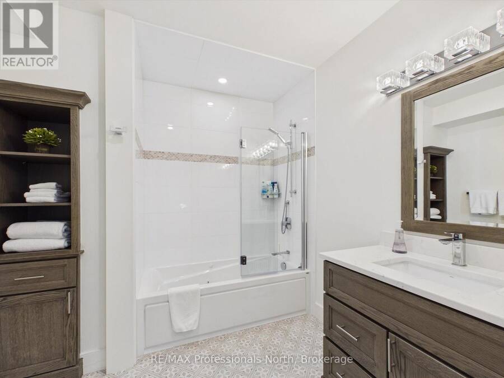
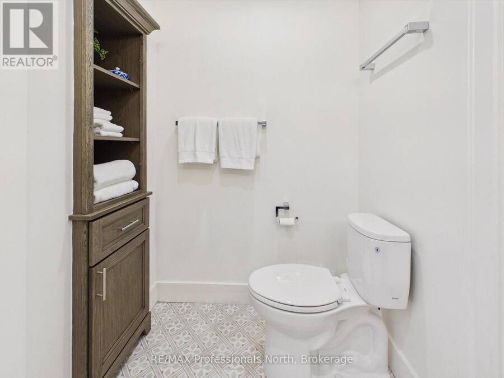
Discover an exceptional blend of luxury, privacy, and natural beauty in this one-of-a-kind executive raised bungalow, nestled in one of Muskoka's most prestigious neighbourhoods. Set on 8+ acres of picturesque grounds, this remarkable property offers an extraordinary lifestyle surrounded by nature, with private trails, a tranquil pond, and beautifully crafted stone walkways. Featuring four spacious bedrooms, each with its own ensuite, this home offers exceptional comfort and privacy for family and guests alike. The fully renovated kitchen is the heart of the home, showcasing granite countertops and an expansive island with seating for four. The ... read more
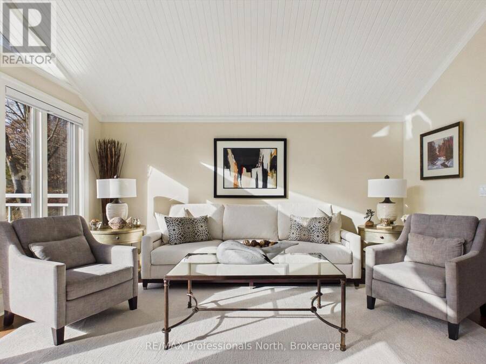
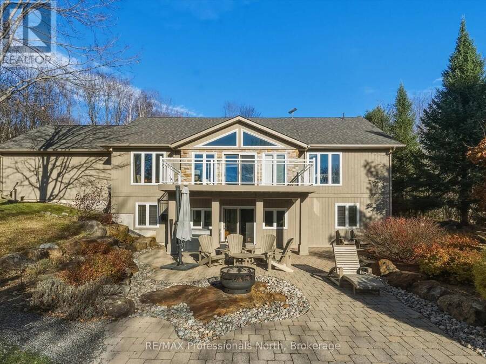
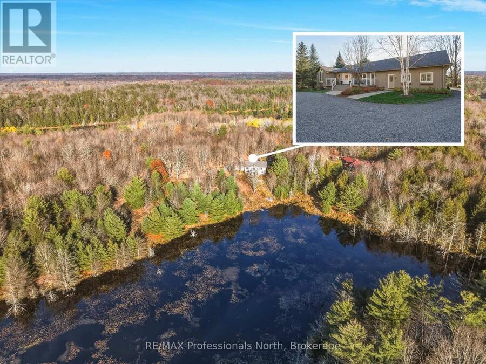
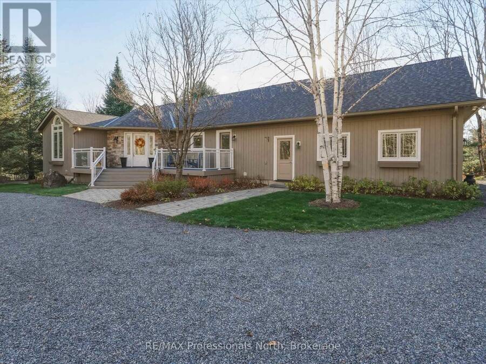
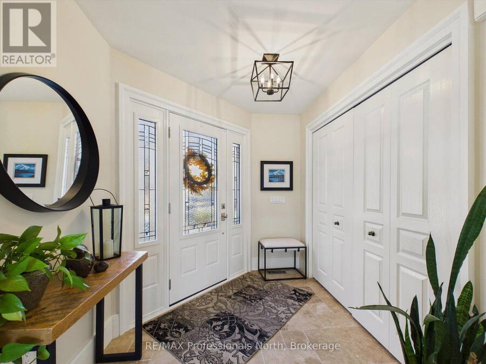
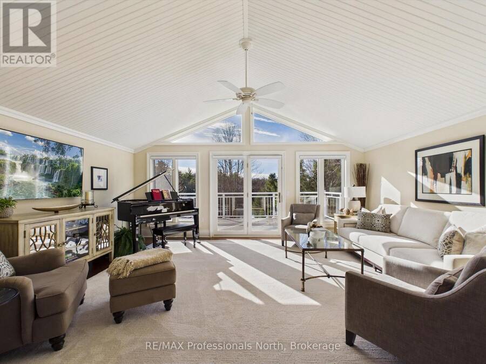
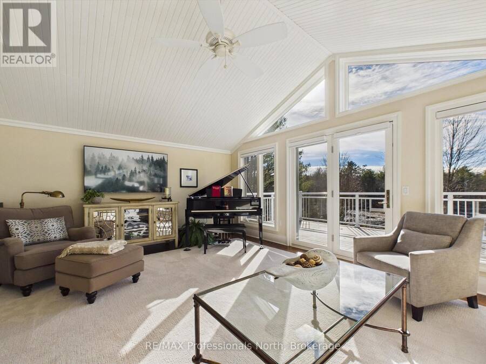
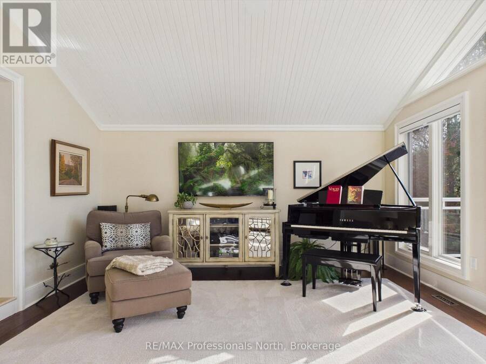
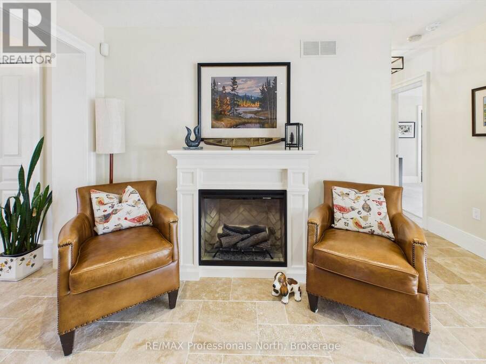
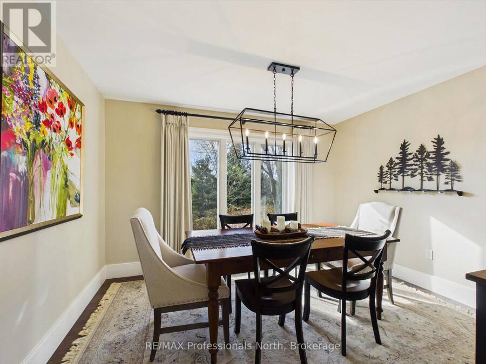
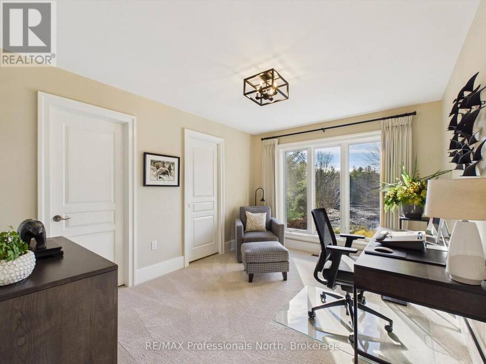
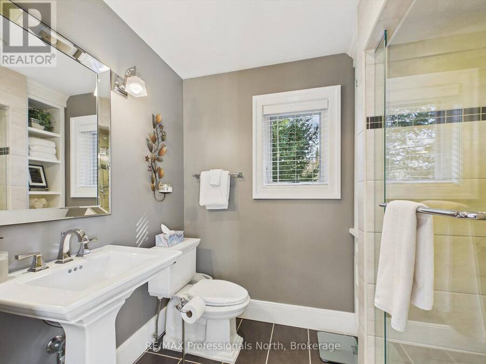
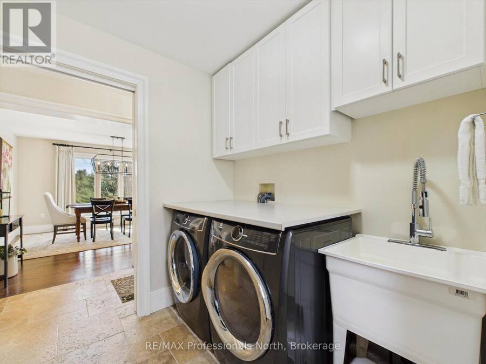
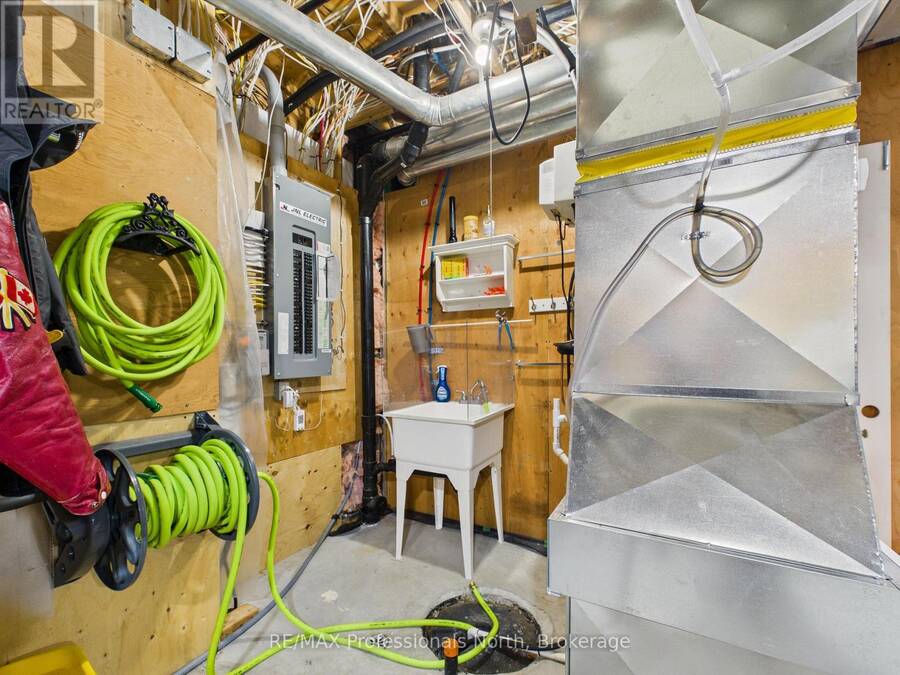
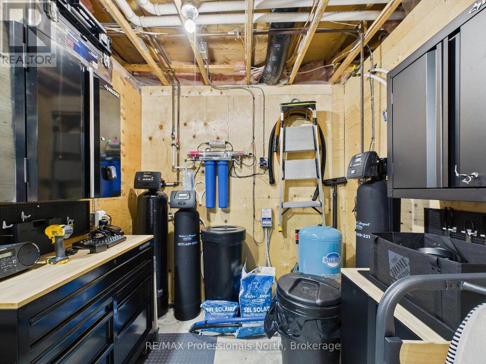
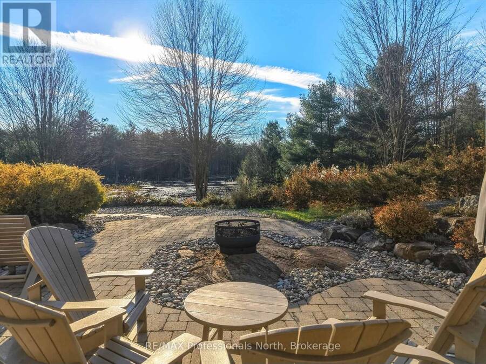
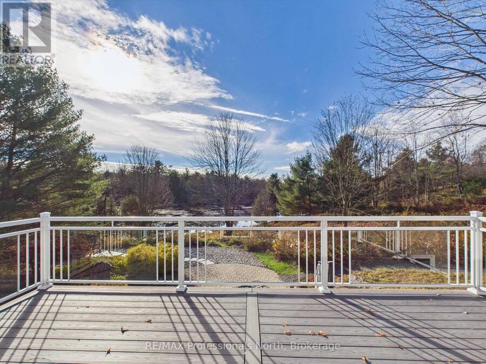
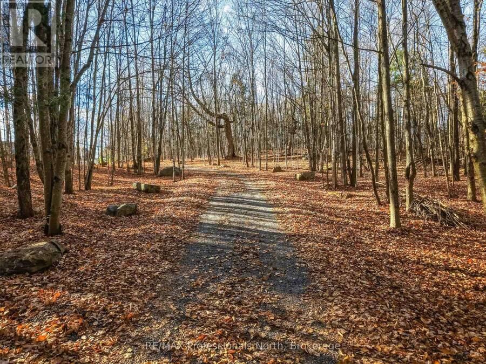
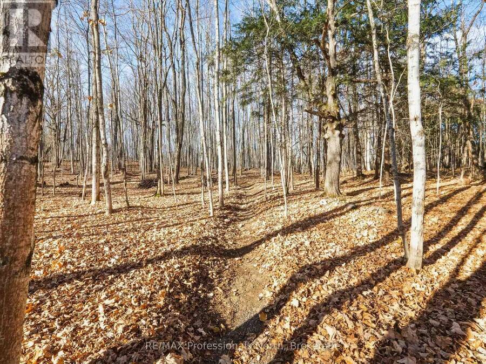
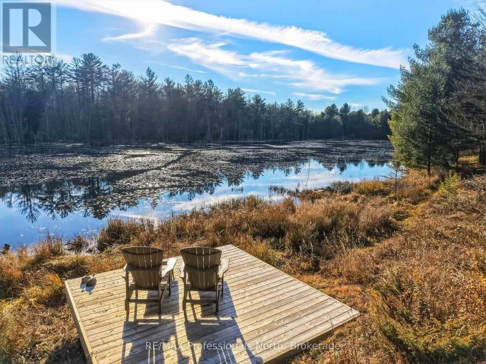
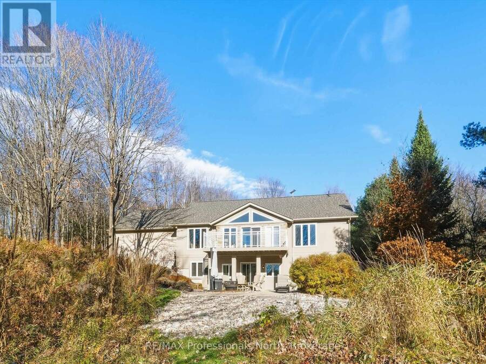
Discover an exceptional blend of luxury, privacy, and natural beauty in this one-of-a-kind executive raised bungalow, nestled in one of Muskoka's most prestigious neighbourhoods. Set on 8+ acres of picturesque grounds, this remarkable property offers an extraordinary lifestyle surrounded by nature, with private trails, a tranquil pond, and beautifully crafted stone walkways. Featuring four spacious bedrooms, each with its own ensuite, this home offers exceptional comfort and privacy for family and guests alike. The fully renovated kitchen is the heart of the home, showcasing granite countertops and an expansive island with seating for four. The kitchen opens seamlessly into a bright and airy living room, where French doors lead to ample decking, creating the perfect setting for effortless indoor-outdoor living. A charming fireplace in the kitchen adds warmth and character, while the formal dining room provides an elegant space for entertaining family and friends. Additional features include main floor laundry, hardwood flooring in the living and dining rooms, and travertine flooring in the kitchen and foyer. Step outside and discover your own private Muskoka oasis. Enjoy peaceful afternoons exploring the trails, relaxing on the deck by the pond, or gathering with family and friends on the beautiful stone patio around the fire pit. Numerous significant updates provide added peace of mind, including a new roof (2017); a new furnace, air conditioning, HRV, and humidifier (2019-2020); a new well pump, pressure tank, and Water Depot filtration system (2021); and new decking and railings (2019), windows, and doors (2023) and 20KW Generac and invisible dog fencing all in place. Combining refined living, thoughtful updates, and an exceptional private setting, this distinctive Muskoka property offers more than a home-it offers a lifestyle. A rare opportunity to own a truly one-of-a-kind retreat where luxury, nature, and tranquillity come together. (id:25417)
- Listing ID: X14131714
- Property Type: Single Family
| Property | |
|---|---|
| Style: | Raised Bungalow |
| Ownership: | Freehold |
| Land Size: | 332 by 1115 FT|5 - 9.99 Acres Landscaped, Lawn sprinkler |
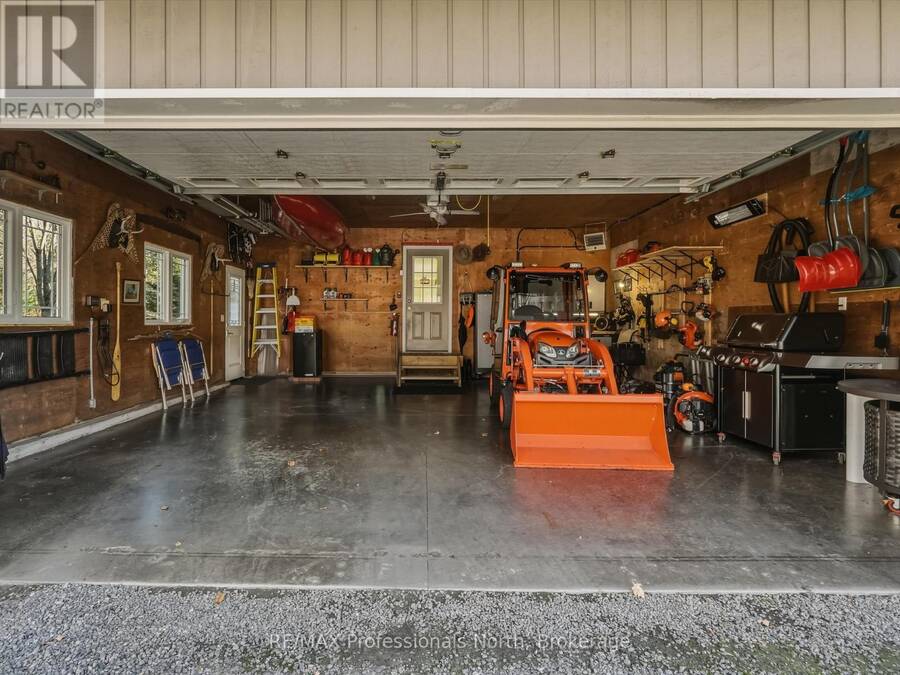
| Parking: | Attached Garage 10 Spaces |
| Building | |
|---|---|
| Type: | Single Family House |
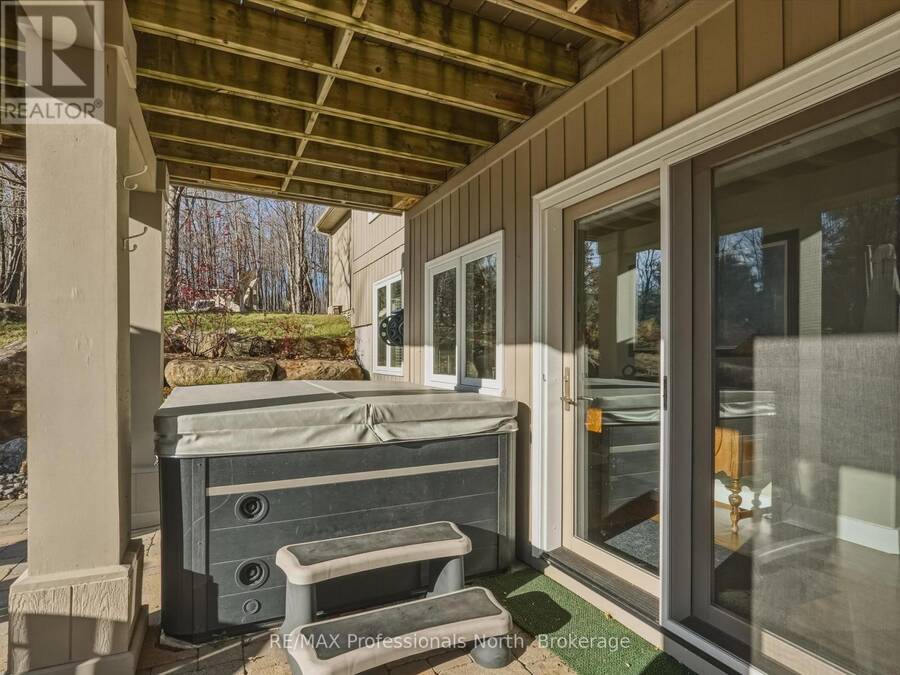
| Appliances: | Garage Door Opener Remote(s), Water Heater and Hot Tub |
| HVAC: | Central Air Conditioning, Fireplace and Forced Air Propane |
| Exterior: | Wood and Stone |
| Basement: | N/A (Finished), Full |
| Utilities: | Septic System |
| Location | |
|---|---|
| Township: | Muskoka Lakes |
| Province: | Ontario |
| Nearby Amenities: | Golf Nearby and Hospital |
| Community Features: | Community Centre and School Bus |
| Rooms | Level | Dimensions |
|---|---|---|
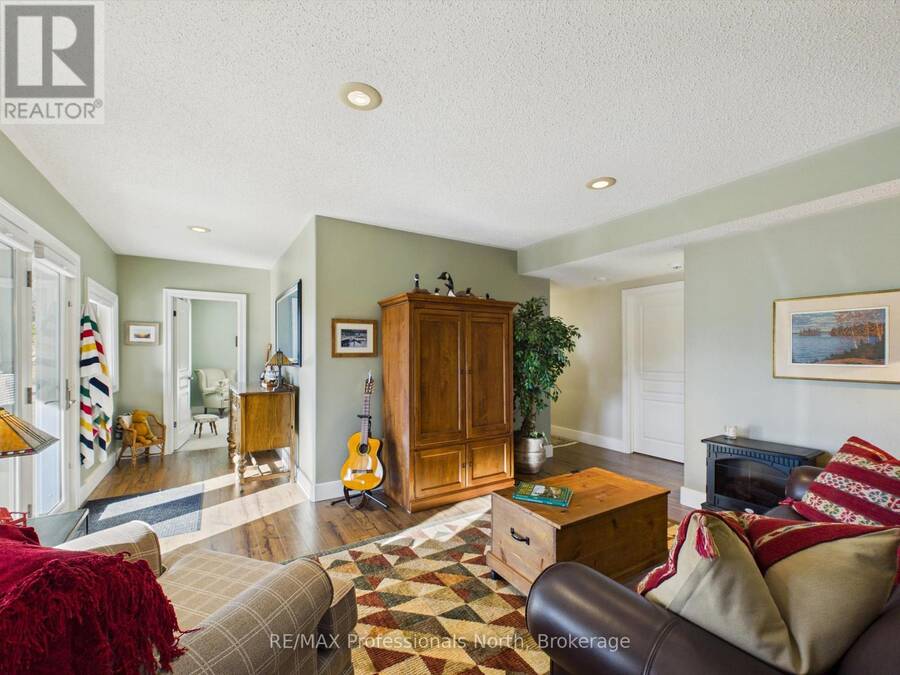
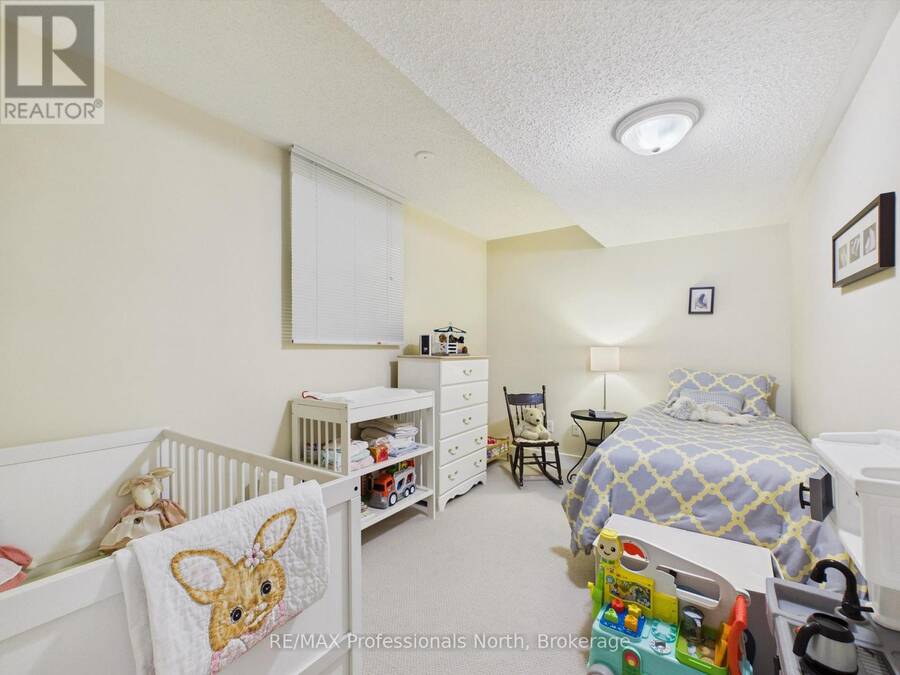
| Bedroom 3 | Lower level | 4.1 m x 6.3 m |
| Bathroom | Lower level | 2.6 m x 2.3 m |
| Bedroom 4 | Lower level | 3 m x 4.1 m |
| Bathroom | Lower level | 2.7 m x 2.7 m |
| Other | Lower level | 4.1 m x 2.9 m |
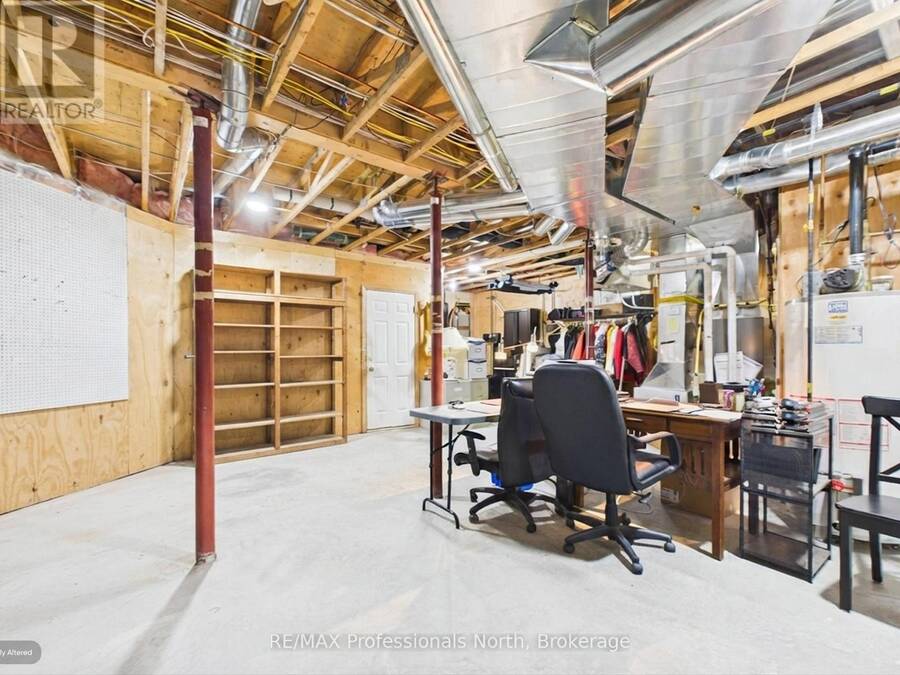
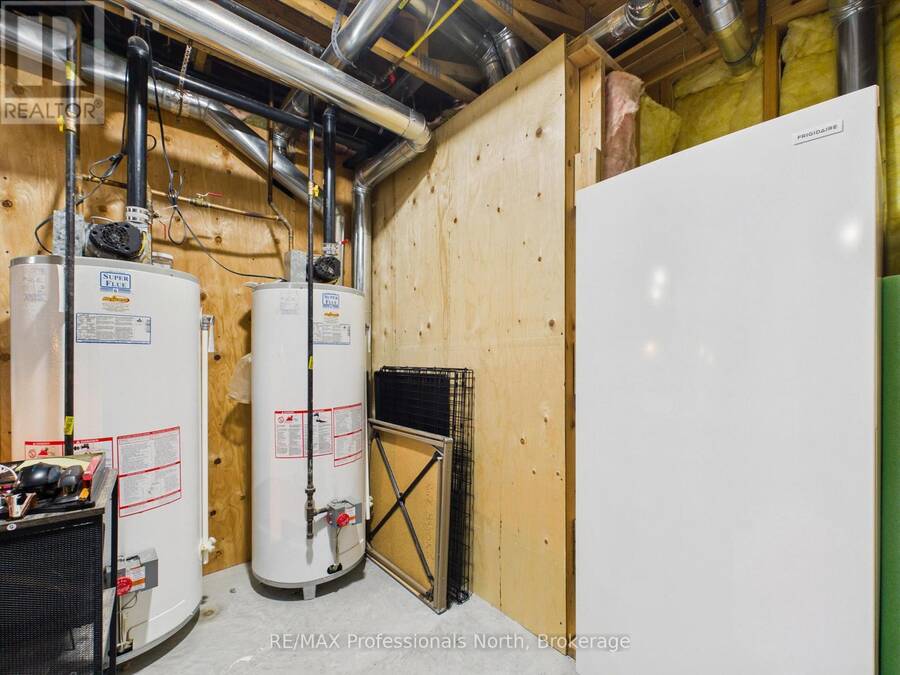
| Utility room | Lower level | 7.4 m x 6.8 m |
| Cold room | Lower level | 1.9 m x 1.7 m |
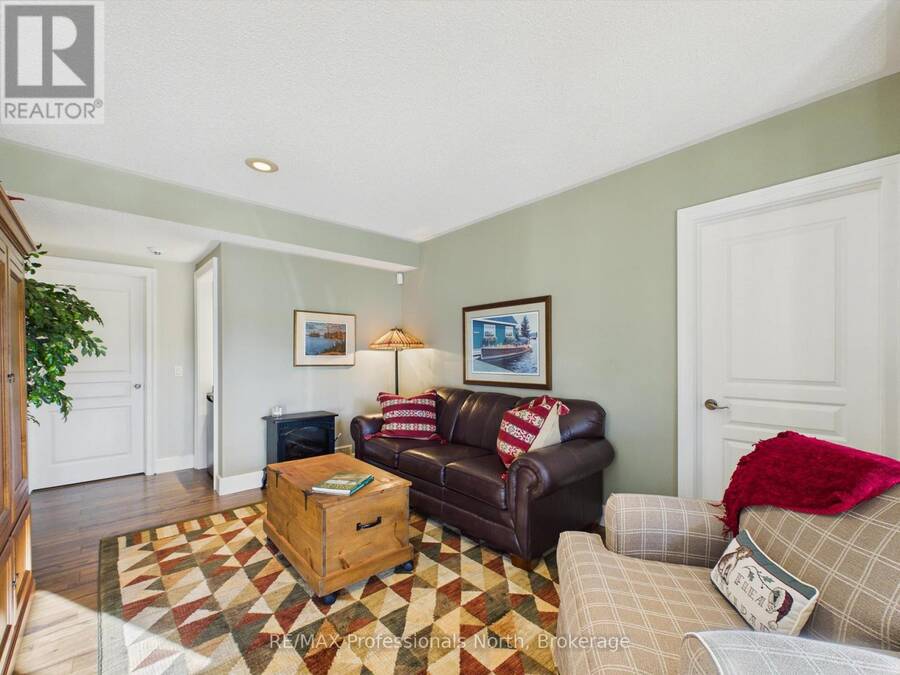
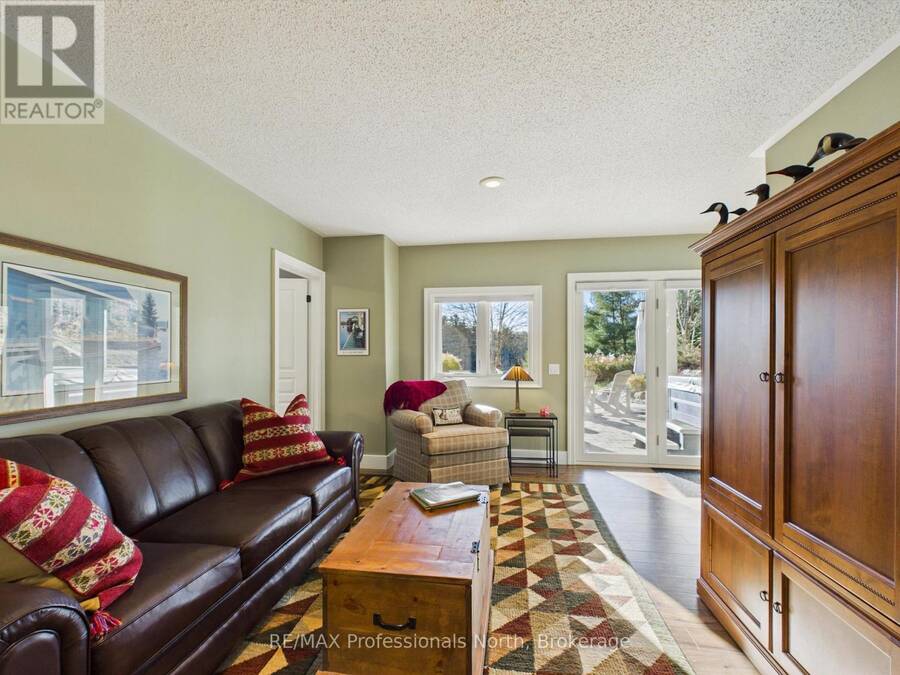
| Family room | Lower level | 6.3 m x 5.7 m |
| Living room | Main level | 5.9 m x 4.5 m |
| Kitchen | Main level | 5.7 m x 3.7 m |
| Dining room | Main level | 3.7 m x 4.1 m |
| Primary Bedroom | Main level | 4.9 m x 4.5 m |
| Bathroom | Main level | 2.8 m x 2.9 m |
| Bedroom 2 | Main level | 3 m x 4 m |
| Bathroom | Main level | 1.8 m x 2.6 m |
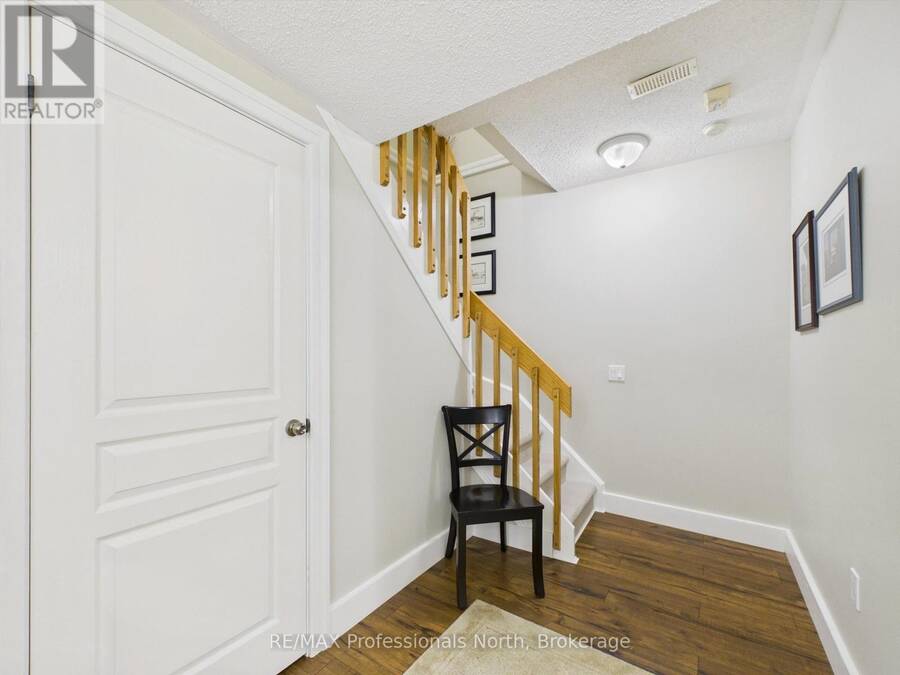
| Foyer | Main level | 2.1 m x 2.9 m |
| Laundry room | Main level | 3.7 m x 4.1 m |
Book a showing to see this Baldwin Road Home in Muskoka Lakes
This property has so much to offer. Book a private showing now, as you do not want to miss out on 1167 BALDWIN ROAD in Muskoka Lakes, Ontario!
Private Showing Request
Send a request to book a private showing for
.
Please Note: Information you supply in the contact form will be kept fully confidential.
Is this home the right property for you? Start a conversation to find out.
Get Directions to this Property
Not sure where this property is? Get directions to this Baldwin Road Home in Muskoka Lakes.


Provided by RE/MAX Professionals North. MLS®, REALTOR®, and the associated logos are trademarks of the Canadian Real Estate Association.

This REALTOR.ca listing content is owned and licensed by REALTOR® members of the Canadian Real Estate Association.
Have questions or need more information about this home? Don't know where to begin? Then, let us connect you with the best real estate agent to guide you.

Inquiries submitted through this website will be responded to by a local sales representative from Royal LePage®.
Start a Conversation by Text
Provide your full name, phone and email to start a conversation by text message.
Please Note: Information you supply in the contact form will be kept fully confidential.
Start a Conversation by Email
Provide your full name and email to start a conversation by email.
Please Note: Information you supply in the contact form will be kept fully confidential.