
838722 4TH LINE E, Mulmur, Ontario L9V 0J7



$1,349,000.00
- 7 bedrooms
- 3 bathrooms
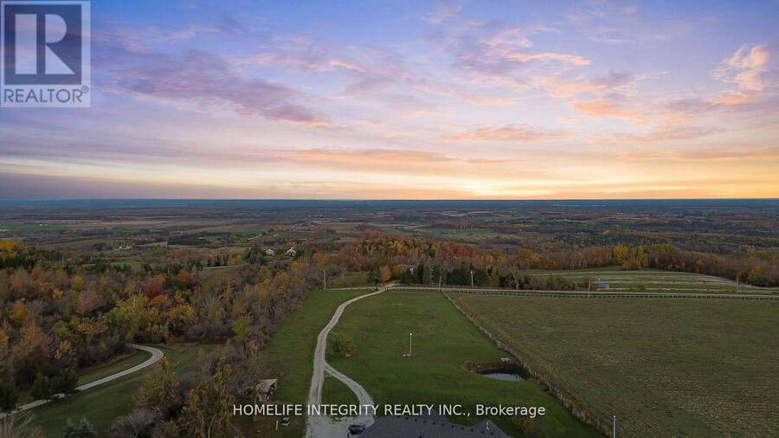
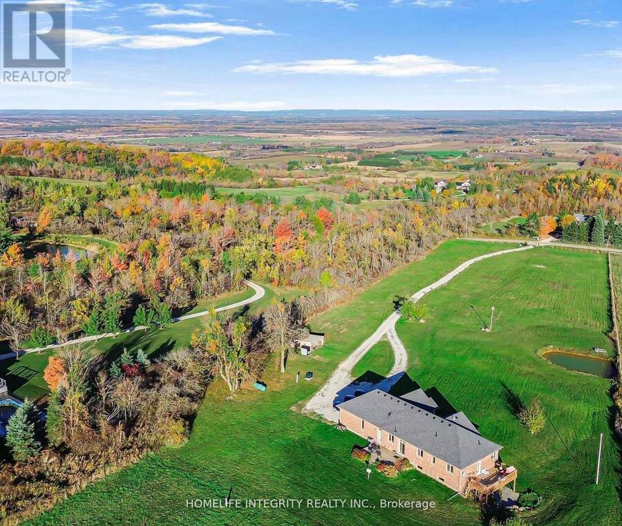
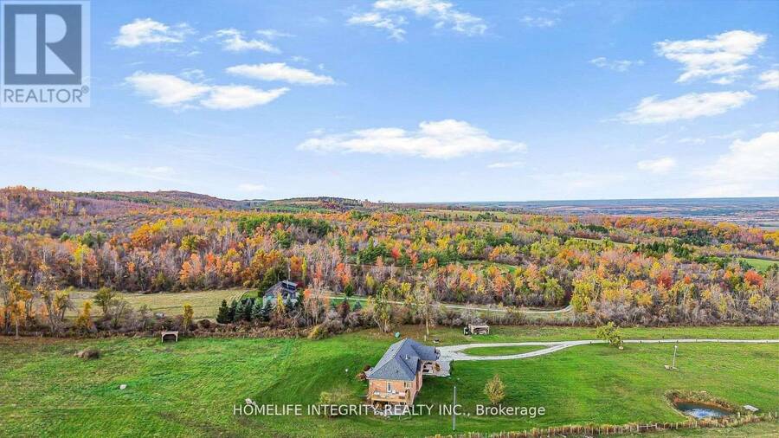
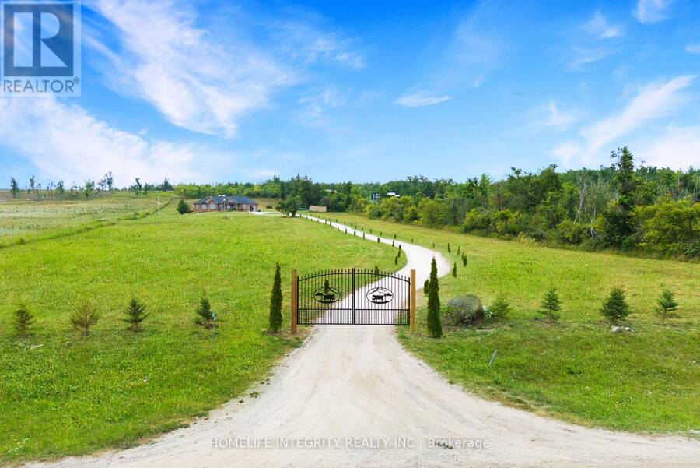
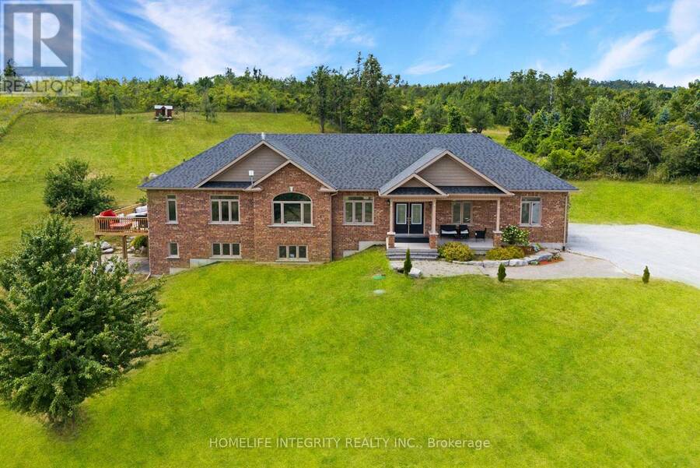
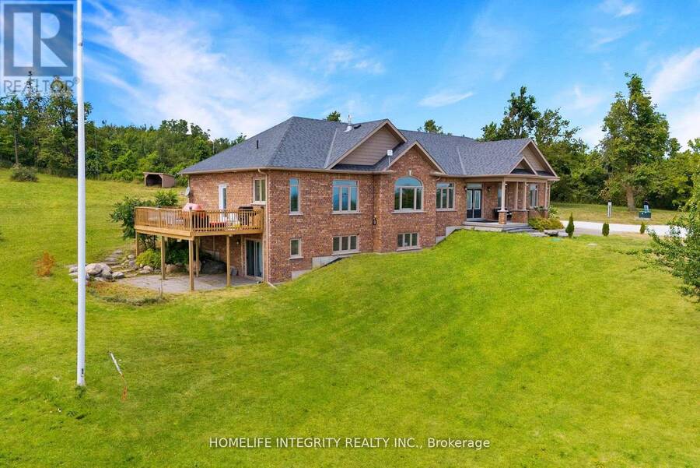
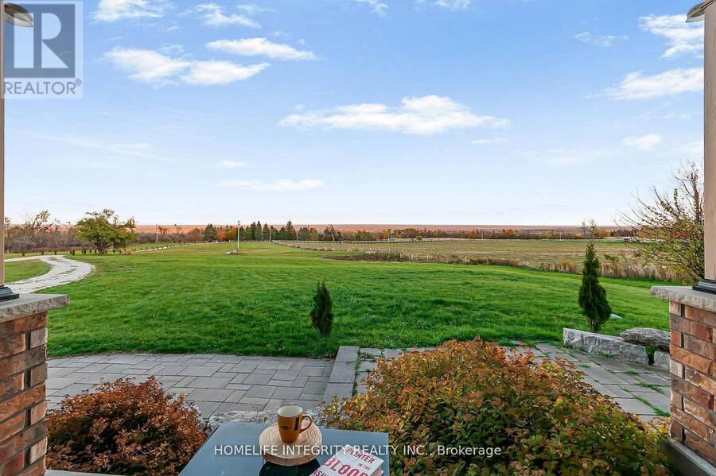
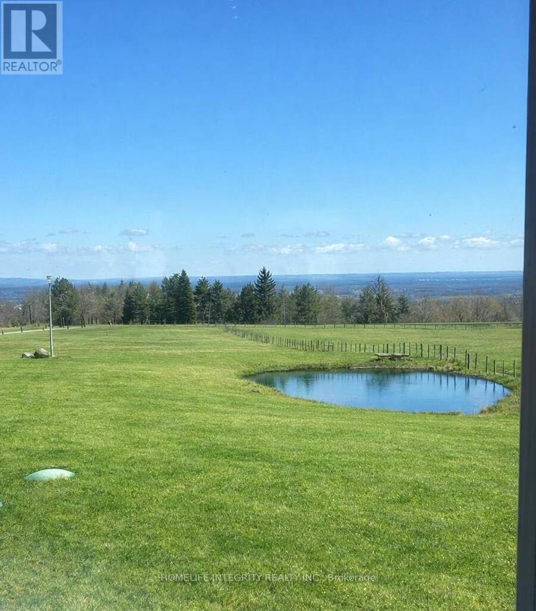
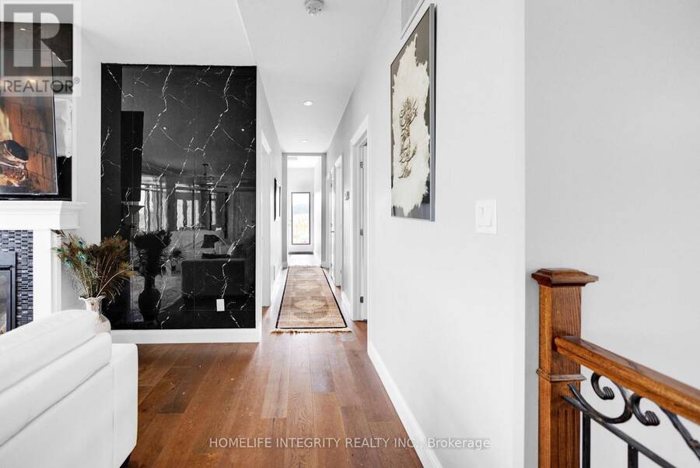
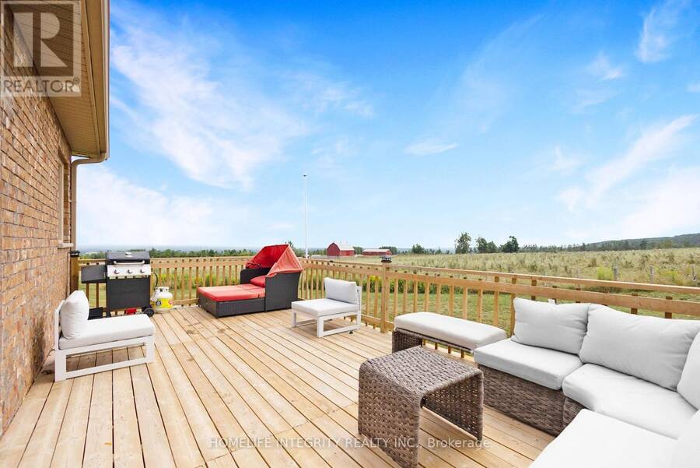
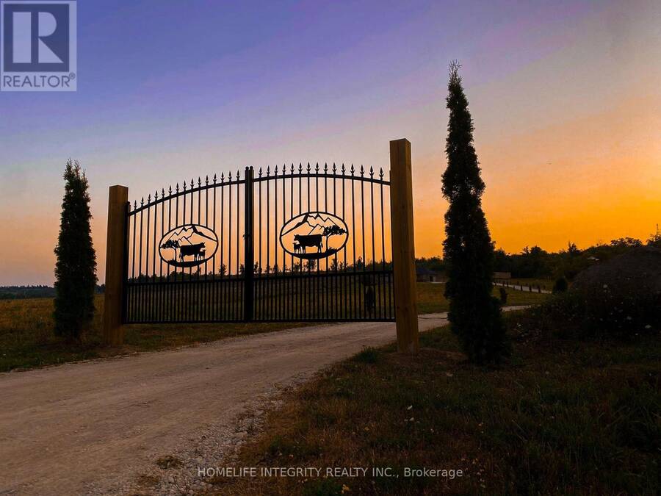
Spectacular views surround this custom-built 2015 home set on 13.38 acres in the rolling hills of Mulmur-just one hour from the GTA. Conveniently located an hour from GTA and approximately 30-40 minutes from Blue Mountain and Wasaga Beach. Minutes from Mansfield Outdoor center & Ski club. Lots of activities nearby. with local farmers' markets and restaurants just minutes away. This is truly a property that must be experienced in person to fully appreciate the breathtaking scenery. Enjoy peaceful mornings with coffee overlooking the easterly views, or entertain family and friends on the spacious side deck or back patio under the stars.The main level ... read more
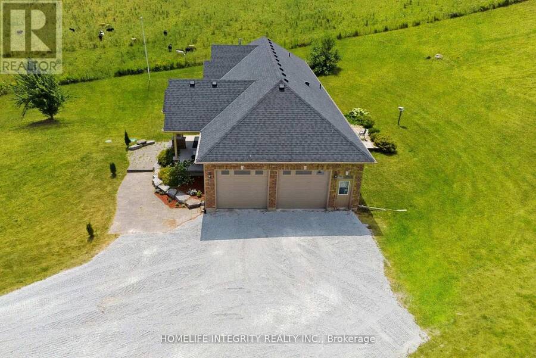
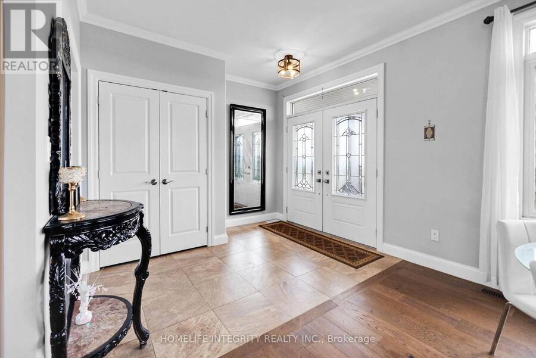
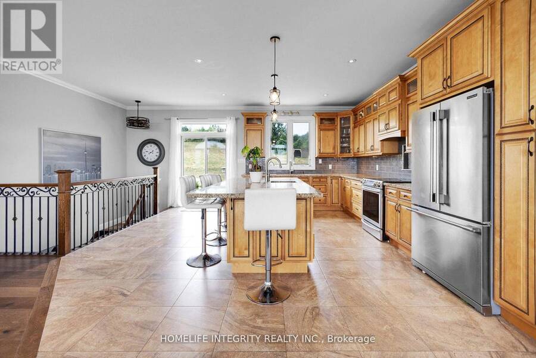
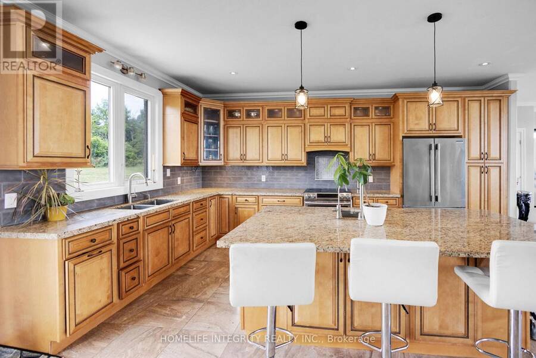
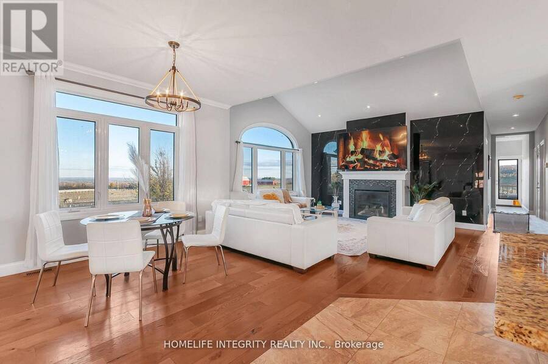
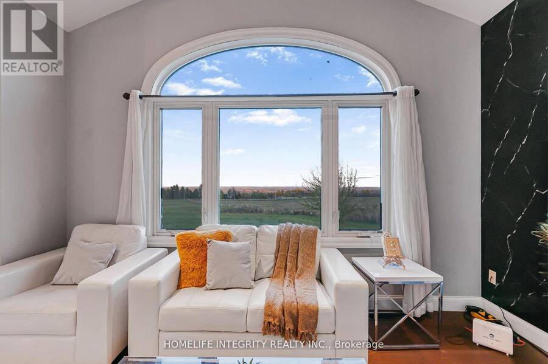
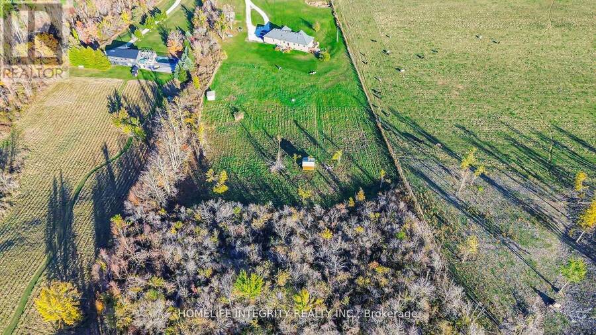
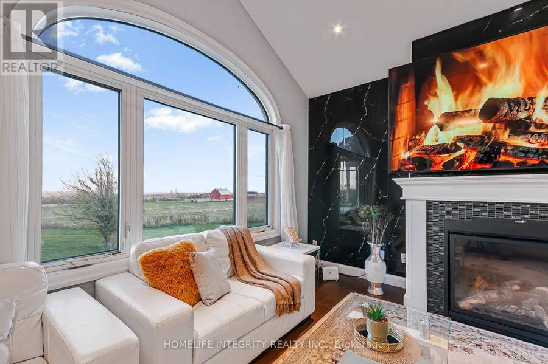
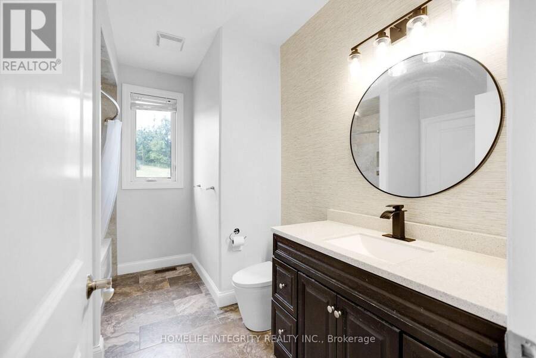
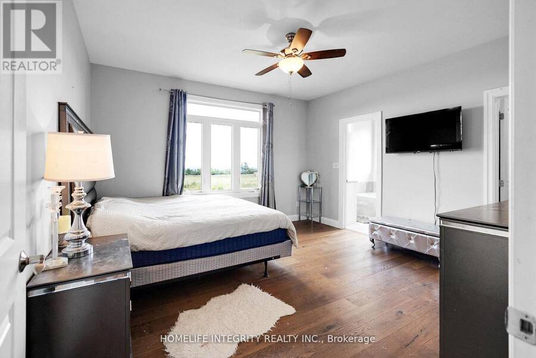
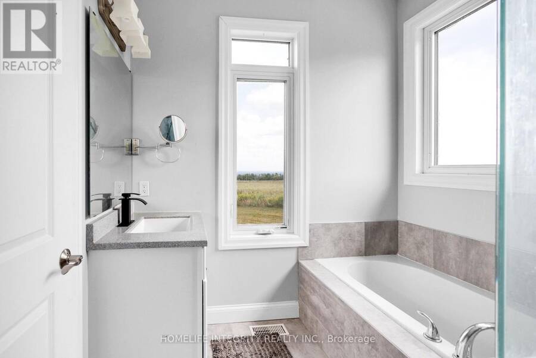
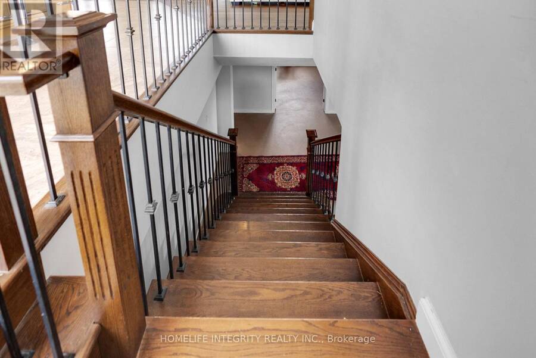
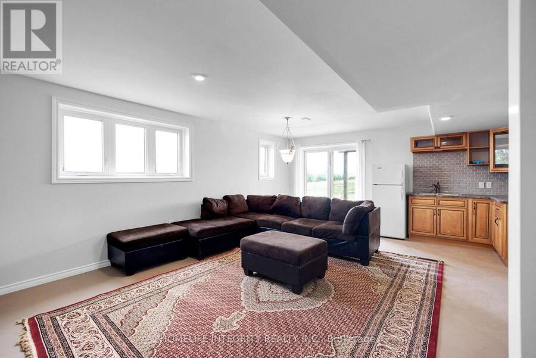
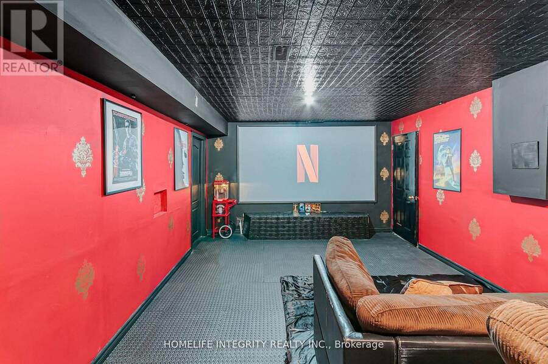
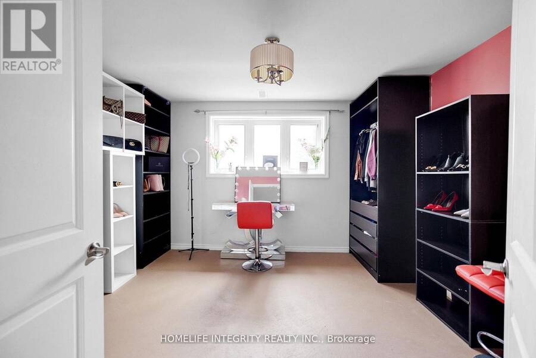
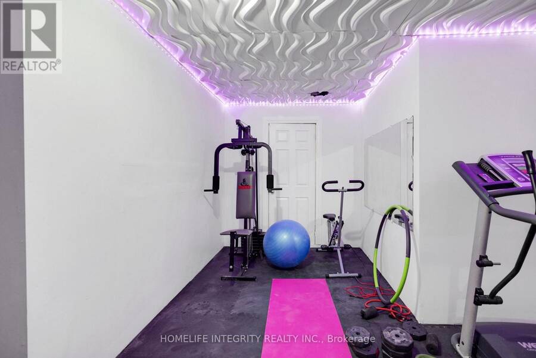
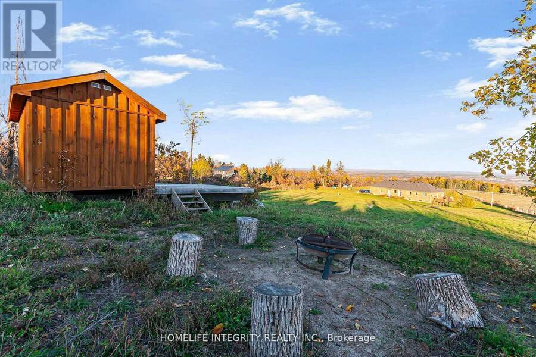
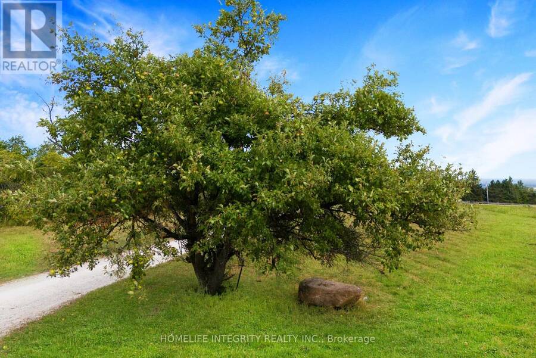
Spectacular views surround this custom-built 2015 home set on 13.38 acres in the rolling hills of Mulmur-just one hour from the GTA. Conveniently located an hour from GTA and approximately 30-40 minutes from Blue Mountain and Wasaga Beach. Minutes from Mansfield Outdoor center & Ski club. Lots of activities nearby. with local farmers' markets and restaurants just minutes away. This is truly a property that must be experienced in person to fully appreciate the breathtaking scenery. Enjoy peaceful mornings with coffee overlooking the easterly views, or entertain family and friends on the spacious side deck or back patio under the stars.The main level offers 3 bedrooms and 3 full bathrooms, soaring cathedral ceilings, beautiful hardwood floors, and a bright open-concept kitchen and living area centered around a large island-perfect for gathering and entertaining.The finished lower level features 2 additional bedrooms plus two versatile rooms, currently used as a theatre room and fitness room Tons of storage space. This level also includes heated flooring throughout, a walk-out to the backyard, and a convenient walk-up to the garage.With abundant living space and endless outdoor possibilities, this peaceful retreat blends modern comfort, privacy, and country charm. The home also includes an outdoor wood stoker, providing efficient and cozy heating throughout the colder months and enjoy about 7 Acres of wooded land beyond the Cabin at back. Explore with hidden trails, nature and star gaze at night in the infamous Mulmur Skies from the cabin, with cozy fire pit right next to it. (id:25417)
- Listing ID: X13007950
- Property Type: Single Family
| Property | |
|---|---|
| Style: | Bungalow |
| Land Size: | 250 by 2251.1 FT|10 - 24.99 Acres |
| Parking: | Attached Garage 12 Spaces |
| Building | |
|---|---|
| Type: | Single Family House |
| Appliances: | Water Softener and Oven - Built-In |
| HVAC: | Central Air Conditioning, Fireplace and Forced Air Propane |
| Exterior: | Brick |
| Basement: | N/A (Finished) |
| Utilities: | Septic System |
| Location | |
|---|---|
| Township: | Mulmur |
| Province: | Ontario |
| Rooms | Level | Dimensions |
|---|---|---|
| Media | Basement | 5.79 m x 3.81 m |
| Exercise room | Basement | 2.9 m x 3.66 m |
| Den | Basement | 3.05 m x 2.44 m |
| Living room | Basement | 3.35 m x 3.96 m |
| Bedroom 4 | Basement | 3.96 m x 2.74 m |
| Bedroom 5 | Basement | 3.2 m x 3.81 m |
| Kitchen | Main level | 5.3 m x 5.8 m |
| Dining room | Main level | 7.9 m x 4.7 m |
| Living room | Main level | 7.9 m x 4.7 m |
| Primary Bedroom | Main level | 4.3 m x 4 m |
| Bedroom 2 | Main level | 3.4 m x 3.4 m |
| Bedroom 3 | Main level | 3.5 m x 2.8 m |
Book a showing to see this 4th Line East Home in Mulmur
This property has so much to offer. Book a private showing now, as you do not want to miss out on 838722 4TH LINE E in Mulmur, Ontario!
Private Showing Request
Send a request to book a private showing for
.
Please Note: Information you supply in the contact form will be kept fully confidential.
Is this home the right property for you? Start a conversation to find out.
Get Directions to this Property
Not sure where this property is? Get directions to this 4th Line East Home in Mulmur.


Provided by HOMELIFE INTEGRITY REALTY INC.. MLS®, REALTOR®, and the associated logos are trademarks of the Canadian Real Estate Association.

This REALTOR.ca listing content is owned and licensed by REALTOR® members of the Canadian Real Estate Association.
Have questions or need more information about this home? Don't know where to begin? Then, let us connect you with the best real estate agent to guide you.

Inquiries submitted through this website will be responded to by a local sales representative from Royal LePage®.
Start a Conversation by Text
Provide your full name, phone and email to start a conversation by text message.
Please Note: Information you supply in the contact form will be kept fully confidential.
Start a Conversation by Email
Provide your full name and email to start a conversation by email.
Please Note: Information you supply in the contact form will be kept fully confidential.