
758021 2ND LINE E, Mulmur, Ontario L9V 0G8

$1,800,000.00
- 3 bedrooms
- 4 bathrooms
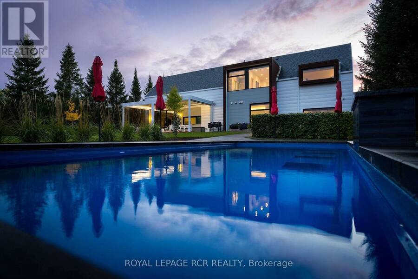
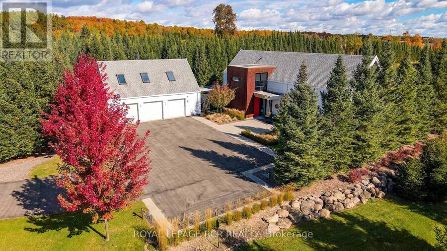
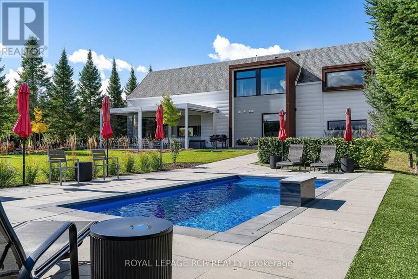
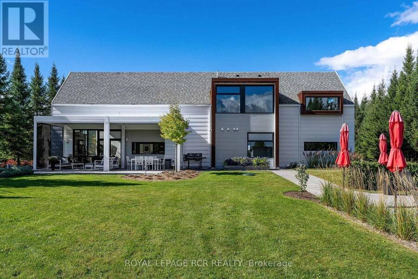
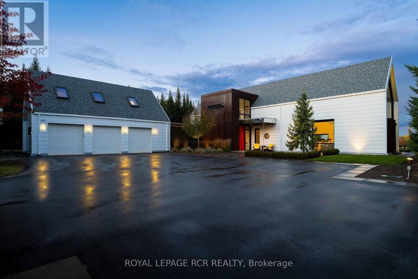
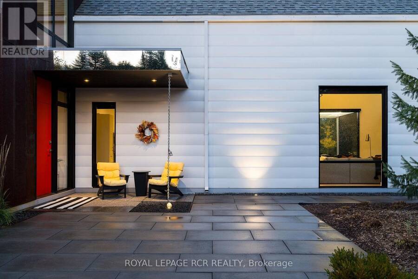
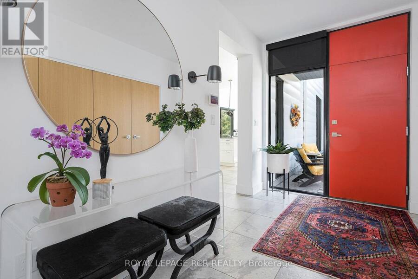
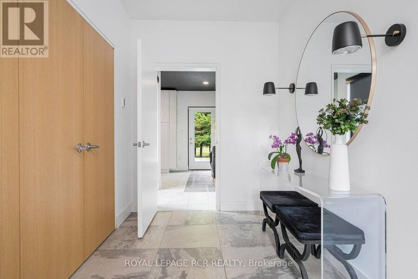
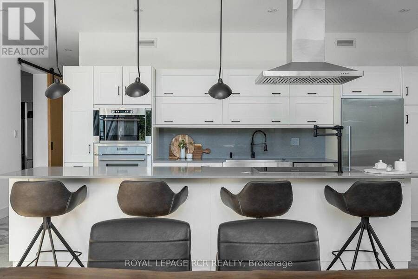
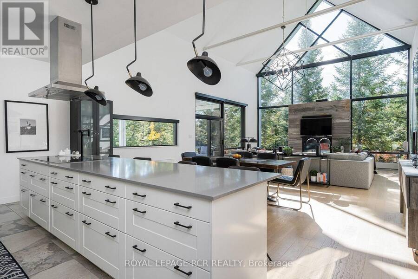
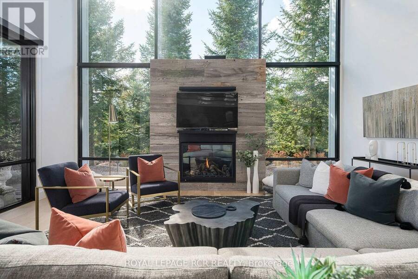
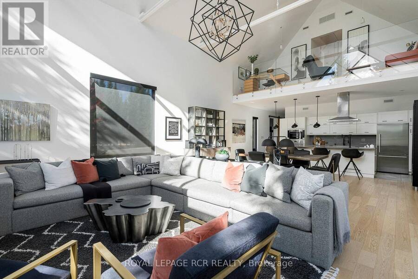
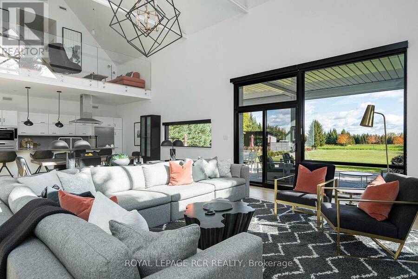
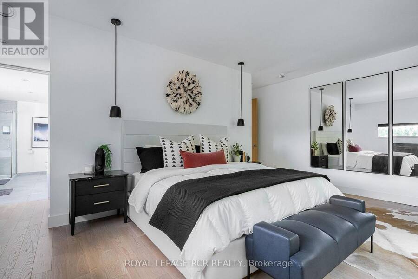
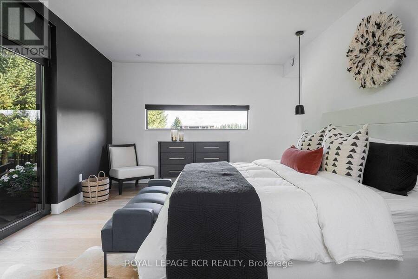
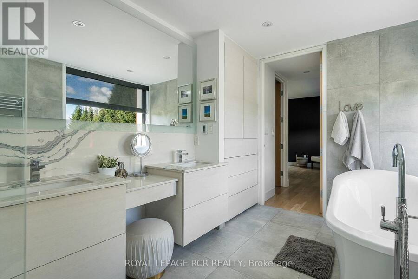
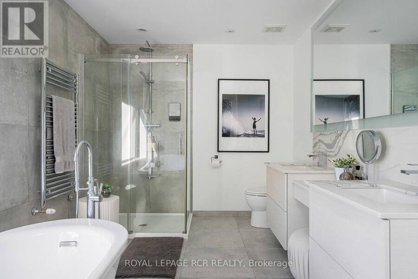
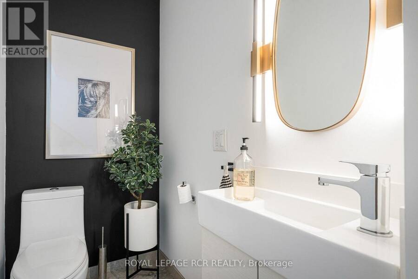
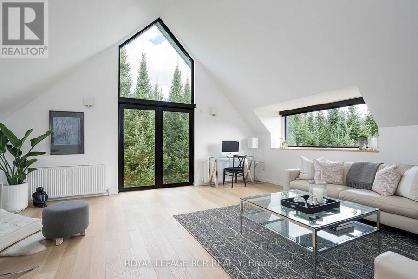
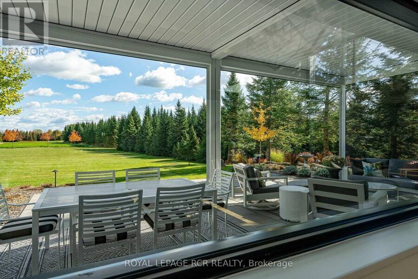
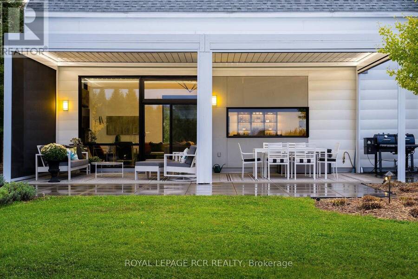
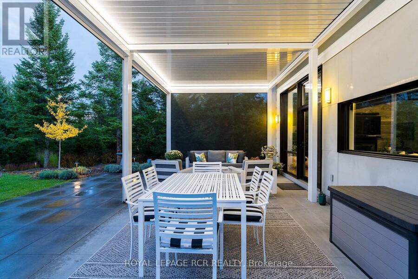
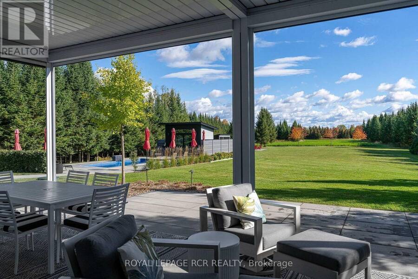
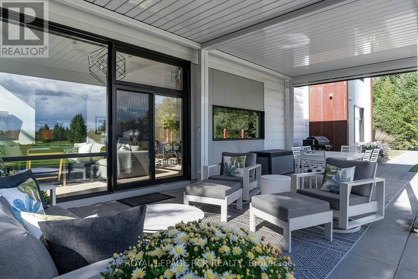
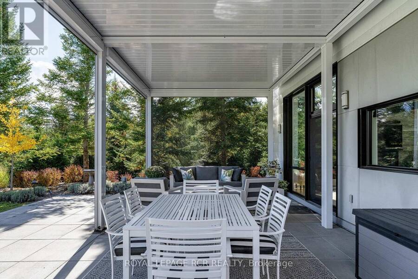
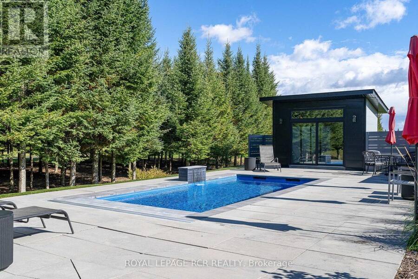
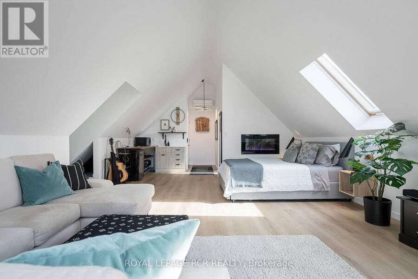
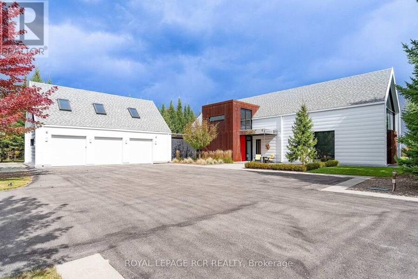
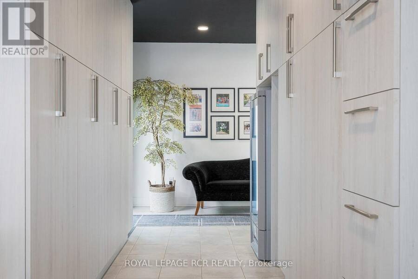
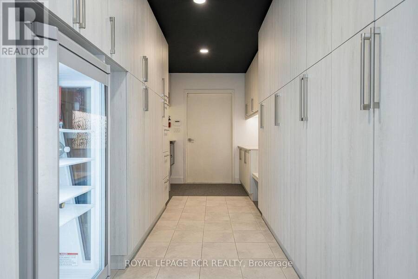
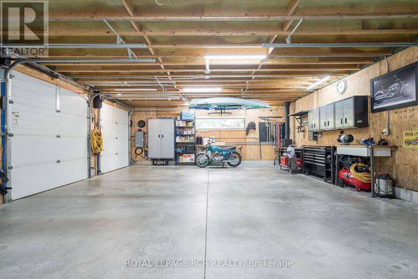
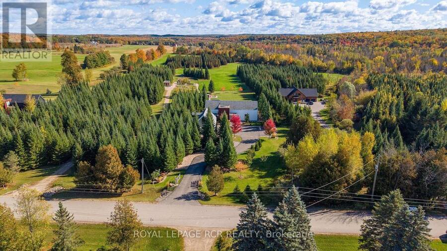
Featured in Toronto Life, this Mulmur retreat blends striking design with true one-floor living and high-quality upgrades. The great room soars to a 20-ft peak with a barnboard-clad gas fireplace and walks out to a 420 sq ft screened room with a motorized, louvered roof and screens for outdoor living in any weather. The open-concept kitchen offers Thermador range, wall oven and dishwasher (2023), an oversized farmhouse sink and a centre island. The main-floor primary suite includes a walk-in closet and a 5-pc ensuite with soaker tub, with a 2-pc powder room and a mudroom/laundry with custom cabinetry also on the main level. Upstairs, find a warm-oak ... read more
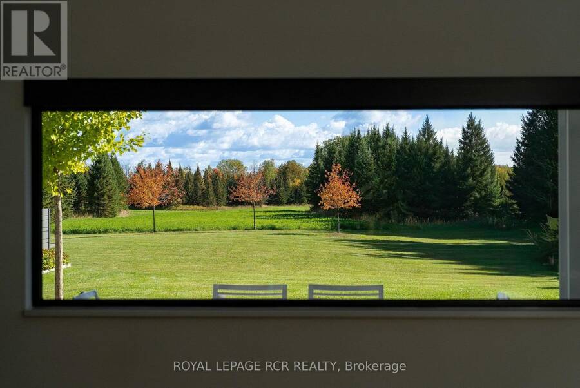
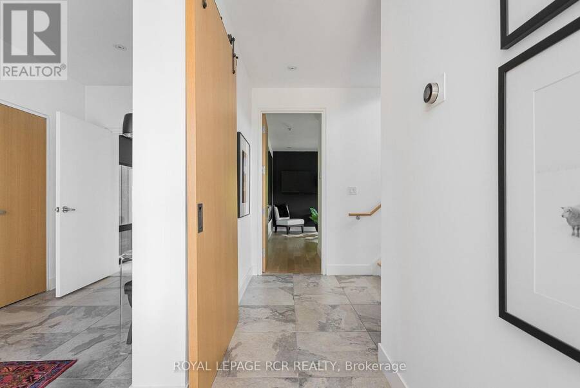
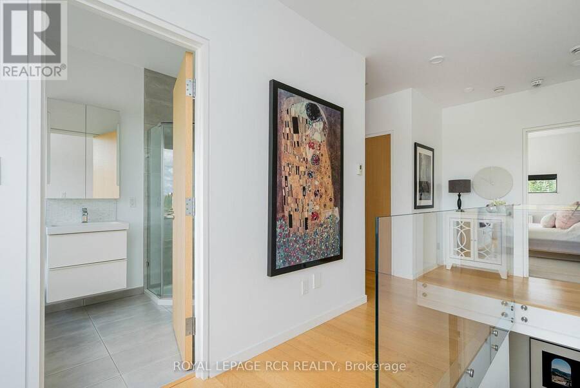
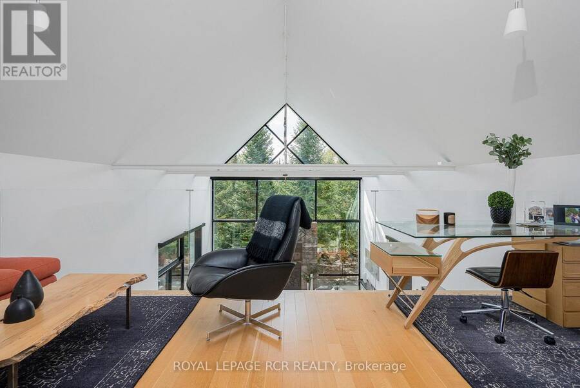
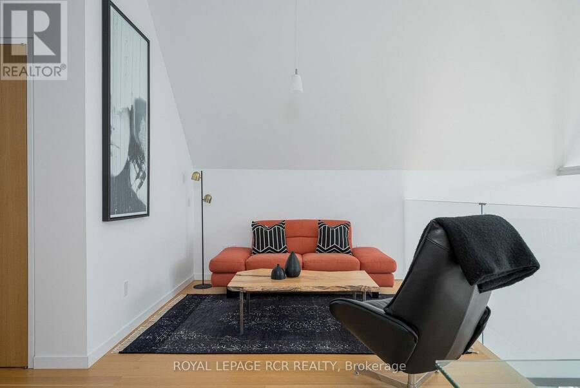
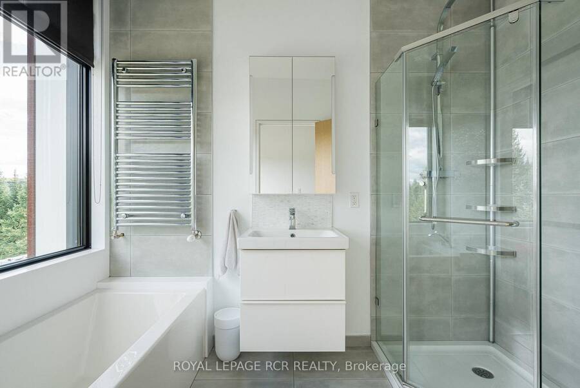
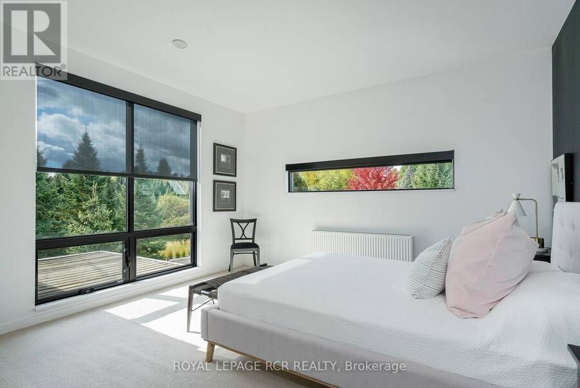
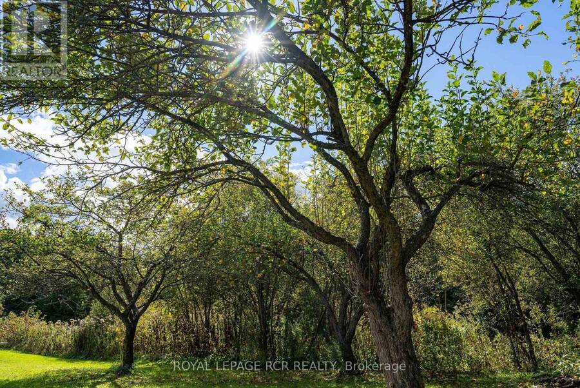
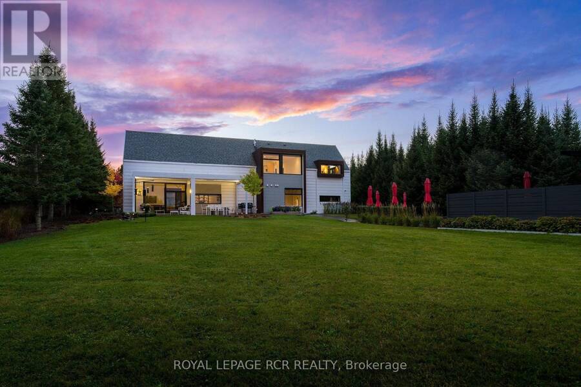
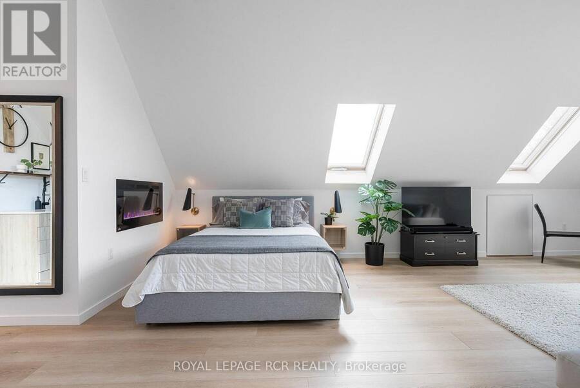
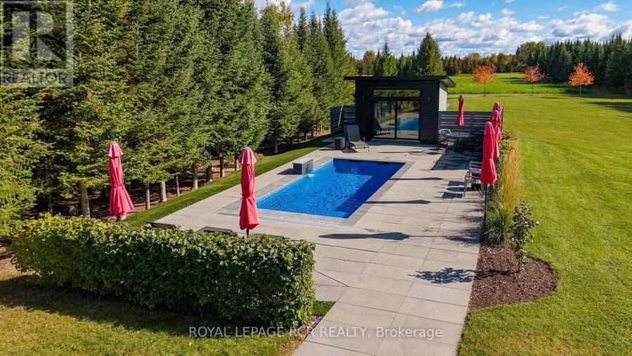
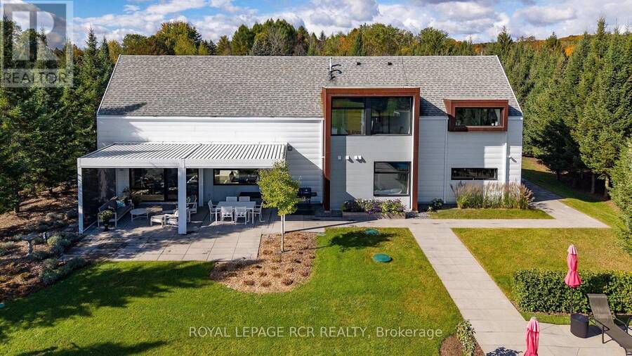
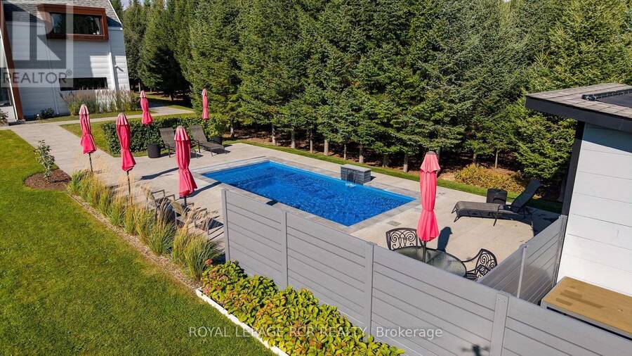
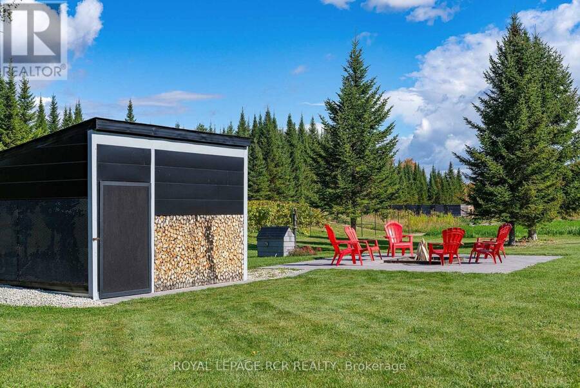
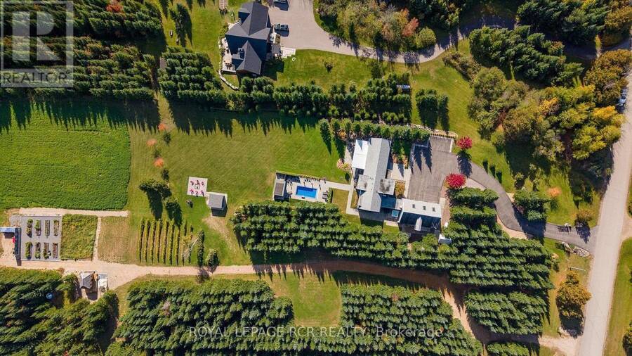
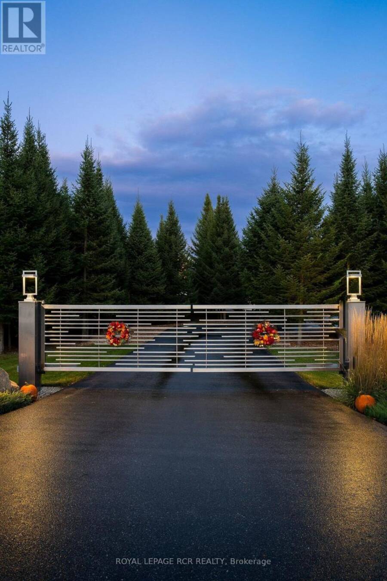
Featured in Toronto Life, this Mulmur retreat blends striking design with true one-floor living and high-quality upgrades. The great room soars to a 20-ft peak with a barnboard-clad gas fireplace and walks out to a 420 sq ft screened room with a motorized, louvered roof and screens for outdoor living in any weather. The open-concept kitchen offers Thermador range, wall oven and dishwasher (2023), an oversized farmhouse sink and a centre island. The main-floor primary suite includes a walk-in closet and a 5-pc ensuite with soaker tub, with a 2-pc powder room and a mudroom/laundry with custom cabinetry also on the main level. Upstairs, find a warm-oak loft, a second bedroom, a vaulted rec room and a 4-pc bath. Outside is a private escape: a 23-ft saltwater fibreglass pool (2021) with poolhouse and, hot tub, professionally landscaped grounds with irrigation and timed lighting, firepit, and a gated, paved drive. The 3-car attached garage features an elevator to the in-law suite, heated floors and a wood stove. Hydronic in-floor and radiator heat (boiler 2020), A/C, HRV, new windows (2025), elevator, dimmable lighting throughout, security system and two garden sheds plus a wood shed. A rare, move-in-ready home built with attention to every luxurious detail. (id:25417)
Open House this Saturday, October 17th, from 12:00 PM to 2:00 PM.
- Listing ID: X14079724
- Property Type: Single Family
| Property | |
|---|---|
| Ownership: | Freehold |
| Lot Size: | 124 by 459 FT|1/2 - 1.99 Acres |
| Parking: | Attached Garage 7 Spaces |
| Pool: | Inground Pool |
| Building | |
|---|---|
| Type: | Single Family House |
| Appliances: | Garage Door Opener Remote(s), Water Heater - Tankless, Water Softener and Hot Tub |
| HVAC: | Air Exchanger, Central Air Conditioning, Fireplace and Radiant Heat Propane |
| Exterior: | Steel |
| Basement: | None |
| Utilities: | Drilled Well and Septic System |
| Location | |
|---|---|
| Township: | Mulmur |
| Province: | Ontario |
| Rooms | Level | Dimensions |
|---|---|---|
| Foyer | Main level | 2.23 m x 4.16 m |
| Great room | Main level | 5.93 m x 4.72 m |
| Dining room | Main level | 5.93 m x 3.36 m |
| Kitchen | Main level | 5.93 m x 3.01 m |
| Primary Bedroom | Main level | 5.92 m x 5.48 m |
| Mud room | Main level | 7.14 m x 4.13 m |
| Family room | Upper Level | 5.93 m x 5.48 m |
| Bedroom | Upper Level | 4.06 m x 4.15 m |
| Recreational, Games room | Upper Level | 5.93 m x 2.77 m |
Book a showing to see this 2nd Line East Home in Mulmur
This property has so much to offer. Book a private showing now, as you do not want to miss out on 758021 2ND LINE E in Mulmur, Ontario!
Private Showing Request
Send a request to book a private showing for
.
Please Note: Information you supply in the contact form will be kept fully confidential.
Is this home the right property for you? Start a conversation to find out.
Get Directions to this Property
Not sure where this property is? Get directions to this 2nd Line East Home in Mulmur.


Provided by ROYAL LEPAGE RCR REALTY. MLS®, REALTOR®, and the associated logos are trademarks of the Canadian Real Estate Association.

This REALTOR.ca listing content is owned and licensed by REALTOR® members of the Canadian Real Estate Association.
Have questions or need more information about this home? Don't know where to begin? Then, let us connect you with the best real estate agent to guide you.

Inquiries submitted through this website will be responded to by a local sales representative from Royal LePage®.
Start a Conversation by Text
Provide your full name, phone and email to start a conversation by text message.
Please Note: Information you supply in the contact form will be kept fully confidential.
Start a Conversation by Email
Provide your full name and email to start a conversation by email.
Please Note: Information you supply in the contact form will be kept fully confidential.