
716300 1ST LINE E ACRES, Mulmur, Ontario L9V 0E9

$1,900,000.00
- 4 bedrooms
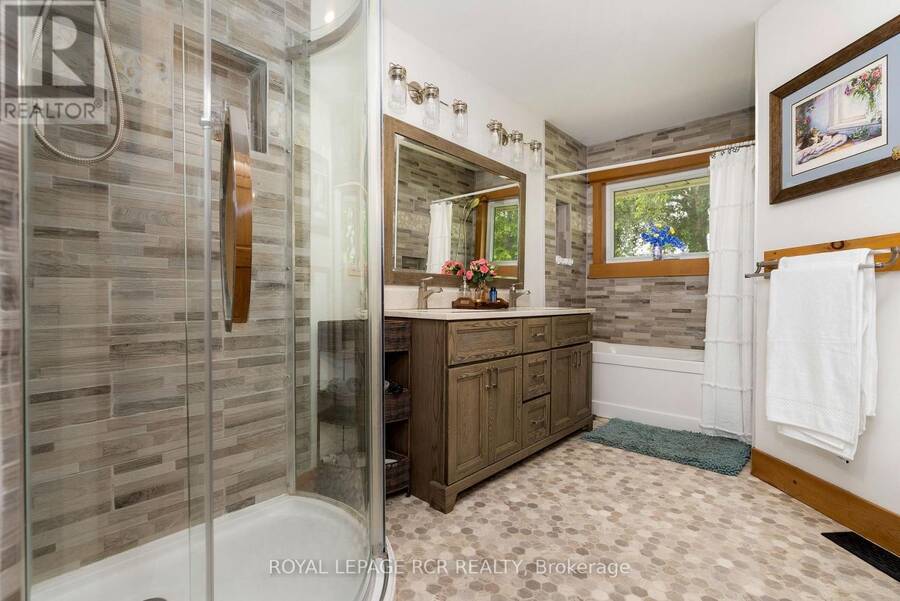
- 2 bathrooms
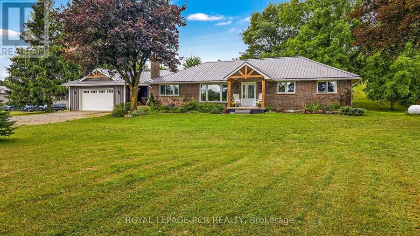
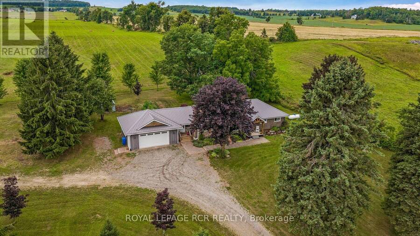
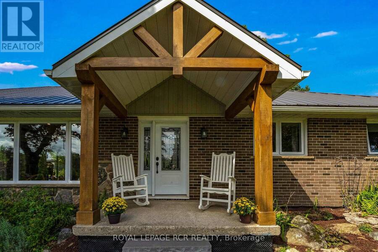
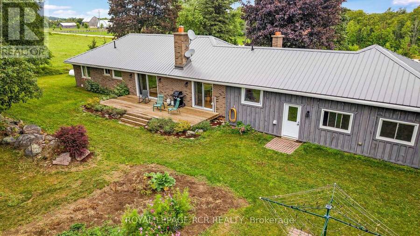
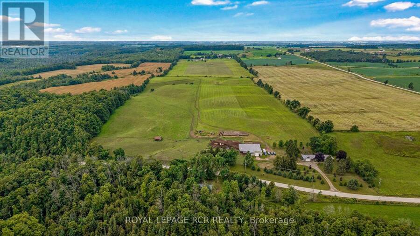
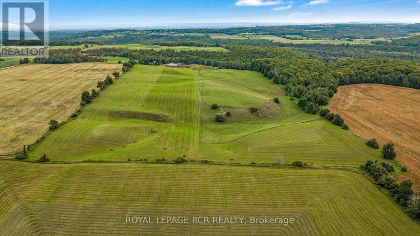
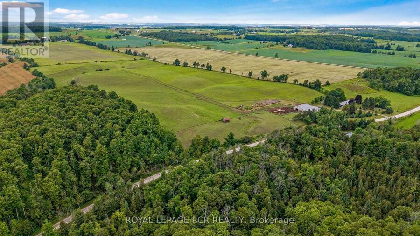
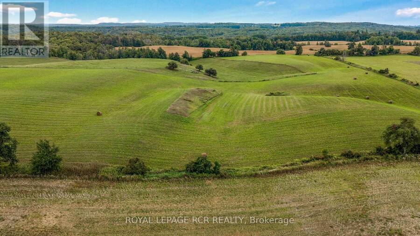
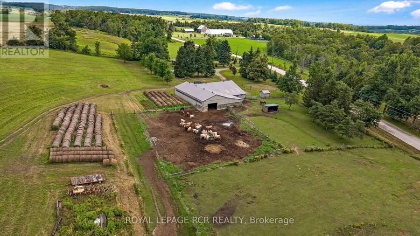
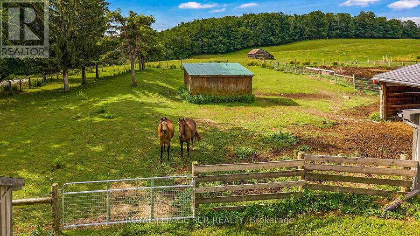
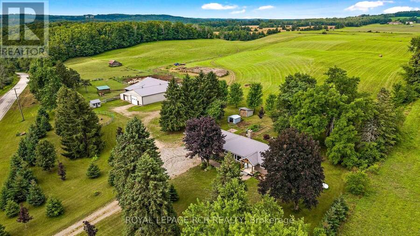
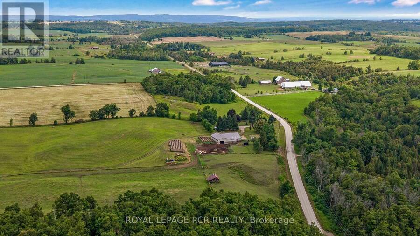
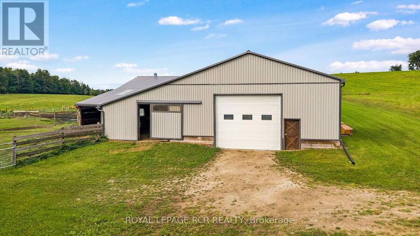
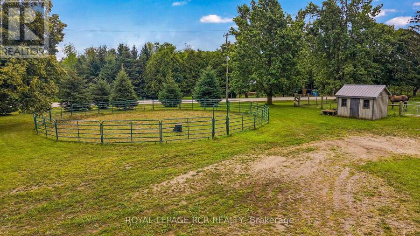
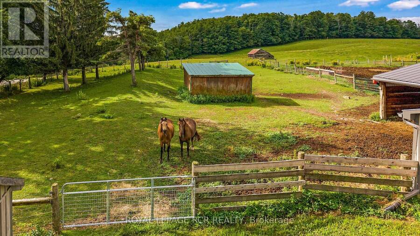
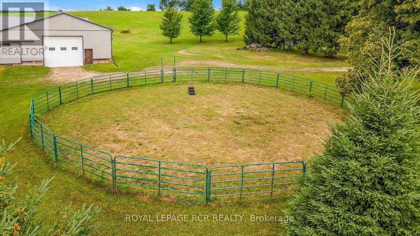
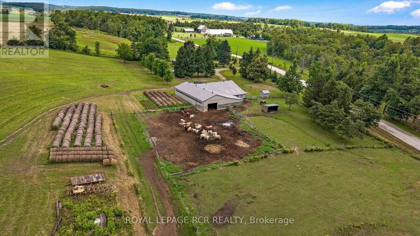
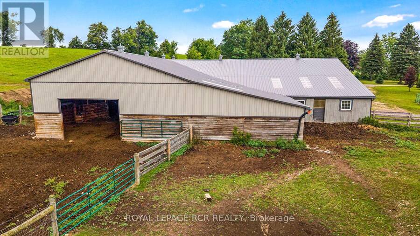
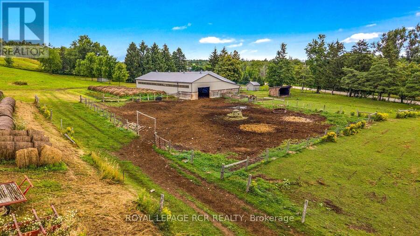
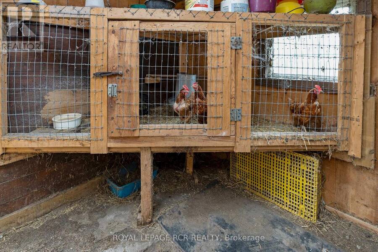
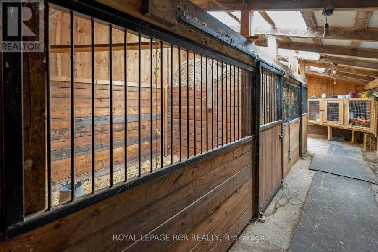
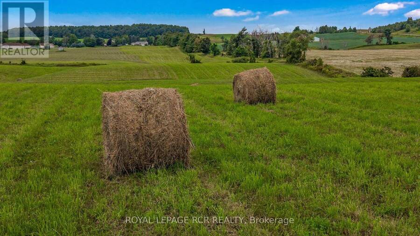
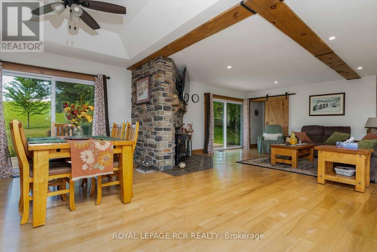
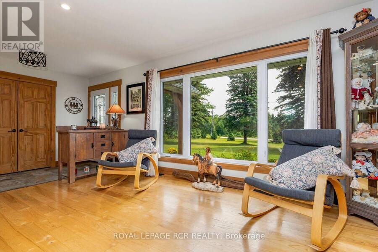
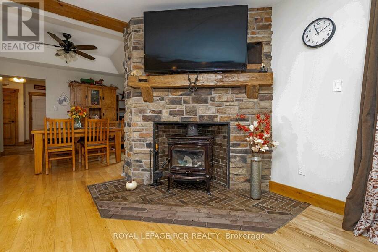
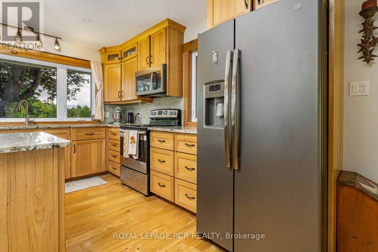
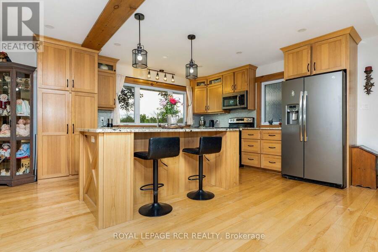
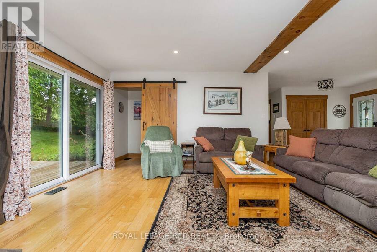
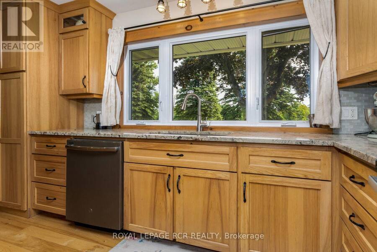
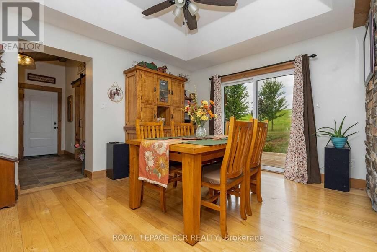
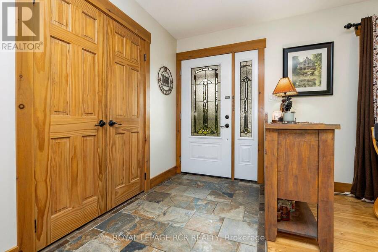
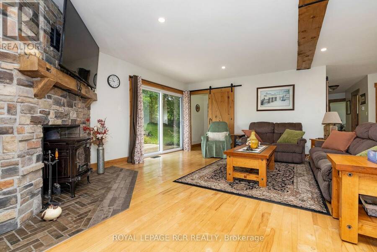
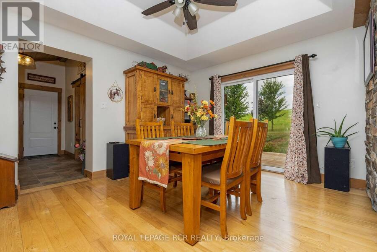
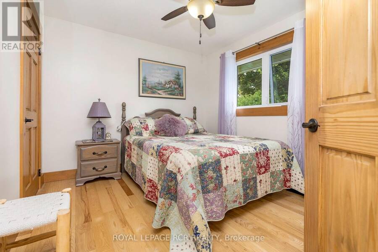
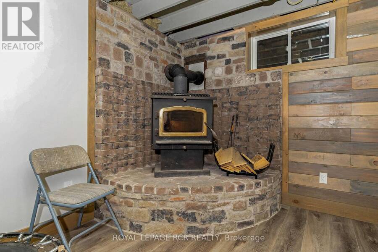
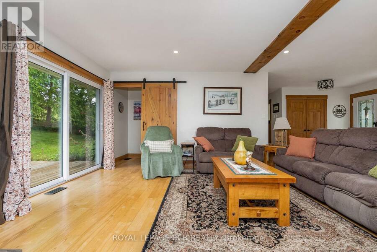
Set on 50 acres of Rolling fields and mature trees this private country retreat In The Hills Of Mulmur sits comfortably within its natural surroundings. Adjacent To Hundreds of Acres of Crown land and Perfect Hobby farm with Barn, driveshed, insulated shop, Paddocks, Stalls, Pasture & Tillable Land. The open concept layout with a spacious eat in kitchen connecting the dining area and great room creating an easy flow for everyday living and entertaining with a wood burning stove adding warmth and character. Natural light fills the home, hardwood floors throughout and detailed mill work. Endless opportunities with all the trails and close to the Bruce ... read more
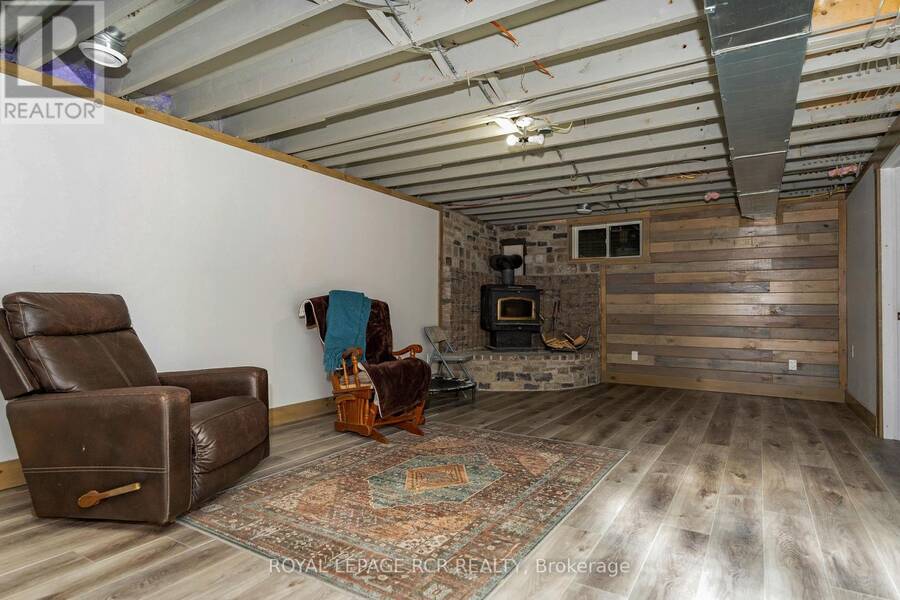
Set on 50 acres of Rolling fields and mature trees this private country retreat In The Hills Of Mulmur sits comfortably within its natural surroundings. Adjacent To Hundreds of Acres of Crown land and Perfect Hobby farm with Barn, driveshed, insulated shop, Paddocks, Stalls, Pasture & Tillable Land. The open concept layout with a spacious eat in kitchen connecting the dining area and great room creating an easy flow for everyday living and entertaining with a wood burning stove adding warmth and character. Natural light fills the home, hardwood floors throughout and detailed mill work. Endless opportunities with all the trails and close to the Bruce trail, Mansfield ski club, Mansfield outdoor centre, Shelburne golf club, Maple grove. Farm and all the amenities. Check out the drone virtual tour and floor plans (id:25417)
- Listing ID: X13708230
- Property Type: Single Family
| Property | |
|---|---|
| Style: | Bungalow |
| Lot Size: | 1/2 - 1.99 Acres Partially Fenced and Landscaped |
| Parking: | Attached Garage 12 Spaces |
| Building | |
|---|---|
| Type: | Single Family House |
| Appliances: | Water Heater and Garage Door Opener Remote(s) |
| HVAC: | Fireplace and Forced Air Propane, Wood |
| Exterior: | Brick and Stone |
| Basement: | N/A (Finished) |
| Utilities: | Septic System |
| Location | |
|---|---|
| Township: | Mulmur |
| Province: | Ontario |
| Rooms | Level | Dimensions |
|---|---|---|
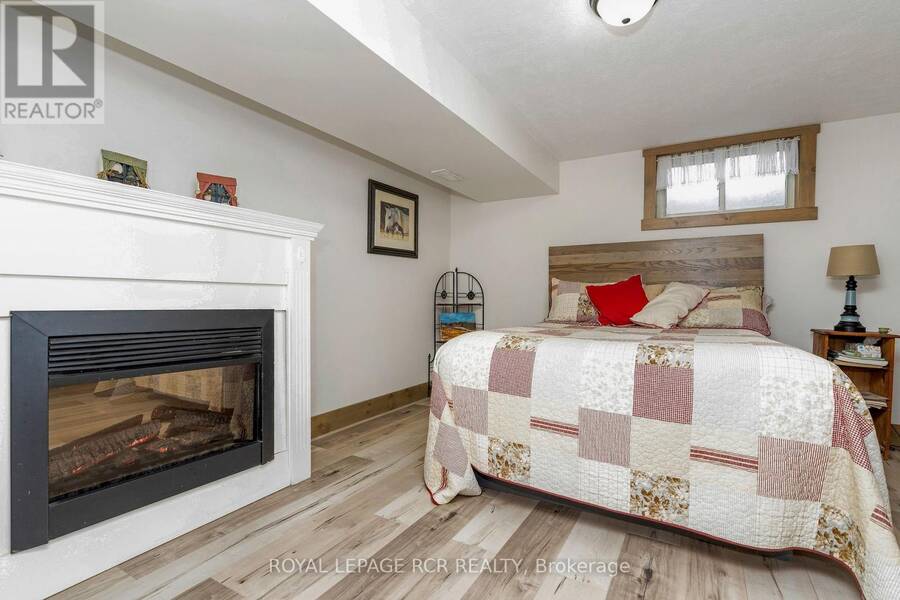
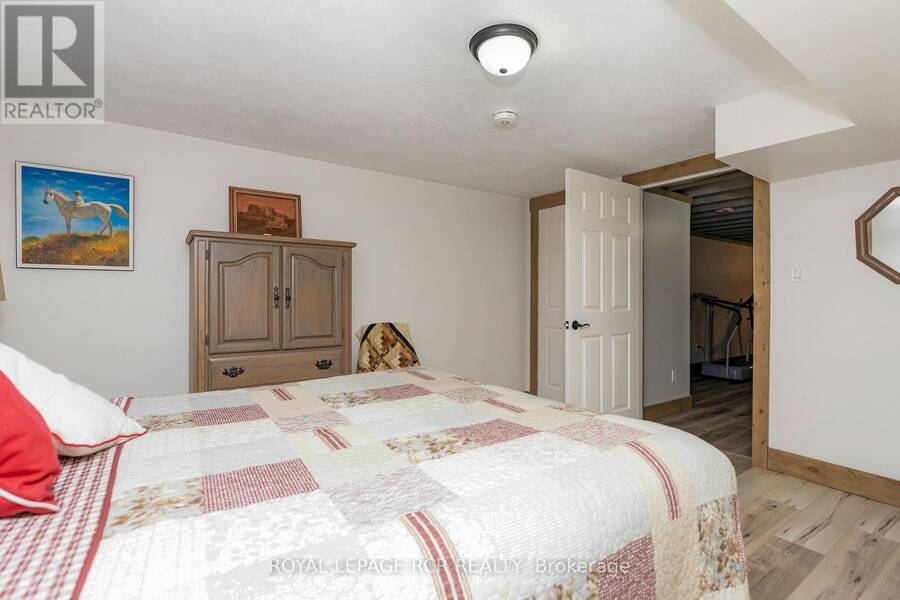
| Bedroom 4 | Basement | 4.26 m x 4.03 m |
| Recreational, Games room | Basement | 13.21 m x 4.03 m |
| Living room | Main level | 7.09 m x 7.69 m |
| Dining room | Main level | 3.47 m x 3.81 m |
| Kitchen | Main level | 4.28 m x 3.88 m |
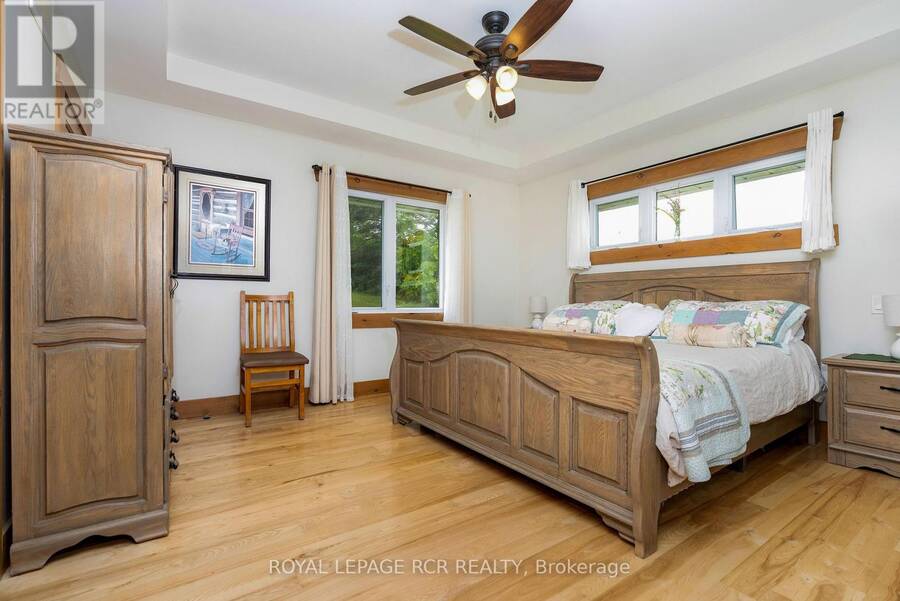
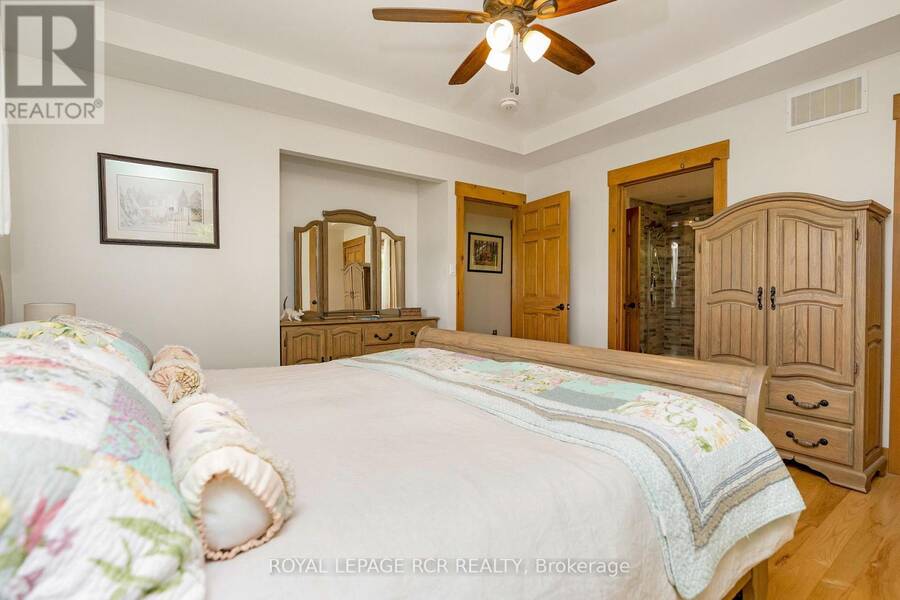
| Primary Bedroom | Main level | 4.08 m x 4.74 m |
| Bedroom 2 | Main level | 3.54 m x 2.85 m |
| Bedroom 3 | Main level | 2.55 m x 227 m |
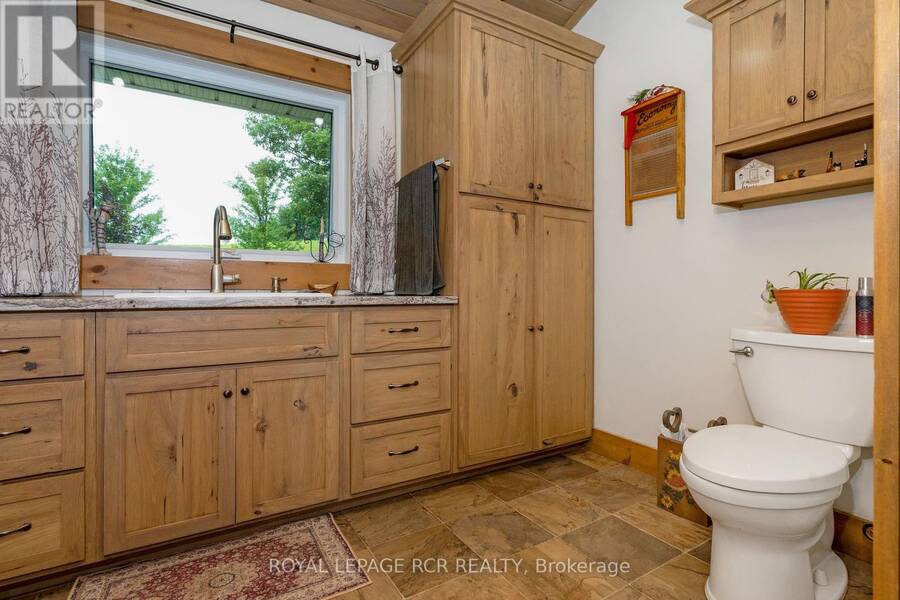
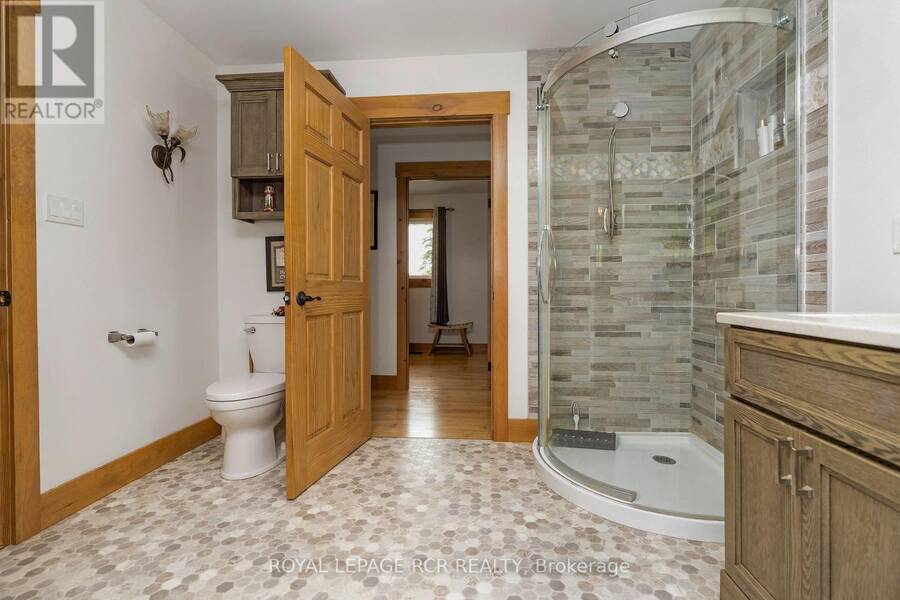
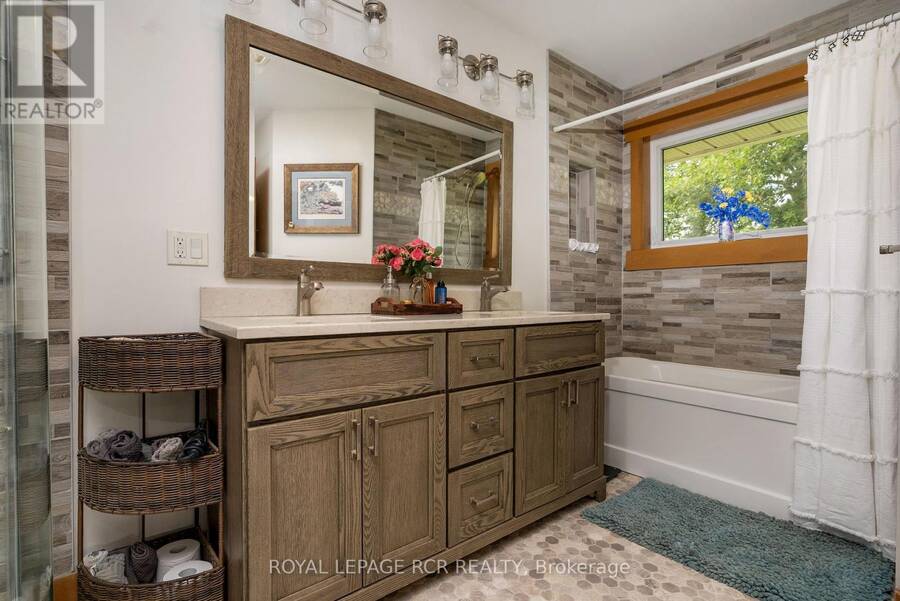
| Bathroom | Main level | 3.15 m x 4.06 m |
| Bathroom | Main level | 372 m x 2.14 m |
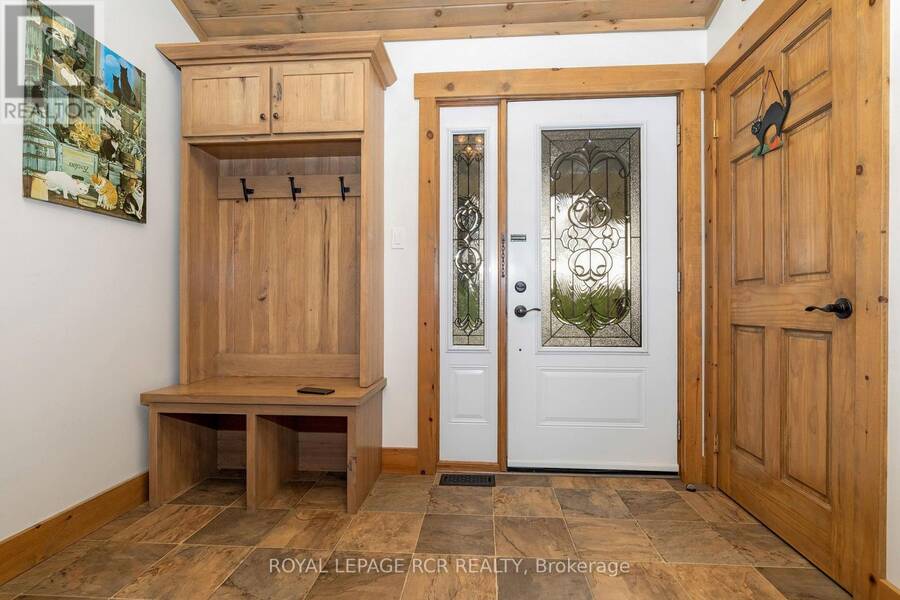
| Foyer | Main level | 3.72 m x 2.5 m |
Book a showing to see this 1st Line E Acres Home in Mulmur
This property has so much to offer. Book a private showing now, as you do not want to miss out on 716300 1ST LINE E ACRES in Mulmur, Ontario!
Private Showing Request
Send a request to book a private showing for
.
Please Note: Information you supply in the contact form will be kept fully confidential.
Is this home the right property for you? Start a conversation to find out.
Get Directions to this Property
Not sure where this property is? Get directions to this 1st Line E Acres Home in Mulmur.


Provided by ROYAL LEPAGE RCR REALTY. MLS®, REALTOR®, and the associated logos are trademarks of the Canadian Real Estate Association.

This REALTOR.ca listing content is owned and licensed by REALTOR® members of the Canadian Real Estate Association.
Have questions or need more information about this home? Don't know where to begin? Then, let us connect you with the best real estate agent to guide you.

Inquiries submitted through this website will be responded to by a local sales representative from Royal LePage®.
Start a Conversation by Text
Provide your full name, phone and email to start a conversation by text message.
Please Note: Information you supply in the contact form will be kept fully confidential.
Start a Conversation by Email
Provide your full name and email to start a conversation by email.
Please Note: Information you supply in the contact form will be kept fully confidential.