
598319 2ND LINE WEST LINE, Mulmur, Ontario L9V 0B6

$739,800.00
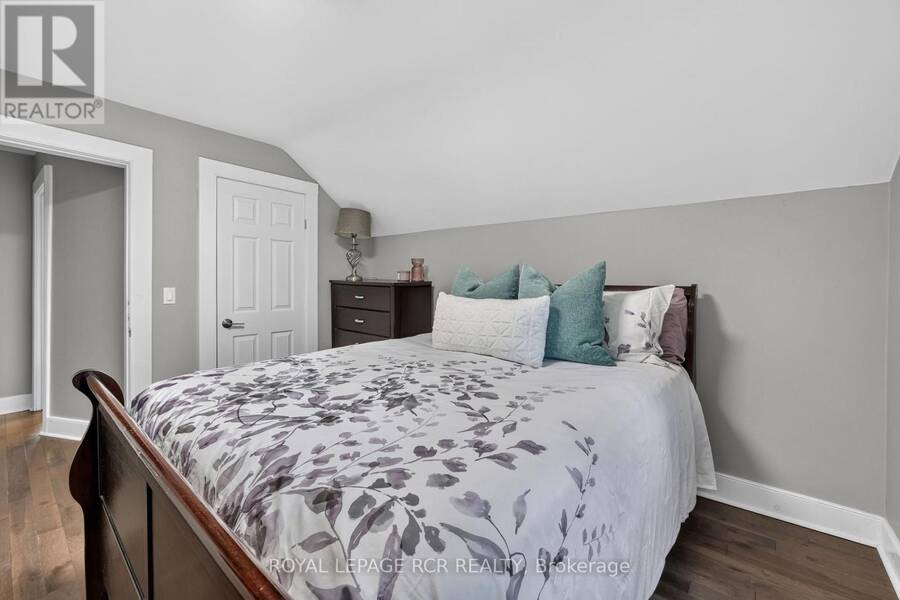
- 3 bedrooms
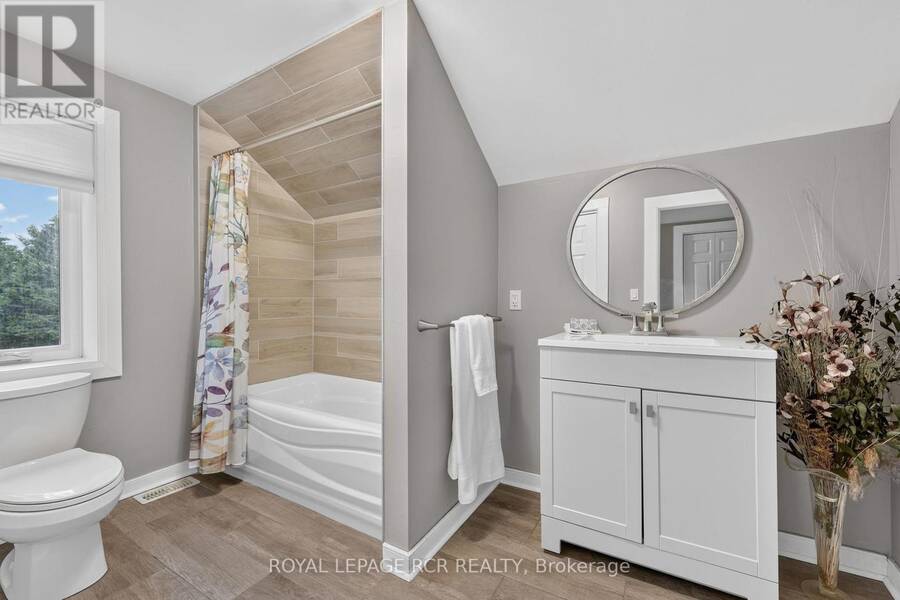
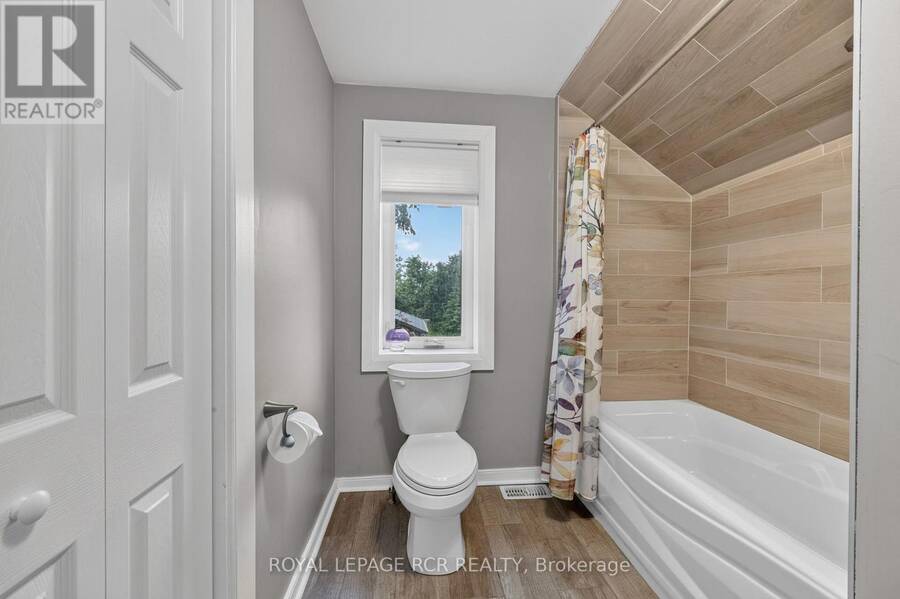
- 2 bathrooms
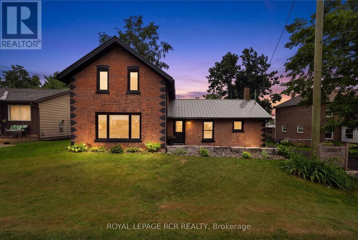
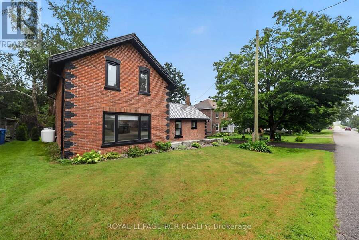
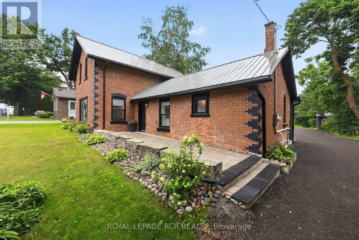
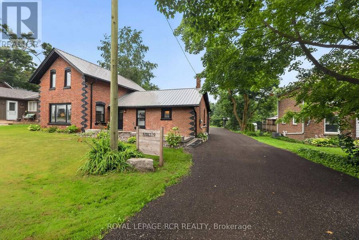
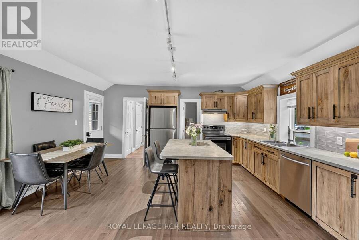
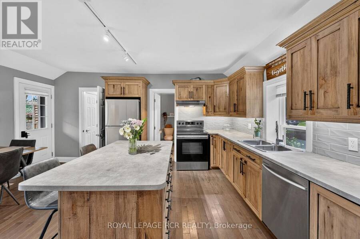
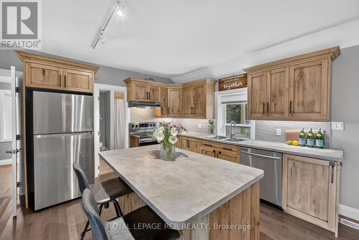
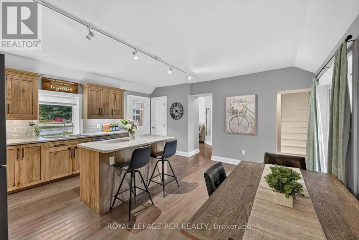
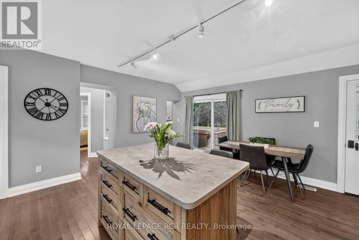
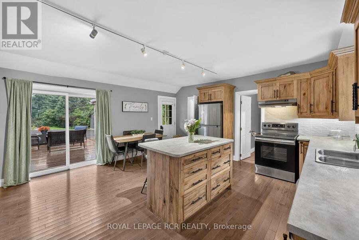
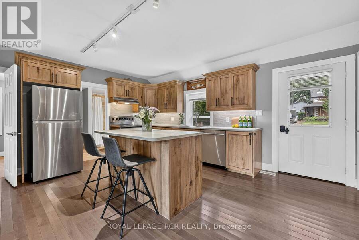
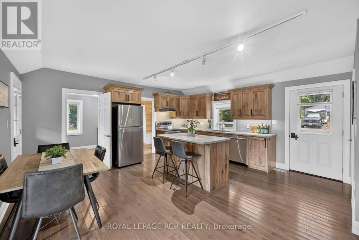
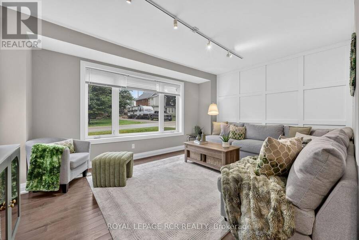
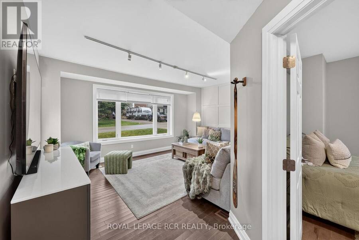
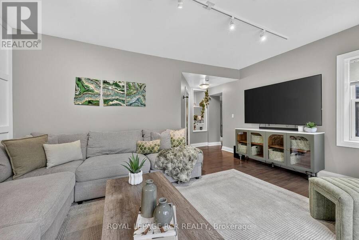
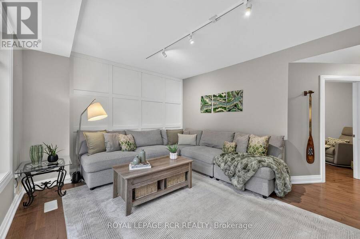
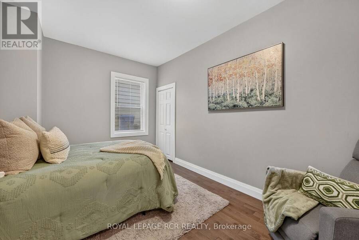
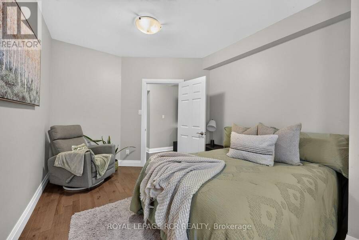
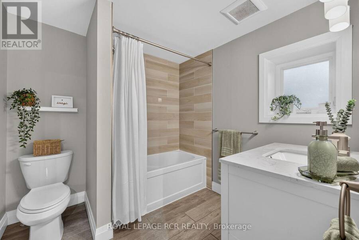
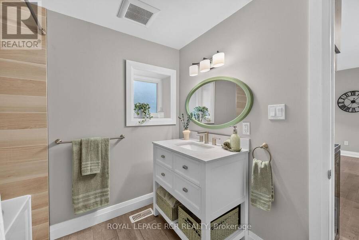
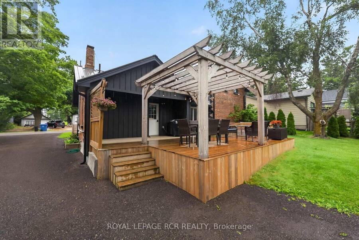
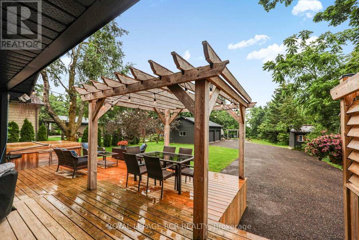
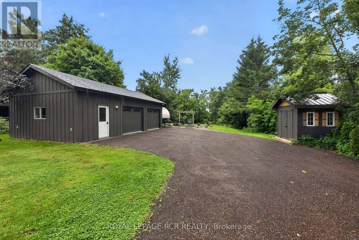
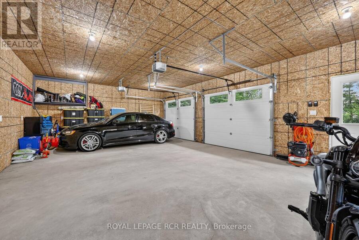
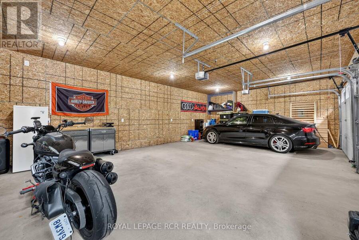
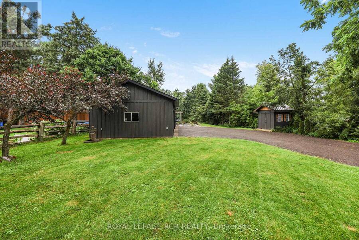
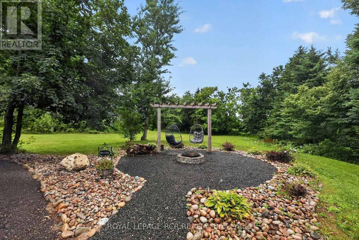
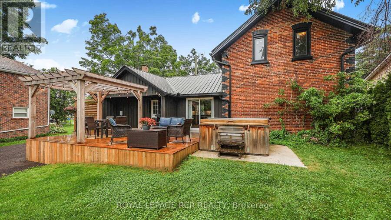
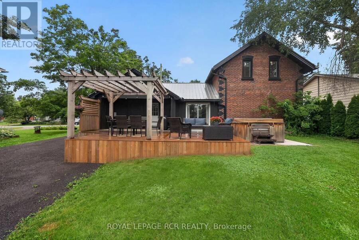
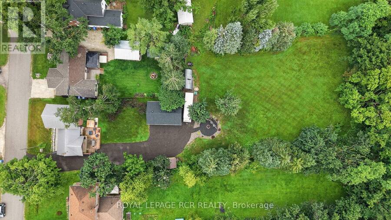
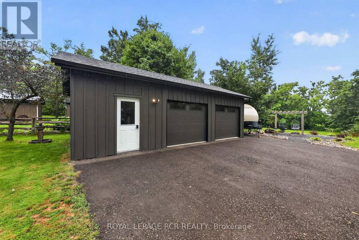
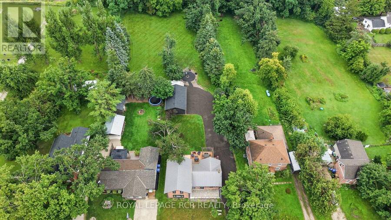
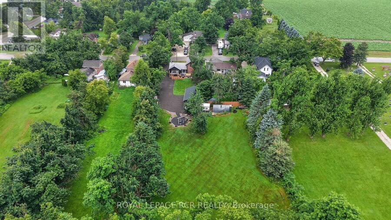
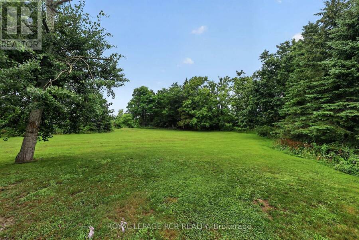
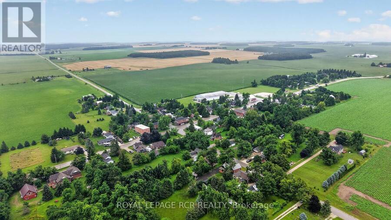
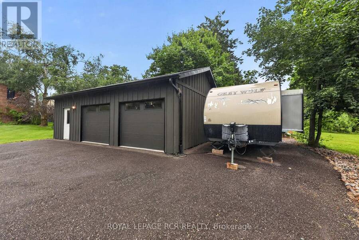
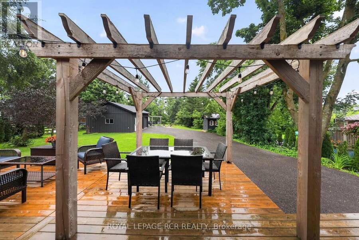
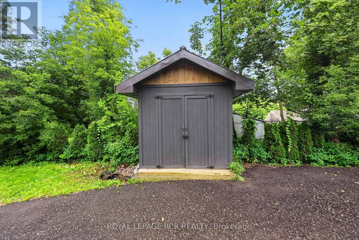
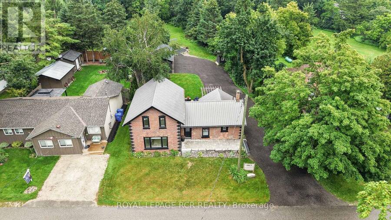
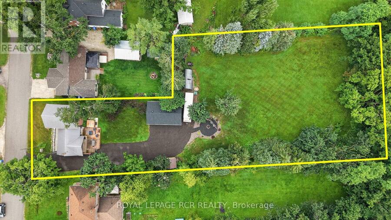
This beautifully renovated home sits on a private 0.75-acre lot-an exceptional offering in the heart of Honeywood Village. Featuring 3 bedrooms and 2 full bathrooms, the home underwent a complete renovation in 2020, with the current owners continuing to thoughtfully update and enhance the property. A full list of improvements is available in the attached feature sheet. The expansive backyard is ideal for entertaining around the fire pit beneath the custom pergola or enjoying a variety of outdoor activities on the spacious lawn. A newer (2022/23) detached 2.5 car garage/workshop offers ample room for vehicles, recreational toys, and dedicated workspace ... read more
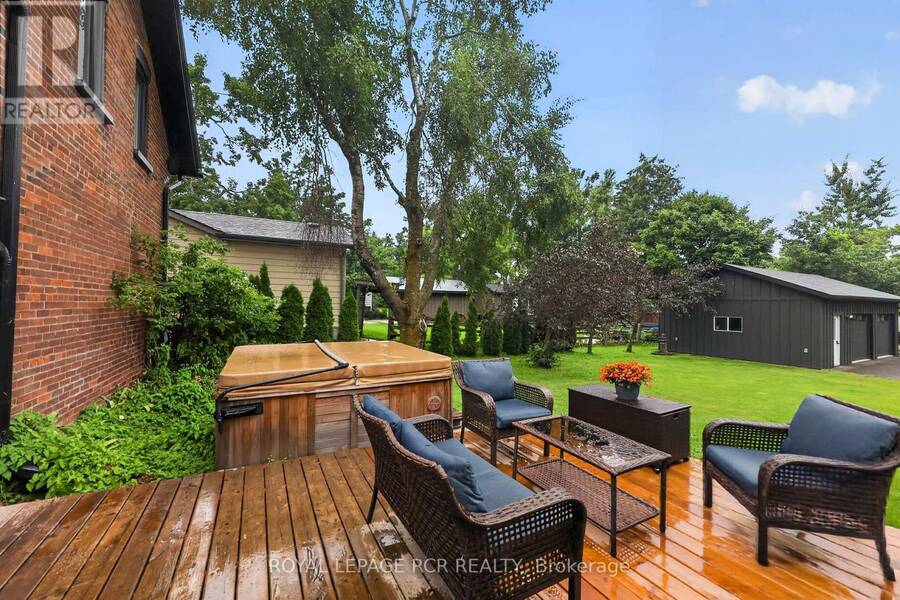
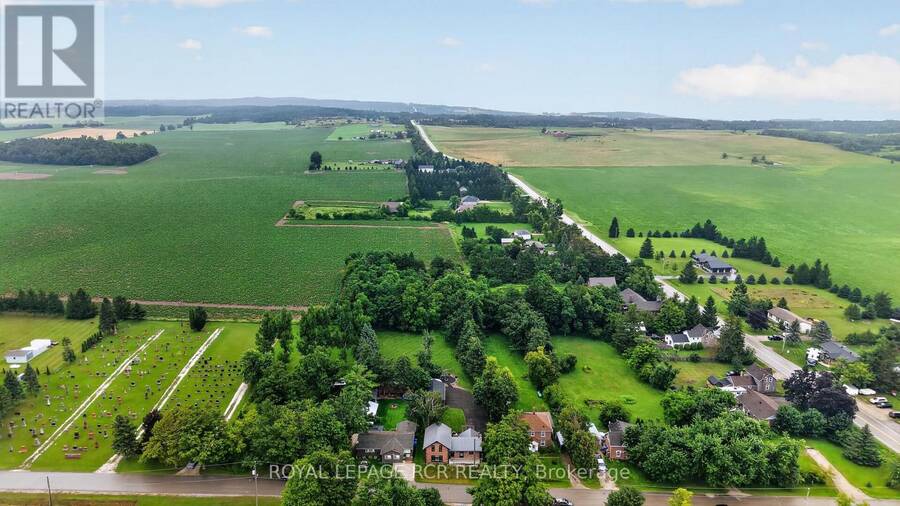
This beautifully renovated home sits on a private 0.75-acre lot-an exceptional offering in the heart of Honeywood Village. Featuring 3 bedrooms and 2 full bathrooms, the home underwent a complete renovation in 2020, with the current owners continuing to thoughtfully update and enhance the property. A full list of improvements is available in the attached feature sheet. The expansive backyard is ideal for entertaining around the fire pit beneath the custom pergola or enjoying a variety of outdoor activities on the spacious lawn. A newer (2022/23) detached 2.5 car garage/workshop offers ample room for vehicles, recreational toys, and dedicated workspace for projects. A custom-built garden shed provides additional tool storage. Two walkouts from the kitchen lead to an updated, expanded private deck featuring a custom pergola and hot tub. An additional front walkout opens onto a brand-new Armour Stone patio. This exceptional property offers something for everyone-don't miss your opportunity to see it before it's gone! (id:25417)
Price reduced $19,200 (2.53%) from the list price.
- Listing ID: X13652604
- Property Type: Single Family
| Property | |
|---|---|
| Ownership: | Freehold |
| Lot Size: | 74 by 330.3 FT|1/2 - 1.99 Acres Landscaped |
| Parking: | Detached Garage 15 Spaces |
| Building | |
|---|---|
| Type: | Single Family House |
| Appliances: | Blinds, Dishwasher, Refrigerator, Stove, Water Heater, Water Treatment, Water Purifier and Hot Tub |
| HVAC: | Fireplace and Forced Air Propane |
| Exterior: | Brick |
| Basement: | Crawl Space, None |
| Utilities: | Septic System |
| Location | |
|---|---|
| Township: | Mulmur |
| Province: | Ontario |
| Rooms | Level | Dimensions |
|---|---|---|
| Kitchen | Main level | 4.9 m x 2.73 m |
| Living room | Main level | 5.1 m x 3.8 m |
| Bedroom | Main level | 4.27 m x 3 m |
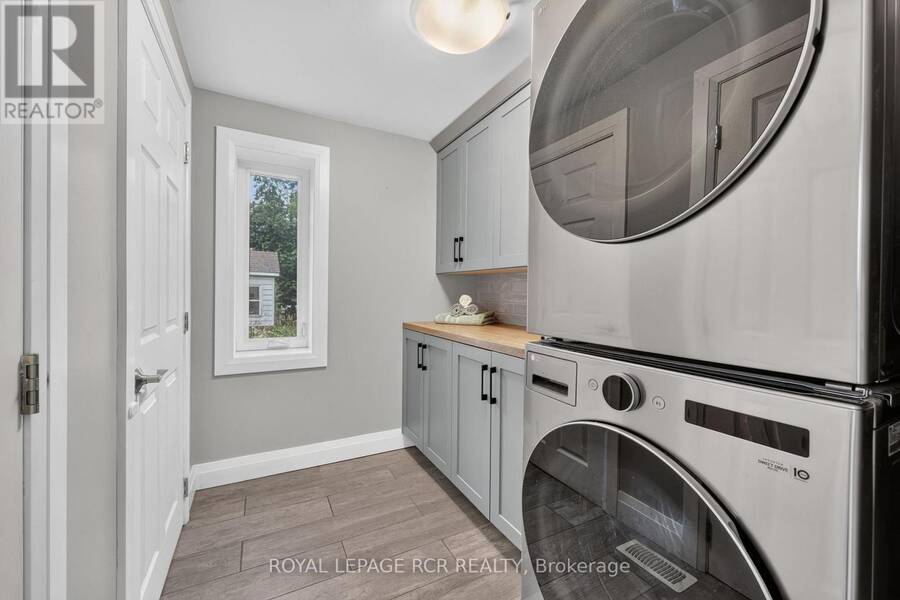
| Laundry room | Main level | 2.51 m x 1.89 m |
| Bathroom | Main level | 2.5 m x 2.45 m |
| Dining room | Main level | 6.54 m x 2.4 m |
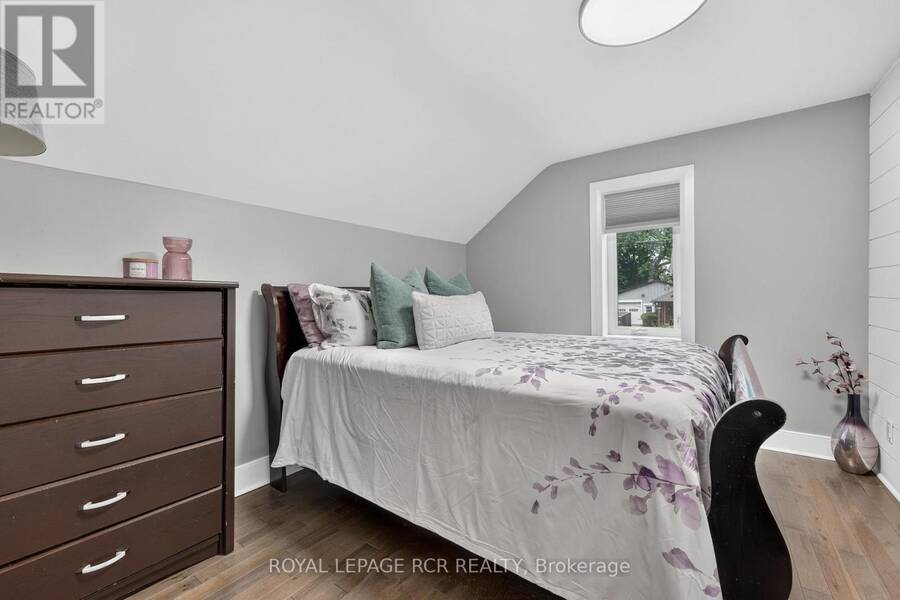
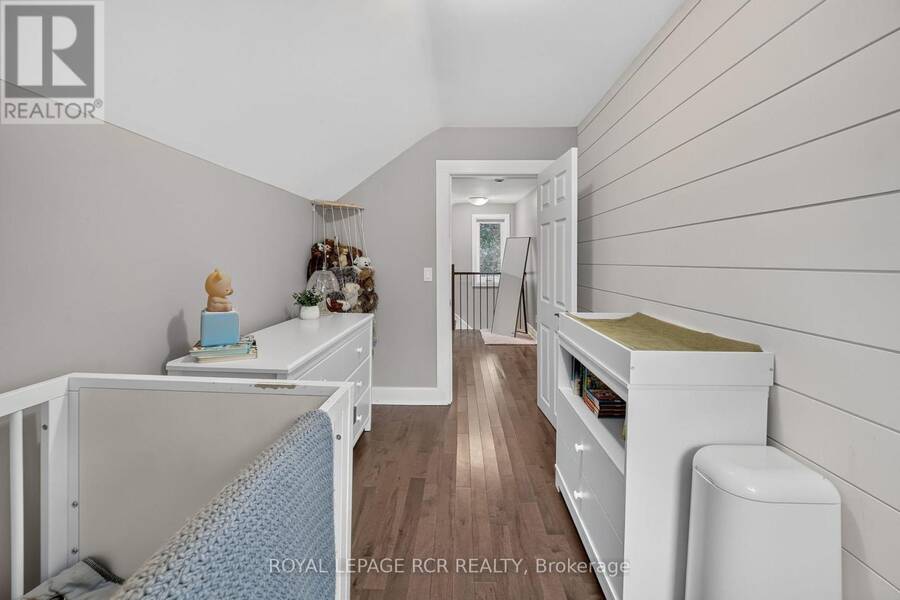
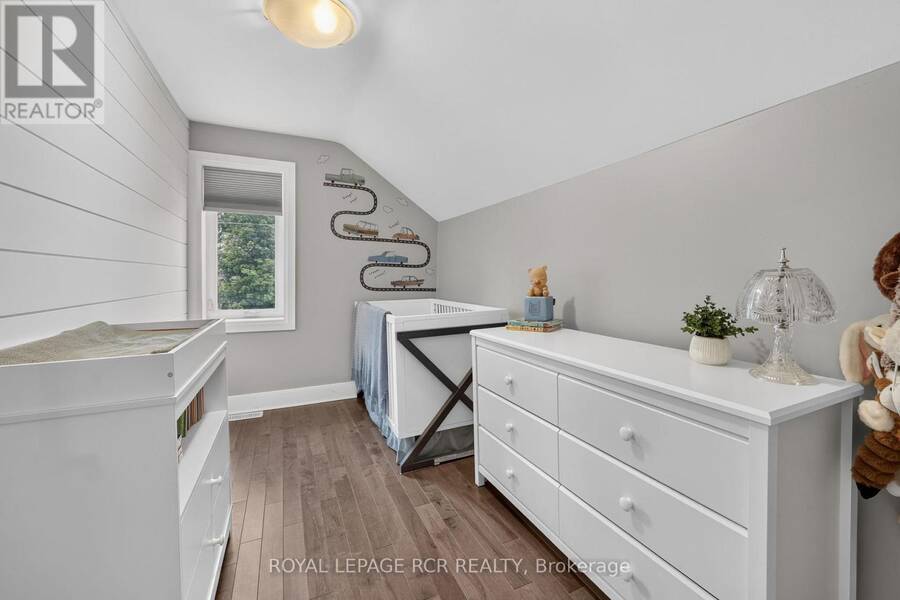
| Bedroom | Upper Level | 3.62 m x 2.06 m |
| Bedroom | Upper Level | 2.93 m x 3.62 m |
| Bathroom | Upper Level | 3.09 m x 2.04 m |
Book a showing to see this 2nd Line West Line Home in Mulmur
This property has so much to offer. Book a private showing now, as you do not want to miss out on 598319 2ND LINE WEST LINE in Mulmur, Ontario!
Private Showing Request
Send a request to book a private showing for
.
Please Note: Information you supply in the contact form will be kept fully confidential.
Is this home the right property for you? Start a conversation to find out.
Get Directions to this Property
Not sure where this property is? Get directions to this 2nd Line West Line Home in Mulmur.


Provided by ROYAL LEPAGE RCR REALTY. MLS®, REALTOR®, and the associated logos are trademarks of the Canadian Real Estate Association.

This REALTOR.ca listing content is owned and licensed by REALTOR® members of the Canadian Real Estate Association.
Have questions or need more information about this home? Don't know where to begin? Then, let us connect you with the best real estate agent to guide you.

Inquiries submitted through this website will be responded to by a local sales representative from Royal LePage®.
Start a Conversation by Text
Provide your full name, phone and email to start a conversation by text message.
Please Note: Information you supply in the contact form will be kept fully confidential.
Start a Conversation by Email
Provide your full name and email to start a conversation by email.
Please Note: Information you supply in the contact form will be kept fully confidential.