
598297 2ND LINE W, Mulmur, Ontario L0N 1H0

$749,000.00
- 5 bedrooms
- 2 bathrooms
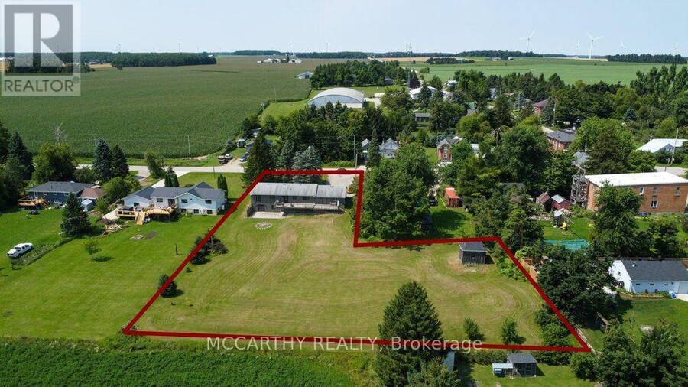
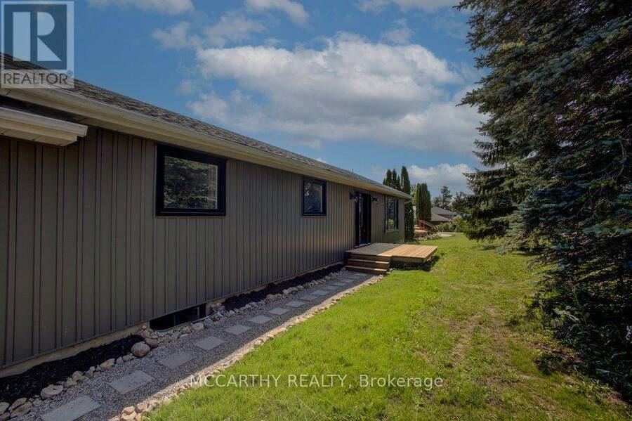
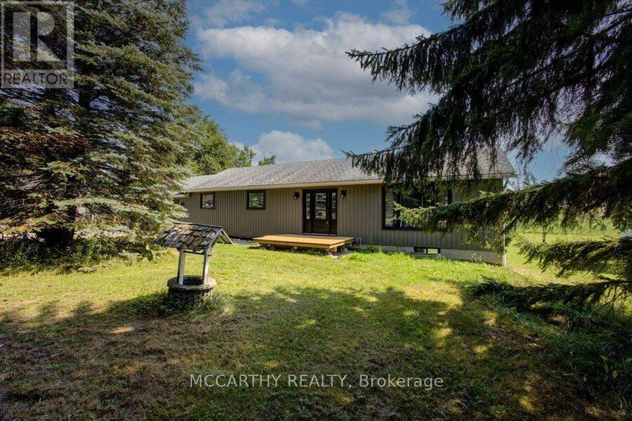
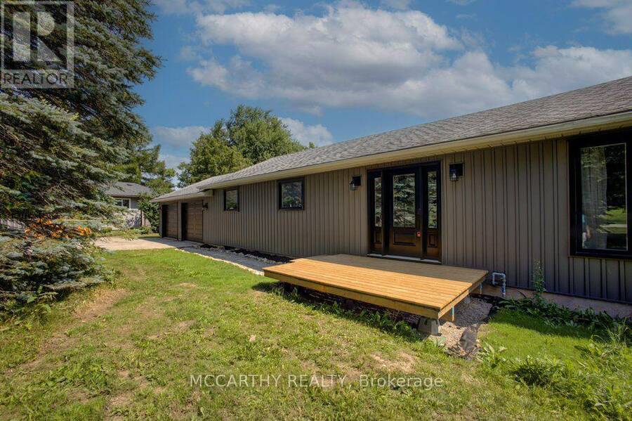
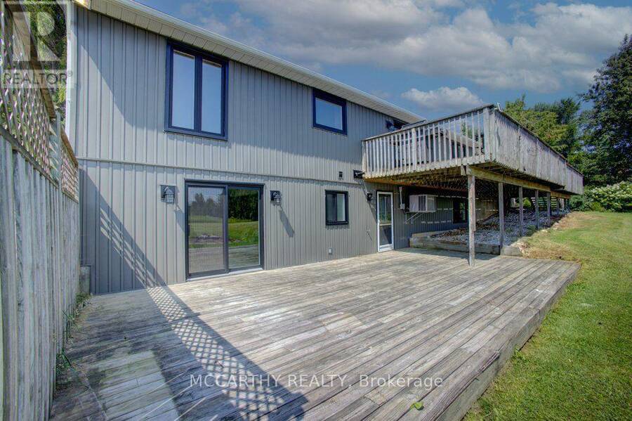
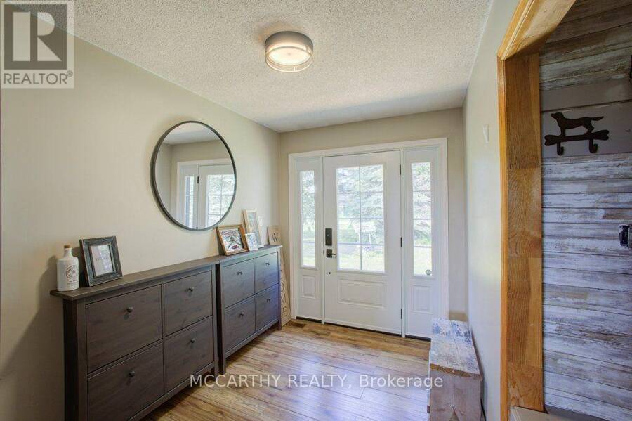
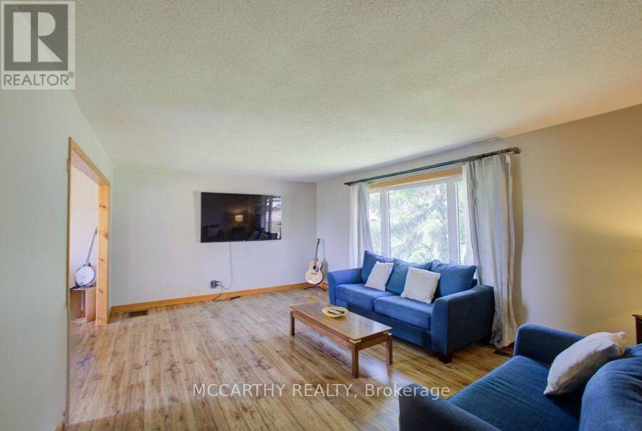
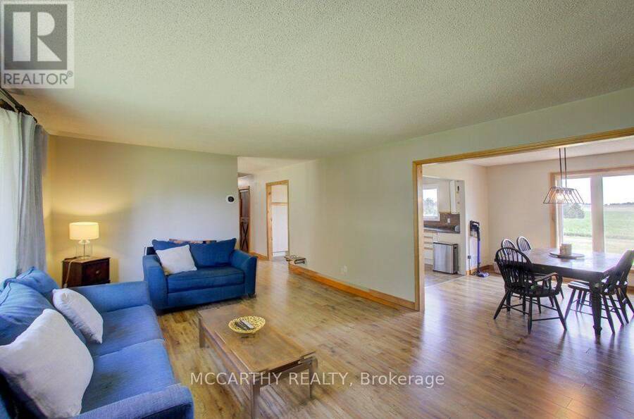
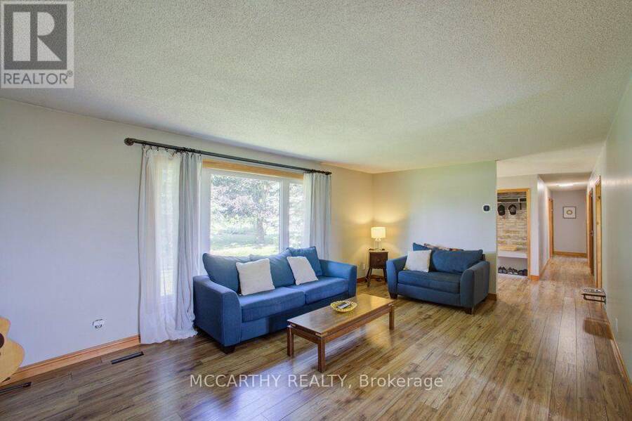
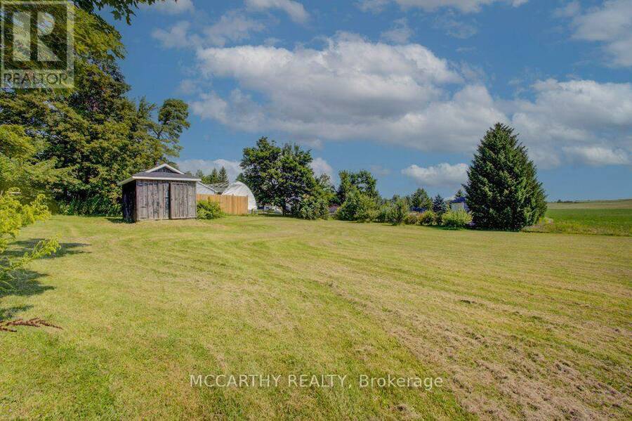
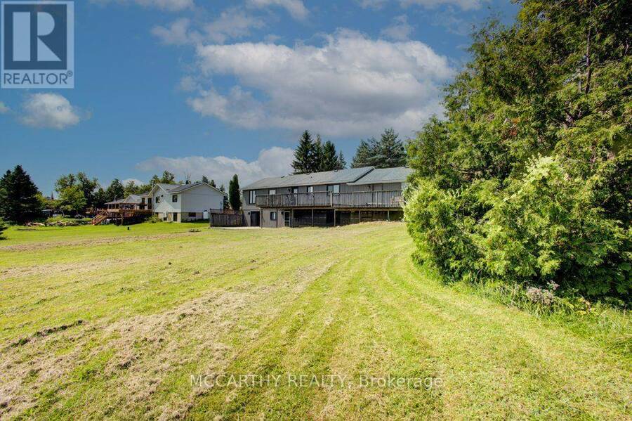
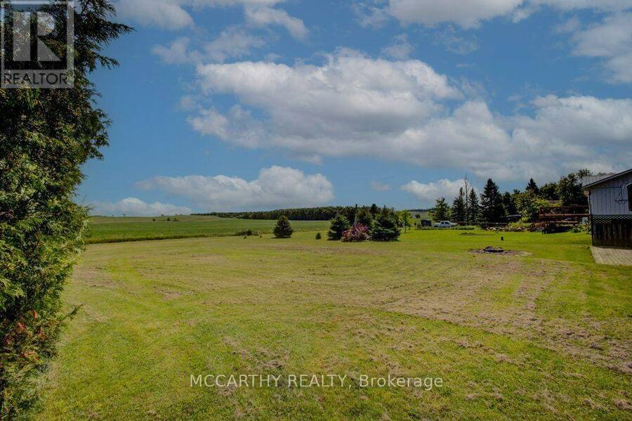
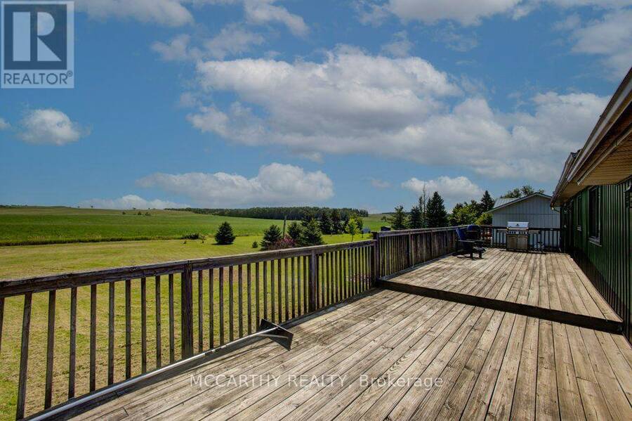
Beautifully Updated Bungalow with Walkout Basement Large Country Lot .967 Acres ! Located in picturesque Honeywood, this spacious 5-bedroom, 2-bathroom home offers privacy, spectacular country views and plenty of room for the growing family, home business, hobbies or recreation.The main level welcomes you with a large foyer and coat closet, opening into a bright living room with a large picture window. The dining room features another generous window overlooking the beautiful rolling countryside. The spacious kitchen offers a centre island/breakfast bar, close to stairs to basement with a walkout to the large raised deck where you can enjoy the ... read more
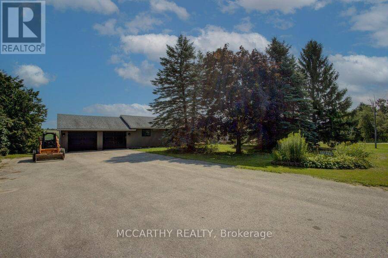
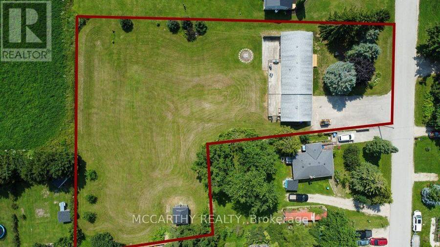
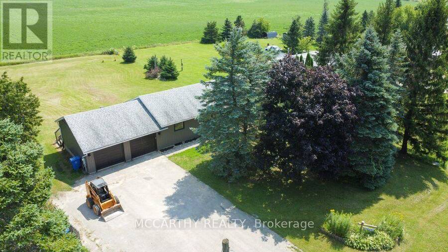
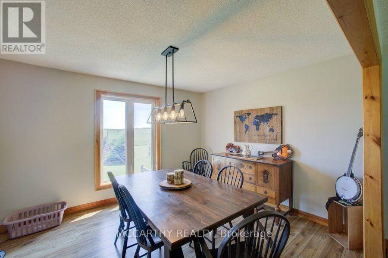
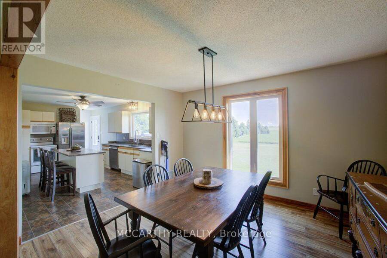
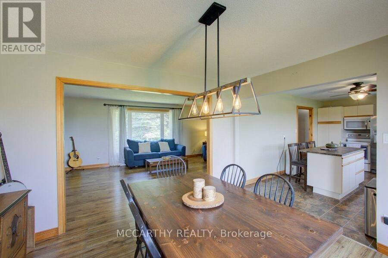
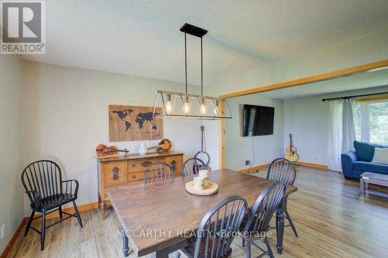
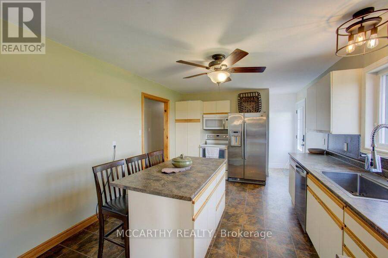
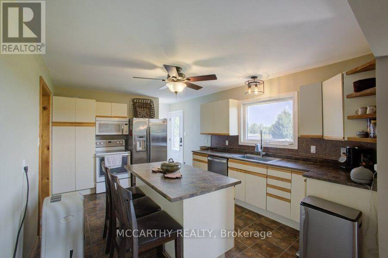
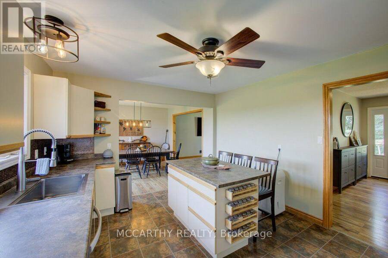
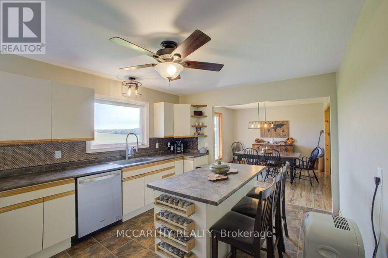
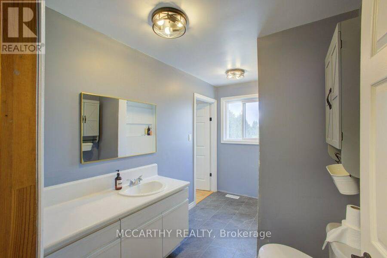
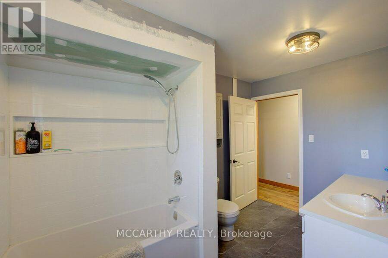
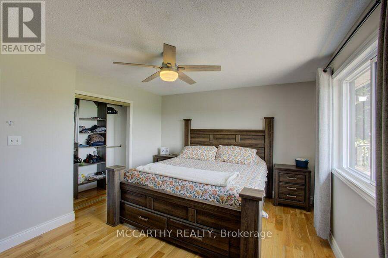
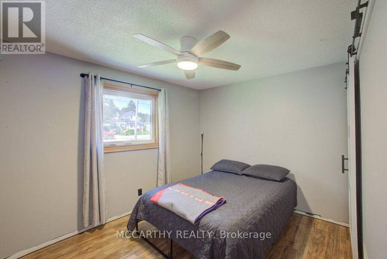
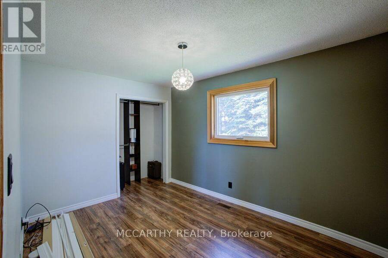
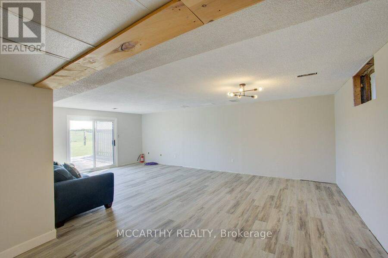
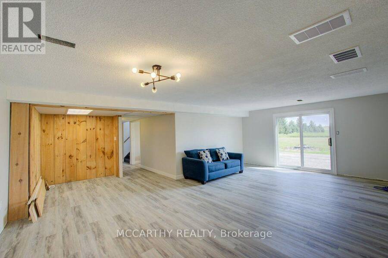
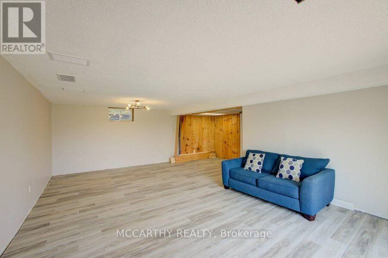
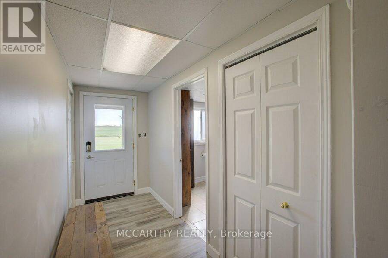
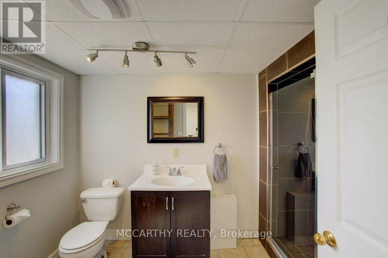
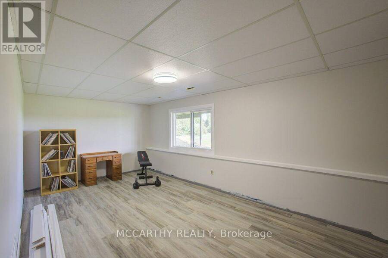
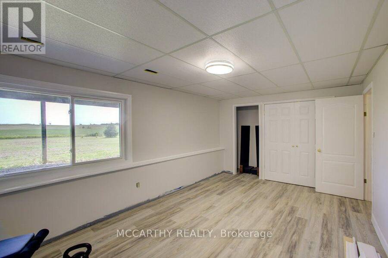
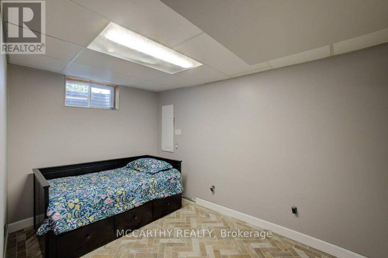
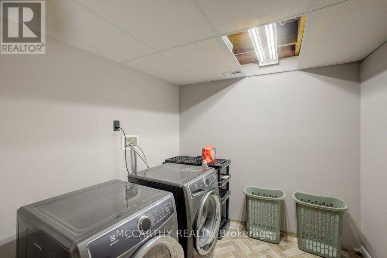
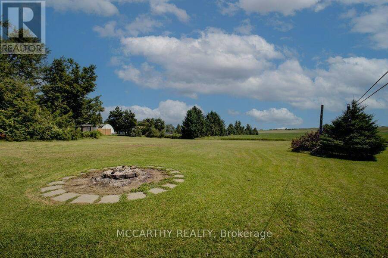
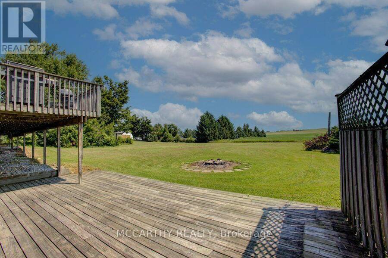
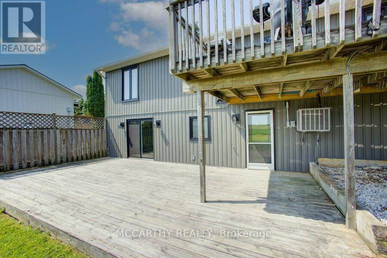
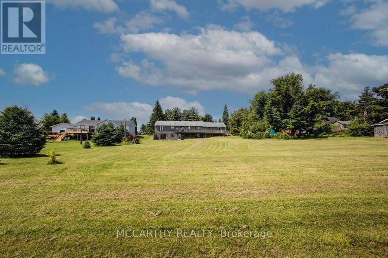
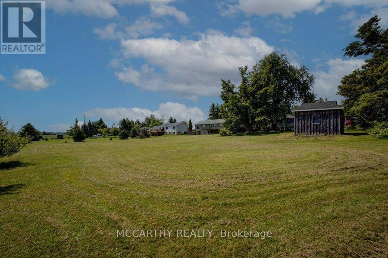
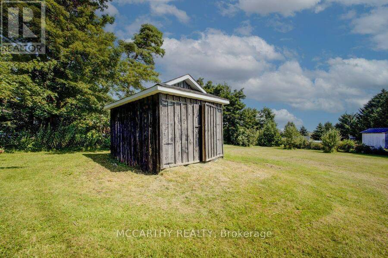
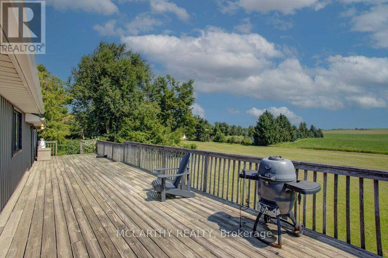
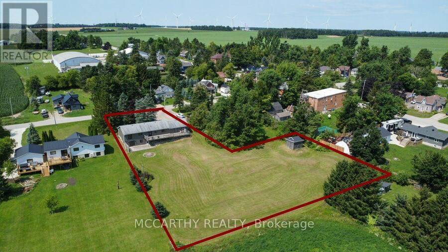
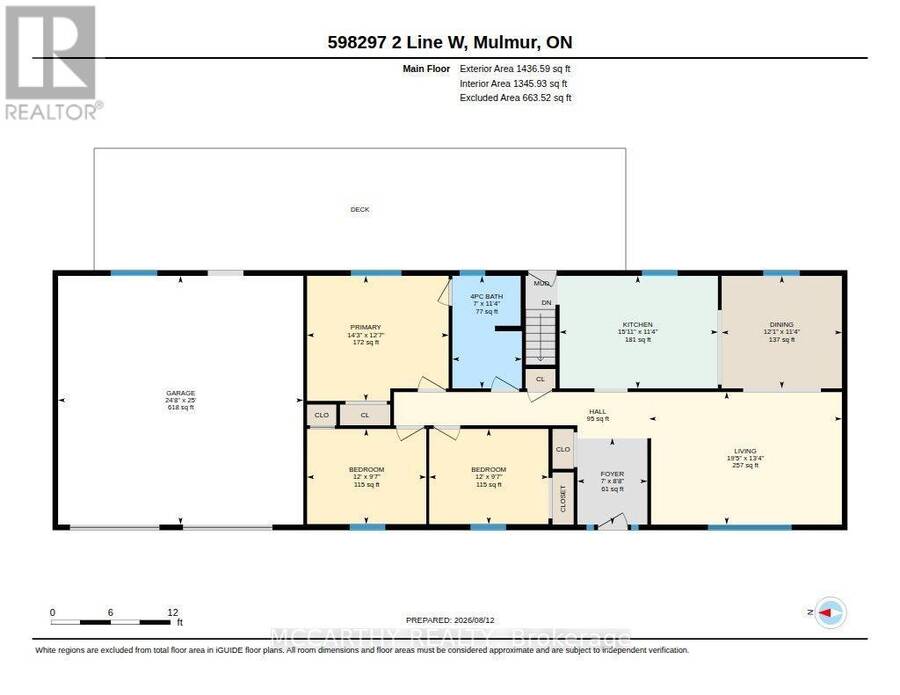
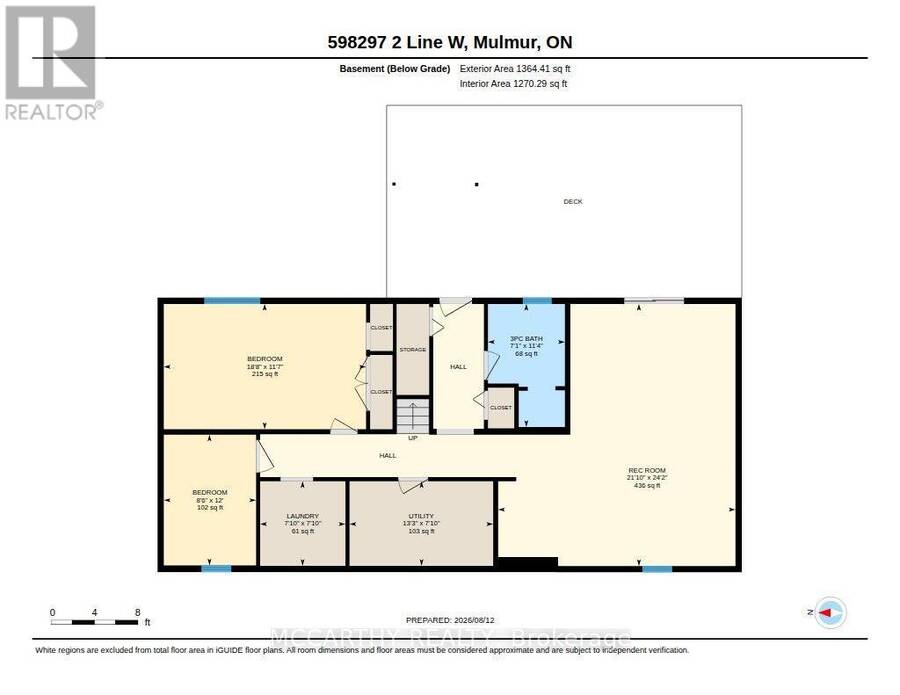
Beautifully Updated Bungalow with Walkout Basement Large Country Lot .967 Acres ! Located in picturesque Honeywood, this spacious 5-bedroom, 2-bathroom home offers privacy, spectacular country views and plenty of room for the growing family, home business, hobbies or recreation.The main level welcomes you with a large foyer and coat closet, opening into a bright living room with a large picture window. The dining room features another generous window overlooking the beautiful rolling countryside. The spacious kitchen offers a centre island/breakfast bar, close to stairs to basement with a walkout to the large raised deck where you can enjoy the peaceful views.(Inlaw rental potential) LOwer level is a walk out with two access doors and stairs. There are 3 bedrooms upstairs, including the primary bedroom with a semi-ensuite 4-piece bathroom featuring a tub and shower and new flooring. The walkout lower level adds 2 more bedrooms, a very large recreation room with sliding doors to a wood patio and privacy fence, separate laundry and utility rooms, and a versatile additional room ideal for a home office, gym, craft room or games/man cave. The lower level offers excellent potential for an in-law suite.An attached double garage includes a convenient man door to the backyard. The wide, long paved driveway provides parking for approximately 11 vehicles, making it ideal for a work vehicle, contractor, RV or additional family vehicles. Many updates eg new siding, walk way, paint and flooring in basement, includes Hot water tank, water softener, water purifier, air conditioner, Furnace. The large backyard offers plenty of space to enjoy, plus an additional outbuilding that can be used as a garage or storage shed.Private yet convenient, this property combines comfortable living with spectacular views and exceptional versatility. A wonderful opportunity to enjoy peaceful country living in charming Honeywood, Country views in the Village, room to grow, make this your Dream Home! (id:25417)
- Listing ID: X13806632
- Property Type: Single Family
| Property | |
|---|---|
| Style: | Bungalow |
| Ownership: | Freehold |
| Lot Size: | 104.3 by 271.1 FT |
| Parking: | Attached Garage 11 Spaces |
| Building | |
|---|---|
| Type: | Single Family House |
| Appliances: | Dishwasher, Dryer, Refrigerator, Stove, Washer, Water Heater, Water Softener, Window Coverings and Garage Door Opener Remote(s) |
| HVAC: | Central Air Conditioning, Fireplace and Forced Air Propane |
| Exterior: | Vinyl Siding |
| Basement: | N/A (Finished) |
| Utilities: | Cable and Septic System |
| Location | |
|---|---|
| Township: | Mulmur |
| Province: | Ontario |
| Community Features: | School Bus |
| Rooms | Level | Dimensions |
|---|---|---|
| Laundry room | Lower level | 2.39 m x 2.38 m |
| Bedroom 5 | Lower level | 2.59 m x 3.67 m |
| Recreational, Games room | Lower level | 6.66 m x 7.36 m |
| Bedroom 4 | Lower level | 5.68 m x 3.52 m |
| Bathroom | Lower level | 2.16 m x 3.45 m |
| Utility room | Lower level | 4.03 m x 2.38 m |
| Kitchen | Main level | 4.86 m x 3.45 m |
| Foyer | Main level | 2.15 m x 2.65 m |
| Primary Bedroom | Main level | 4.34 m x 3.84 m |
| Dining room | Main level | 3.69 m x 3.45 m |
| Bathroom | Main level | 2.13 m x 3.45 m |
| Living room | Main level | 5.92 m x 4.06 m |
| Bedroom 2 | Main level | 3.66 m x 2.92 m |
| Bedroom 3 | Main level | 3.66 m x 2.92 m |
Book a showing to see this 2nd Line West Home in Mulmur
This property has so much to offer. Book a private showing now, as you do not want to miss out on 598297 2ND LINE W in Mulmur, Ontario!
Private Showing Request
Send a request to book a private showing for
.
Please Note: Information you supply in the contact form will be kept fully confidential.
Is this home the right property for you? Start a conversation to find out.
Get Directions to this Property
Not sure where this property is? Get directions to this 2nd Line West Home in Mulmur.


Provided by MCCARTHY REALTY. MLS®, REALTOR®, and the associated logos are trademarks of the Canadian Real Estate Association.

This REALTOR.ca listing content is owned and licensed by REALTOR® members of the Canadian Real Estate Association.
Have questions or need more information about this home? Don't know where to begin? Then, let us connect you with the best real estate agent to guide you.

Inquiries submitted through this website will be responded to by a local sales representative from Royal LePage®.
Start a Conversation by Text
Provide your full name, phone and email to start a conversation by text message.
Please Note: Information you supply in the contact form will be kept fully confidential.
Start a Conversation by Email
Provide your full name and email to start a conversation by email.
Please Note: Information you supply in the contact form will be kept fully confidential.