
C 8 - 7489 SIDEROAD 5 E, Mount Forest, Ontario N0G 2L0


$32,500.00
- 2 bedrooms
- 1 bathrooms
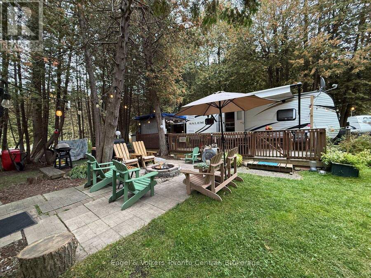
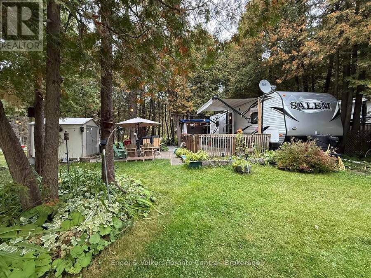
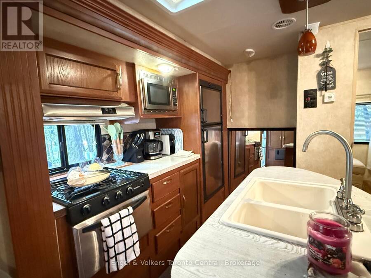
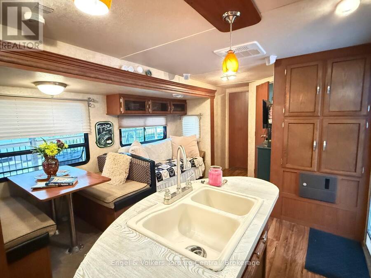
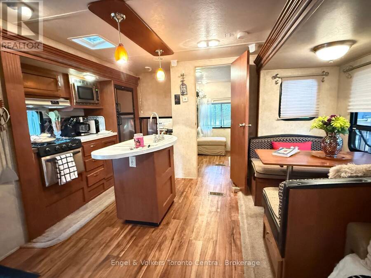
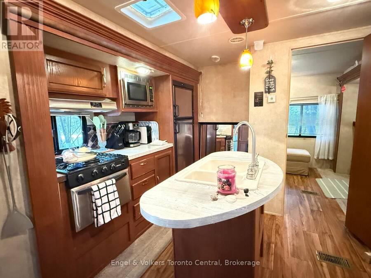
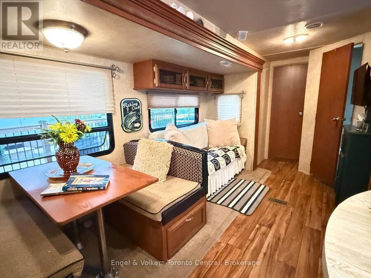
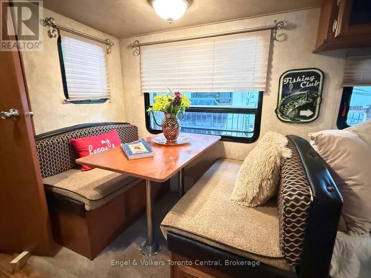
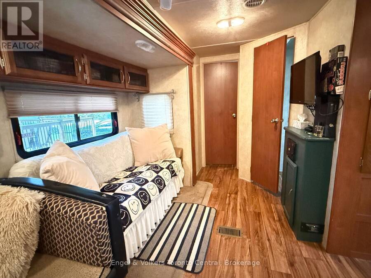
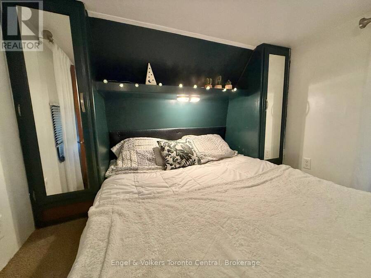
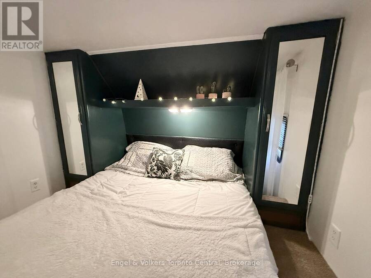
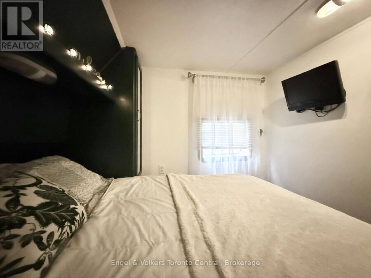
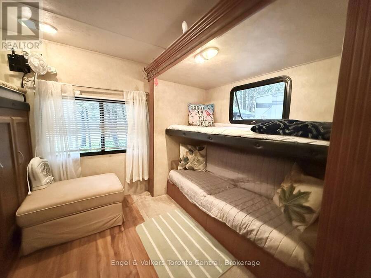
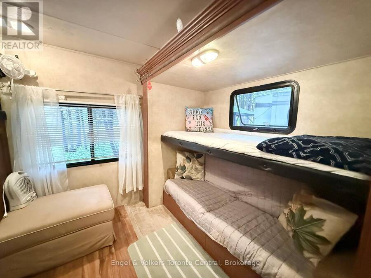
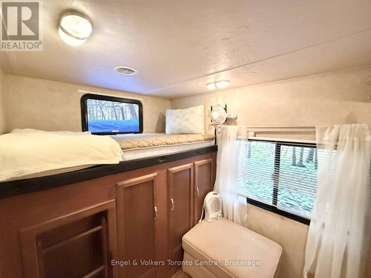
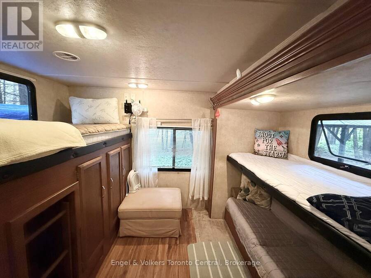
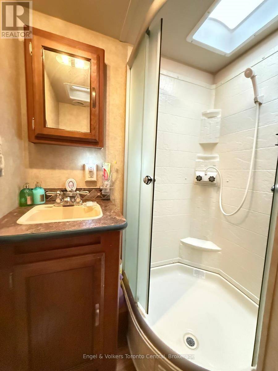
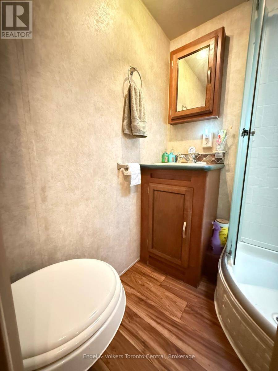
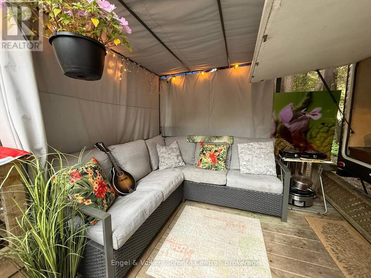
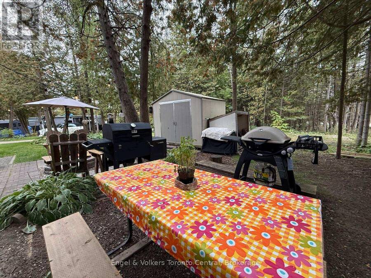
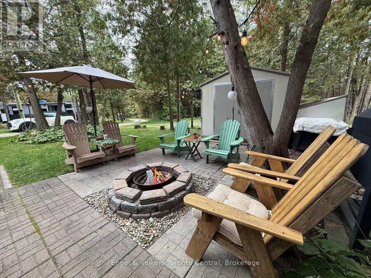
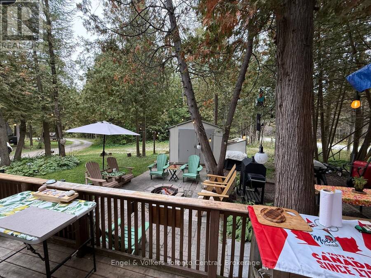
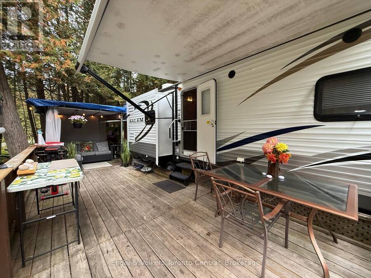
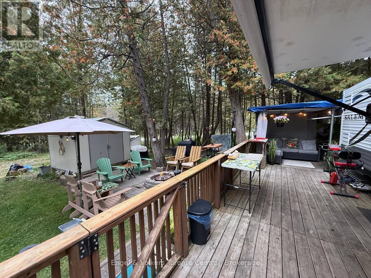
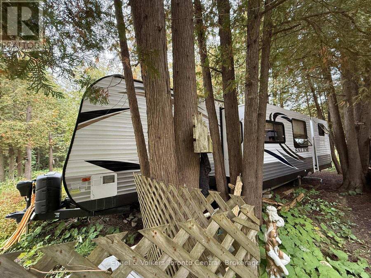
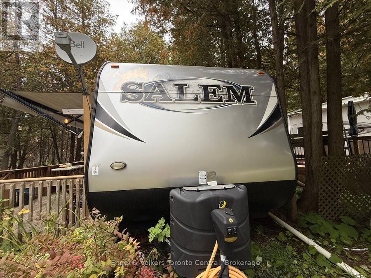
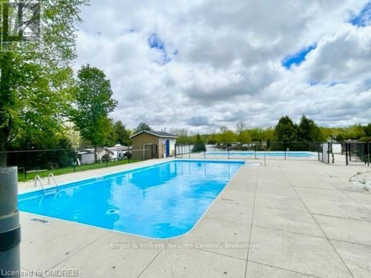
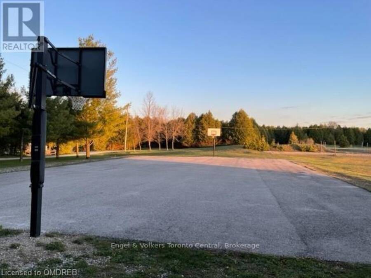
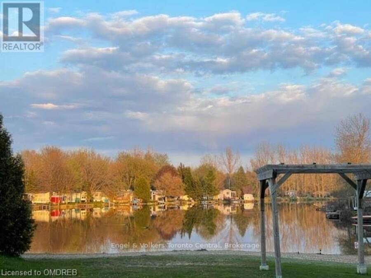
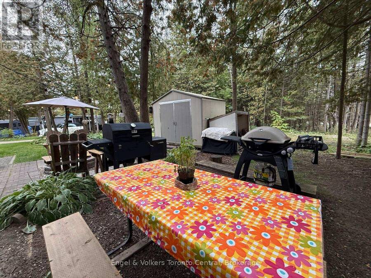
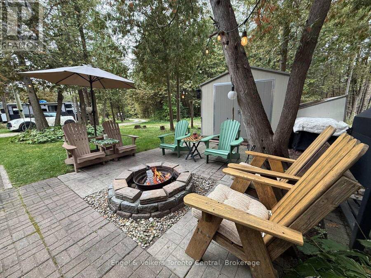
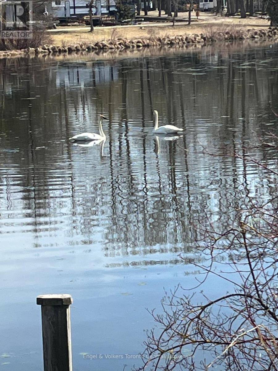
Take a look at this 2015 Salem with bunk room located in the SEASONAL park of Parkbridge Spring Valley Resort. The unit offers a full primary bedroom with queen sized bed, a large living room kitchen area with an extra tip out, island sink with pendant lighting, and a bench table that converts to a bed, as well as a very large bunk room with 4 beds! Perfect for the large family or to invite your friends, as this unit sleeps 9! The resort offers 2 pools, 1 adult and 1 family, a beach area and swimming lake, rec. programs for both children and adults, mini putt, horseshoes, special events, and so much more! Take a paddle boat ride on one of the lakes or ... read more
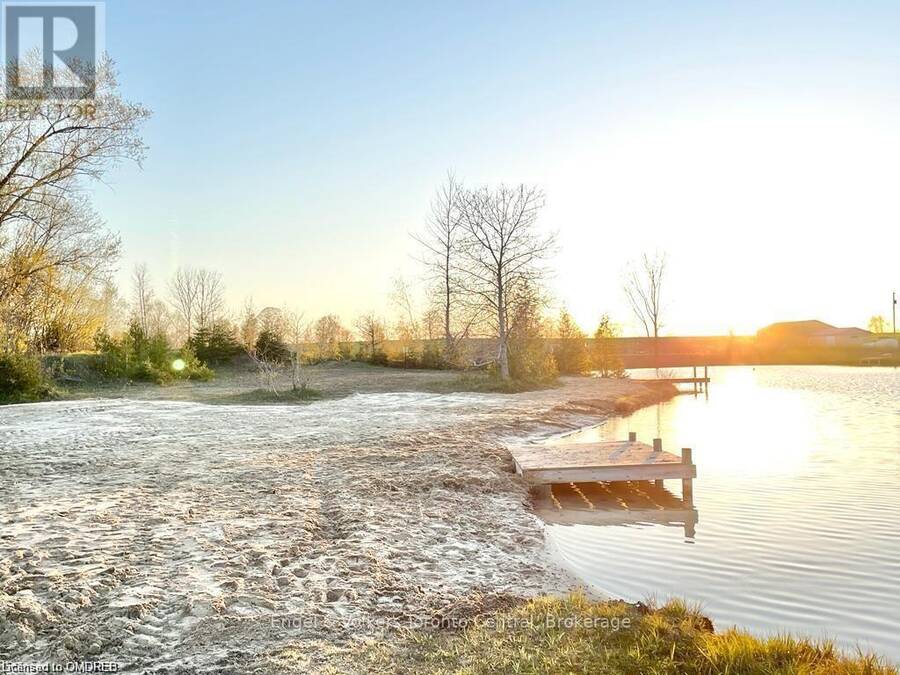
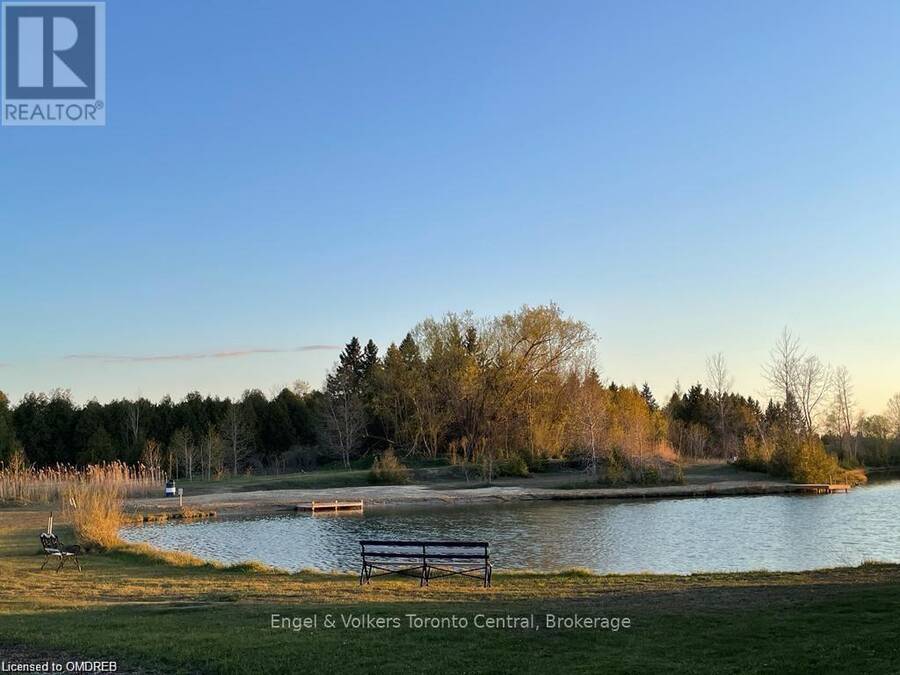
Take a look at this 2015 Salem with bunk room located in the SEASONAL park of Parkbridge Spring Valley Resort. The unit offers a full primary bedroom with queen sized bed, a large living room kitchen area with an extra tip out, island sink with pendant lighting, and a bench table that converts to a bed, as well as a very large bunk room with 4 beds! Perfect for the large family or to invite your friends, as this unit sleeps 9! The resort offers 2 pools, 1 adult and 1 family, a beach area and swimming lake, rec. programs for both children and adults, mini putt, horseshoes, special events, and so much more! Take a paddle boat ride on one of the lakes or try your hand at some great catch and release fishing!! Don't miss your chance to own this very popular resort!The 2027 fees for this lot are $4780 .00 plus hst and include everything but your hydro, propane and internet (if you choos to install it at your lot)l. There are no additional fees for water, property taxes, visitors to the resort, etc... Come make memories that will last a lifetime at Spring Valley! (id:25417)
- Listing ID: X13871728
- Property Type: Single Family
| Property | |
|---|---|
| Lot Size: | 30 FT (Under 1/2 Acre) |
| Parking: | No Garage 2 Spaces |
| Waterfront: | Yes |
| Building | |
|---|---|
| Type: | Single Family Mobile Home |
| Appliances: | Water Heater |
| HVAC: | Central Air Conditioning, Fireplace and Forced Air Propane |
| Exterior: | Aluminum Siding |
| Basement: | None |
| Utilities: | Septic System |
| Location | |
|---|---|
| Town: | Mount Forest |
| Province: | Ontario |
| Rooms | Level | Dimensions |
|---|---|---|
| Living room | Main level | 1.83 m x 3.35 m |
| Kitchen | Main level | 2.13 m x 3.35 m |
| Primary Bedroom | Main level | 2.44 m x 2.74 m |
| Bathroom | Main level | 1.83 m x 1.52 m |
| Bedroom | Main level | 1.83 m x 1.52 m |
Book a showing to see this SIDEROAD 5 E Home in Mount Forest
This property has so much to offer. Book a private showing now, as you do not want to miss out on C 8 - 7489 SIDEROAD 5 E in Mount Forest, Ontario!
Private Showing Request
Send a request to book a private showing for
.
Please Note: Information you supply in the contact form will be kept fully confidential.
Is this waterfront home the right property for you? Start a conversation to find out.
Get Directions to this Property
Not sure where this property is? Get directions to this SIDEROAD 5 E Home in Mount Forest.


Provided by Engel & Volkers Toronto Central. MLS®, REALTOR®, and the associated logos are trademarks of the Canadian Real Estate Association.

This REALTOR.ca listing content is owned and licensed by REALTOR® members of the Canadian Real Estate Association.
Have questions or need more information about this home? Don't know where to begin? Then, let us connect you with the best real estate agent to guide you.

Inquiries submitted through this website will be responded to by a local sales representative from Royal LePage®.
Start a Conversation by Text
Provide your full name, phone and email to start a conversation by text message.
Please Note: Information you supply in the contact form will be kept fully confidential.
Start a Conversation by Email
Provide your full name and email to start a conversation by email.
Please Note: Information you supply in the contact form will be kept fully confidential.