
673 MARTIN STREET, Mount Forest, Ontario N0G 2L3

$999,900.00
- 3 bedrooms
- 3 bathrooms
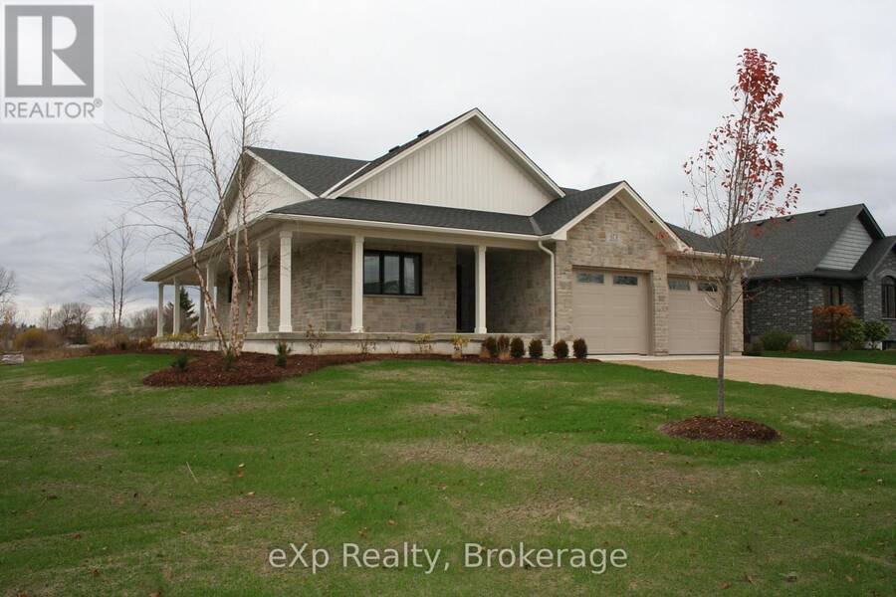
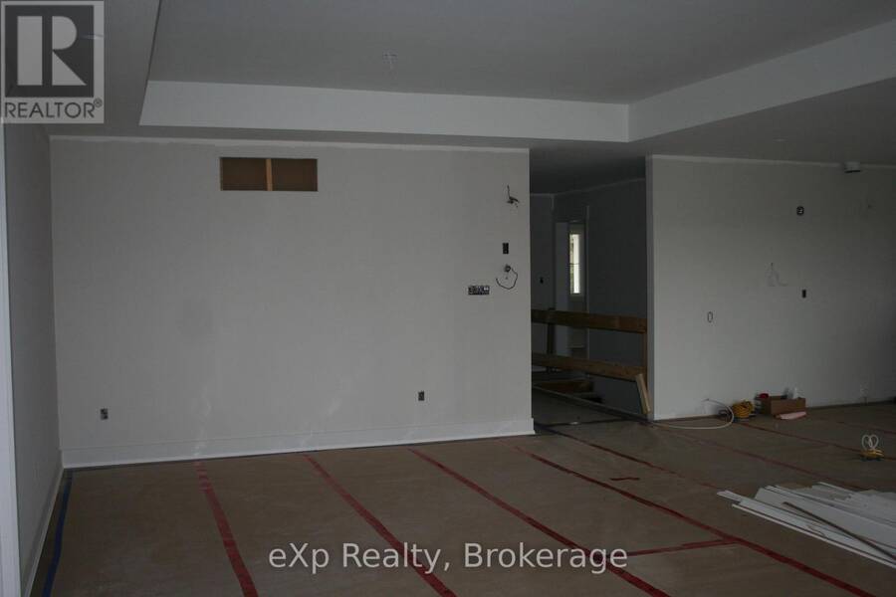
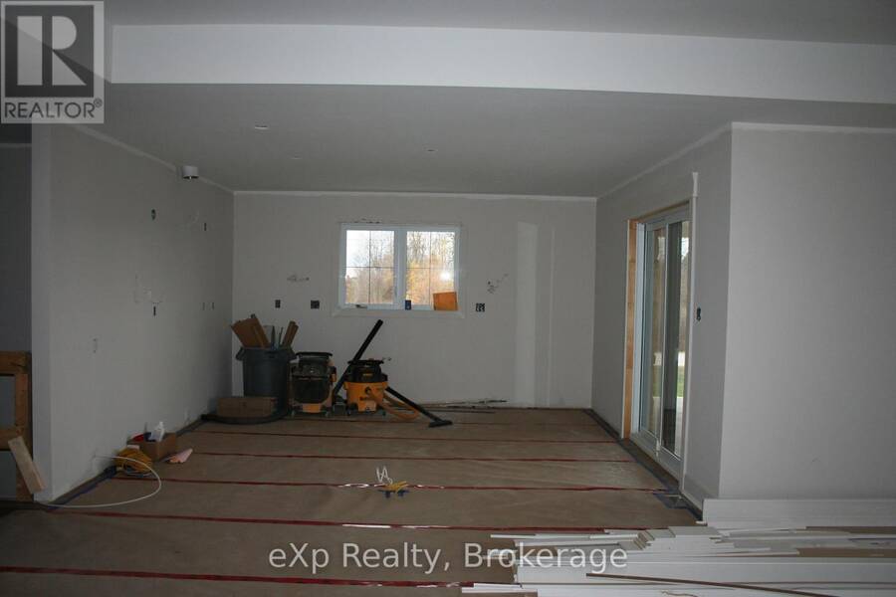
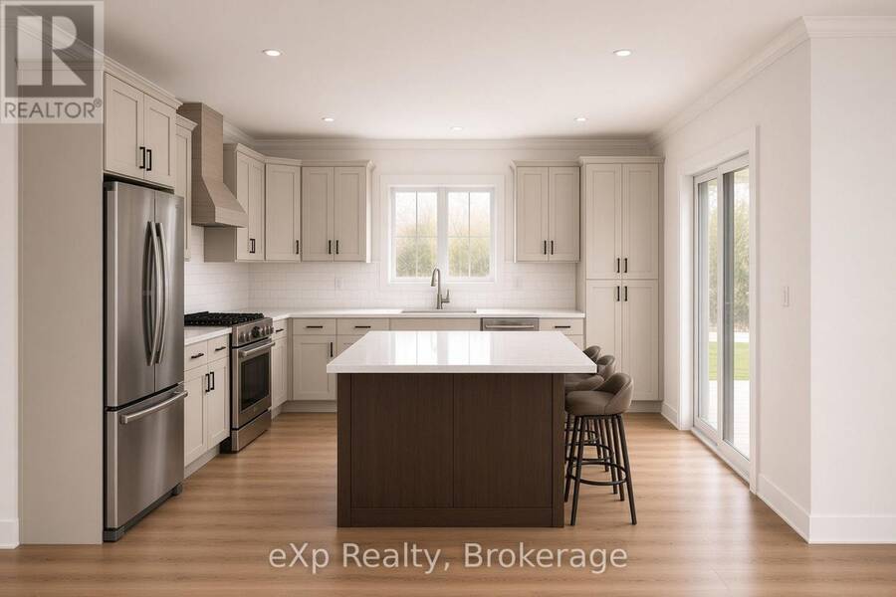
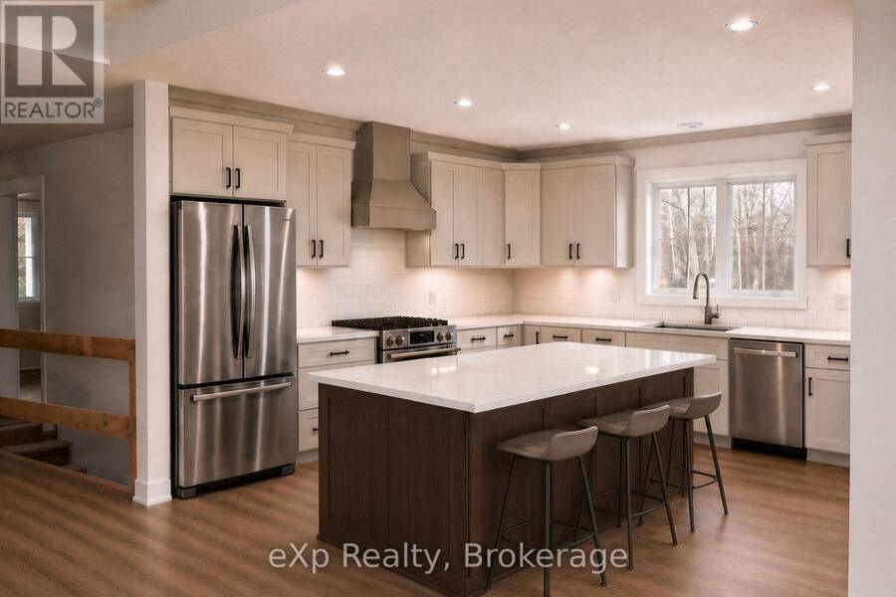
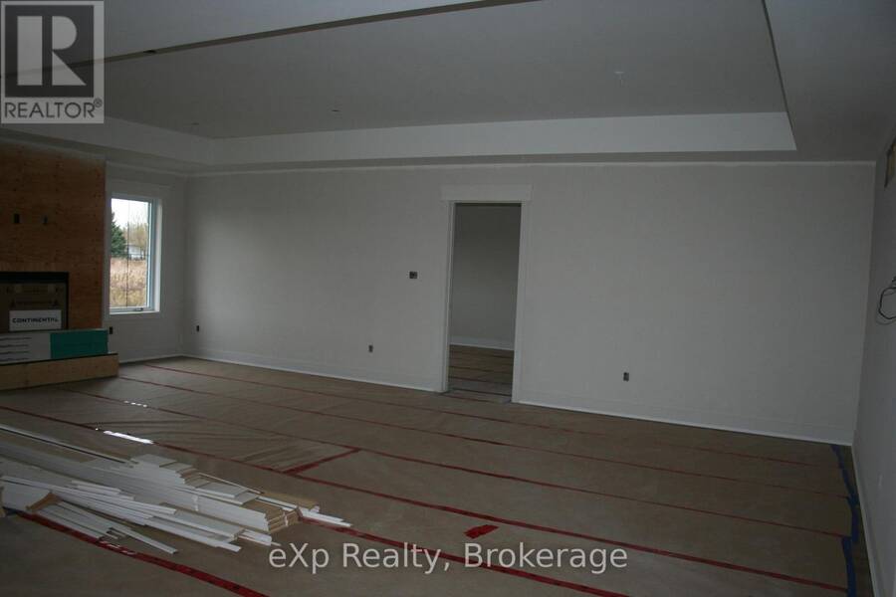
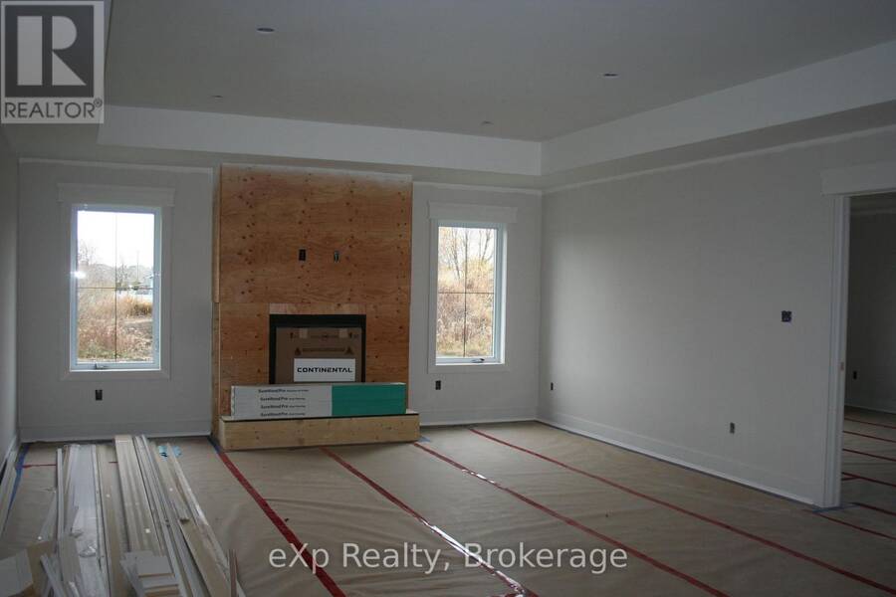
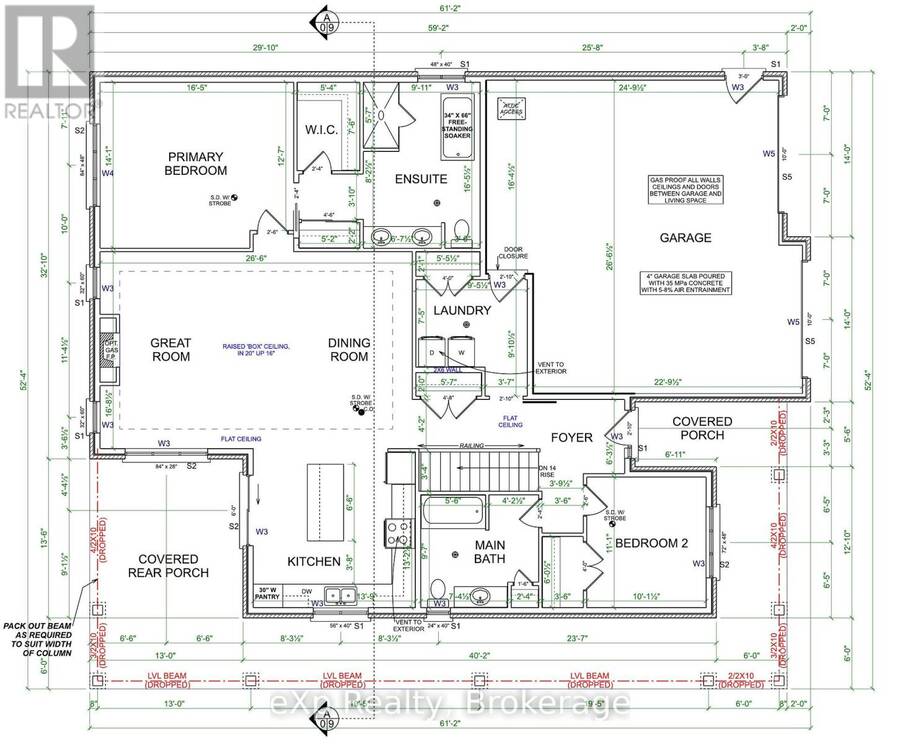
Picture yourself and your family celebrating Christmas this year in this brand new, beautifully finished Marlanna Homes build, which is ideally located on the edge of Mount Forest! Offering 1,754 sq. ft. of thoughtfully designed main floor living space, this impressive home features a total of 3 Bedrooms, 3 full Bathrooms, and an abundance of finished living space for the whole family. The beautifully appointed Barzotti Kitchen features quartz countertops and offers the perfect setting for everyday living and entertaining. The inviting Living Room is anchored by a stunning stone gas fireplace, creating a warm and welcoming space to unwind. The main ... read more
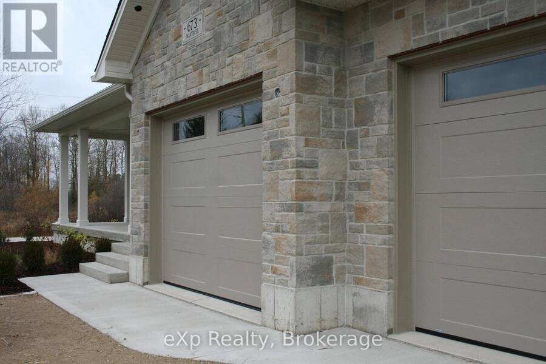
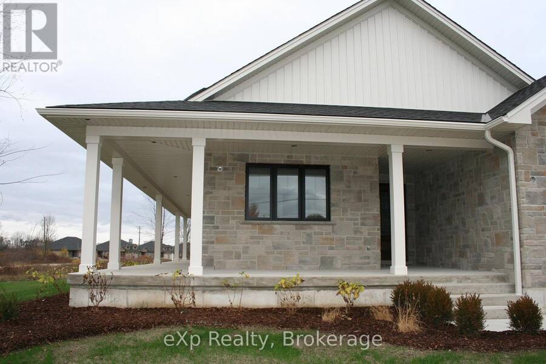
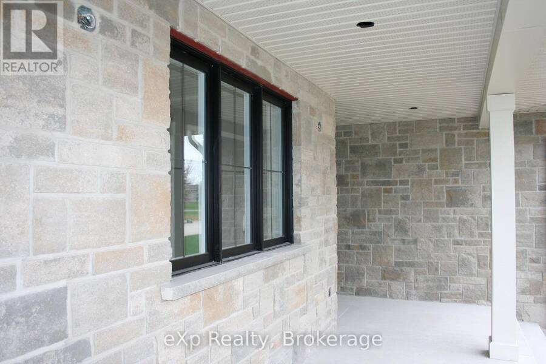
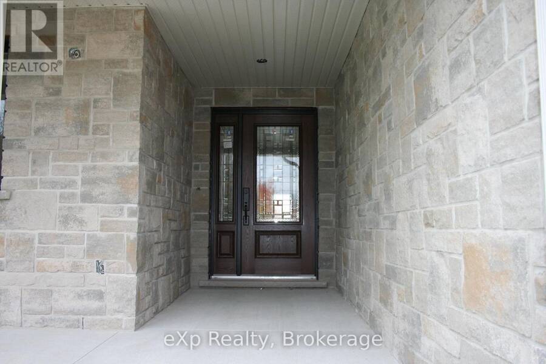
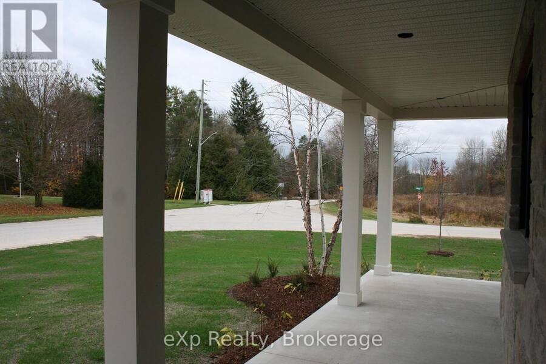
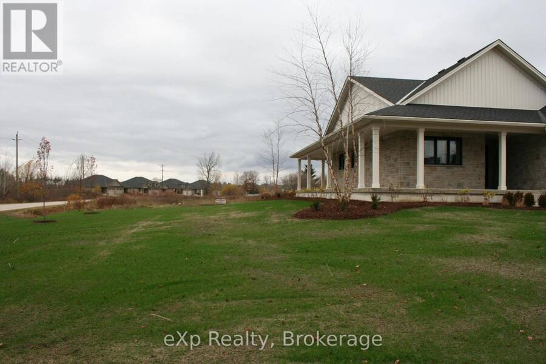
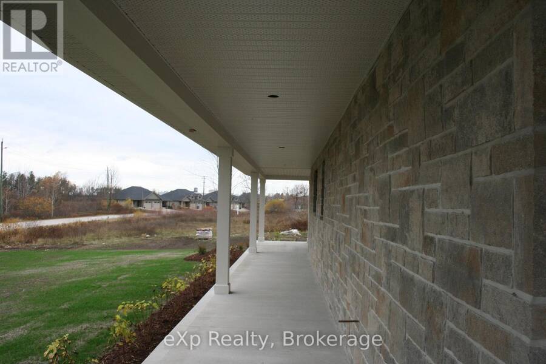
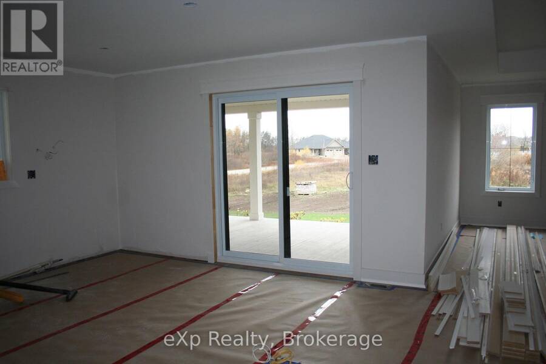
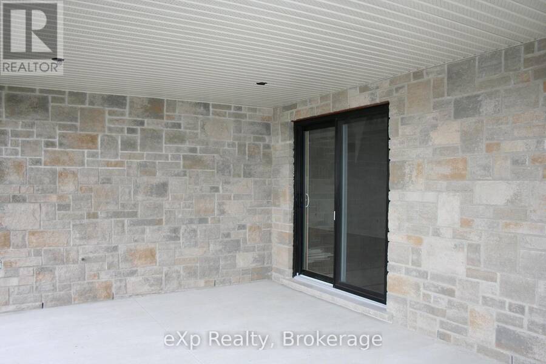
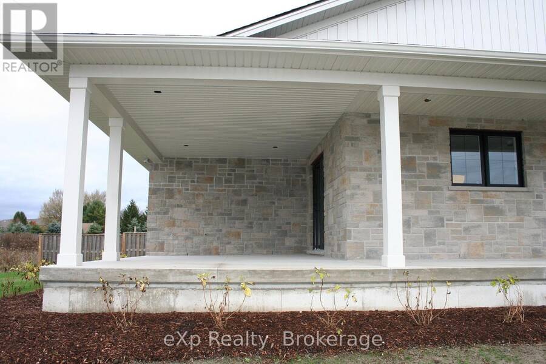
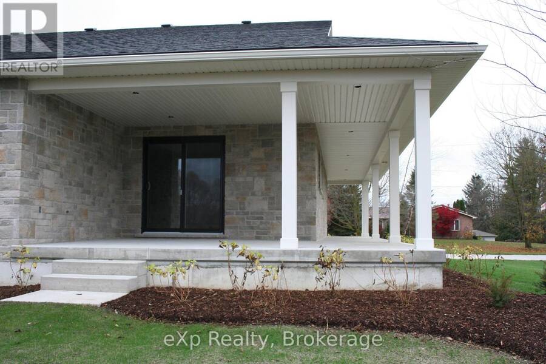
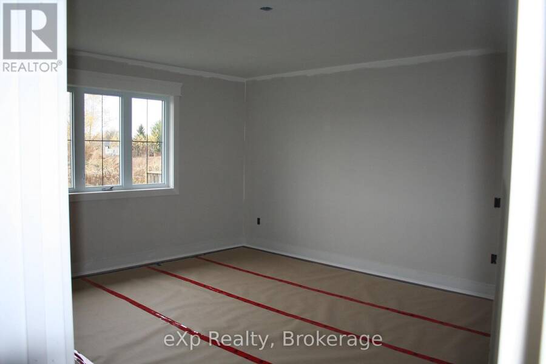
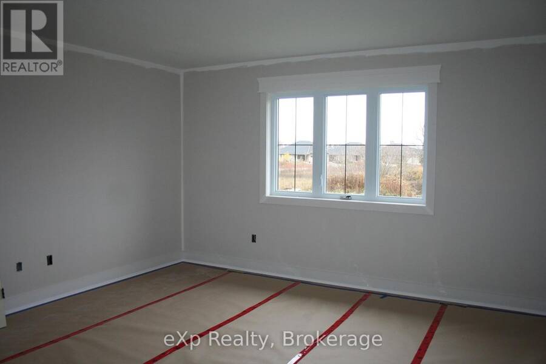
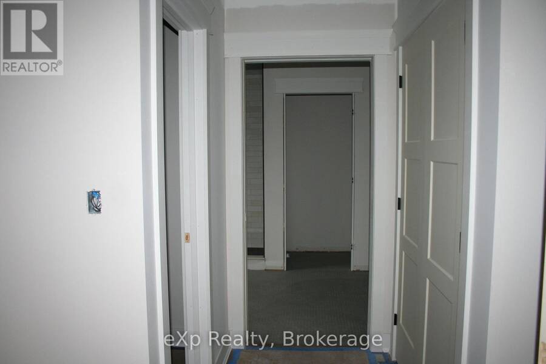
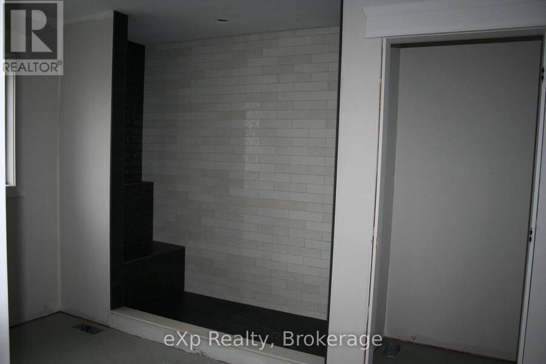
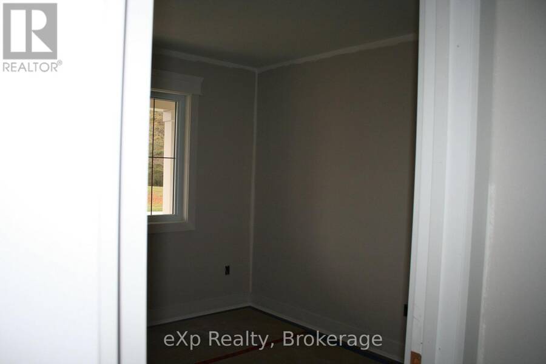
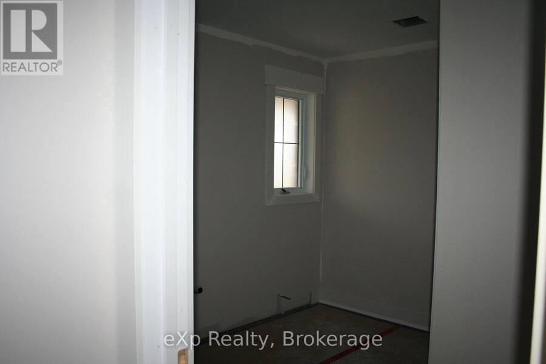
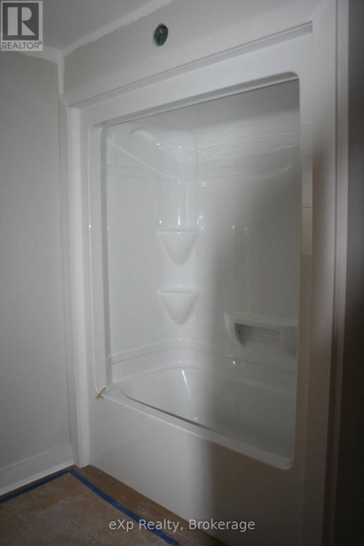
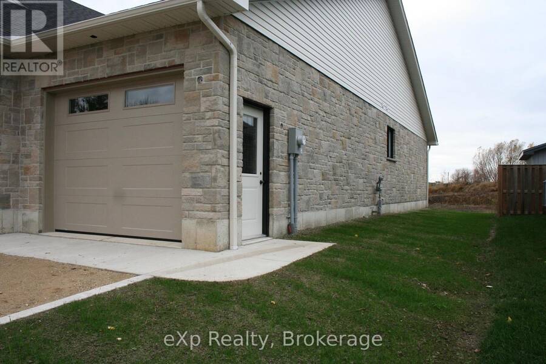
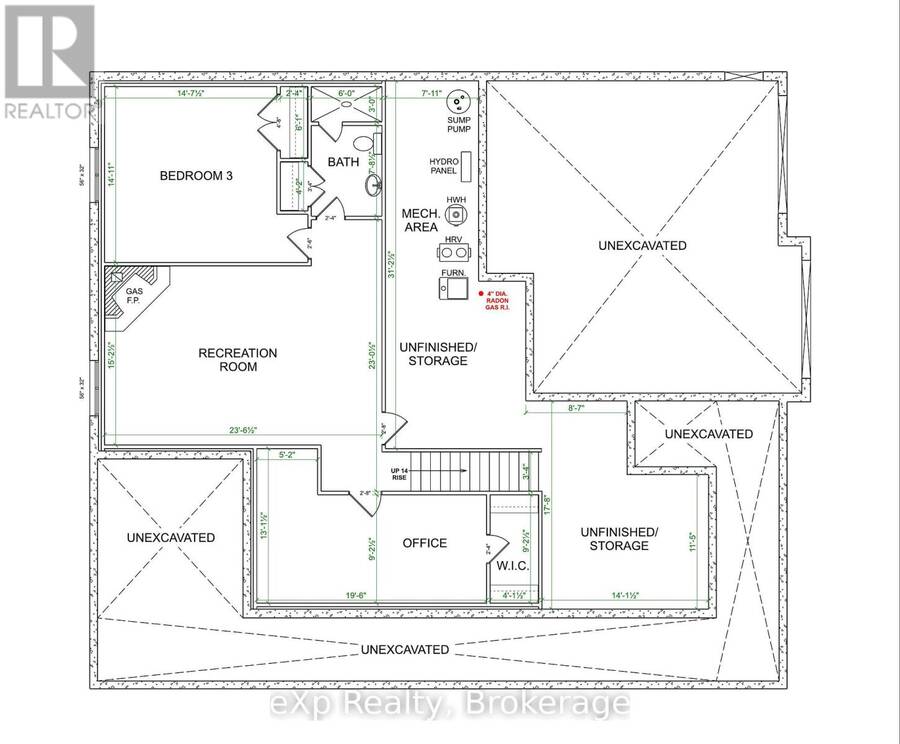
Picture yourself and your family celebrating Christmas this year in this brand new, beautifully finished Marlanna Homes build, which is ideally located on the edge of Mount Forest! Offering 1,754 sq. ft. of thoughtfully designed main floor living space, this impressive home features a total of 3 Bedrooms, 3 full Bathrooms, and an abundance of finished living space for the whole family. The beautifully appointed Barzotti Kitchen features quartz countertops and offers the perfect setting for everyday living and entertaining. The inviting Living Room is anchored by a stunning stone gas fireplace, creating a warm and welcoming space to unwind. The main level offers two Bedrooms, including a spacious primary retreat complete with a walk-in closet and luxurious 5-piece En-suite. Step outside and enjoy two wonderful outdoor living spaces! The covered back patio, conveniently located off the dining room, is perfect for outdoor dining and entertaining, while the impressive west facing wraparound porch offers the perfect spot to relax and take in those beautiful evening sunsets. Downstairs, the fully finished Basement provides one additional Bedroom, a full Bathroom, and plenty of flexible living space for family, guests, or hobbies. The oversized Utility room is another standout feature, offering an incredible amount of additional storage. A double car garage adds everyday convenience, while the location is hard to beat! Situated directly across from local trail access points, enjoy easy access to scenic walking routes leading down to the river and connecting trails. Just one block away, you'll find the park, arena, and sports fields, with the hospital and medical clinic also conveniently nearby. Complete with the confidence of a Tarion New Home Warranty, this brand new home offers an exceptional combination of quality finishes, functional space, and an outstanding Mount Forest location. A wonderful opportunity to enjoy all that this welcoming community has to offer! (id:25417)
- Listing ID: X14155826
- Property Type: Single Family
| Property | |
|---|---|
| Style: | Bungalow |
| Ownership: | Freehold |
| Lot Size: | 91 by 130 FT|under 1/2 Acre Landscaped |
| Parking: | Attached Garage 6 Spaces |
| Building | |
|---|---|
| Type: | Single Family House |
| Appliances: | Dishwasher, Garage Door Opener, Hood Fan, Refrigerator, Stove, Water Heater and Garage Door Opener Remote(s) |
| HVAC: | Air Exchanger, Central Air Conditioning, Fireplace and Forced Air Natural Gas |
| Exterior: | Concrete |
| Basement: | Full (Finished) |
| Utilities: | Sanitary Sewer |
| Location | |
|---|---|
| Town: | Mount Forest |
| Province: | Ontario |
| Nearby Amenities: | Golf Nearby, Hospital and Place Of Worship |
| Community Features: | Community Centre |
| Rooms | Level | Dimensions |
|---|---|---|
| Bathroom | Basement | 3.25 m x 1.83 m |
| Utility room | Basement | 9.5 m x 2.41 m |
| Workshop | Basement | 4.29 m x 5.39 m |
| Recreational, Games room | Basement | 7.16 m x 4.62 m |
| Bedroom 3 | Basement | 4.55 m x 4.45 m |
| Den | Basement | 5.94 m x 2.79 m |
| Kitchen | Main level | 4.19 m x 4.01 m |
| Great room | Main level | 5 m x 4.72 m |
| Dining room | Main level | 3.07 m x 4.72 m |
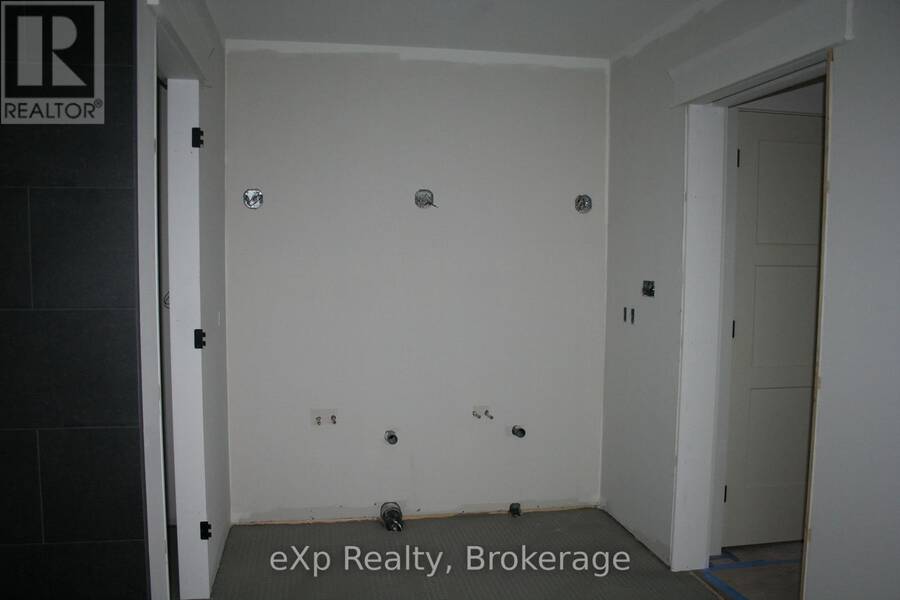
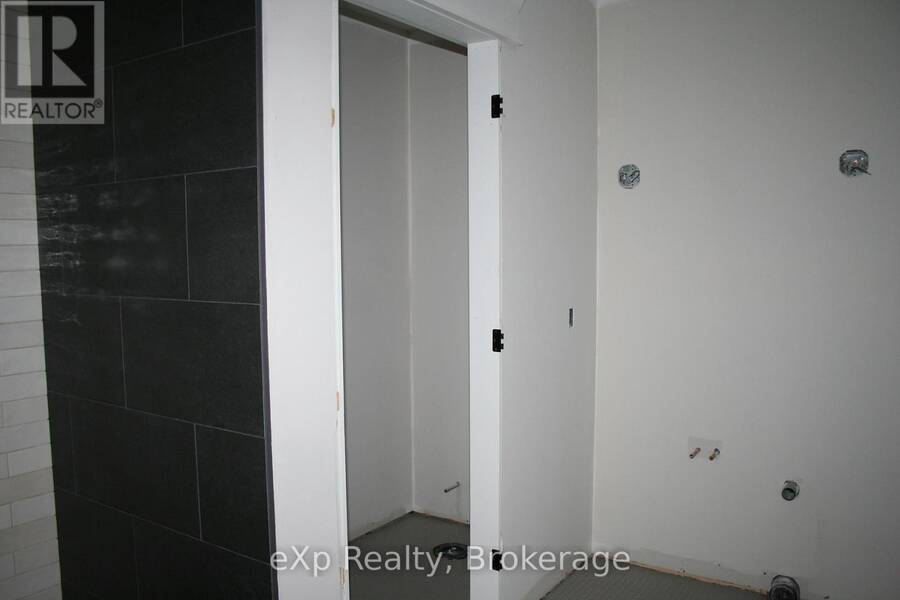
| Laundry room | Main level | 2.77 m x 2.26 m |
| Primary Bedroom | Main level | 5 m x 4.29 m |
| Bedroom 2 | Main level | 3.38 m x 3.07 m |
| Bathroom | Main level | 2.95 m x 2.92 m |
Book a showing to see this Martin Street Home in Mount Forest
This property has so much to offer. Book a private showing now, as you do not want to miss out on 673 MARTIN STREET in Mount Forest, Ontario!
Private Showing Request
Send a request to book a private showing for
.
Please Note: Information you supply in the contact form will be kept fully confidential.
Is this home the right property for you? Start a conversation to find out.
Get Directions to this Property
Not sure where this property is? Get directions to this Martin Street Home in Mount Forest.


Provided by eXp Realty. MLS®, REALTOR®, and the associated logos are trademarks of the Canadian Real Estate Association.

This REALTOR.ca listing content is owned and licensed by REALTOR® members of the Canadian Real Estate Association.
Have questions or need more information about this home? Don't know where to begin? Then, let us connect you with the best real estate agent to guide you.

Inquiries submitted through this website will be responded to by a local sales representative from Royal LePage®.
Start a Conversation by Text
Provide your full name, phone and email to start a conversation by text message.
Please Note: Information you supply in the contact form will be kept fully confidential.
Start a Conversation by Email
Provide your full name and email to start a conversation by email.
Please Note: Information you supply in the contact form will be kept fully confidential.