
440 LONDON ROAD S, Mount Forest, Ontario N0G 2L2


$1,199,900.00
- 4 bedrooms
- 2 bathrooms
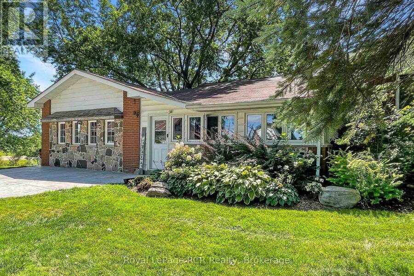
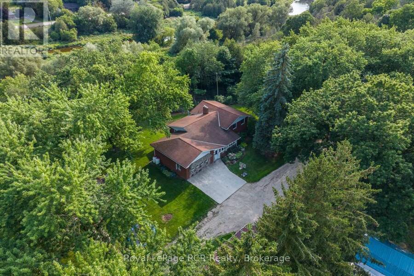
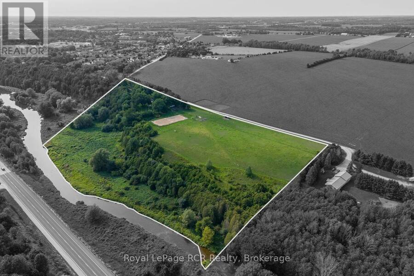
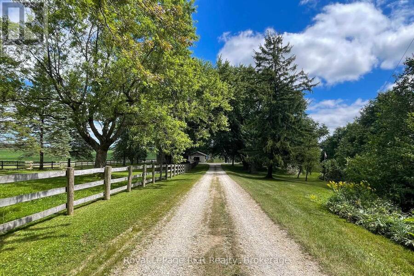
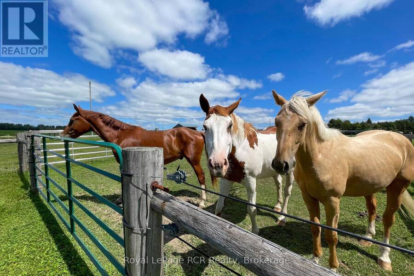
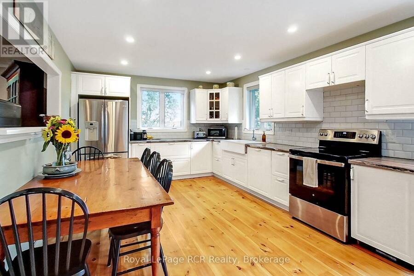
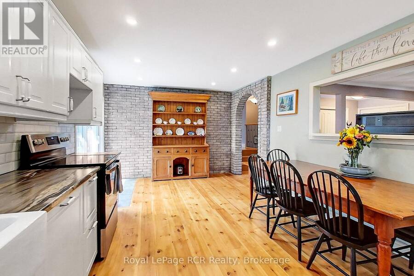
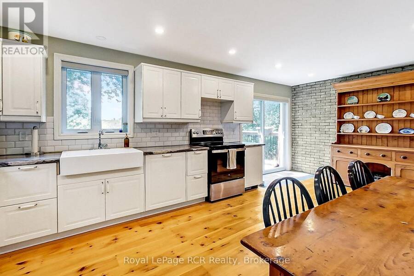
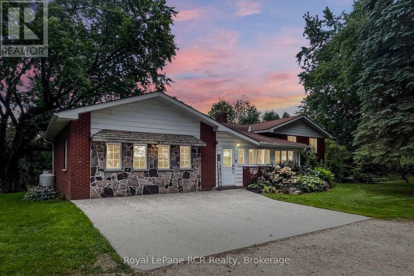
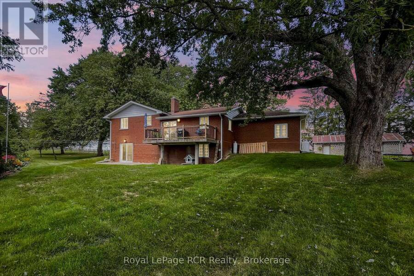
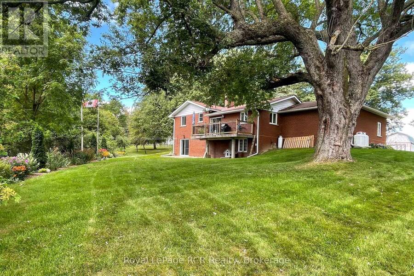
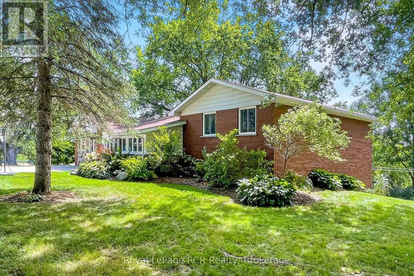
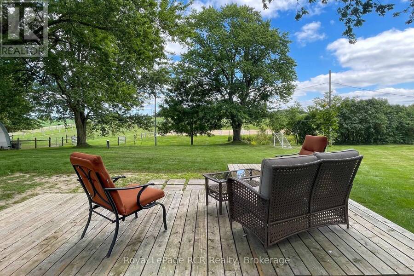
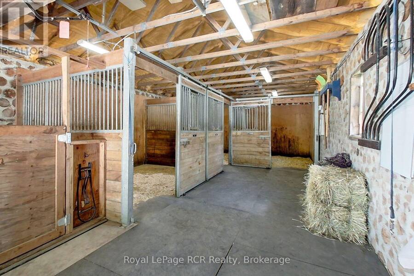
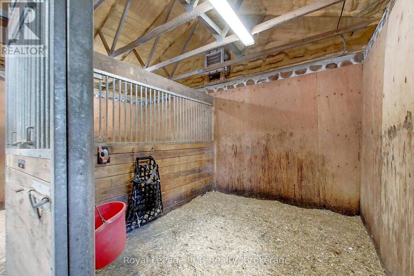
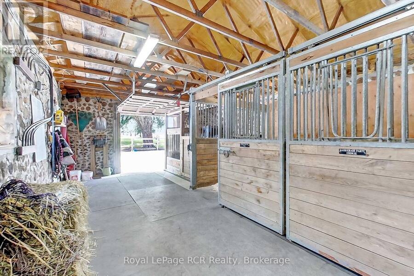
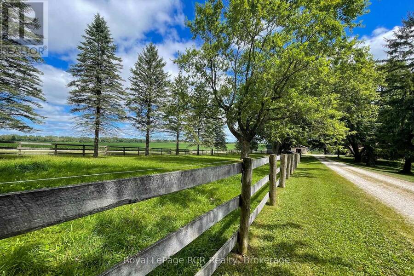
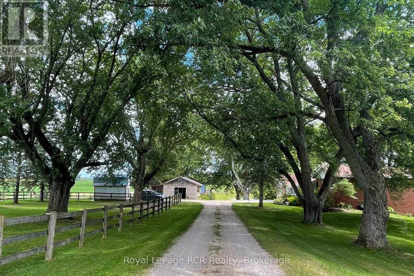
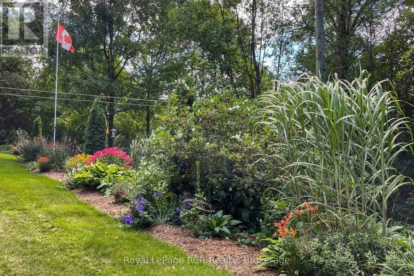
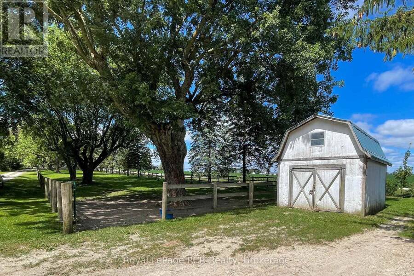
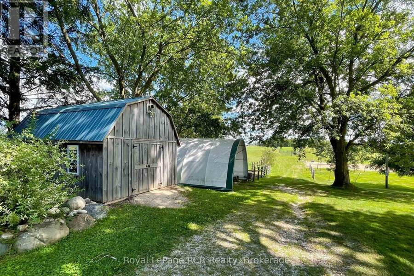
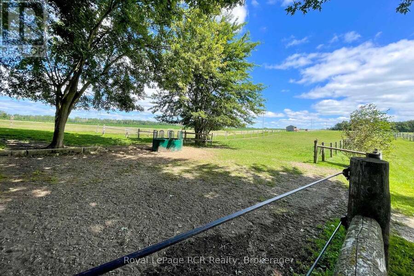
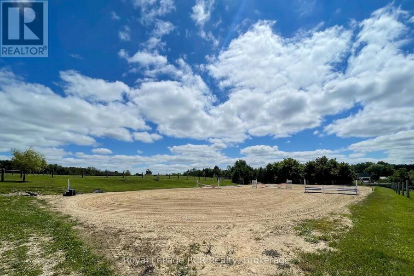
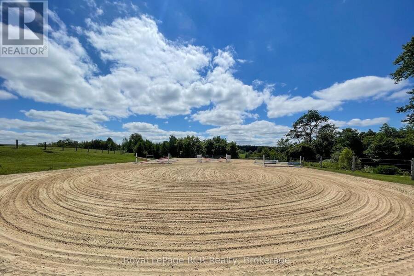
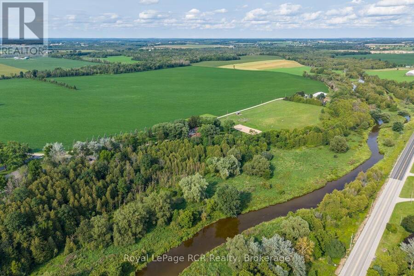
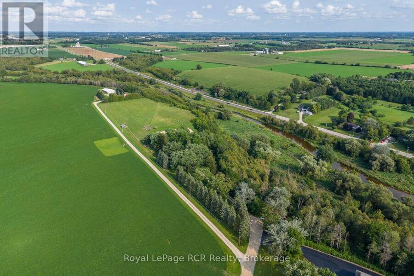
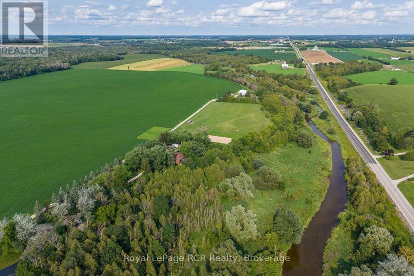
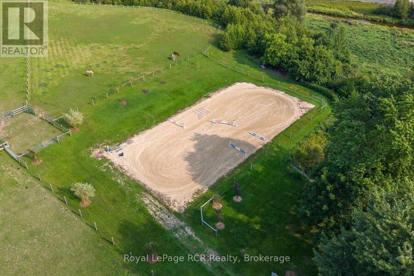
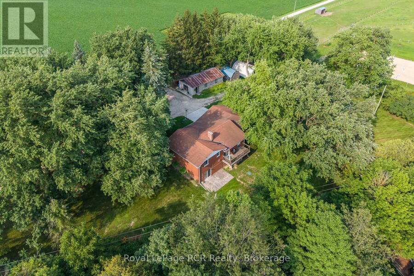
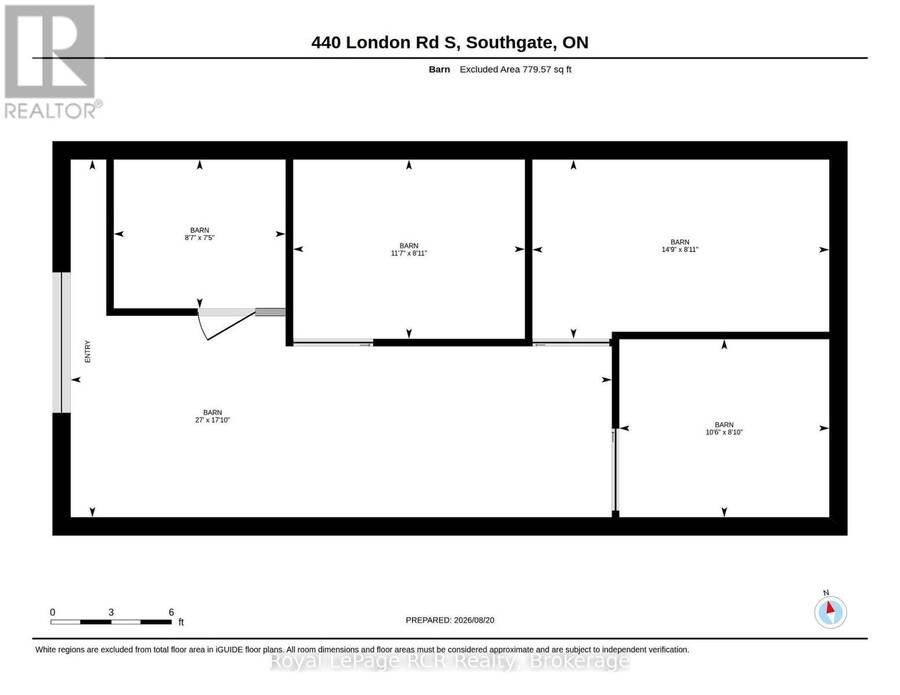
Fantastic country retreat along the South Saugeen River at the edge of Mount Forest. A private, tree-lined laneway welcomes you to a meticulously maintained 4-bedroom, 2-bathroom home situated on 14.7 scenic acres. Complete with a 20' x 40' barn (featuring 3 horse stalls and a pony stall/feed room), multiple storage buildings, paddocks, pastures, a 75' x 110' sand ring, fruit trees, professionally tended ancient maples, and vibrant perennial gardens, this property is currently enjoyed as an equestrian hobby farm but offers endless possibilities for recreational living. Inside, the home features spacious principal rooms, abundant storage, and extensive ... read more
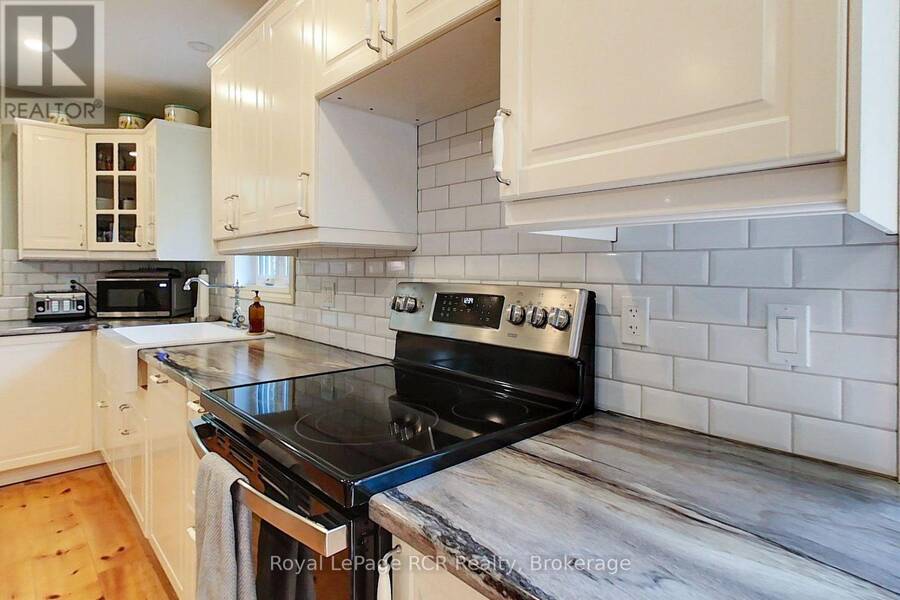
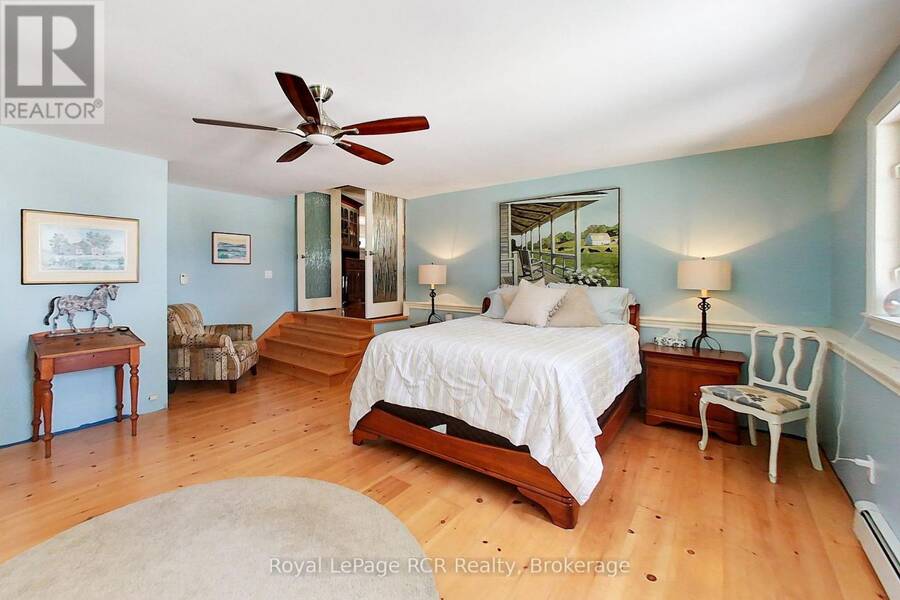
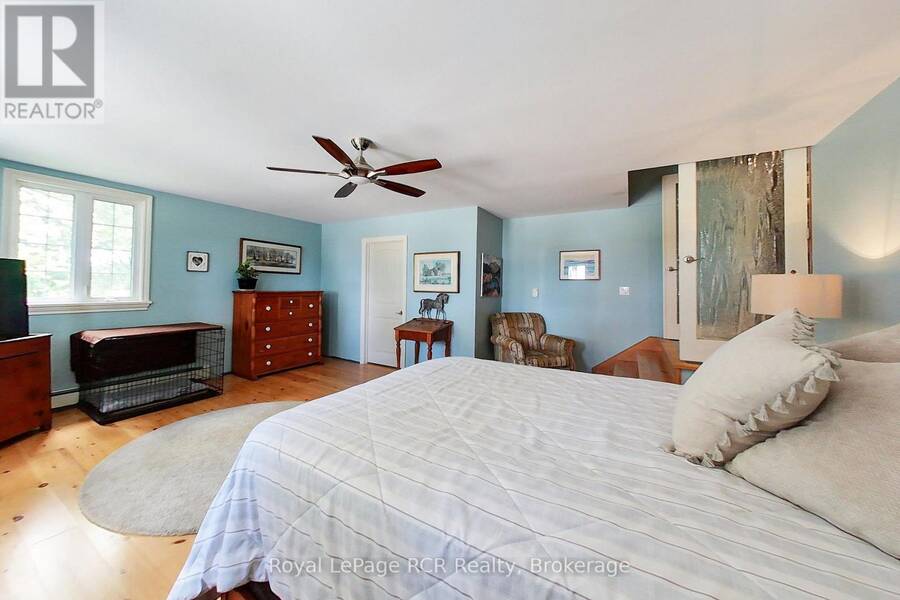
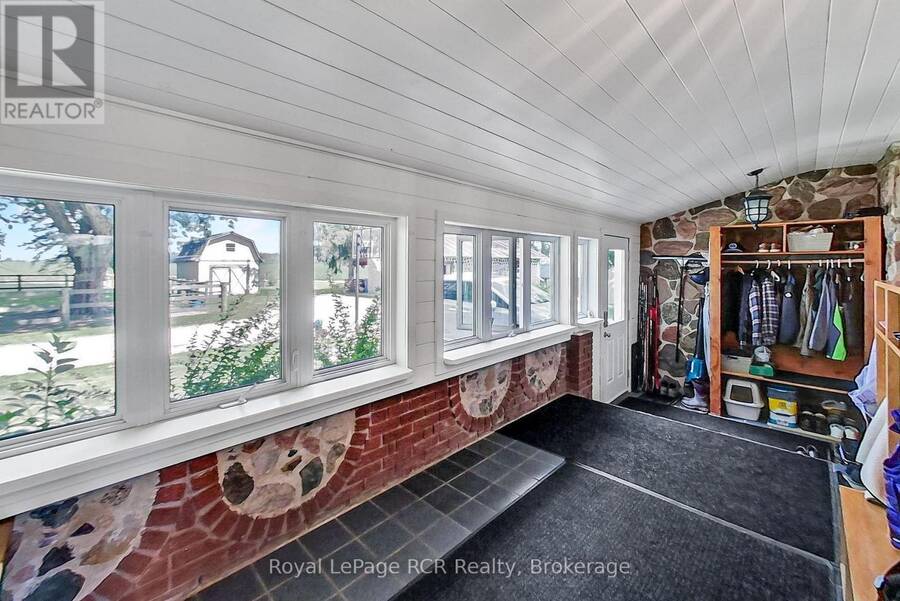
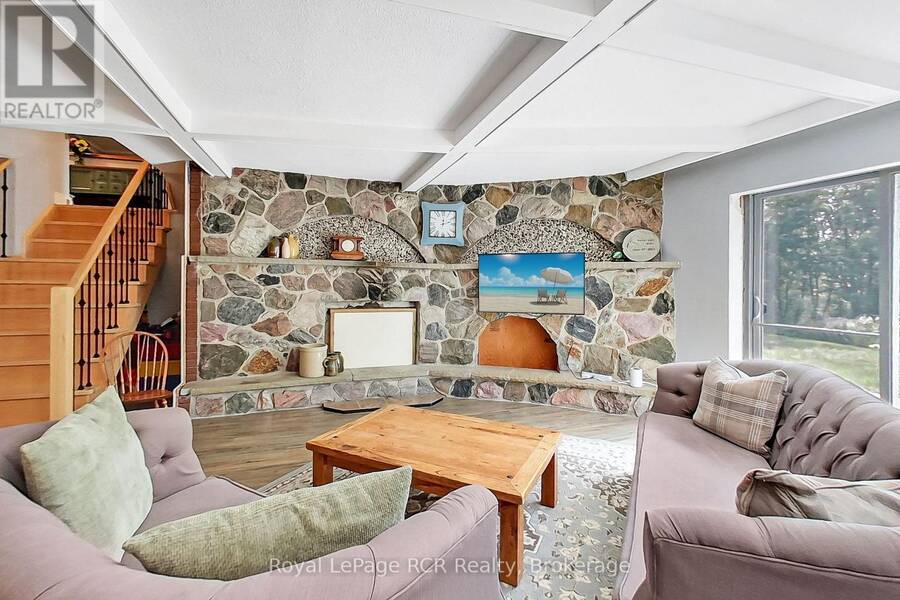
Fantastic country retreat along the South Saugeen River at the edge of Mount Forest. A private, tree-lined laneway welcomes you to a meticulously maintained 4-bedroom, 2-bathroom home situated on 14.7 scenic acres. Complete with a 20' x 40' barn (featuring 3 horse stalls and a pony stall/feed room), multiple storage buildings, paddocks, pastures, a 75' x 110' sand ring, fruit trees, professionally tended ancient maples, and vibrant perennial gardens, this property is currently enjoyed as an equestrian hobby farm but offers endless possibilities for recreational living. Inside, the home features spacious principal rooms, abundant storage, and extensive updates completed since 2018. Highlights include an updated kitchen, newer pine flooring, a custom staircase to the family room, replacement windows and doors where necessary, and a revamped boiler system with updated main-level radiators. Major infrastructure is fully addressed with a new drilled well (2025) and septic tank (2026)-allowing the next owner to simply move in and enjoy the peace and tranquillity of riverside country life with the convenience of town amenities at your doorstep. (id:25417)
- Listing ID: X13737610
- Property Type: Single Family
| Property | |
|---|---|
| Ownership: | Freehold |
| Land Size: | 725.4 by 1317.5 FT|10 - 24.99 Acres Fully Fenced |
| Parking: | No Garage 6 Spaces |
| Waterfront: | Yes |
| Building | |
|---|---|
| Type: | Single Family House |
| Appliances: | Dishwasher, Dryer, Freezer, Refrigerator, Stove, Washer, Water Treatment, Water Softener, Window Coverings and Water Heater |
| HVAC: | Fireplace and Radiant Heat Propane |
| Exterior: | Brick |
| Basement: | N/A (Finished), Partial, N/A, Crawl Space |
| Utilities: | Septic System |
| Location | |
|---|---|
| Town: | Mount Forest |
| Province: | Ontario |
| Nearby Amenities: | Place Of Worship and Schools |
| Community Features: | Community Centre |
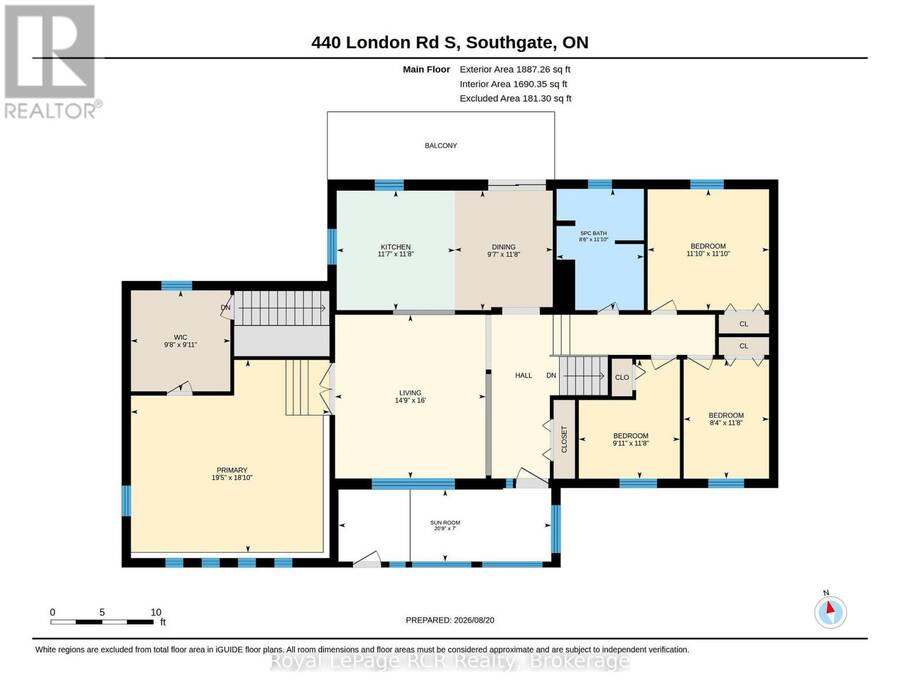
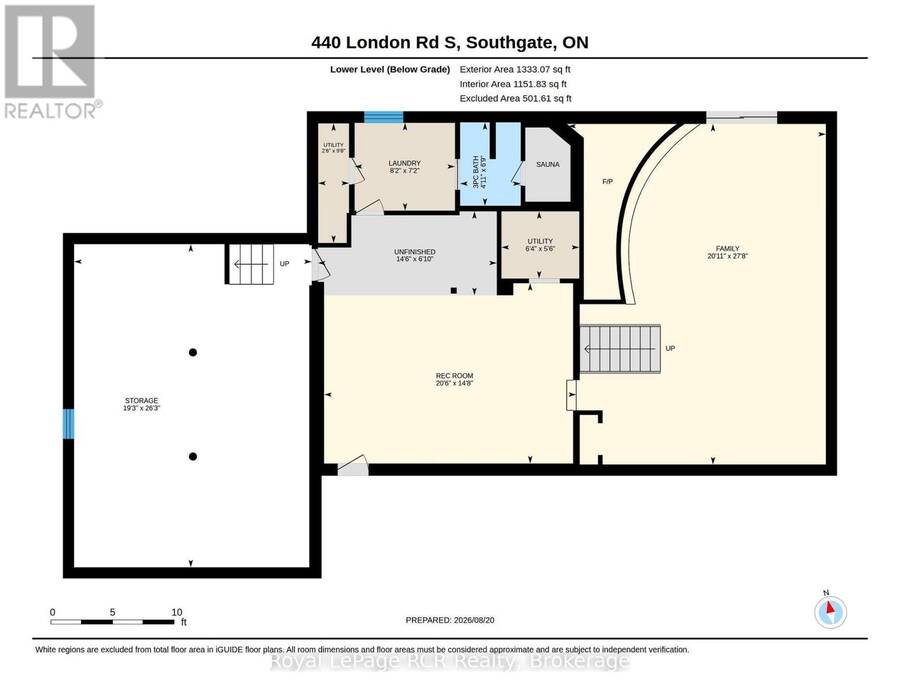
| Rooms | Level | Dimensions |
|---|---|---|
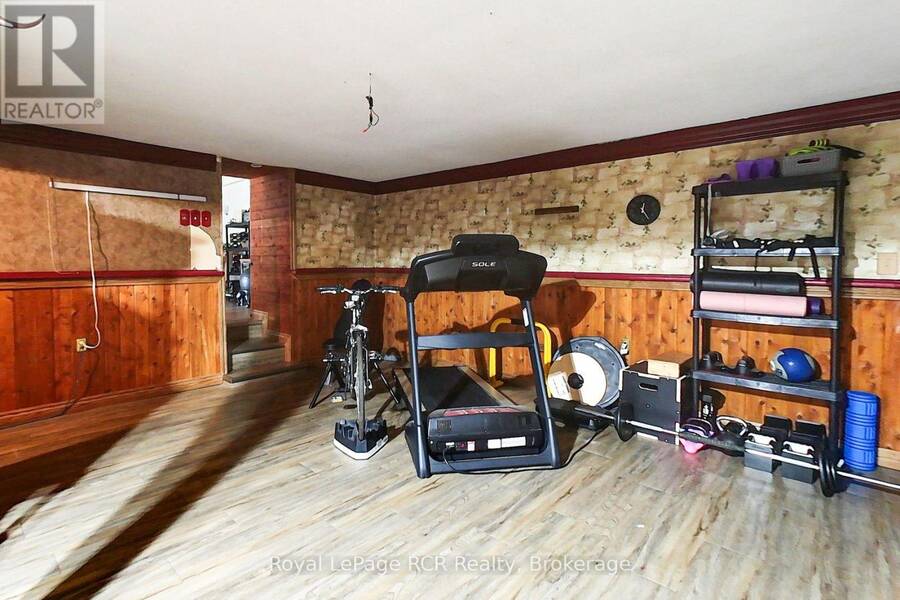
| Recreational, Games room | Basement | 4.47 m x 6.25 m |
| Utility room | Basement | 1.68 m x 1.93 m |
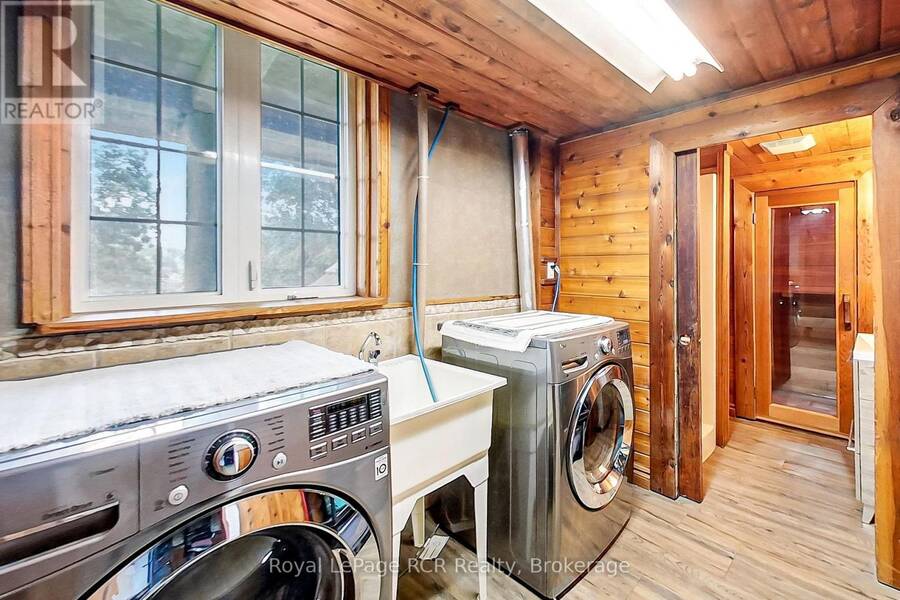
| Laundry room | Basement | 2.18 m x 2.49 m |
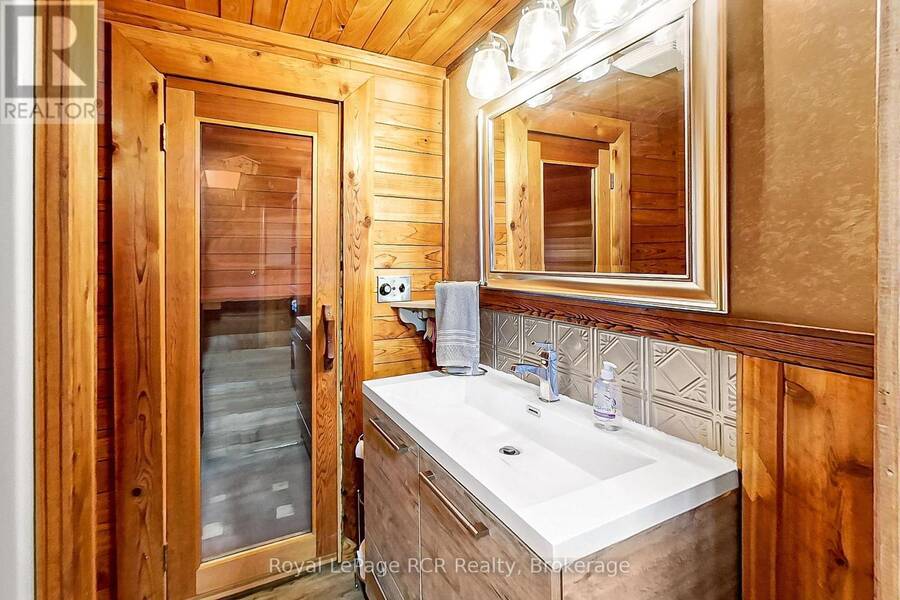
| Bathroom | Basement | 2.06 m x 1.5 m |
| Cold room | Basement | 2.13 m x 6.33 m |
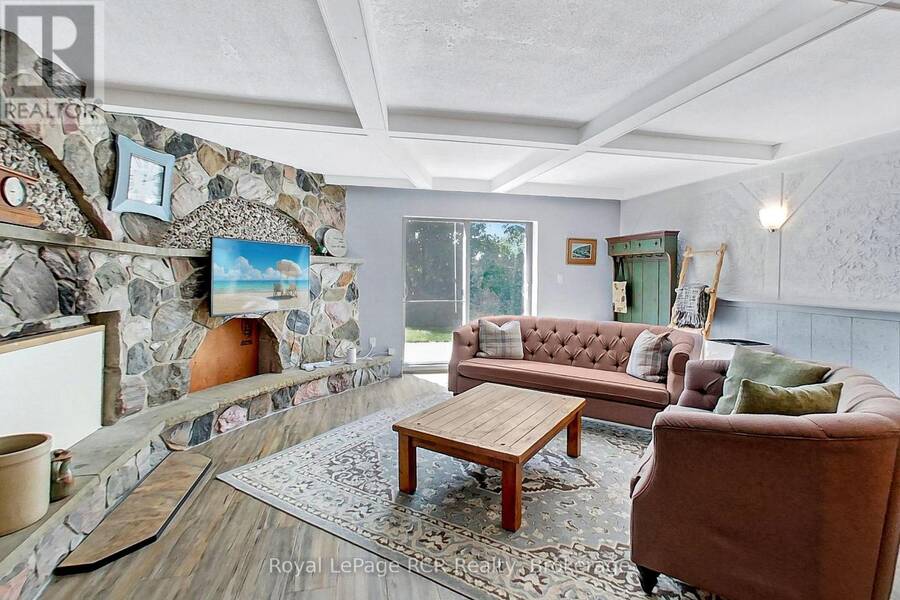
| Family room | Lower level | 8.43 m x 6.38 m |
| Kitchen | Main level | 3.56 m x 3.53 m |
| Dining room | Main level | 3.56 m x 2.92 m |
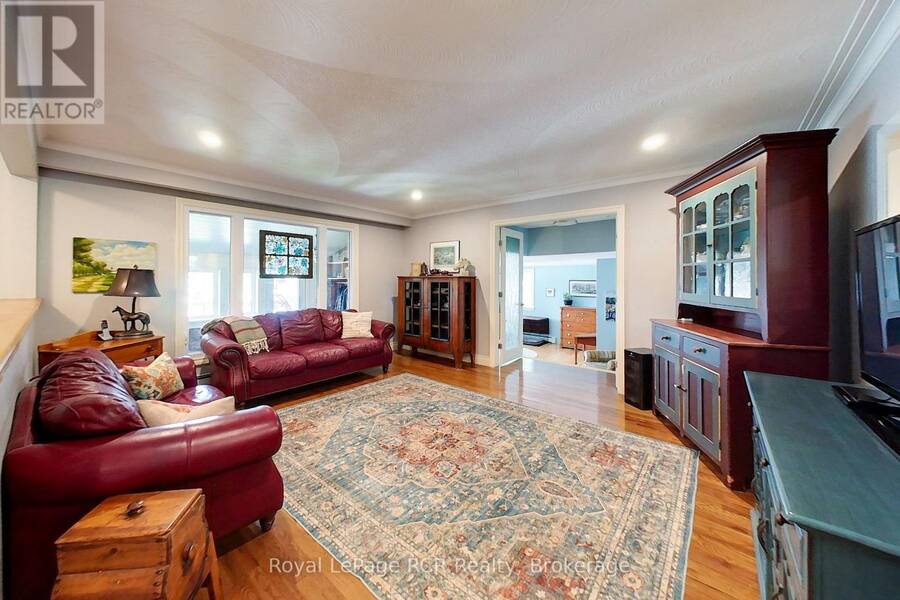
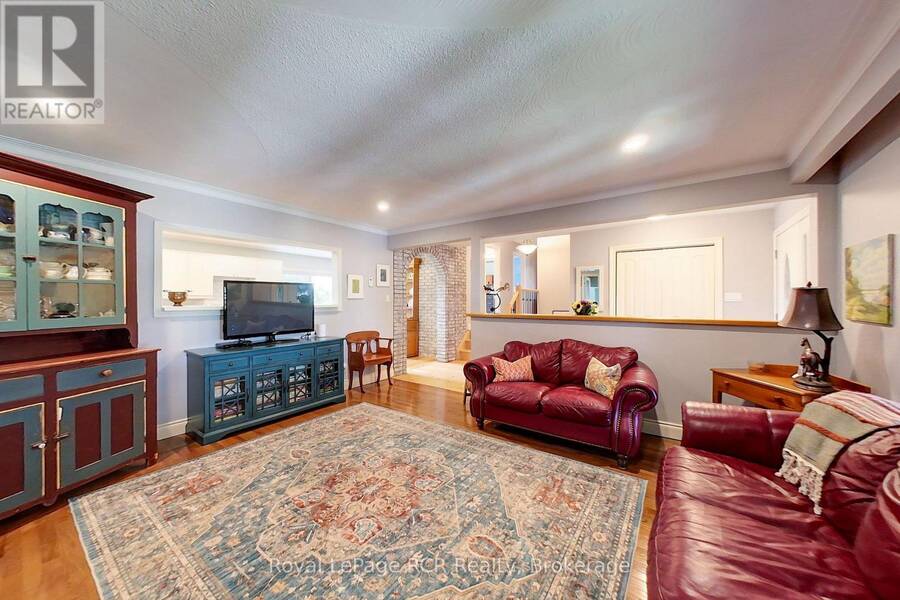
| Living room | Main level | 4.88 m x 4.5 m |
| Primary Bedroom | Main level | 5.74 m x 5.92 m |
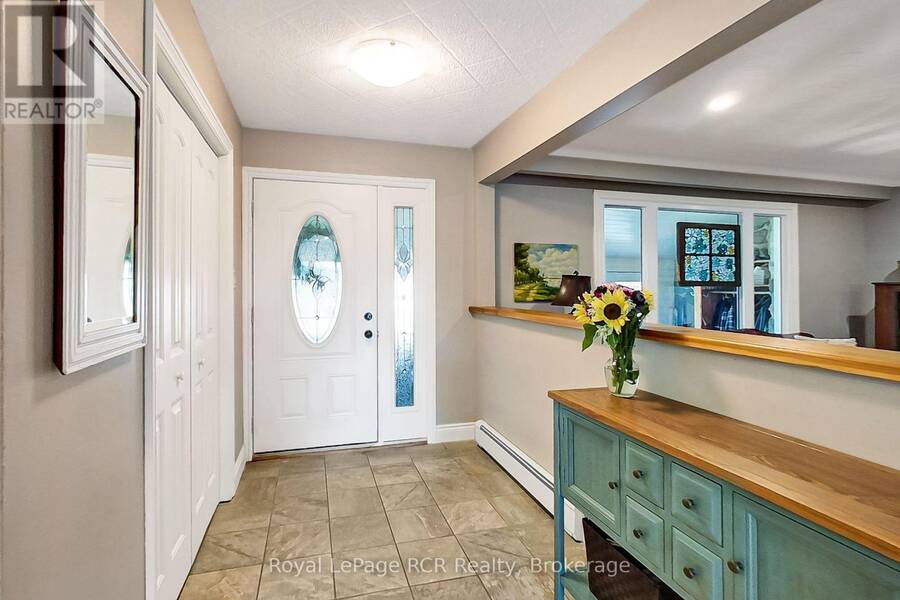
| Foyer | Main level | 2.13 m x 6.33 m |
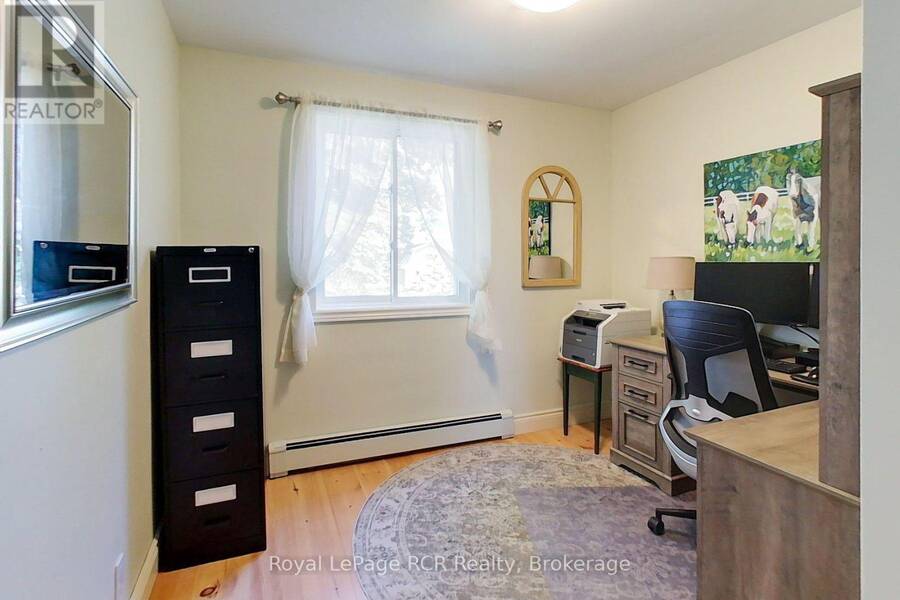
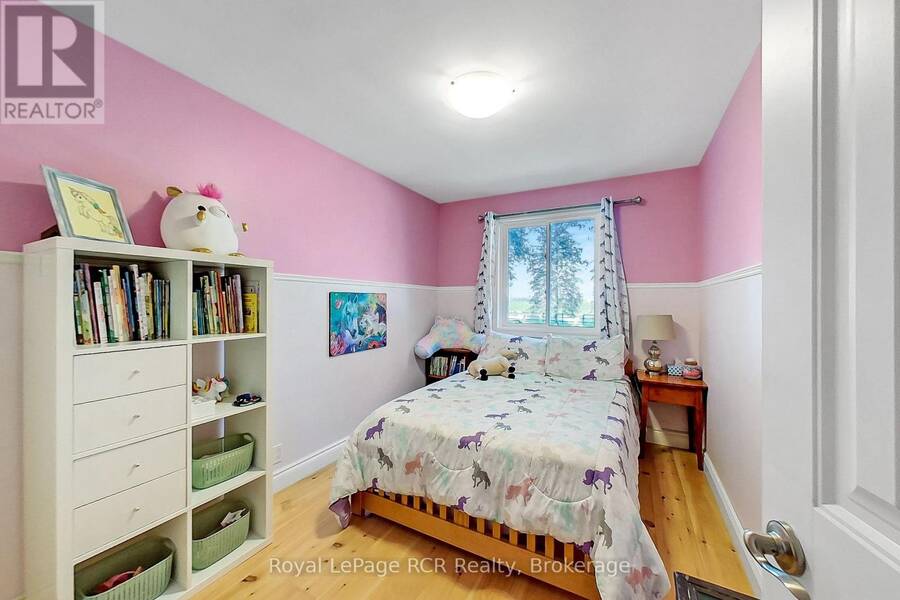
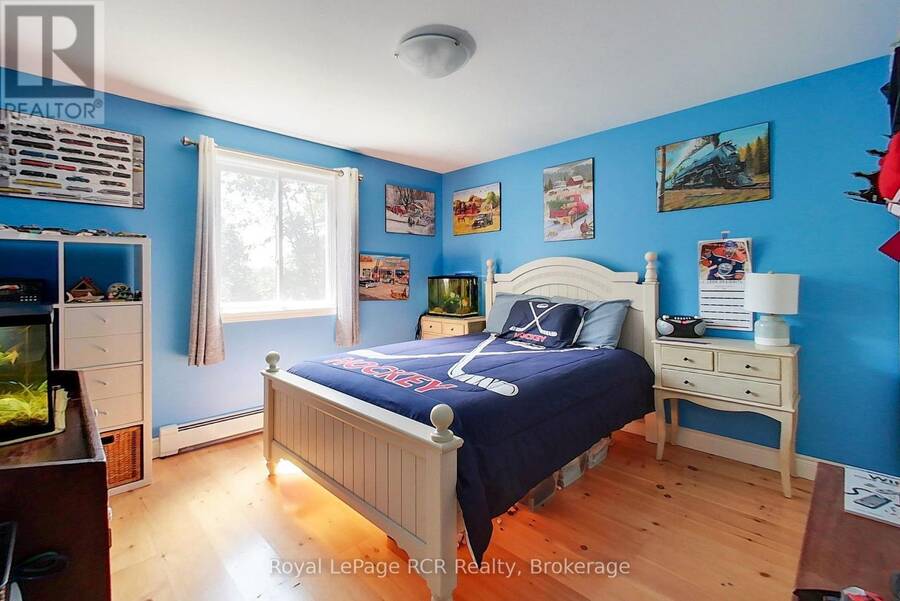
| Bedroom 2 | Upper Level | 3.61 m x 3.61 m |
| Bedroom 3 | Upper Level | 3.56 m x 2.54 m |
| Bedroom 4 | Upper Level | 3.56 m x 3.02 m |
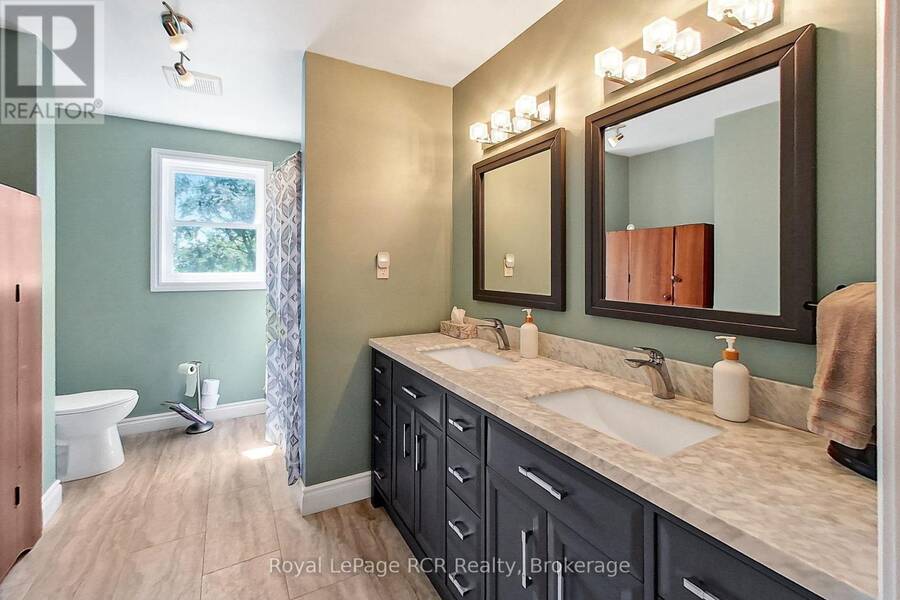
| Bathroom | Upper Level | 3.61 m x 2.59 m |
Book a showing to see this London Road South Home in Mount Forest
This property has so much to offer. Book a private showing now, as you do not want to miss out on 440 LONDON ROAD S in Mount Forest, Ontario!
Private Showing Request
Send a request to book a private showing for
.
Please Note: Information you supply in the contact form will be kept fully confidential.
Is this waterfront home the right property for you? Start a conversation to find out.
Get Directions to this Property
Not sure where this property is? Get directions to this London Road South Home in Mount Forest.


Provided by Royal LePage RCR Realty. MLS®, REALTOR®, and the associated logos are trademarks of the Canadian Real Estate Association.

This REALTOR.ca listing content is owned and licensed by REALTOR® members of the Canadian Real Estate Association.
Have questions or need more information about this home? Don't know where to begin? Then, let us connect you with the best real estate agent to guide you.

Inquiries submitted through this website will be responded to by a local sales representative from Royal LePage®.
Start a Conversation by Text
Provide your full name, phone and email to start a conversation by text message.
Please Note: Information you supply in the contact form will be kept fully confidential.
Start a Conversation by Email
Provide your full name and email to start a conversation by email.
Please Note: Information you supply in the contact form will be kept fully confidential.