
173 BIRMINGHAM STREET E, Mount Forest, Ontario N0G 2L2

$464,900.00
- 3 bedrooms
- 2 bathrooms
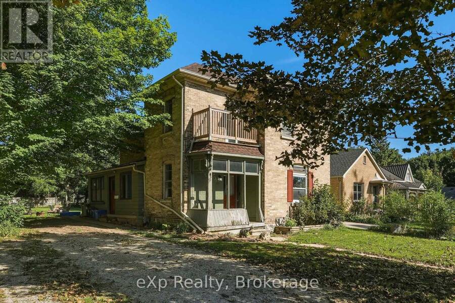
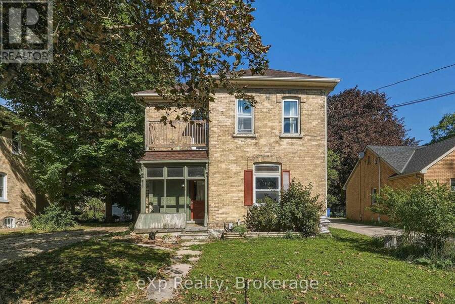
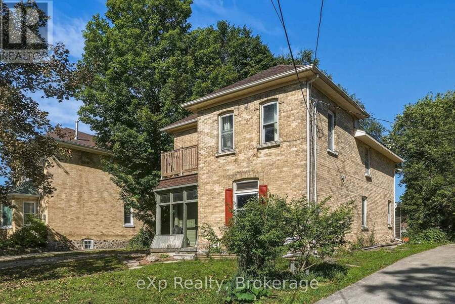
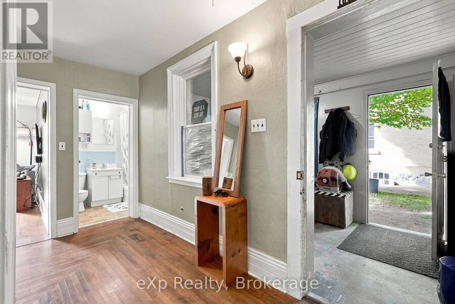
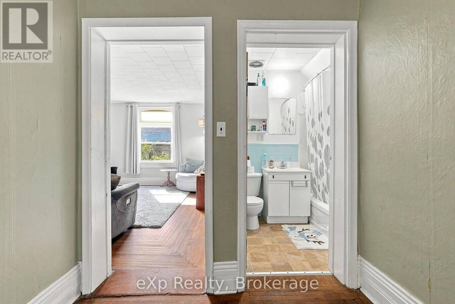
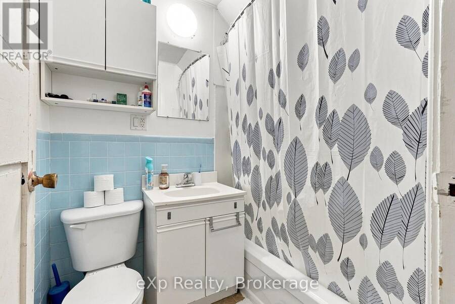
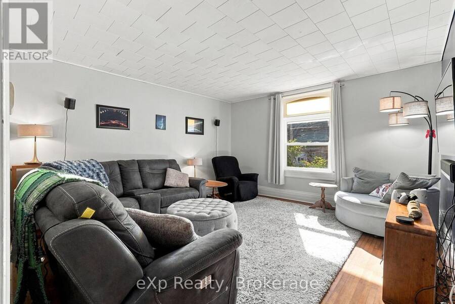
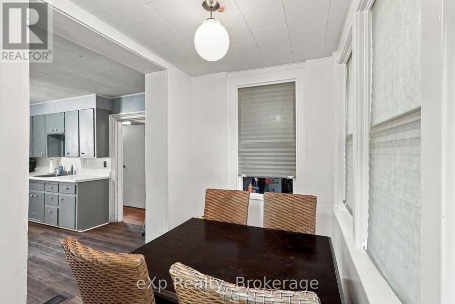
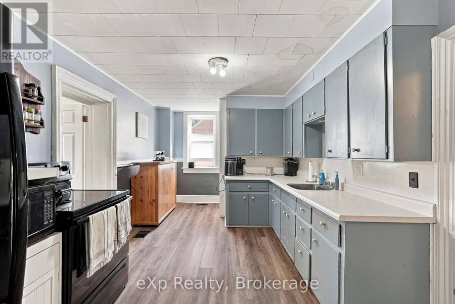
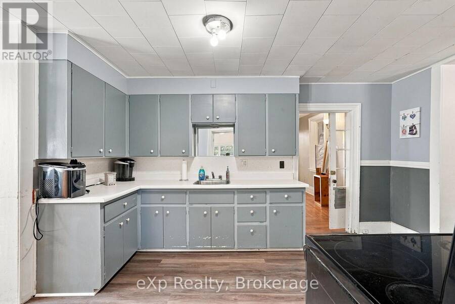
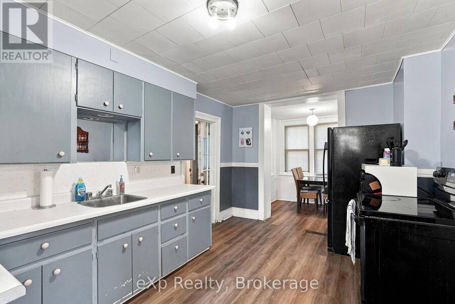
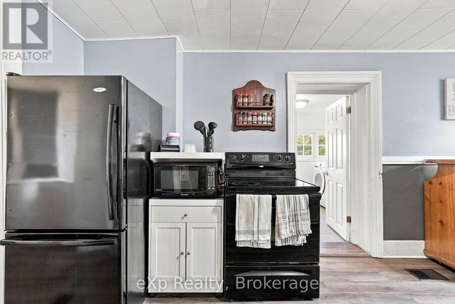
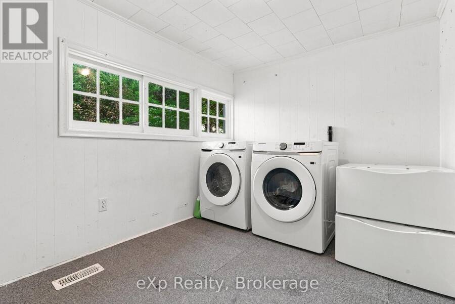
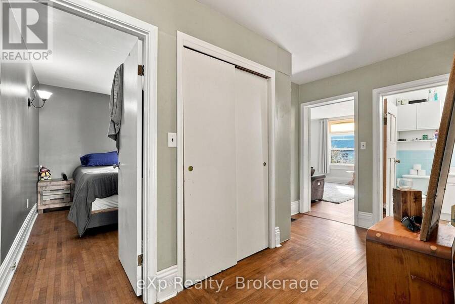
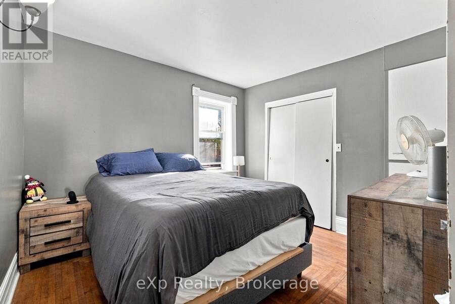
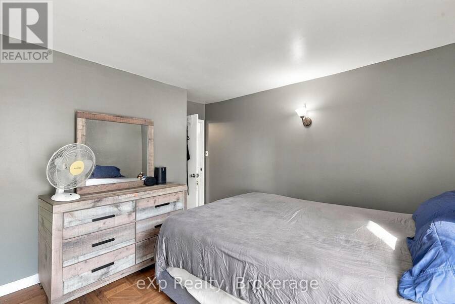
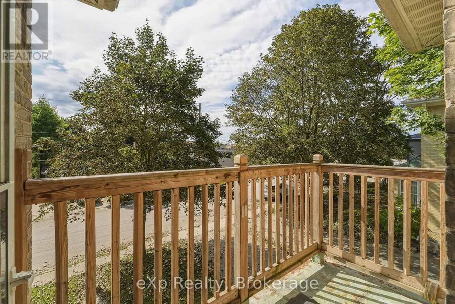
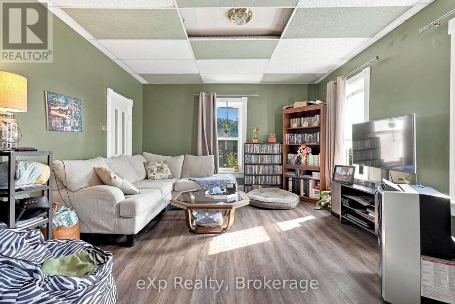
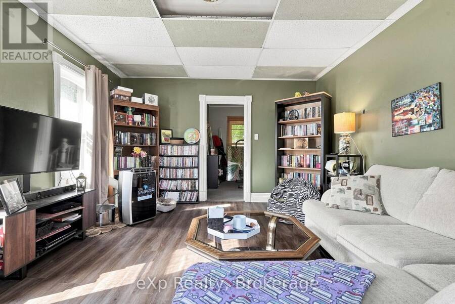
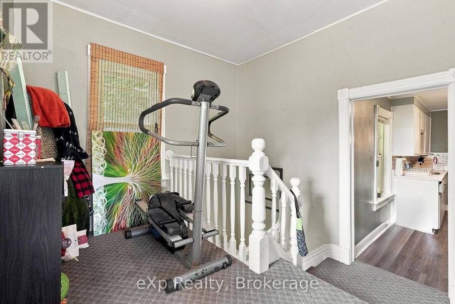
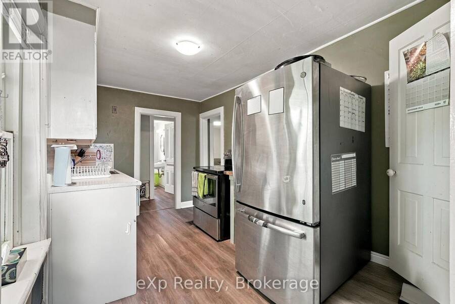
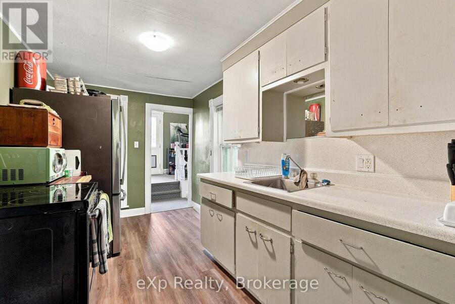
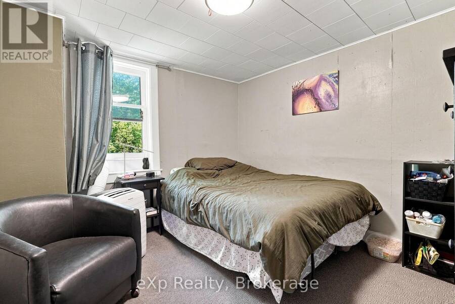
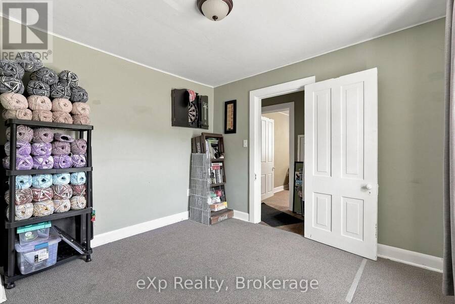
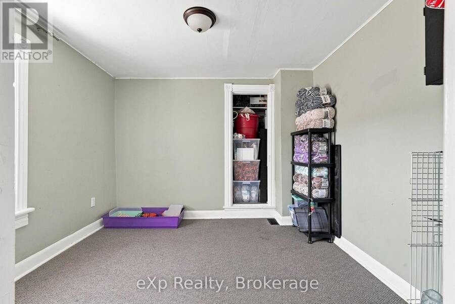
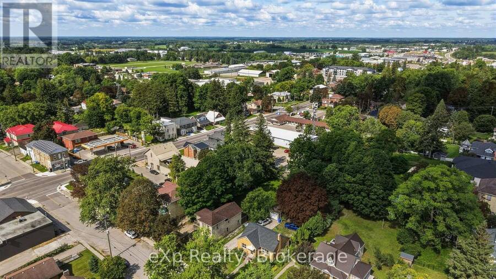
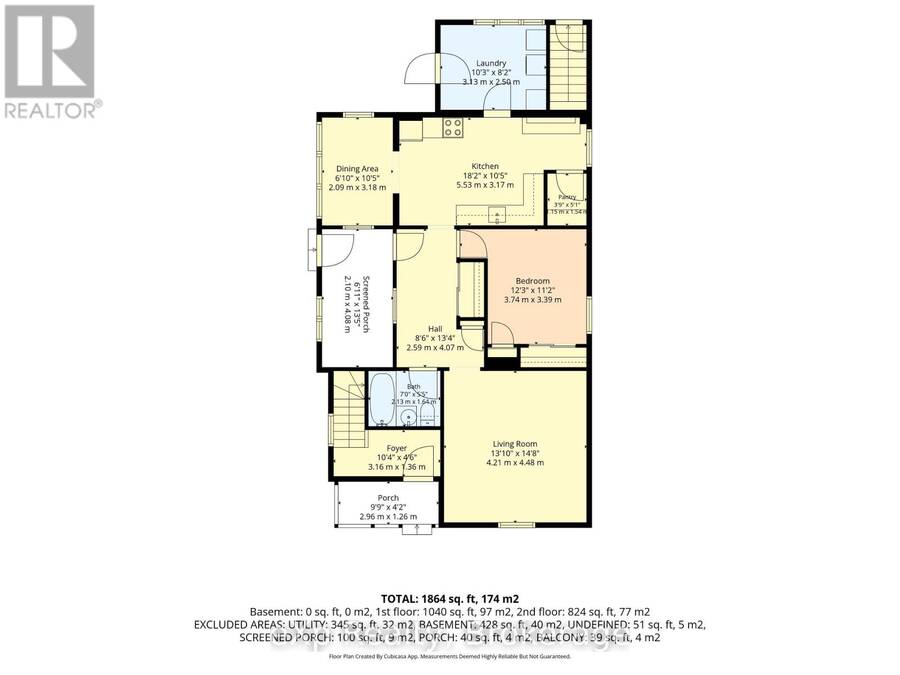
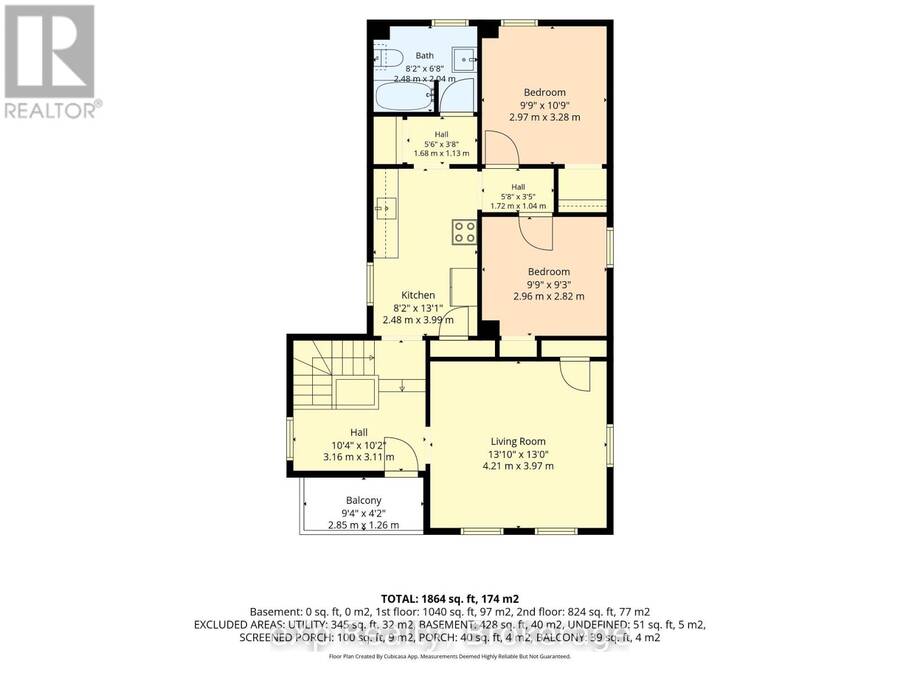
Prime Mount Forest Duplex Opportunity! Ideally located just half a block from the downtown core, this well-positioned duplex will be delivered fully vacant on closing, offering the new owner the flexibility to set their own rents, occupy one or both units, or explore the property's income potential. An excellent opportunity for investors, first-time buyers looking to enter the market, or owner-occupiers seeking to offset their mortgage with rental income. The main-level unit features 1 bedroom, a 4-piece bathroom, in-unit laundry, and a spacious living room and bedroom. The upper-level 2-bedroom unit offers a 4-piece bathroom, bright living room, and ... read more
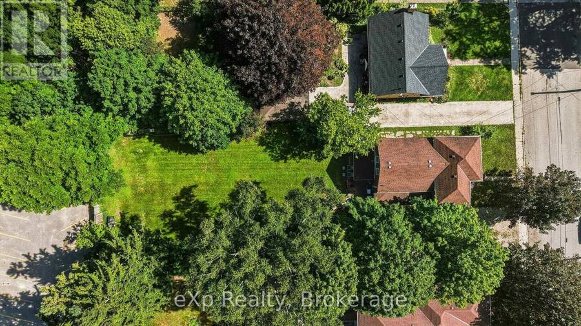
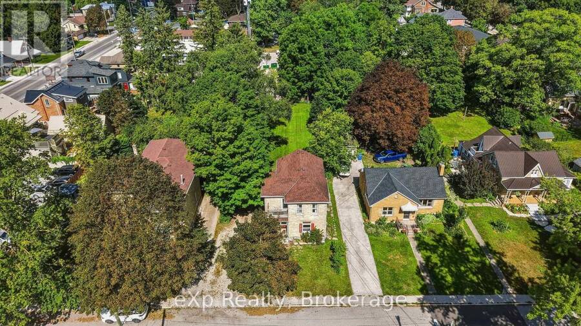
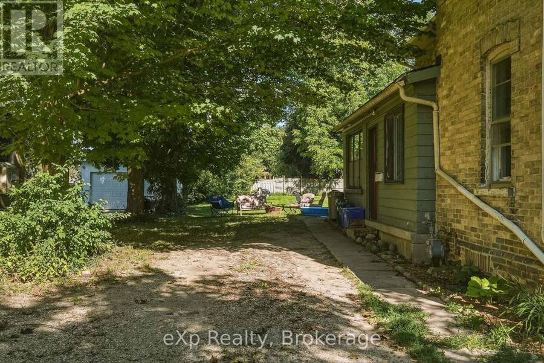
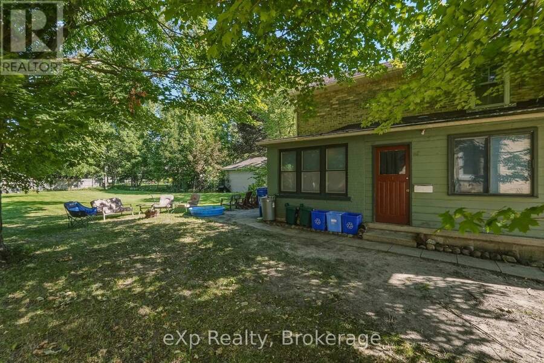
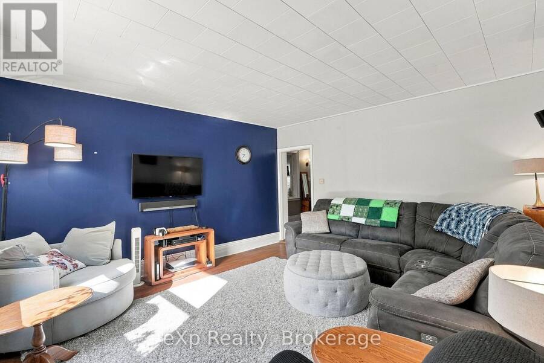
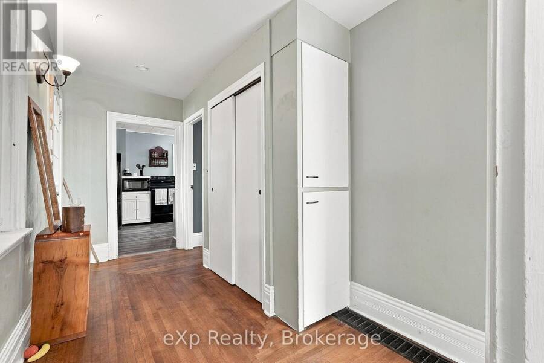
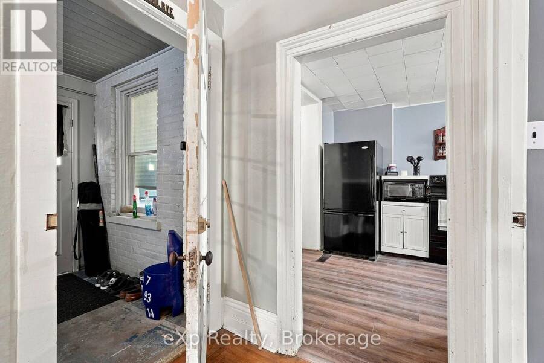
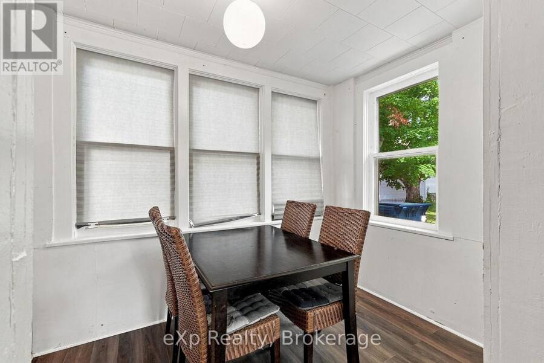
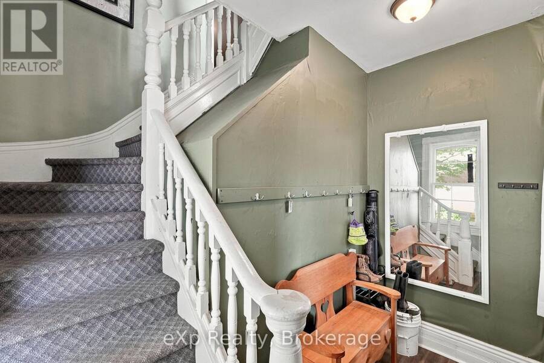
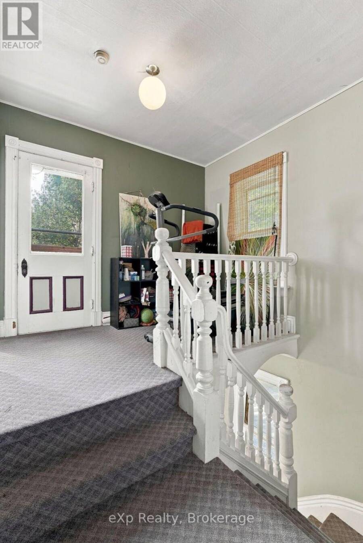
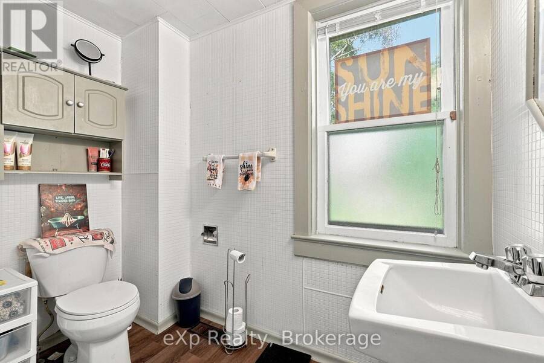
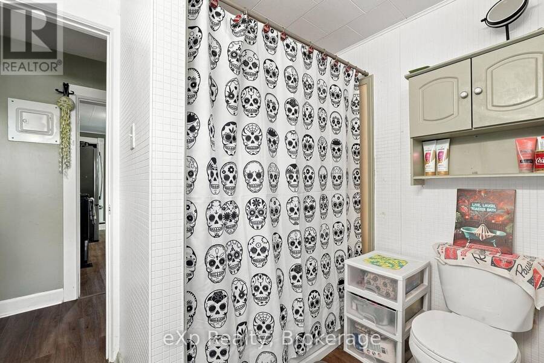
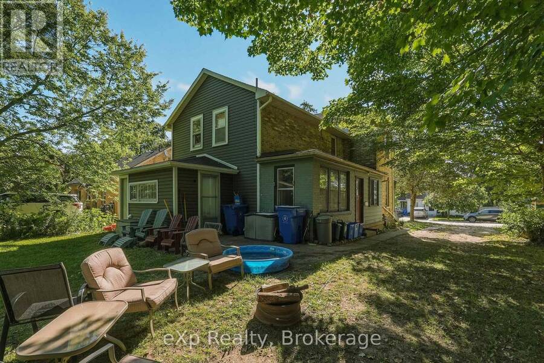
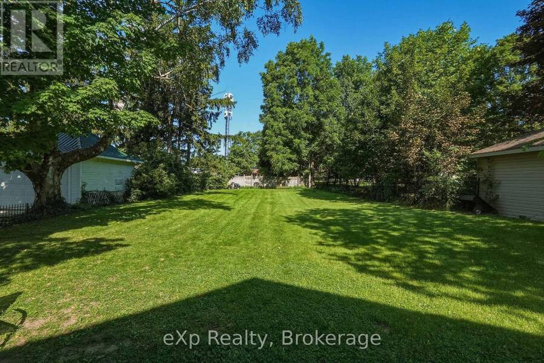
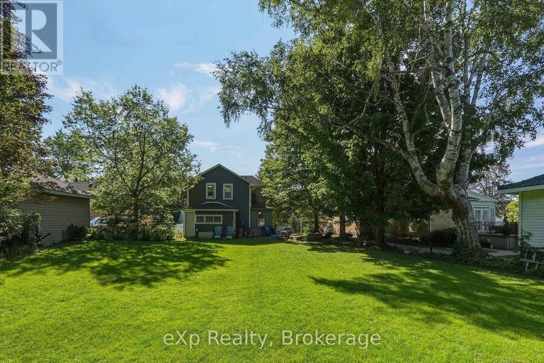
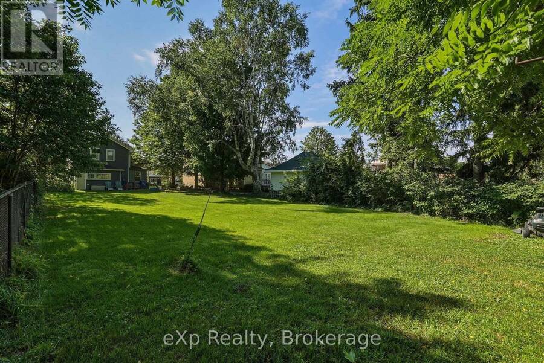
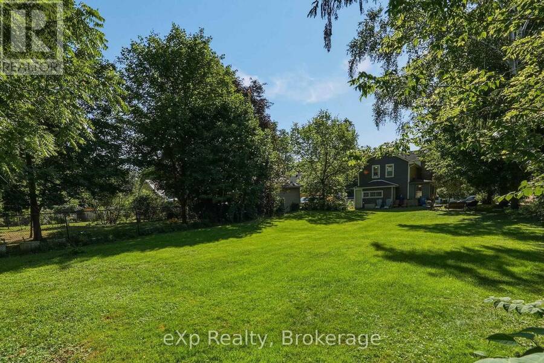
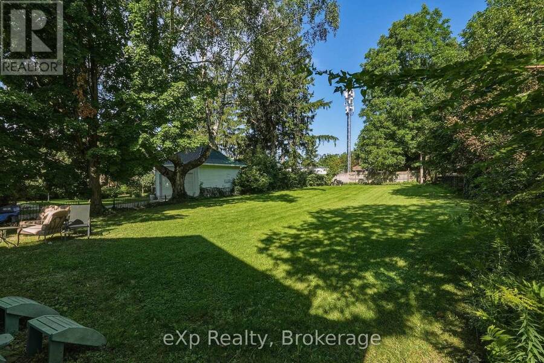
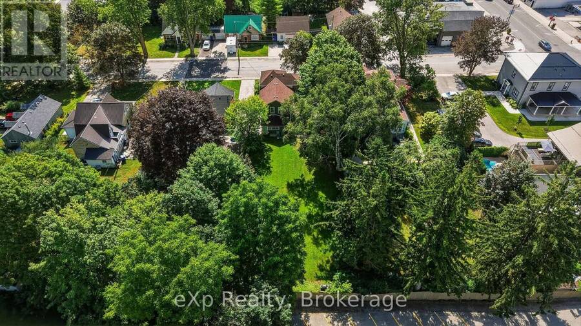
Prime Mount Forest Duplex Opportunity! Ideally located just half a block from the downtown core, this well-positioned duplex will be delivered fully vacant on closing, offering the new owner the flexibility to set their own rents, occupy one or both units, or explore the property's income potential. An excellent opportunity for investors, first-time buyers looking to enter the market, or owner-occupiers seeking to offset their mortgage with rental income. The main-level unit features 1 bedroom, a 4-piece bathroom, in-unit laundry, and a spacious living room and bedroom. The upper-level 2-bedroom unit offers a 4-piece bathroom, bright living room, and private balcony. Recent updates include a new furnace and hot water heater, both replaced within the last year, along with newer siding on the rear of the home. The property also offers parking for up to 5 vehicles and sits on a generously sized lot with plenty of potential with MU2 zoning. With a fantastic location, functional layout, and opportunity to add value over time, this is a property worth a closer look! (id:25417)
- Listing ID: X14085092
- Property Type: Multi-family
| Property | |
|---|---|
| Lot Size: | 57.9 by 188.4 FT|under 1/2 Acre |
| Parking: | No Garage 5 Spaces |
| Building | |
|---|---|
| Type: | Multi-family Duplex |
| Appliances: | Dishwasher, Two Refrigerators, Two Stoves and Water Heater |
| HVAC: | Fireplace and Forced Air Natural Gas |
| Exterior: | Brick Veneer |
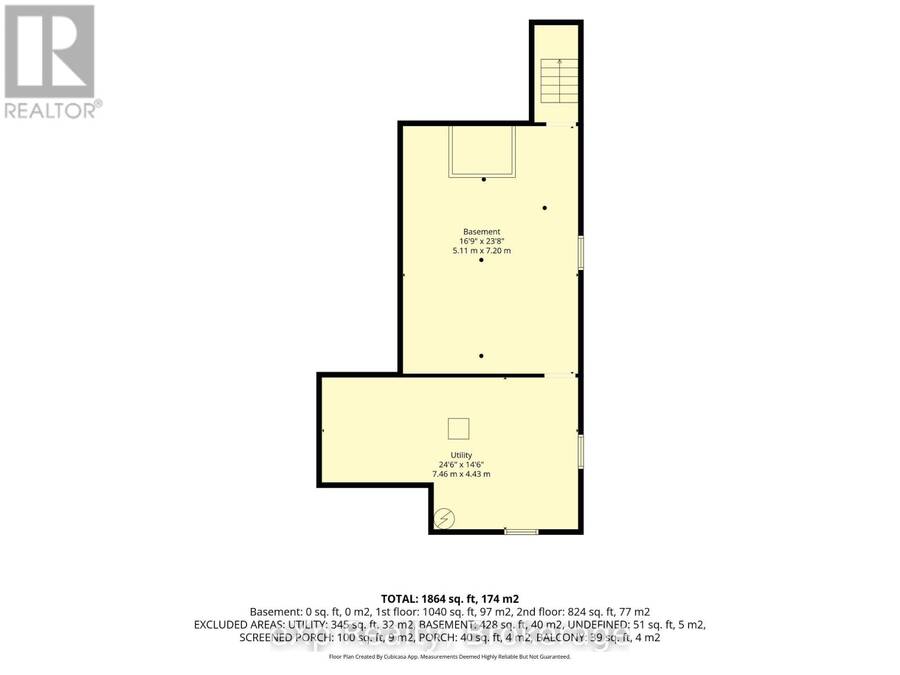
| Basement: | Full (Unfinished) |
| Utilities: | Sanitary Sewer |
| Location | |
|---|---|
| Town: | Mount Forest |
| Province: | Ontario |
| Nearby Amenities: | Golf Nearby, Hospital, Place Of Worship and Schools |
| Community Features: | Community Centre |
| Rooms | Level | Dimensions |
|---|---|---|
| Bedroom | Second level | 2.96 m x 2.82 m |
| Bedroom 2 | Second level | 2.97 m x 3.28 m |
| Bathroom | Second level | 2.48 m x 2.04 m |
| Kitchen | Second level | 2.48 m x 3.99 m |
| Living room | Second level | 4.21 m x 3.97 m |
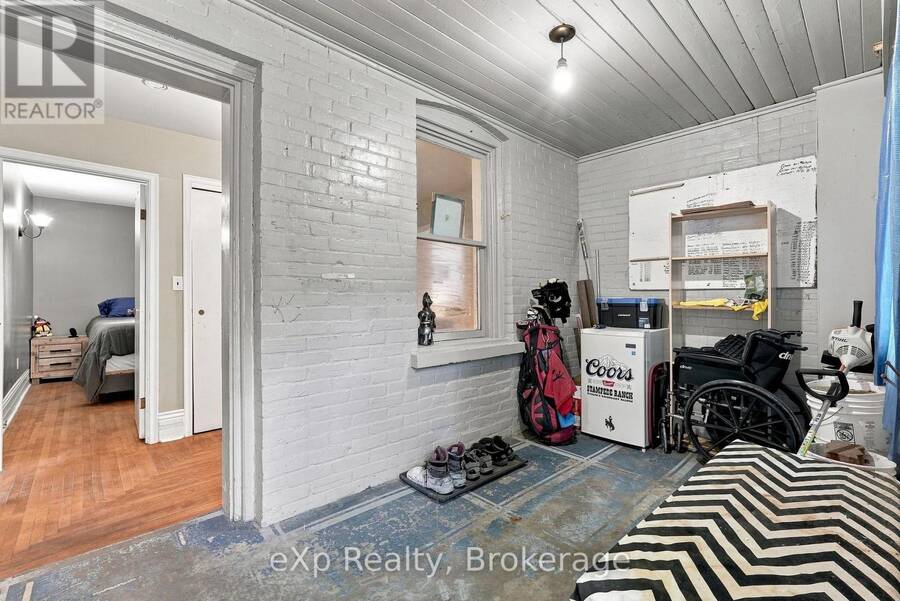
| Mud room | Main level | 2.1 m x 4.08 m |
| Living room | Main level | 4.21 m x 4.48 m |
| Kitchen | Main level | 5.53 m x 3.17 m |
| Dining room | Main level | 2.09 m x 3.18 m |
| Bedroom | Main level | 3.74 m x 3.39 m |
| Laundry room | Main level | 3.13 m x 2.5 m |
| Bathroom | Main level | 2.13 m x 1.64 m |
| Foyer | Main level | 3.16 m x 1.36 m |
Book a showing to see this Birmingham Street East Home in Mount Forest
This property has so much to offer. Book a private showing now, as you do not want to miss out on 173 BIRMINGHAM STREET E in Mount Forest, Ontario!
Private Showing Request
Send a request to book a private showing for
.
Please Note: Information you supply in the contact form will be kept fully confidential.
Is this multi-family home the right property for you? Start a conversation to find out.
Get Directions to this Property
Not sure where this property is? Get directions to this Birmingham Street East Home in Mount Forest.


Provided by eXp Realty. MLS®, REALTOR®, and the associated logos are trademarks of the Canadian Real Estate Association.

This REALTOR.ca listing content is owned and licensed by REALTOR® members of the Canadian Real Estate Association.
Have questions or need more information about this home? Don't know where to begin? Then, let us connect you with the best real estate agent to guide you.

Inquiries submitted through this website will be responded to by a local sales representative from Royal LePage®.
Start a Conversation by Text
Provide your full name, phone and email to start a conversation by text message.
Please Note: Information you supply in the contact form will be kept fully confidential.
Start a Conversation by Email
Provide your full name and email to start a conversation by email.
Please Note: Information you supply in the contact form will be kept fully confidential.