
12 - 440 WELLINGTON STREET E, Mount Forest, Ontario N0G 2L2

$369,153.00
- 2 bedrooms
- 2 bathrooms
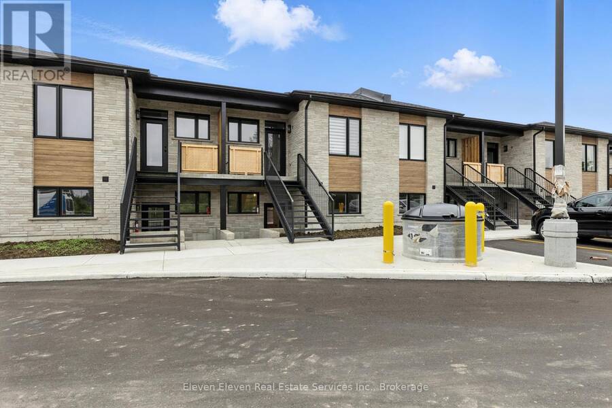
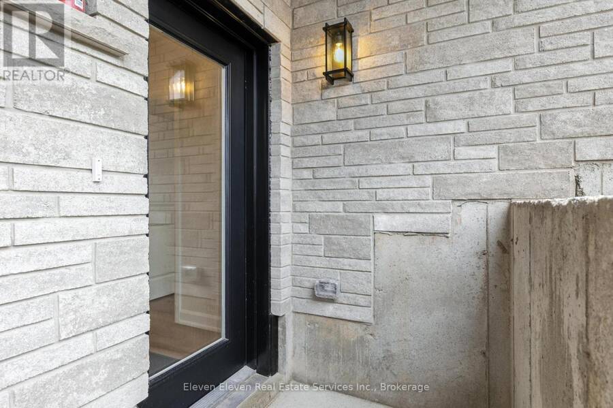
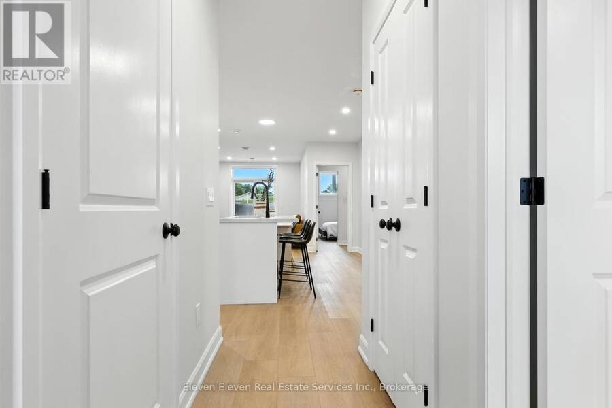
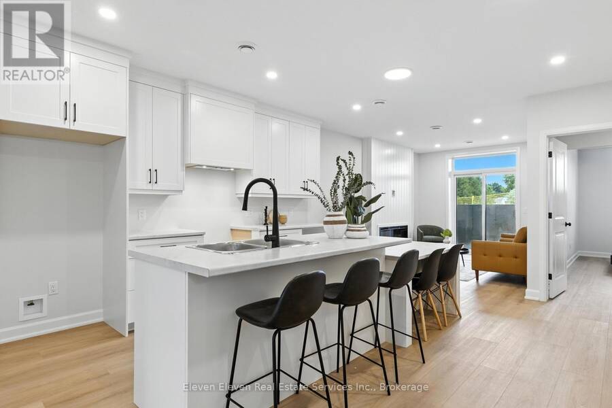
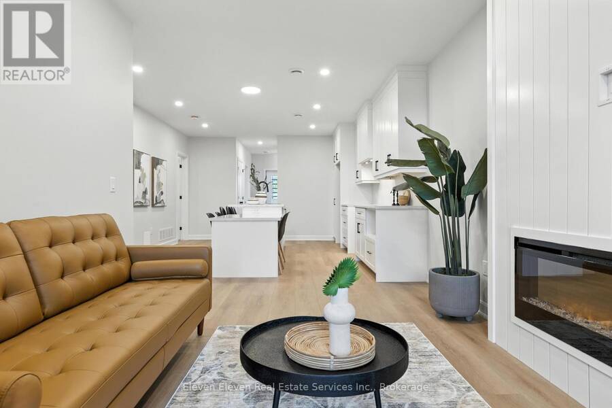
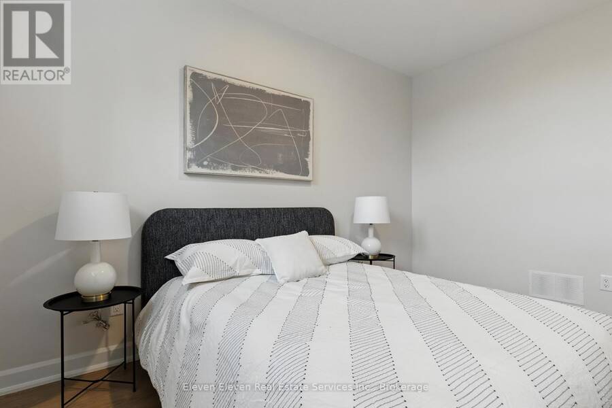
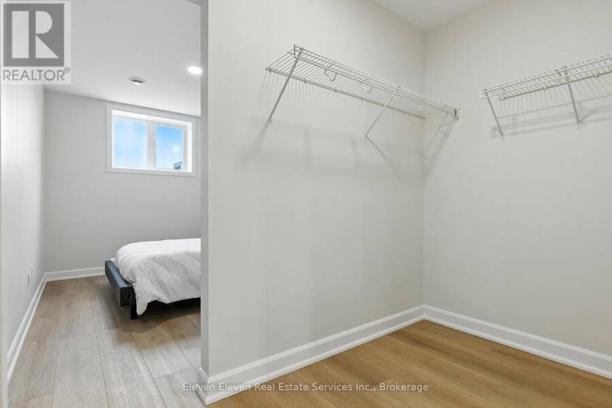
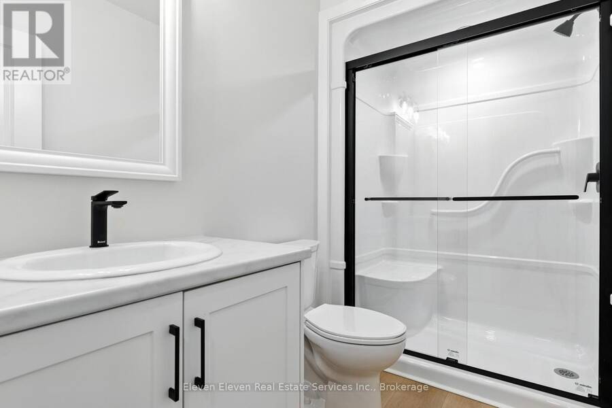
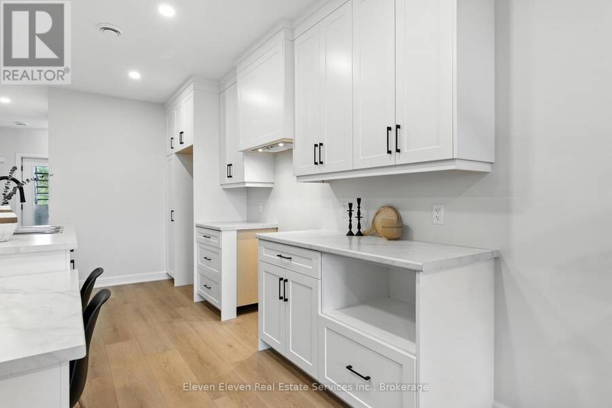
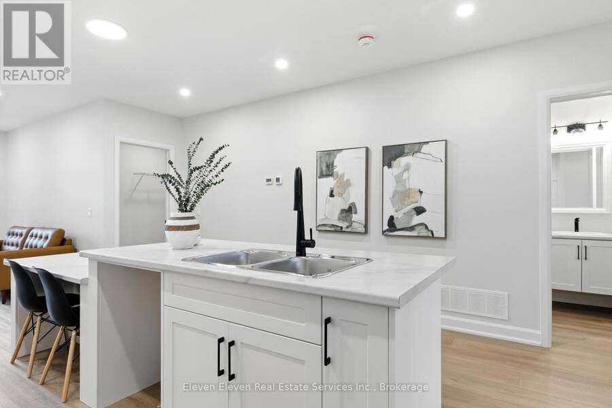
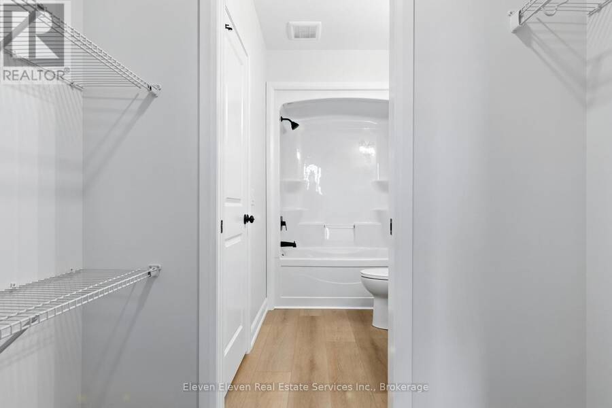
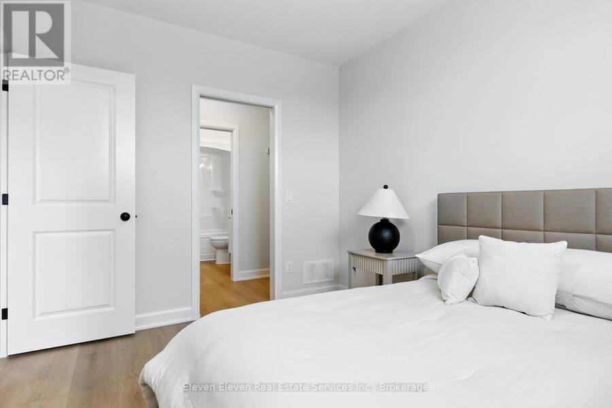
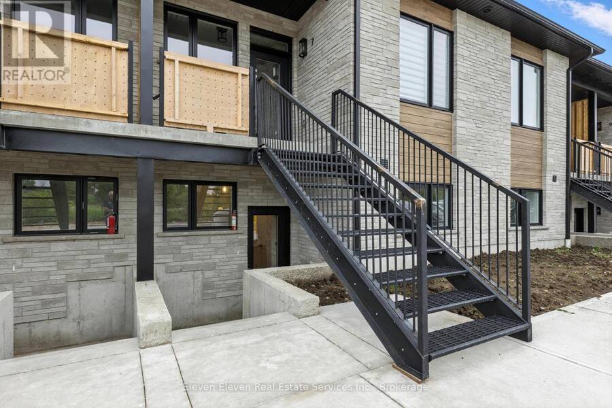
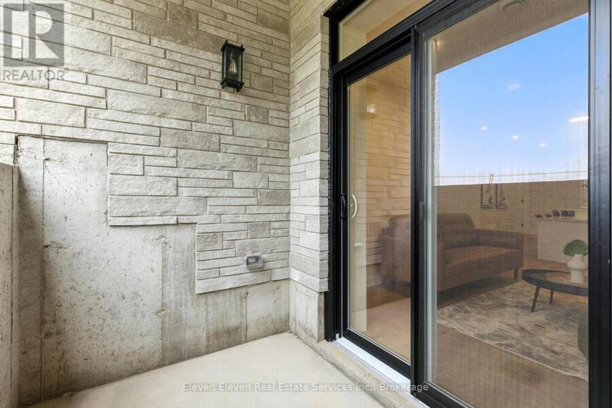
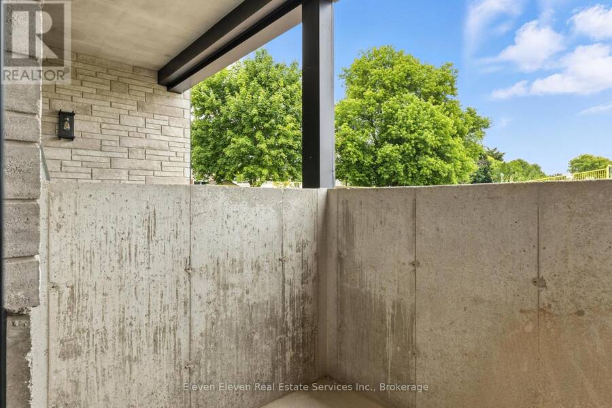
This stylish 1,024 sq ft 2-bedroom, 2-bathroom stacked townhome offers modern open-concept living with custom kitchen cabinetry, a large island, and an inviting living area with an electric fireplace. The primary suite features a walk-in closet and 3-piece ensuite, while the second full bathroom provides added convenience for guests or family. Enjoy your own private sunken patio with walk-up, designated parking, and quality finishes throughout. Located in a newly developed complex with stone and wood-look siding, plus sleek black windows for a modern touch. Comfort and style meet in this beautiful home! Pricing is NET of HST, HST may be applicable if ... read more
This stylish 1,024 sq ft 2-bedroom, 2-bathroom stacked townhome offers modern open-concept living with custom kitchen cabinetry, a large island, and an inviting living area with an electric fireplace. The primary suite features a walk-in closet and 3-piece ensuite, while the second full bathroom provides added convenience for guests or family. Enjoy your own private sunken patio with walk-up, designated parking, and quality finishes throughout. Located in a newly developed complex with stone and wood-look siding, plus sleek black windows for a modern touch. Comfort and style meet in this beautiful home! Pricing is NET of HST, HST may be applicable if buyer does not qualify for the expanded HST relief program. Photos are of model home. Finishes may vary slightly from photos. (id:25417)
- Listing ID: X13723202
- Property Type: Single Family
| Property | |
|---|---|
| Ownership: | Condo Corporation $204.00 / Monthly |
| Parking: | No Garage 1 Spaces |
| Building | |
|---|---|
| Appliances: | Water Heater |
| HVAC: | Central Air Conditioning, Fireplace, Heat Pump and Ventilation System Electric |
| Exterior: | Brick |
| Basement: | None |
| Location | |
|---|---|
| Town: | Mount Forest |
| Province: | Ontario |
| Nearby Amenities: | Park and Schools |
| Community Features: | Pets Allowed With Restrictions |
| Rooms | Level | Dimensions |
|---|---|---|
| Bedroom | Main level | 2.77 m x 3.68 m |
| Kitchen | Main level | 4.39 m x 5.4 m |
| Dining room | Main level | 3.99 m x 2.74 m |
| Living room | Main level | 3.1 m x 3.23 m |
| Bedroom | Main level | 2.77 m x 3.68 m |
Book a showing to see this Wellington Street East Condo in Mount Forest
This property has so much to offer. Book a private showing now, as you do not want to miss out on 12 - 440 WELLINGTON STREET E in Mount Forest, Ontario!
Private Showing Request
Send a request to book a private showing for
.
Please Note: Information you supply in the contact form will be kept fully confidential.
Is this condo the right property for you? Start a conversation to find out.
Get Directions to this Property
Not sure where this property is? Get directions to this Wellington Street East Condo in Mount Forest.


Provided by Eleven Eleven Real Estate Services Inc.. MLS®, REALTOR®, and the associated logos are trademarks of the Canadian Real Estate Association.

This REALTOR.ca listing content is owned and licensed by REALTOR® members of the Canadian Real Estate Association.
Have questions or need more information about this condo? Don't know where to begin? Then, let us connect you with the best real estate agent to guide you.

Inquiries submitted through this website will be responded to by a local sales representative from Royal LePage®.
Start a Conversation by Text
Provide your full name, phone and email to start a conversation by text message.
Please Note: Information you supply in the contact form will be kept fully confidential.
Start a Conversation by Email
Provide your full name and email to start a conversation by email.
Please Note: Information you supply in the contact form will be kept fully confidential.