
1424 BARWICK ROAD, Morley, Ontario P0W 1N0

$135,900.00
- 3 bedrooms
- 1 bathrooms
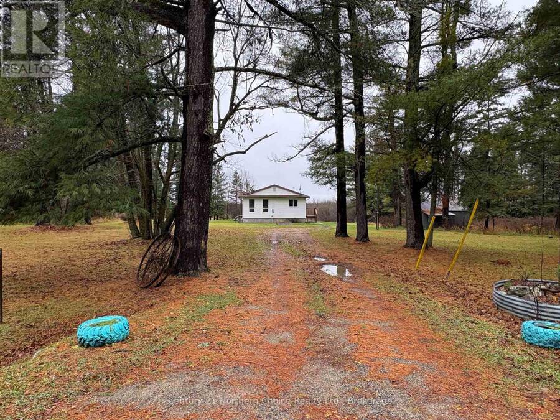
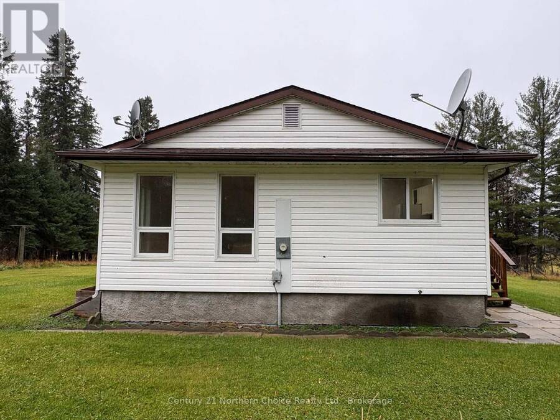
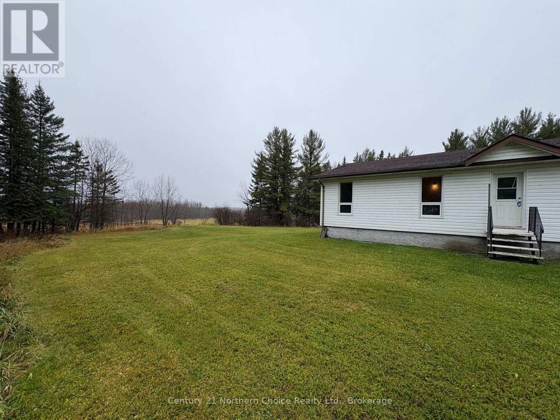
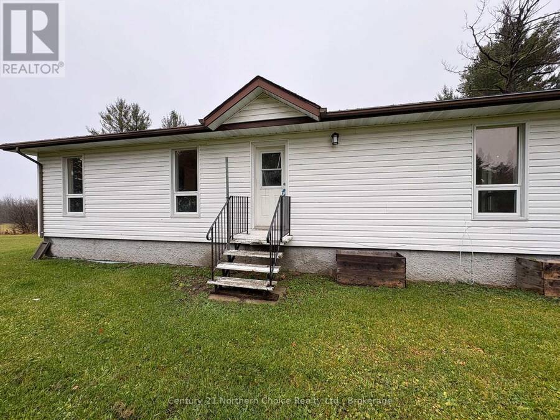
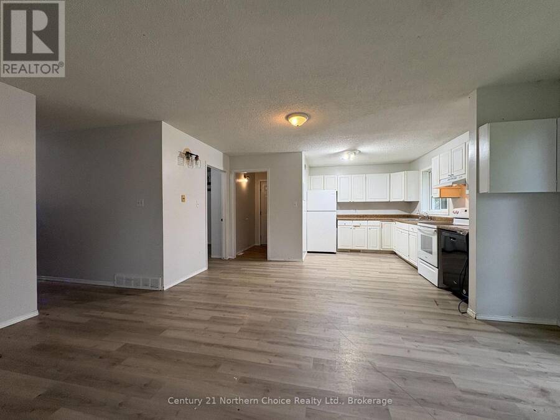
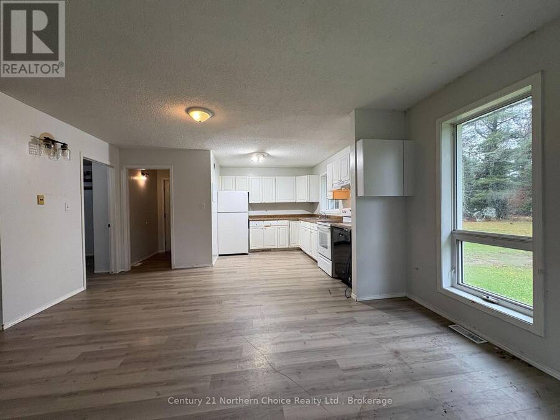
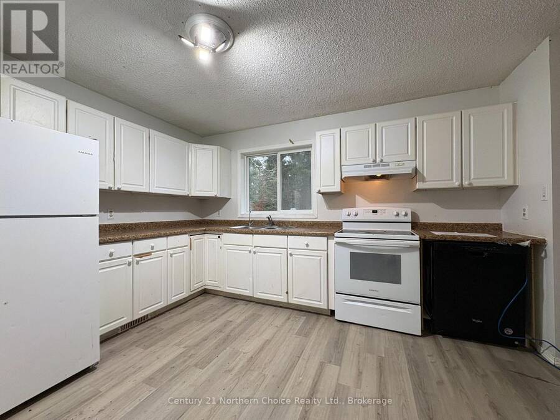
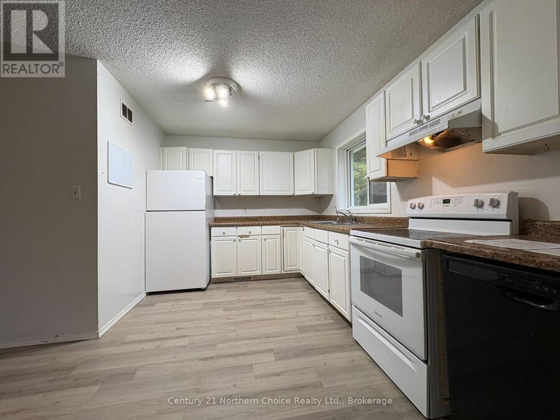
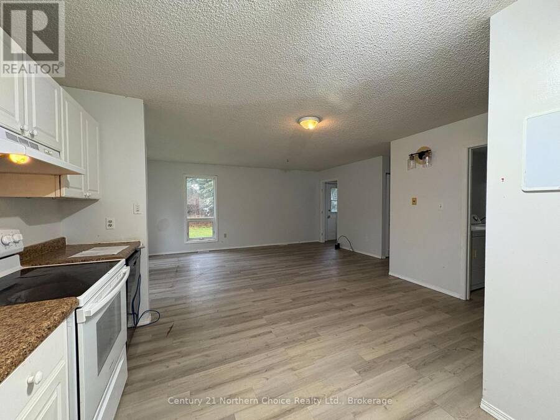
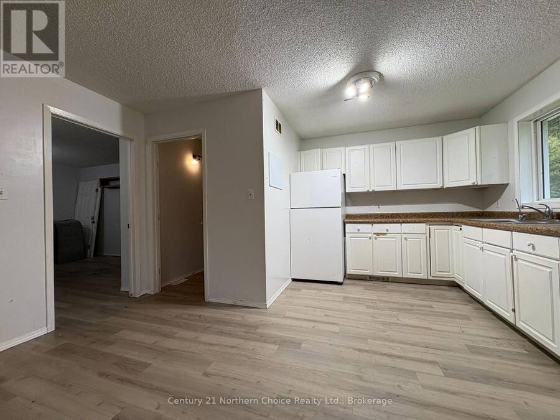
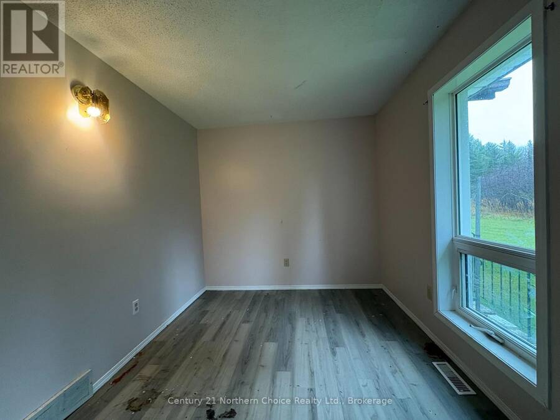
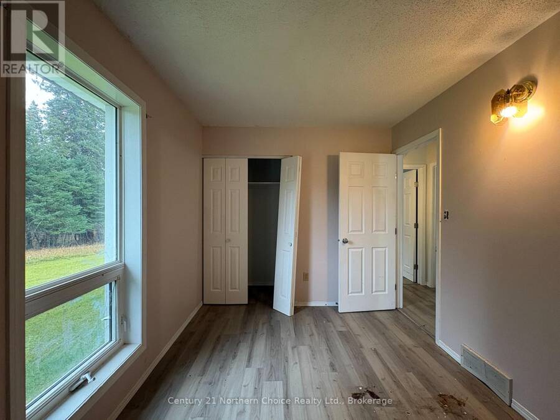
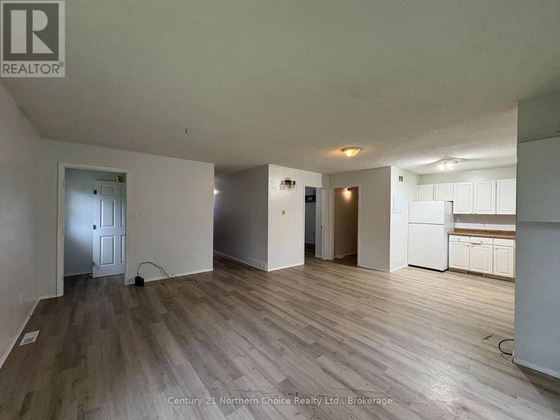
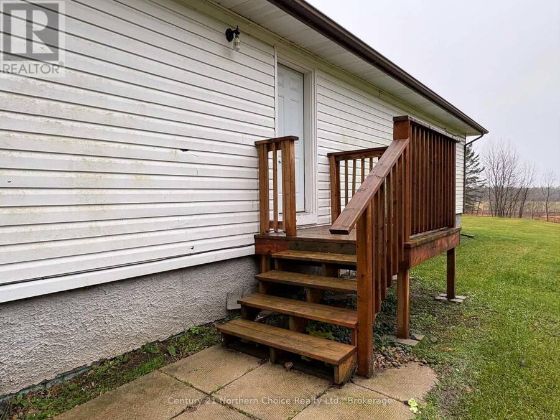
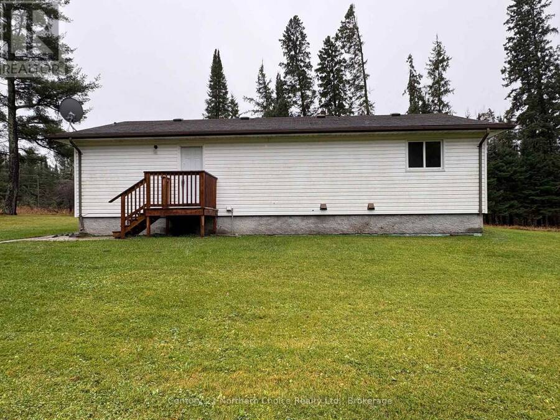
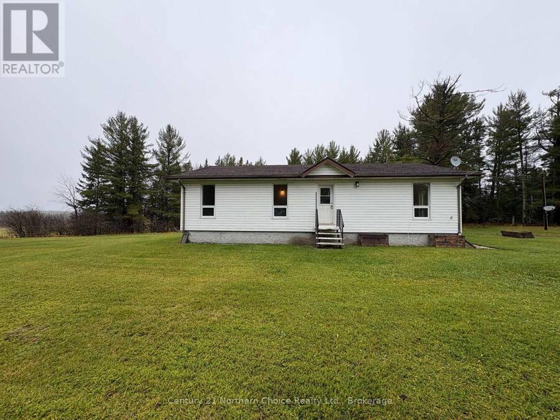
AFFORDABLE / COMFORTABLE / ONE LEVEL - Embrace the peace and quiet of this tranquil country location where a cosy 3 bedroom, 1 bath bungalow offers single-level living on just under 6 acres of land. Approximately 1,144 sq. ft. of living space in this convenient, practical bungalow with plenty of large windows letting in ample natural light. Two separate entrances lead in to the open concept kitchen, living & dining area with plenty of space to be set up as a home of your own! Kitchen with built-in dishwasher, plenty of cupboards & counter space as well as practical layout, and 3 bedrooms tucked neatly off to the side of the floor plan allowing ... read more
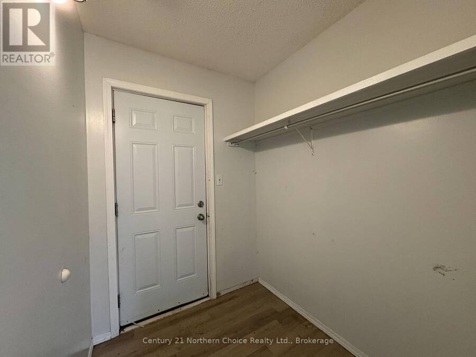
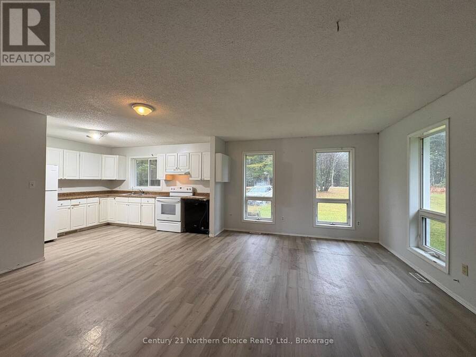
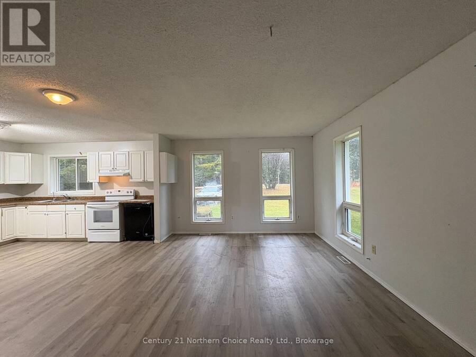
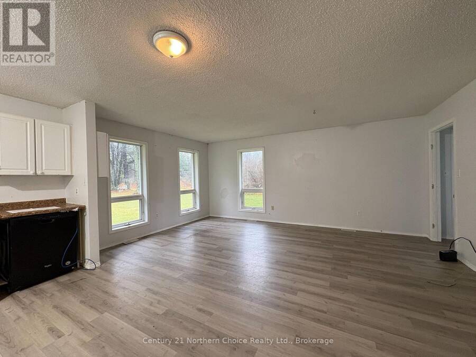
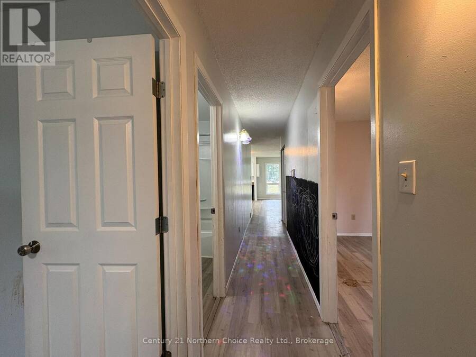
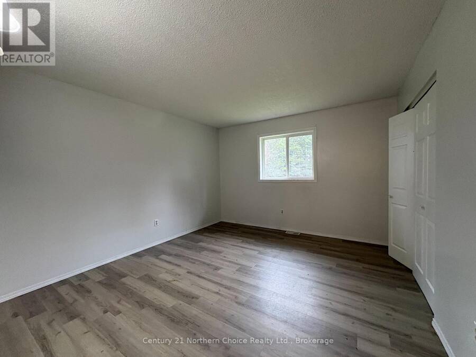
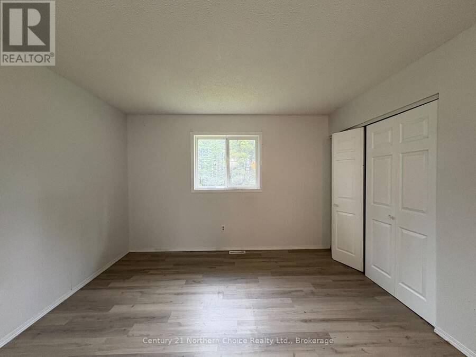
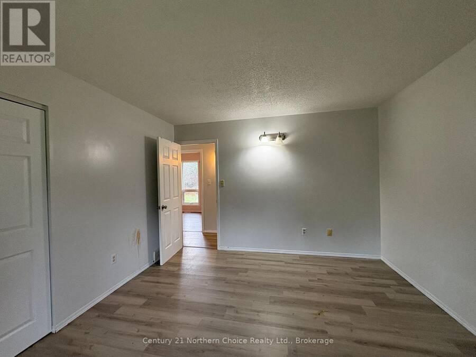
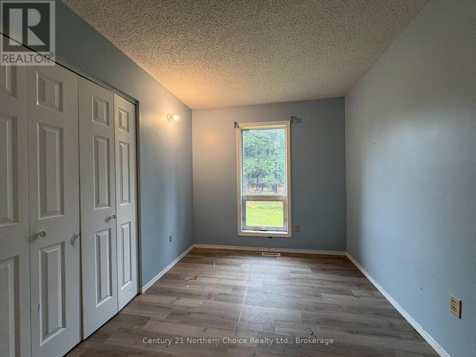
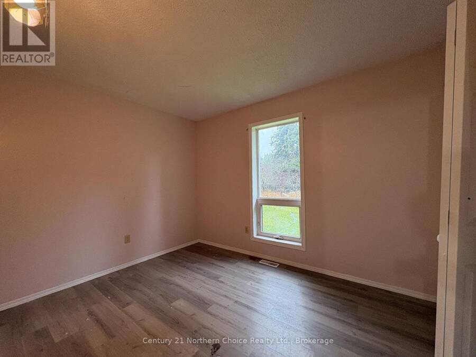
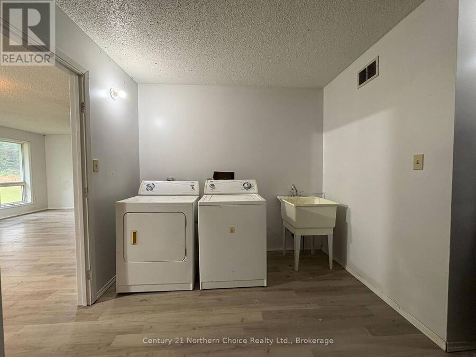
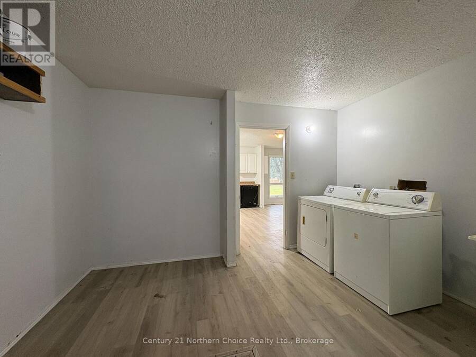
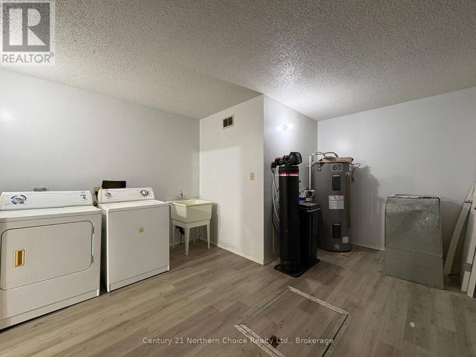
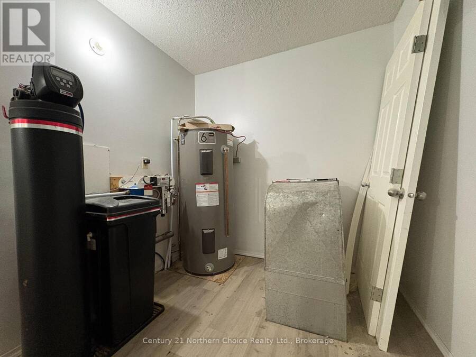
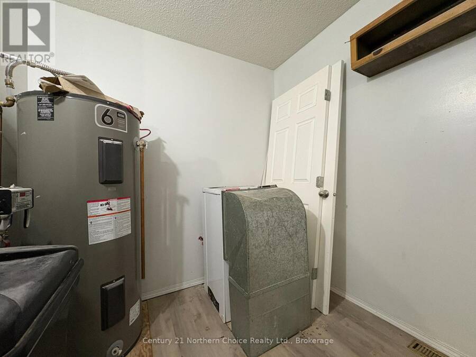
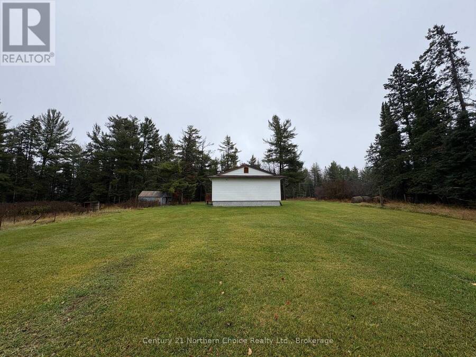
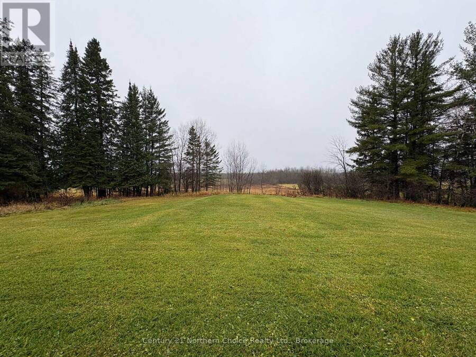
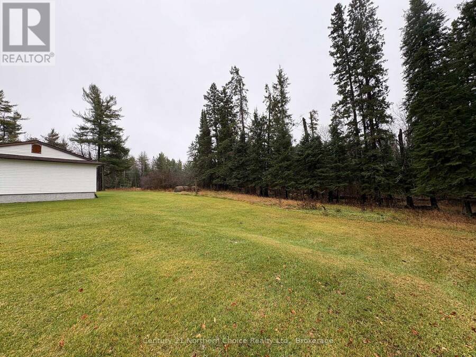
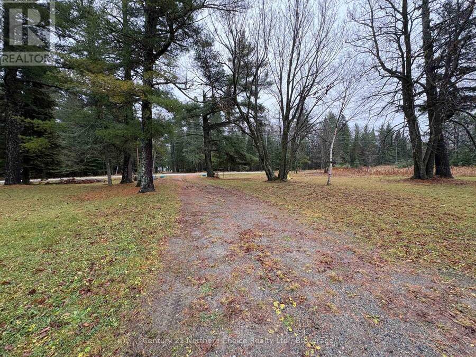
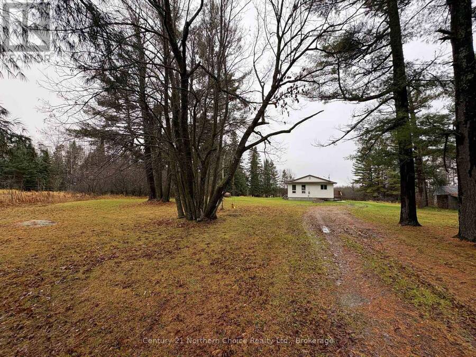
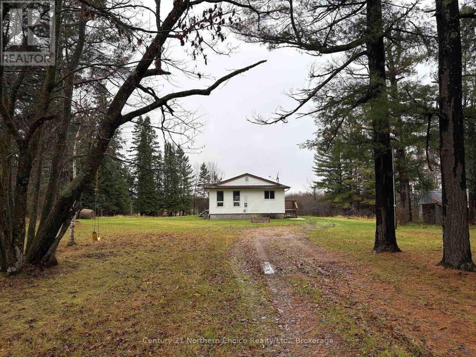
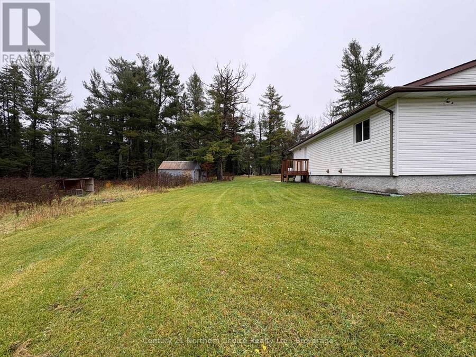
AFFORDABLE / COMFORTABLE / ONE LEVEL - Embrace the peace and quiet of this tranquil country location where a cosy 3 bedroom, 1 bath bungalow offers single-level living on just under 6 acres of land. Approximately 1,144 sq. ft. of living space in this convenient, practical bungalow with plenty of large windows letting in ample natural light. Two separate entrances lead in to the open concept kitchen, living & dining area with plenty of space to be set up as a home of your own! Kitchen with built-in dishwasher, plenty of cupboards & counter space as well as practical layout, and 3 bedrooms tucked neatly off to the side of the floor plan allowing privacy. Full bathroom, and very spacious laundry & utility area with ample storage space and crawlspace access! Great location very close to Sturgeon Creek School! Electric forced-air heat, drilled well, heat-recovery ventilation system (HRV) and septic system. The property includes trees surrounding the home & yard and a large driveway access, with lower-lying land downhill and to the west of the home. Plenty of privacy and potential! Affordable country living awaits - act now! (id:25417)
- Listing ID: X14152168
- Property Type: Single Family
| Property | |
|---|---|
| Style: | Bungalow |
| Ownership: | Freehold |
| Lot Size: | 217 by 849 FT |
| Parking: | No Garage 4 Spaces |
| Building | |
|---|---|
| Type: | Single Family House |
| Appliances: | Refrigerator, Stove and Water Heater |
| HVAC: | Air Exchanger, Fireplace, Forced Air and None Electric |
| Exterior: | Vinyl Siding |
| Basement: | Crawl Space |
| Utilities: | Wireless and Septic System |
| Location | |
|---|---|
| Township: | Morley |
| Province: | Ontario |
| Rooms | Level | Dimensions |
|---|---|---|
| Foyer | Main level | 1.88 m x 1.58 m |
| Living room | Main level | 5.28 m x 3.56 m |
| Kitchen | Main level | 2.74 m x 3.89 m |
| Primary Bedroom | Main level | 3.96 m x 3.53 m |
| Bedroom 2 | Main level | 2.49 m x 3.58 m |
| Bedroom 3 | Main level | 3.38 m x 2.57 m |
| Laundry room | Main level | 4.5 m x 3.84 m |
Book a showing to see this Barwick Road Home in Morley
This property has so much to offer. Book a private showing now, as you do not want to miss out on 1424 BARWICK ROAD in Morley, Ontario!
Private Showing Request
Send a request to book a private showing for
.
Please Note: Information you supply in the contact form will be kept fully confidential.
Is this home the right property for you? Start a conversation to find out.
Get Directions to this Property
Not sure where this property is? Get directions to this Barwick Road Home in Morley.


Provided by Century 21 Northern Choice Realty Ltd.. MLS®, REALTOR®, and the associated logos are trademarks of the Canadian Real Estate Association.

This REALTOR.ca listing content is owned and licensed by REALTOR® members of the Canadian Real Estate Association.
Have questions or need more information about this home? Don't know where to begin? Then, let us connect you with the best real estate agent to guide you.

Inquiries submitted through this website will be responded to by a local sales representative from Royal LePage®.
Start a Conversation by Text
Provide your full name, phone and email to start a conversation by text message.
Please Note: Information you supply in the contact form will be kept fully confidential.
Start a Conversation by Email
Provide your full name and email to start a conversation by email.
Please Note: Information you supply in the contact form will be kept fully confidential.