
900 ST CLAIR PARKWAY, Mooretown, Ontario N0N 1M0

$785,000.00
- 3 bedrooms
- 3 bathrooms
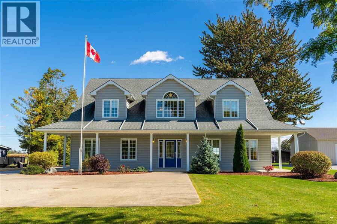
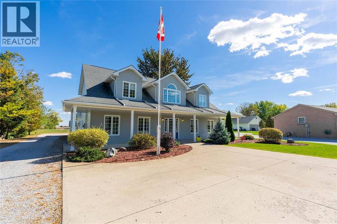
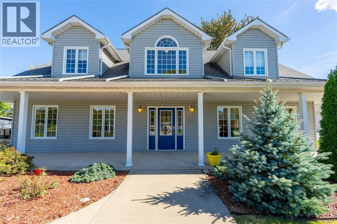
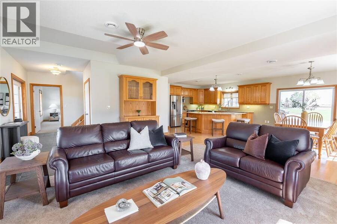
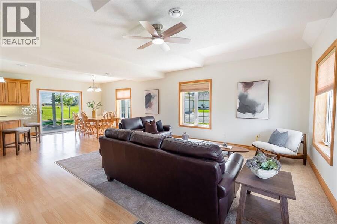
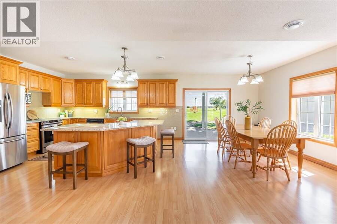
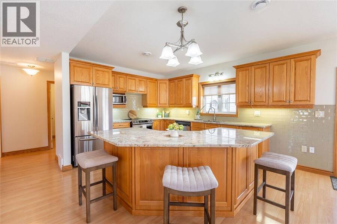
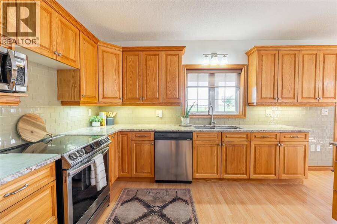
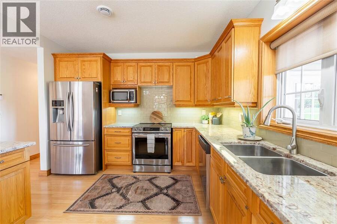
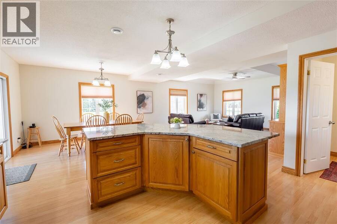
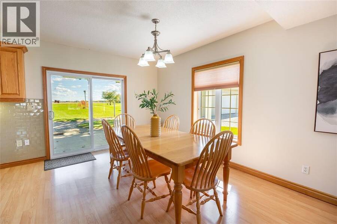
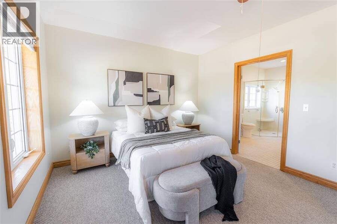
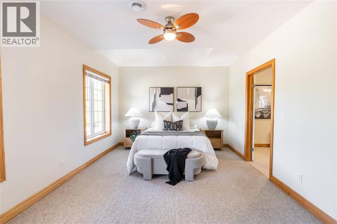
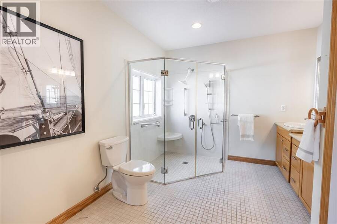
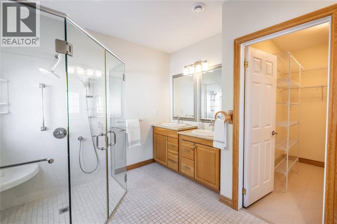
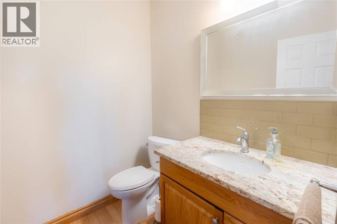
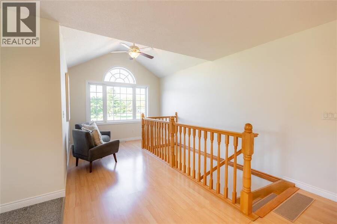
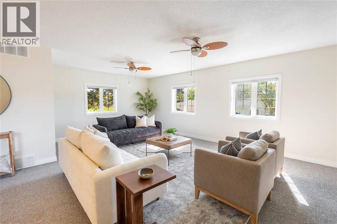
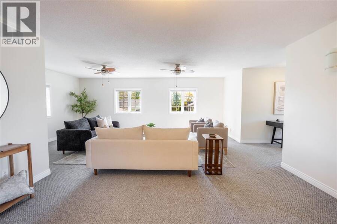
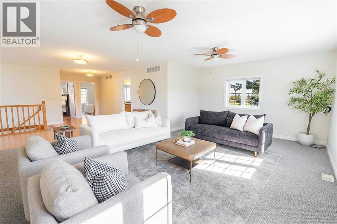
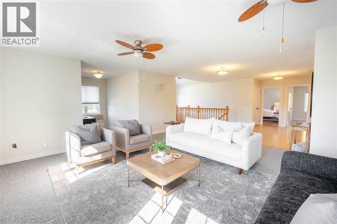
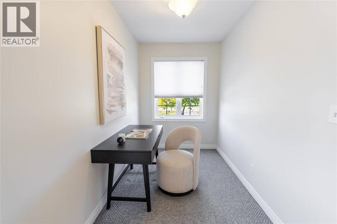
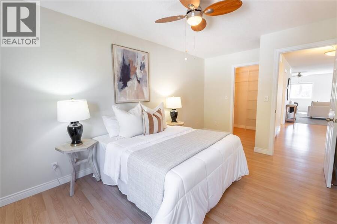
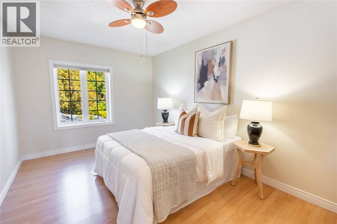
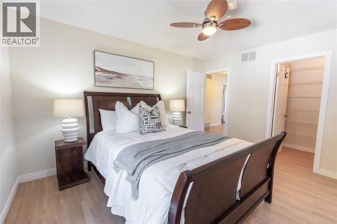
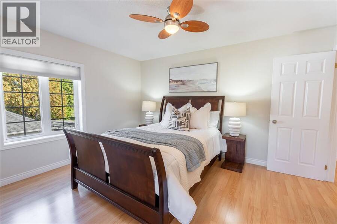
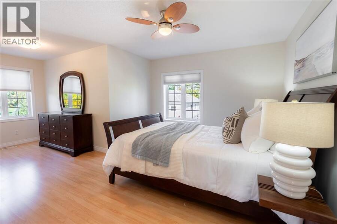
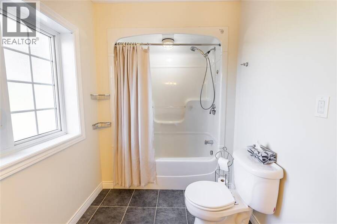
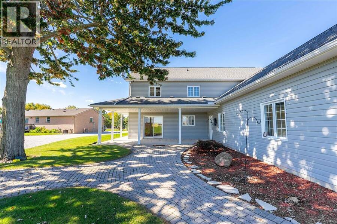
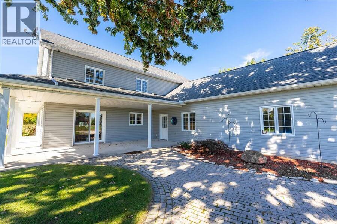
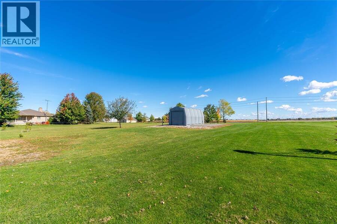
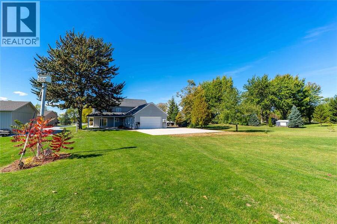
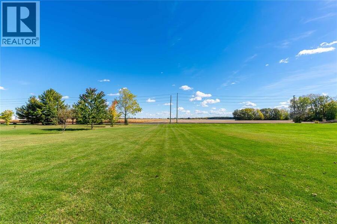
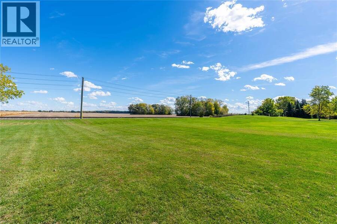
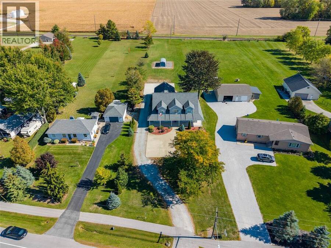
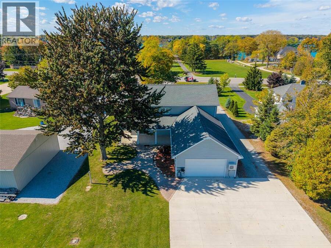
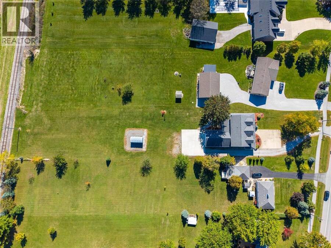
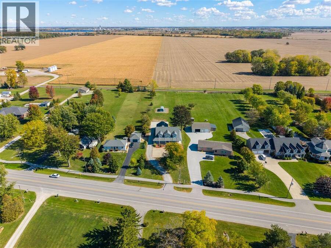
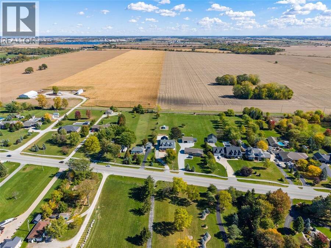
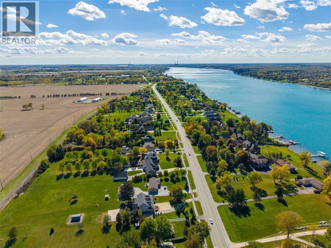
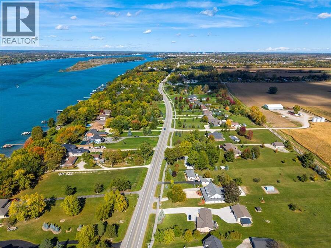
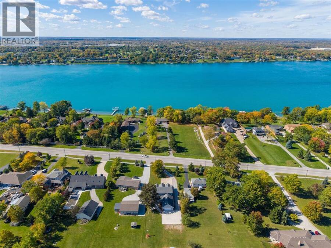
If you've driven down St. Clair Parkway, chances are you've admired this home's charming dormers and welcoming covered porch. Set on.93 acres, 900 St. Clair Parkway offers comfortable main floor living and room for family to spread out. The open concept main floor invites everyone to gather around the large island, with a two piece bath nearby. The main floor primary bedroom has a full accessible ensuite, and accessible sized doorways offer added ease of movement. Upstairs, two bedrooms, a full bath and a second rec room give kids or guests their own space. Built in 2003, this slab home features in floor heating, ICF exterior walls with R-24 ... read more
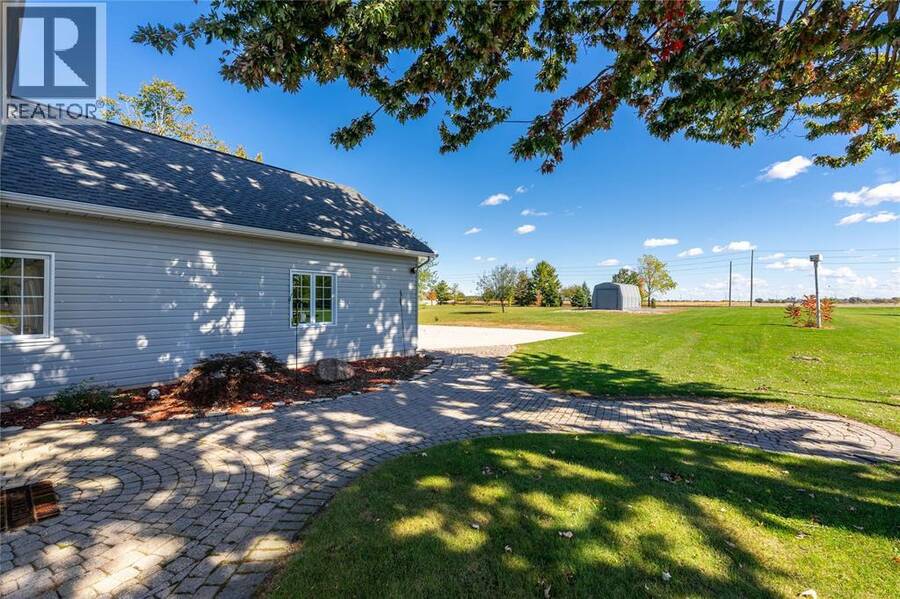
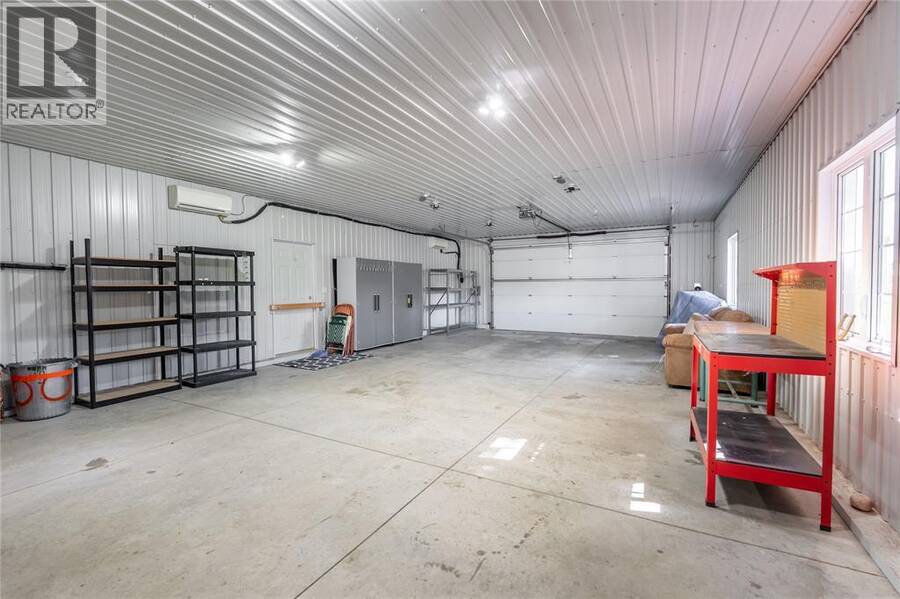
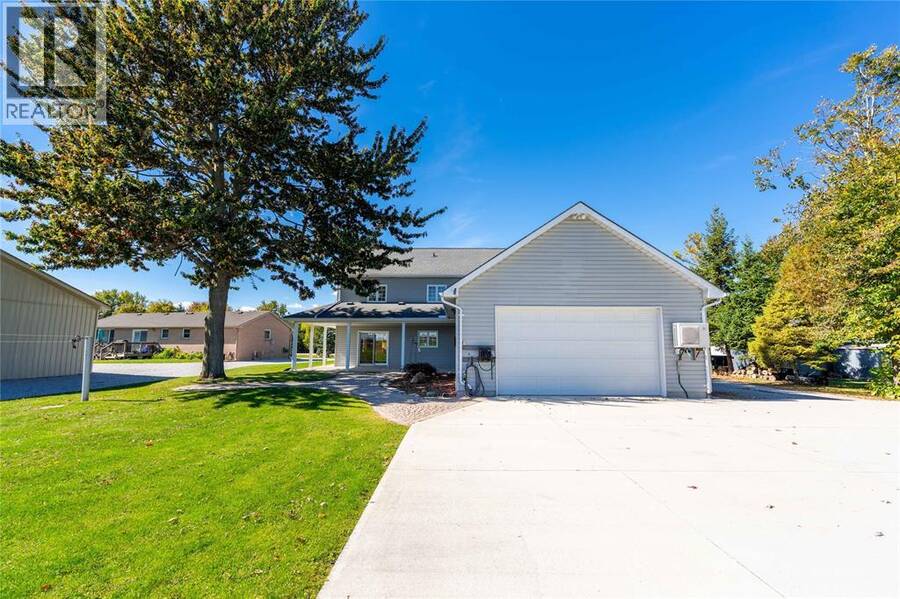
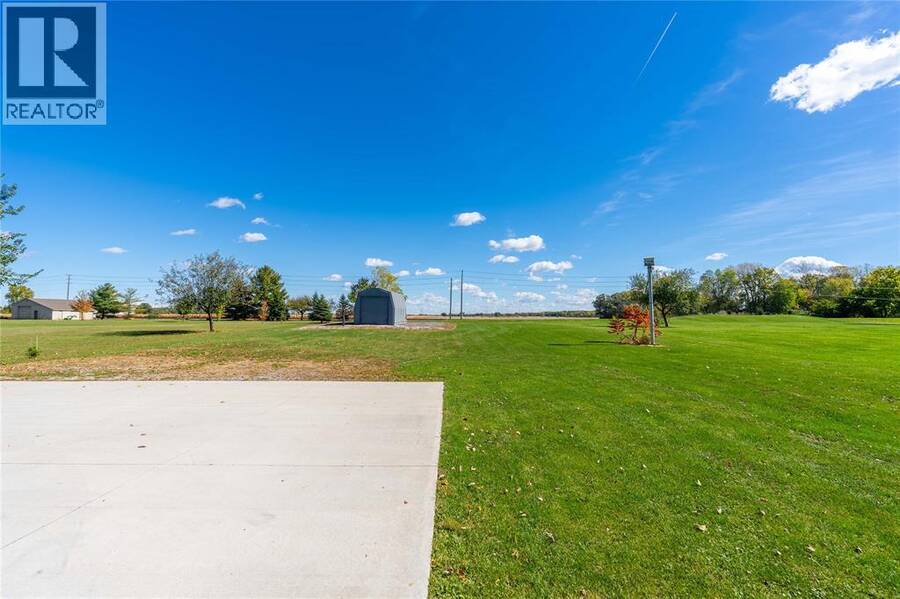
If you've driven down St. Clair Parkway, chances are you've admired this home's charming dormers and welcoming covered porch. Set on.93 acres, 900 St. Clair Parkway offers comfortable main floor living and room for family to spread out. The open concept main floor invites everyone to gather around the large island, with a two piece bath nearby. The main floor primary bedroom has a full accessible ensuite, and accessible sized doorways offer added ease of movement. Upstairs, two bedrooms, a full bath and a second rec room give kids or guests their own space. Built in 2003, this slab home features in floor heating, ICF exterior walls with R-24 insulation and R-40 attic insulation. An oversized attached insulated workshop offers heating, cooling and a two car garage door. Outside are front and rear concrete pads, the rear five years old, a shed with roll up door and an RV hookup. Updates include fresh paint throughout, granite kitchen countertops and backsplash, stainless steel appliances (id:25417)
- Listing ID: 26024947
- Property Type: Single Family
- Year Built: 2003
| Rooms | Level | Dimensions |
|---|---|---|
| 5pc Bathroom | Second level | Measurements not available |
| Bedroom | Second level | 16 x 9 |
| Bedroom | Second level | 13 x 20 |
| Recreation room | Second level | 32 x 24 |
| 2pc Bathroom | Main level | Measurements not available |
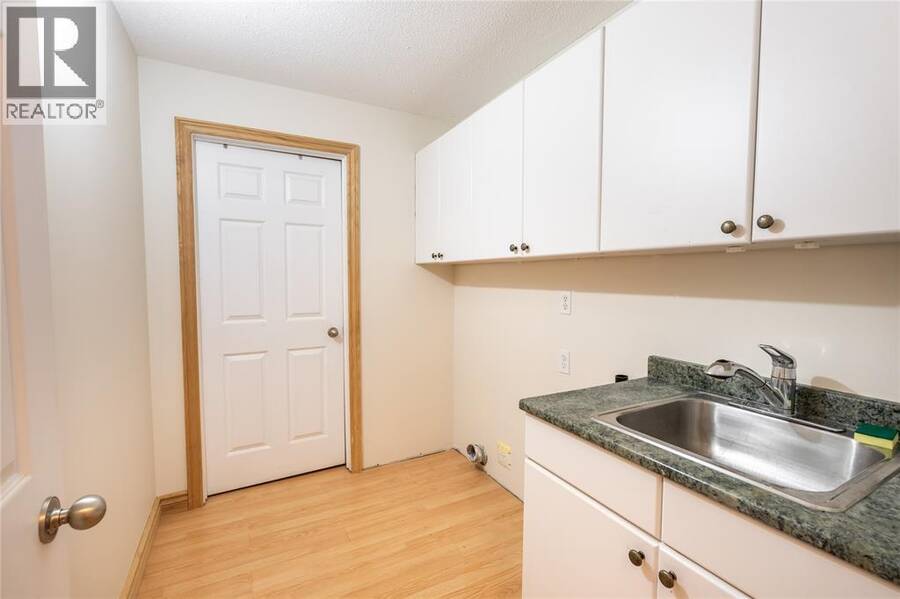
| Laundry room | Main level | 8 x 6 |
| Storage | Main level | 6 x 6 |
| Storage | Main level | 7 x 4 |
| Kitchen/Dining room | Main level | 25 x 14 |
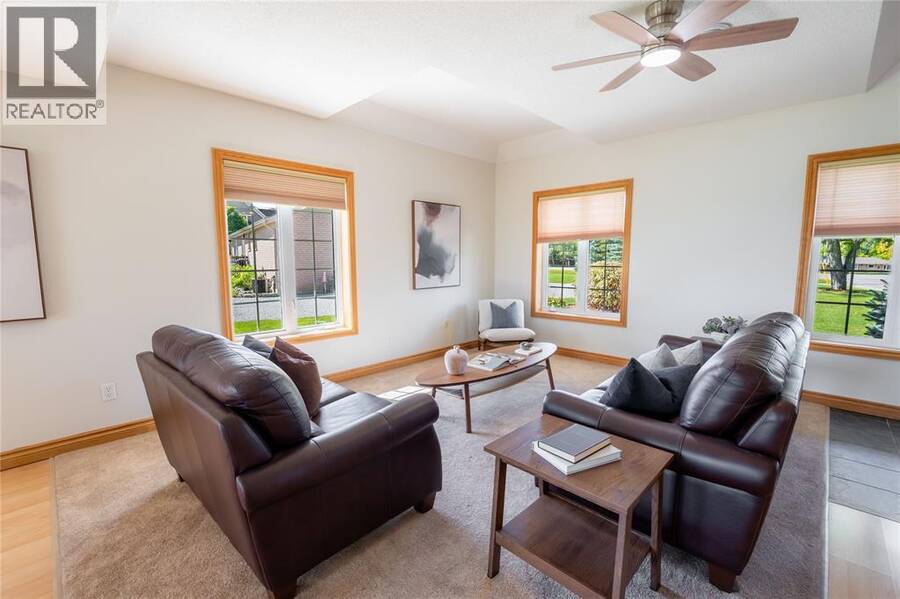
| Living room | Main level | 17 x 15 |
| Foyer | Main level | 15 x 6 |
| 4pc Ensuite bath | Main level | Measurements not available |
| Bedroom | Main level | 17 x 12 |
Book a showing to see this ST CLAIR Parkway Home in Mooretown
This property has so much to offer. Book a private showing now, as you do not want to miss out on 900 ST CLAIR PARKWAY in Mooretown, Ontario!
Private Showing Request
Send a request to book a private showing for
.
Please Note: Information you supply in the contact form will be kept fully confidential.
Is this home the right property for you? Start a conversation to find out.
Get Directions to this Property
Not sure where this property is? Get directions to this ST CLAIR Parkway Home in Mooretown.


Provided by Coldwell Banker Southwest Realty. MLS®, REALTOR®, and the associated logos are trademarks of the Canadian Real Estate Association.

This REALTOR.ca listing content is owned and licensed by REALTOR® members of the Canadian Real Estate Association.
Have questions or need more information about this home? Don't know where to begin? Then, let us connect you with the best real estate agent to guide you.

Inquiries submitted through this website will be responded to by a local sales representative from Royal LePage®.
Start a Conversation by Text
Provide your full name, phone and email to start a conversation by text message.
Please Note: Information you supply in the contact form will be kept fully confidential.
Start a Conversation by Email
Provide your full name and email to start a conversation by email.
Please Note: Information you supply in the contact form will be kept fully confidential.