
1224 EMILY STREET, Mooretown, Ontario N0N 1M0

$615,000.00
- 4 bedrooms
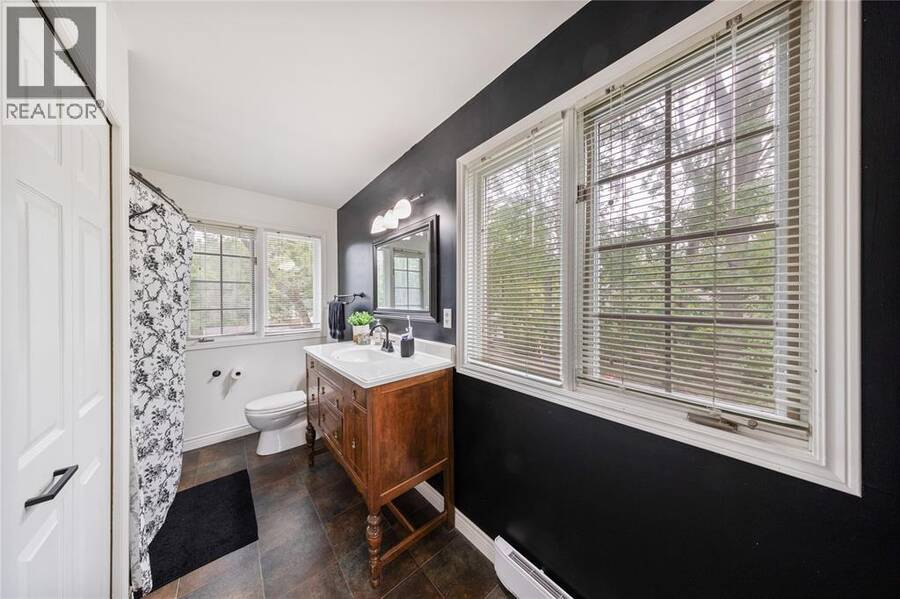
- 3 bathrooms
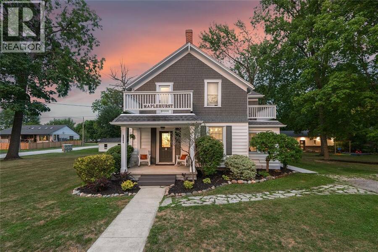
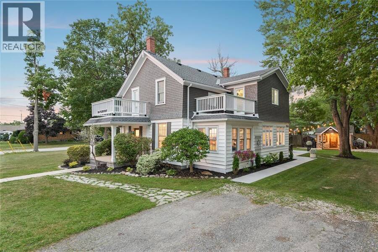
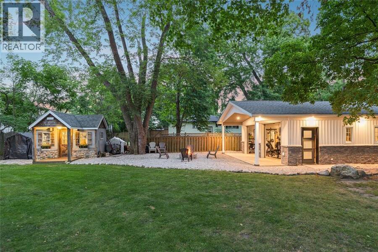
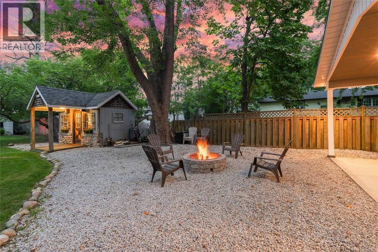
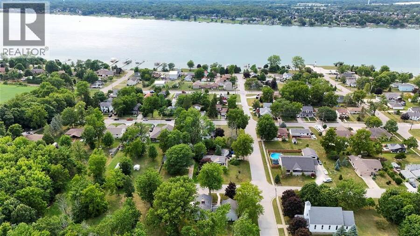
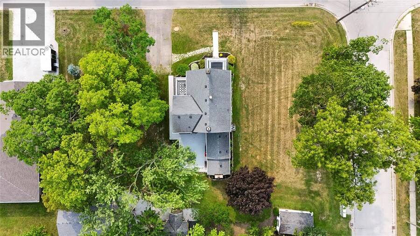
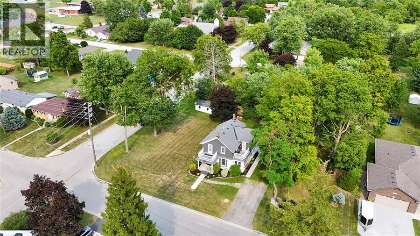
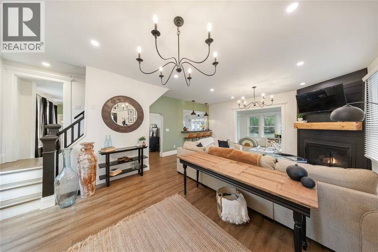
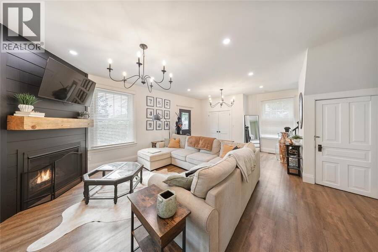
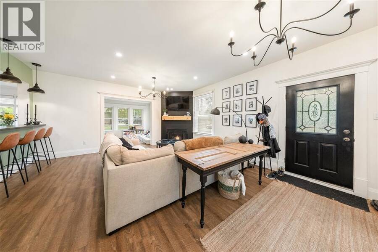
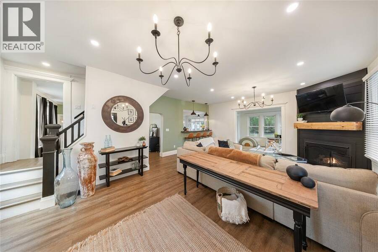
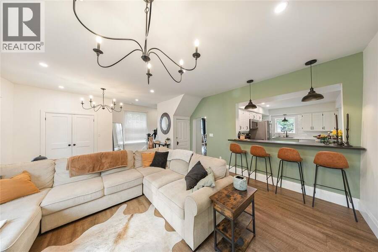
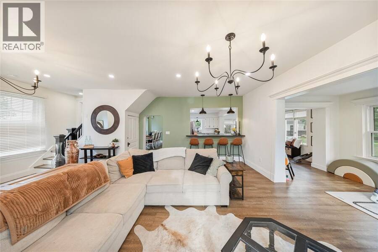
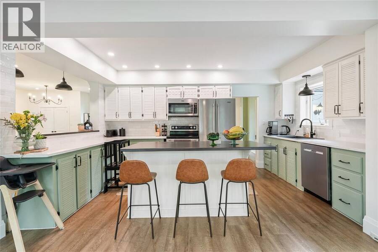
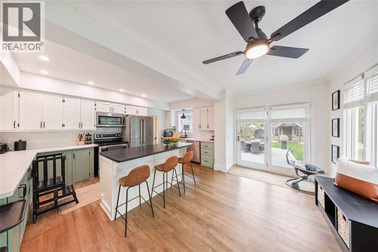
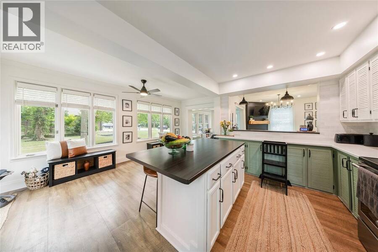
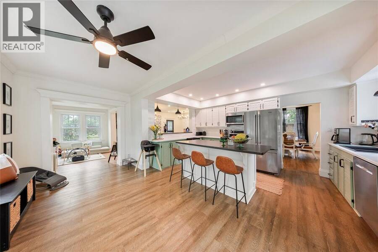
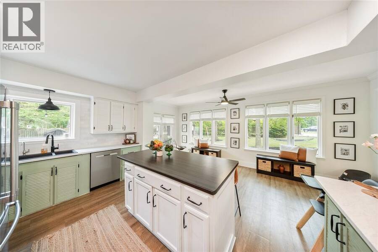
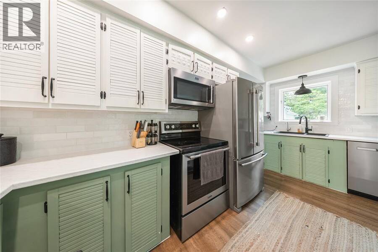
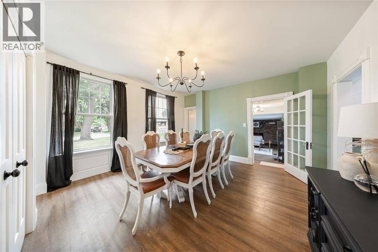
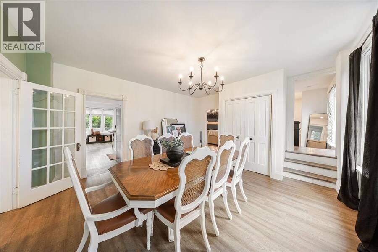
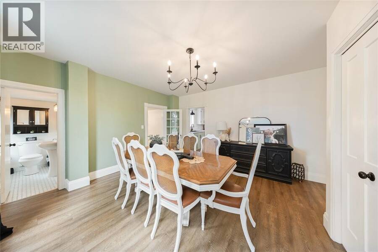
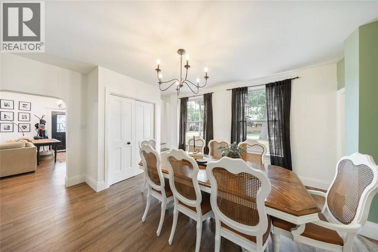
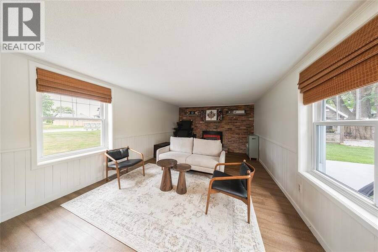
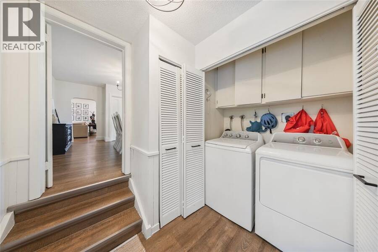
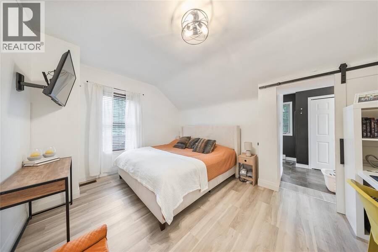
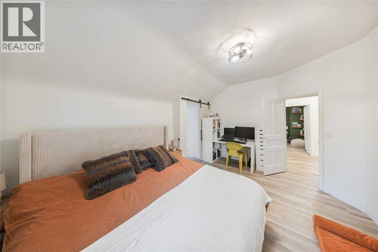
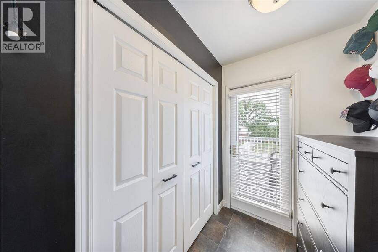
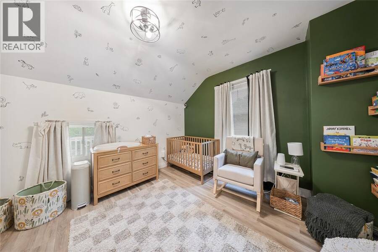
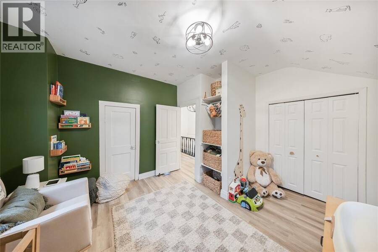
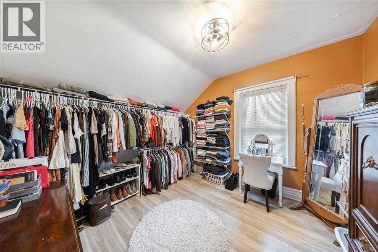
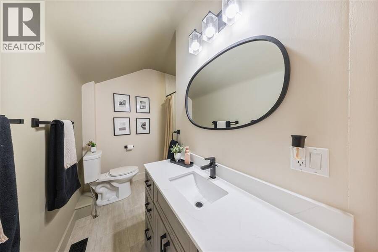
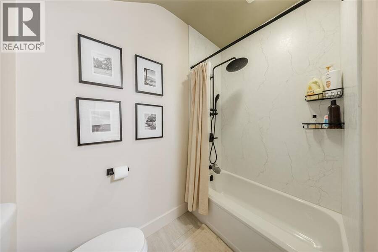
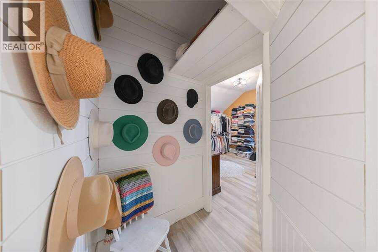
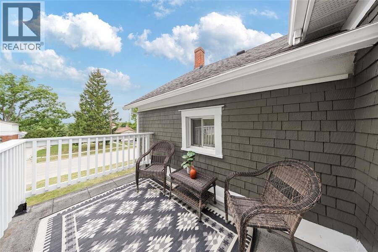
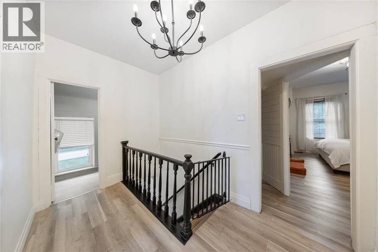
Welcome to 1224 Emily Street — the ultimate head-turner! This beautifully updated 4-bedroom, 2.5-bathroom home features two balconies and sits on an oversized lot in the heart of Mooretown, just steps from the St. Clair River, St. Clair Parkway Golf Course, Mooretown Courtright Elementary School and Mooretown Sports Complex. The main floor was completely gutted and renovated in 2021, including new plumbing and electrical. The spacious primary bedroom offers a private ensuite and balcony, while another bedroom enjoys its own balcony. The cozy living room features a gas fireplace and flows into the full dining room and open-concept kitchen, all ... read more
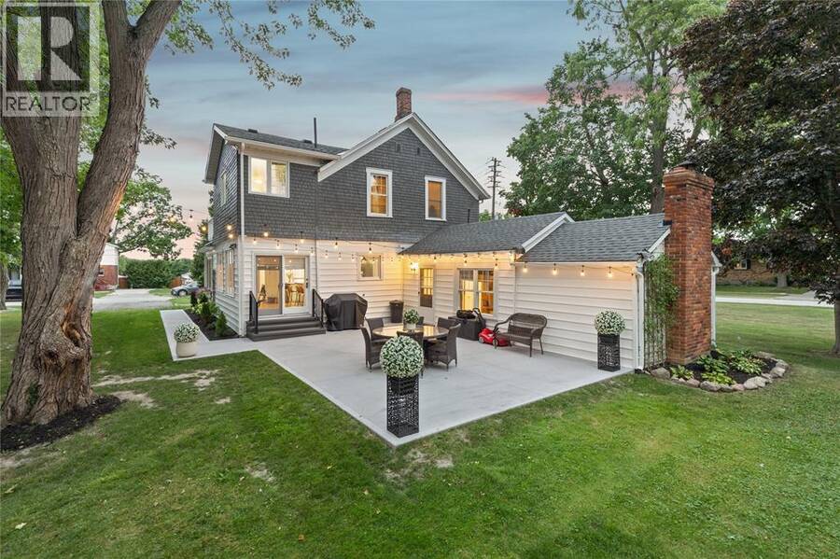
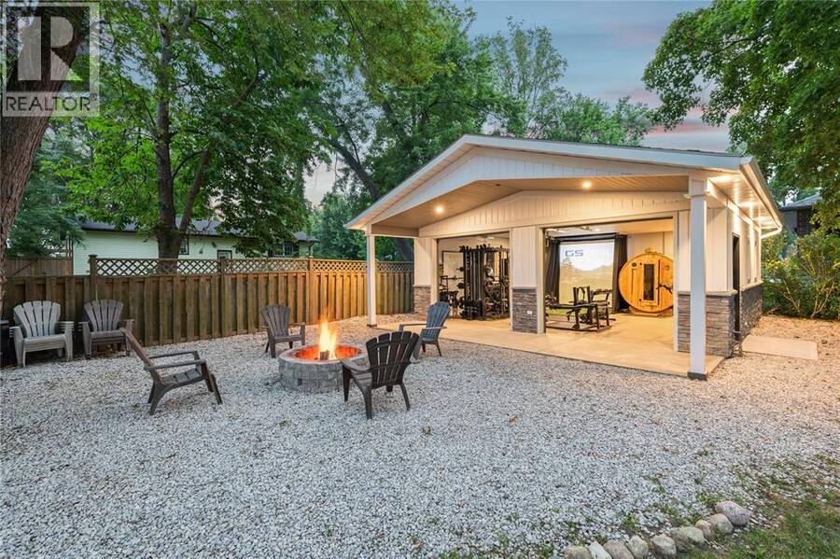
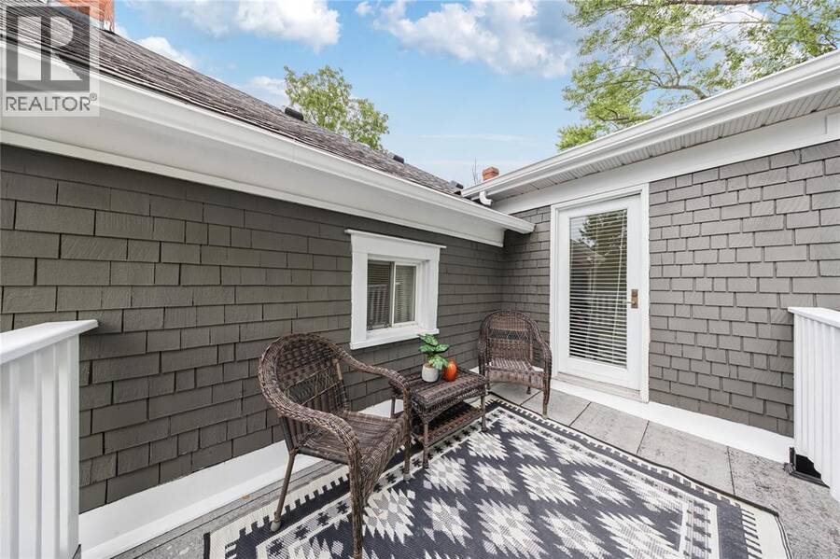
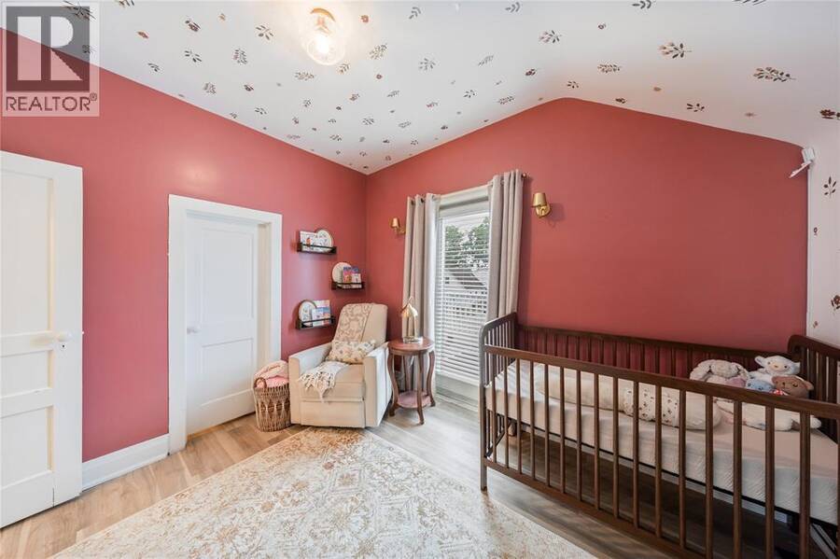
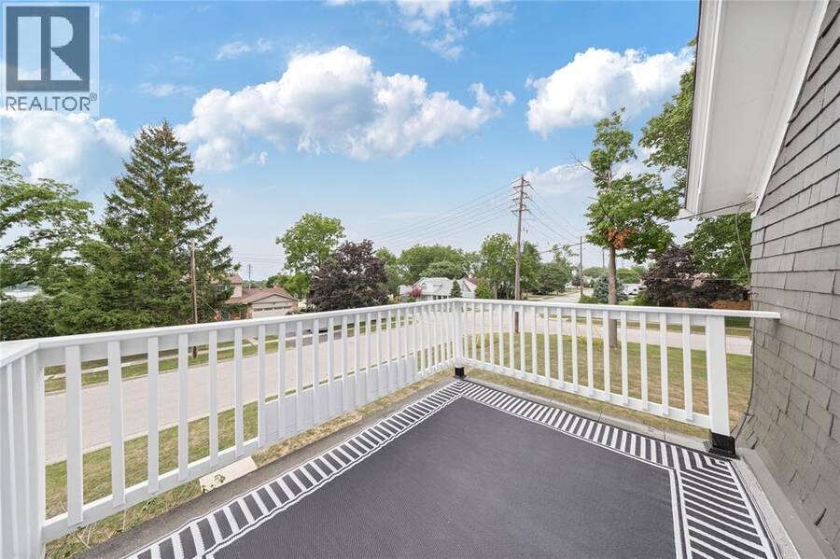
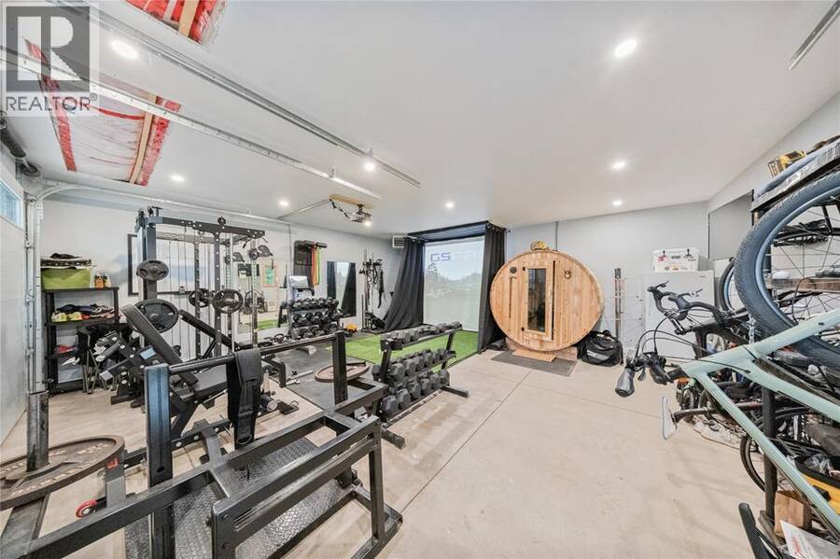
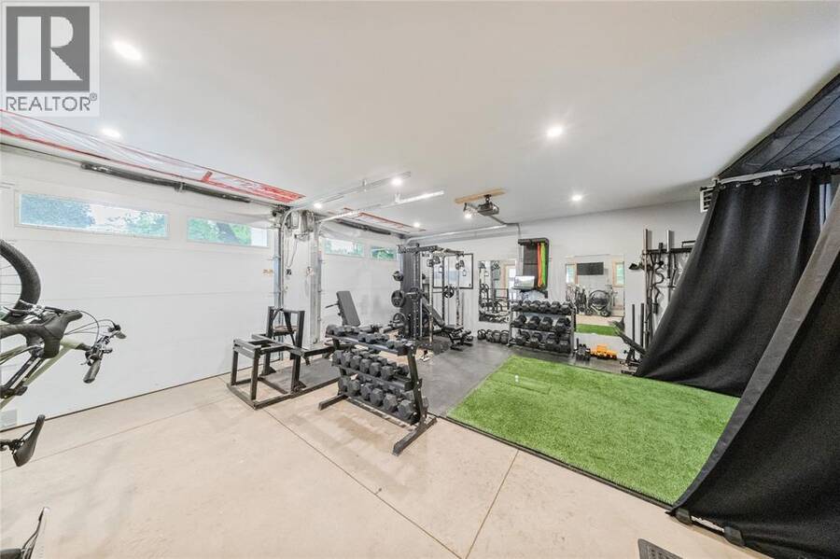
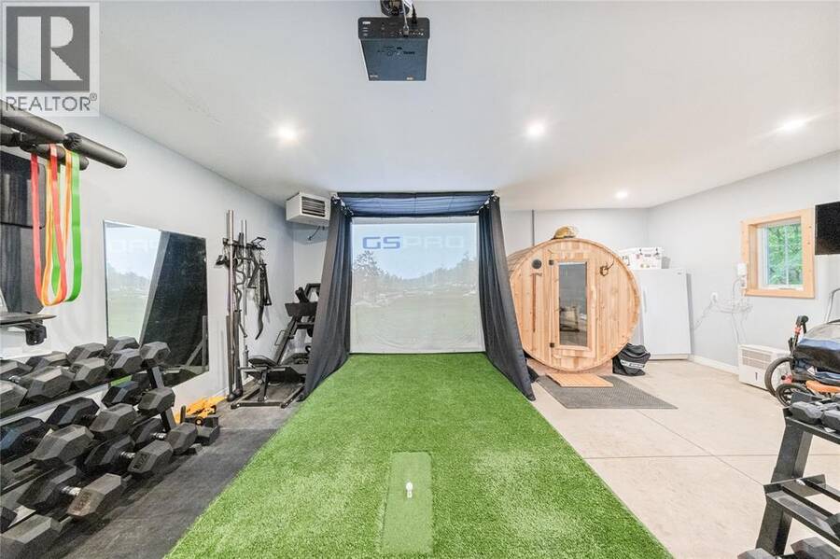
Welcome to 1224 Emily Street — the ultimate head-turner! This beautifully updated 4-bedroom, 2.5-bathroom home features two balconies and sits on an oversized lot in the heart of Mooretown, just steps from the St. Clair River, St. Clair Parkway Golf Course, Mooretown Courtright Elementary School and Mooretown Sports Complex. The main floor was completely gutted and renovated in 2021, including new plumbing and electrical. The spacious primary bedroom offers a private ensuite and balcony, while another bedroom enjoys its own balcony. The cozy living room features a gas fireplace and flows into the full dining room and open-concept kitchen, all overlooking the incredible yard. The detached heated and insulated double garage (2021) offers 220V electrical, gas, and water. Two outdoor sheds, the garden shed has electrical throughout and an outdoor sound system. Additional updates include furnace (2020), A/C (2026), HWT (2026), roof (approx. 6 years old), concrete patio and walkway (2025) some newer windows, and reverse osmosis. A showstopper in an unbeatable Mooretown location! (id:25417)
- Listing ID: 26018474
- Property Type: Single Family
- Year Built: 1920
| Property | |
|---|---|
| Ownership: | Freehold |
| Lot Size: | 168.01 by 123.37/124.09X8.28 / 0.51 AC|0.50- 1.00 Acre |
| Parking: | Detached Garage |
| Waterfront: | Yes |
| Building | |
|---|---|
| Type: | Single Family House |
| HVAC: | Central Air Conditioning, Fireplace, Forced Air and Furnace Natural Gas (Fireplace is Gas) |
| Exterior: | Aluminum/Vinyl |
| Location | |
|---|---|
| Village: | Mooretown |
| Province: | Ontario |
| Rooms | Level | Dimensions |
|---|---|---|
| 4pc Bathroom | Second level | Measurements not available |
| Balcony | Second level | Measurements not available |
| Bedroom | Second level | 11.26 x 9.94 |
| Bedroom | Second level | 10.91 x 11.44 |
| Bedroom | Second level | 11.55 x 14.2 |
| Balcony | Second level | Measurements not available |
| 4pc Ensuite bath | Second level | Measurements not available |
| Primary Bedroom | Second level | 11.36 x 15.40 |
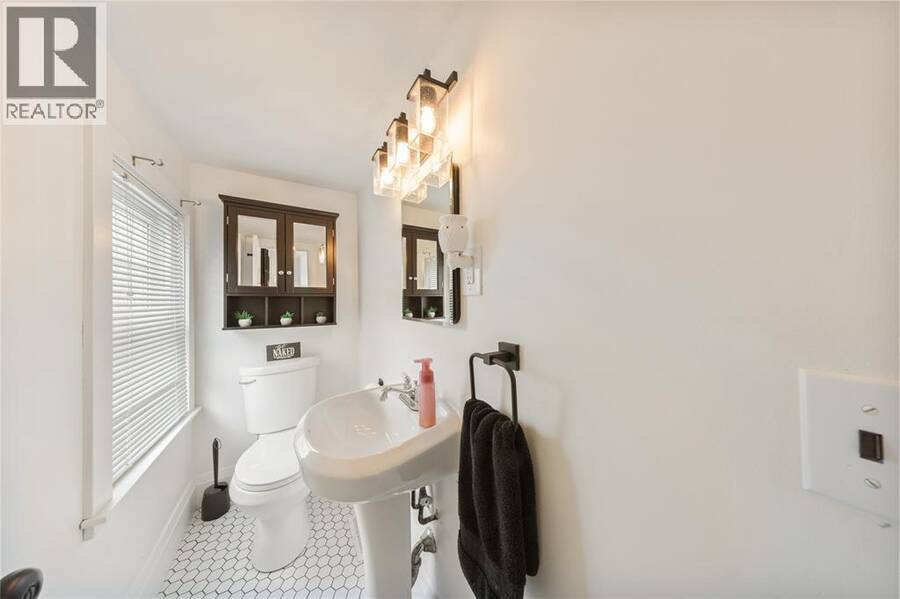
| 2pc Bathroom | Main level | Measurements not available |
| Laundry room | Main level | Measurements not available |
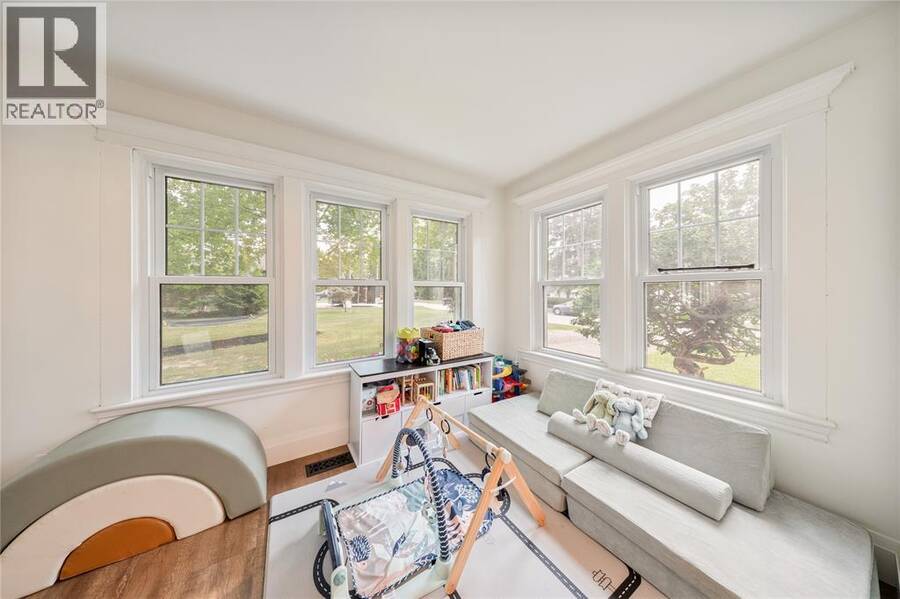
| Family room | Main level | 19.88 x 11.92 |
| Dining room | Main level | 13.53 x 15.53 |
| Kitchen | Main level | 17.53 x 15.58 |
| Dining nook | Main level | 7.36 x 10.82 |
| Living room | Main level | 20.90 x 17.03 |
Book a showing to see this EMILY Street Home in Mooretown
This property has so much to offer. Book a private showing now, as you do not want to miss out on 1224 EMILY STREET in Mooretown, Ontario!
Private Showing Request
Send a request to book a private showing for
.
Please Note: Information you supply in the contact form will be kept fully confidential.
Is this waterfront home the right property for you? Start a conversation to find out.
Get Directions to this Property
Not sure where this property is? Get directions to this EMILY Street Home in Mooretown.


Provided by Royal LePage Key Realty. MLS®, REALTOR®, and the associated logos are trademarks of the Canadian Real Estate Association.

This REALTOR.ca listing content is owned and licensed by REALTOR® members of the Canadian Real Estate Association.
Have questions or need more information about this home? Don't know where to begin? Then, let us connect you with the best real estate agent to guide you.

Inquiries submitted through this website will be responded to by a local sales representative from Royal LePage®.
Start a Conversation by Text
Provide your full name, phone and email to start a conversation by text message.
Please Note: Information you supply in the contact form will be kept fully confidential.
Start a Conversation by Email
Provide your full name and email to start a conversation by email.
Please Note: Information you supply in the contact form will be kept fully confidential.