
954399 7TH LINE EHS, Mono, Ontario L9W 6G1



$2,095,000.00
- 4 bedrooms
- 3 bathrooms
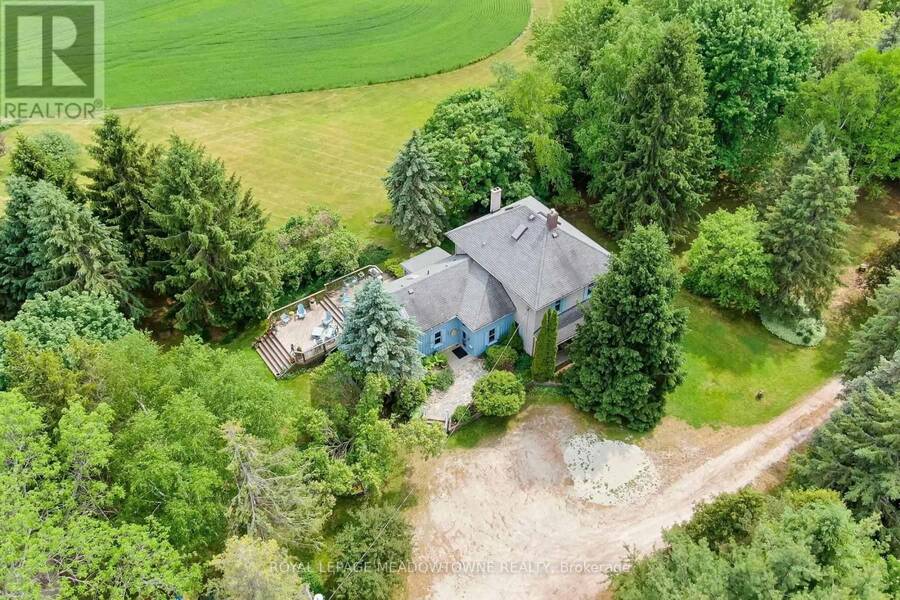
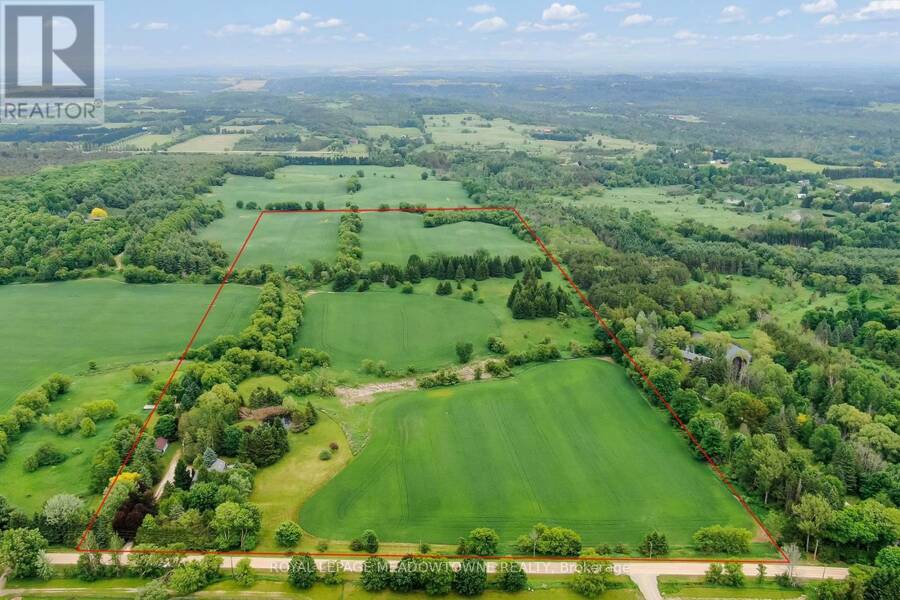
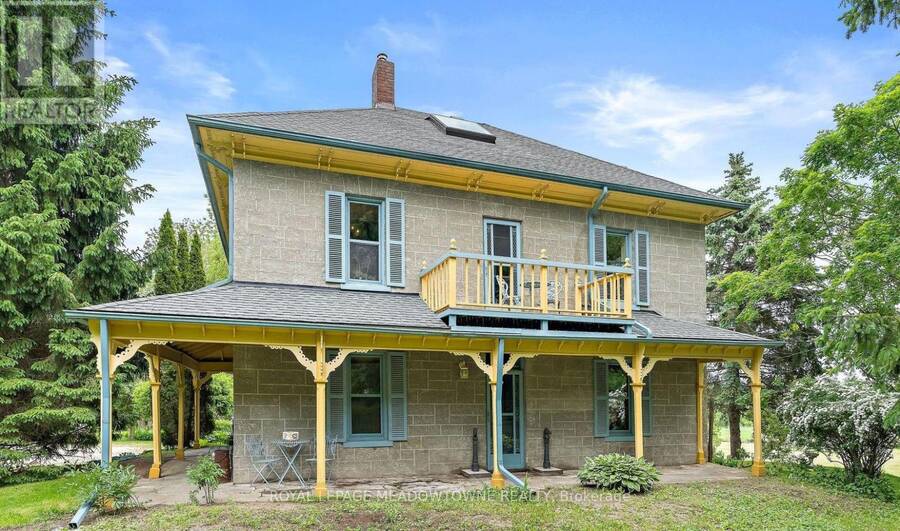
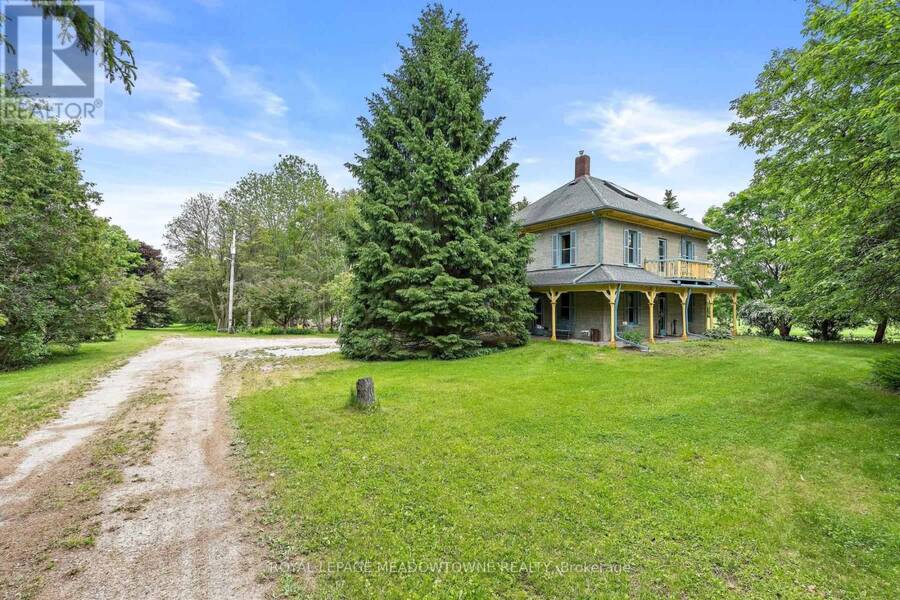
Welcome to a truly special country property, " La Source," where history, nature, and modern comfort come together on 50 breathtaking acres. Lovingly maintained by the same owners for more than 25 years, this well-cared-for heritage-listed (non-designated) home offers a rare opportunity to enjoy peaceful rural living surrounded by rolling landscapes, walking trails, abundant wildlife, and a picturesque pond. Step inside and appreciate the timeless character of original plank flooring on the main and second level, complemented by thoughtful renovations that carefully replicate the home's original woodworking and craftsmanship. The country kitchen ... read more
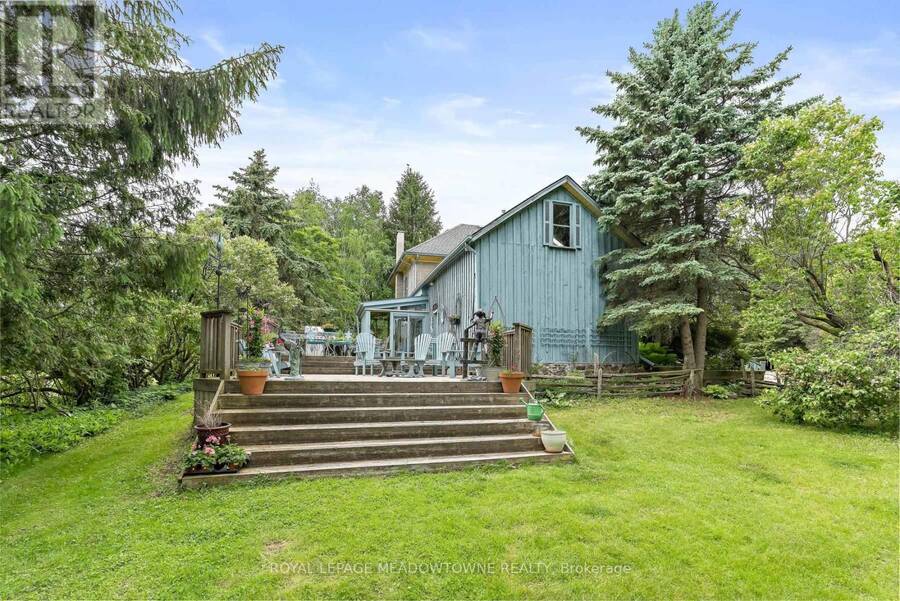
Welcome to a truly special country property, " La Source," where history, nature, and modern comfort come together on 50 breathtaking acres. Lovingly maintained by the same owners for more than 25 years, this well-cared-for heritage-listed (non-designated) home offers a rare opportunity to enjoy peaceful rural living surrounded by rolling landscapes, walking trails, abundant wildlife, and a picturesque pond. Step inside and appreciate the timeless character of original plank flooring on the main and second level, complemented by thoughtful renovations that carefully replicate the home's original woodworking and craftsmanship. The country kitchen features granite countertops and opens to a welcoming family room, creating an ideal gathering space for everyday living and entertaining. Every window frame offers stunning views of the surrounding property, bringing the beauty of nature indoors. The home offers 3 bedrooms plus a versatile loft area that can serve as an additional bedroom, family room, office, or creative space. A beautifully updated main-floor 3-piece bathroom adds convenience, while the four-season sunroom provides the perfect place to relax and enjoy the changing seasons in comfort. The professionally finished lower level extends the living space with a spacious recreation room featuring in-floor heating, a 3-piece bathroom, and a custom wine cellar. Additional updates include a newer well (2003) Pressure gauge and control box (2026).Outside, explore your own private paradise with trails winding throughout the property, ideal for hiking, birdwatching, and reconnecting with nature. Peaceful, private, and tranquil, yet conveniently located close to Hockley Valley skiing, golf, dining, and amenities, this exceptional property offers the best of country living within easy reach of modern conveniences. A rare opportunity to own a cherished rural retreat where every season can be enjoyed and every detail has been thoughtfully preserved. (id:25417)
- Listing ID: X13431450
- Property Type: Single Family
| Property | |
|---|---|
| Ownership: | Freehold |
| Lot Size: | 980.6 by 2215.5 FT |
| Parking: | Detached Garage 14 Spaces |
| Building | |
|---|---|
| Type: | Single Family House |
| Appliances: | Dishwasher, Dryer, Microwave, Oven, Refrigerator, Washer and Water Heater |
| HVAC: | Fireplace and Forced Air Propane, Wood |
| Exterior: | Wood and Concrete |
| Basement: | Full (Finished) |
| Utilities: | Septic System |
| Location | |
|---|---|
| Town: | Mono |
| Province: | Ontario |
| Rooms | Level | Dimensions |
|---|---|---|
| Bathroom | Second level | 3.72 m x 3.17 m |
| Laundry room | Second level | 2.33 m x 1.15 m |
| Primary Bedroom | Second level | 3.73 m x 3.91 m |
| Bedroom 2 | Second level | 3.73 m x 3.68 m |
| Bedroom 3 | Second level | 3.73 m x 2.94 m |
| Bedroom 4 | Third level | 6.64 m x 3.84 m |
| Recreational, Games room | Basement | 4.65 m x 6.95 m |
| Bathroom | Basement | 4.69 m x 4.28 m |
| Utility room | Basement | 4.69 m x 3.13 m |
| Cold room | Basement | 1.55 m x 2.66 m |
| Foyer | Main level | 1.85 m x 3.62 m |
| Kitchen | Main level | 6.52 m x 3.17 m |
| Sunroom | Main level | 4.93 m x 3.61 m |
| Family room | Main level | 3.73 m x 3.68 m |
| Living room | Main level | 3.68 m x 2.57 m |
| Dining room | Main level | 2.82 m x 4.27 m |
| Bathroom | Main level | 1.38 m x 3.62 m |
Book a showing to see this 7TH LINE EHS Home in Mono
This property has so much to offer. Book a private showing now, as you do not want to miss out on 954399 7TH LINE EHS in Mono, Ontario!
Private Showing Request
Send a request to book a private showing for
.
Please Note: Information you supply in the contact form will be kept fully confidential.
Is this home the right property for you? Start a conversation to find out.
Get Directions to this Property
Not sure where this property is? Get directions to this 7TH LINE EHS Home in Mono.


Provided by ROYAL LEPAGE MEADOWTOWNE REALTY. MLS®, REALTOR®, and the associated logos are trademarks of the Canadian Real Estate Association.

This REALTOR.ca listing content is owned and licensed by REALTOR® members of the Canadian Real Estate Association.
Have questions or need more information about this home? Don't know where to begin? Then, let us connect you with the best real estate agent to guide you.

Inquiries submitted through this website will be responded to by a local sales representative from Royal LePage®.
Start a Conversation by Text
Provide your full name, phone and email to start a conversation by text message.
Please Note: Information you supply in the contact form will be kept fully confidential.
Start a Conversation by Email
Provide your full name and email to start a conversation by email.
Please Note: Information you supply in the contact form will be kept fully confidential.