
595362 BLIND LINE, Mono, Ontario L9V 0Z3

$1,149,000.00
- 4 bedrooms
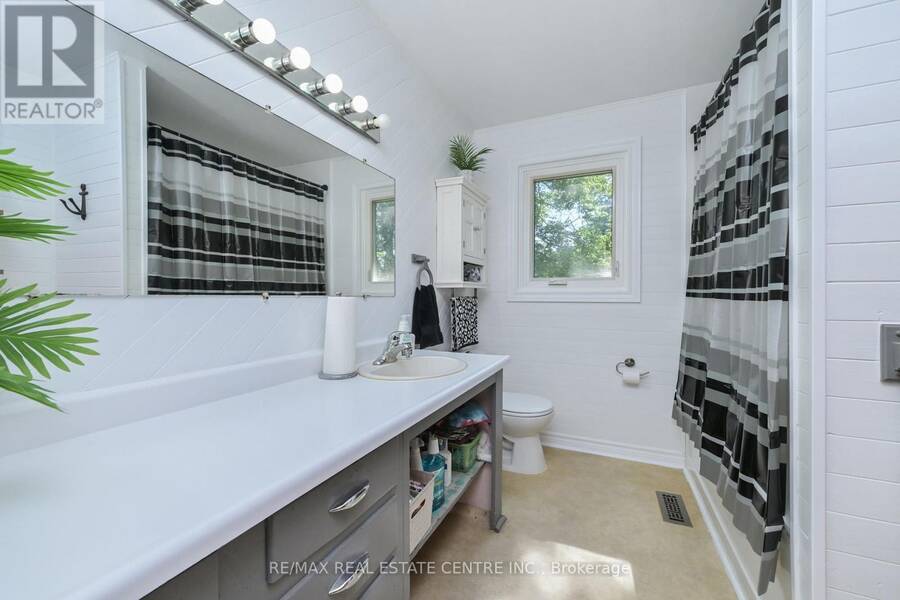
- 1 bathrooms
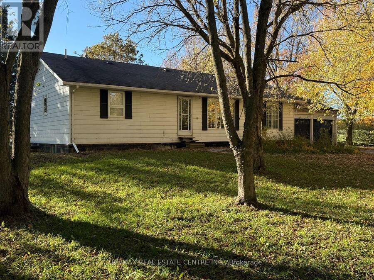
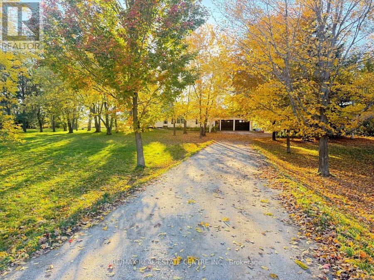
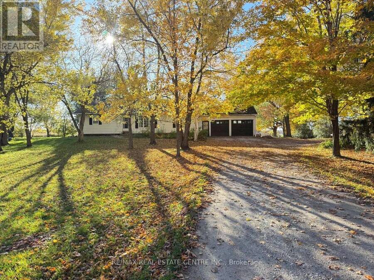
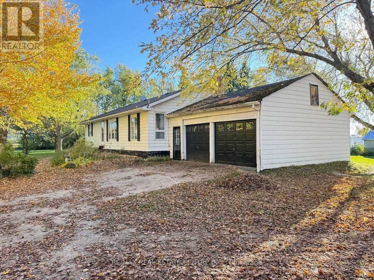
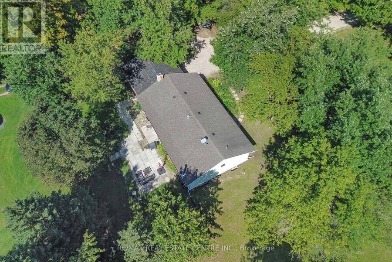
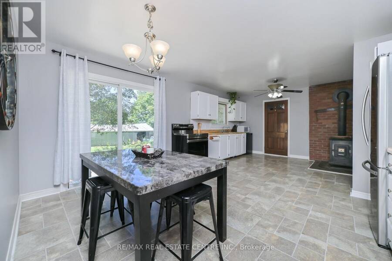
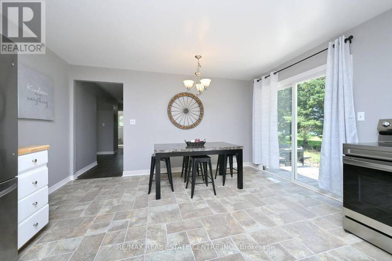
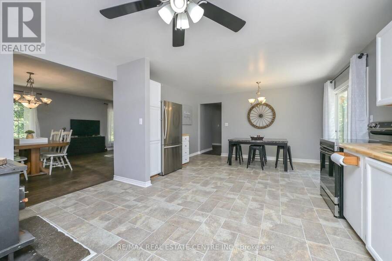
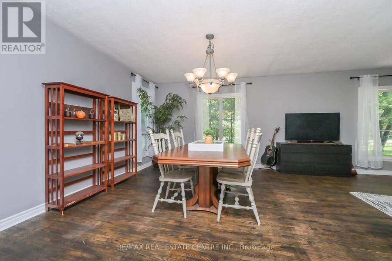
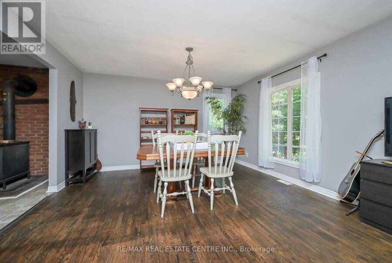
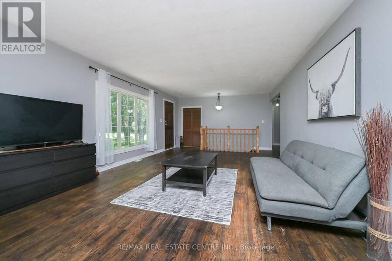
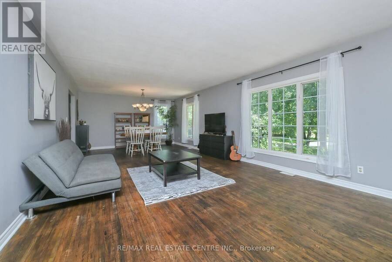
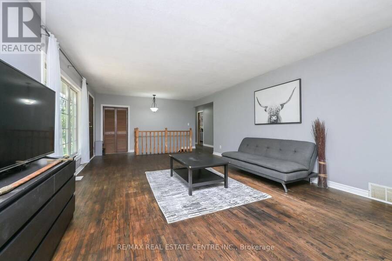
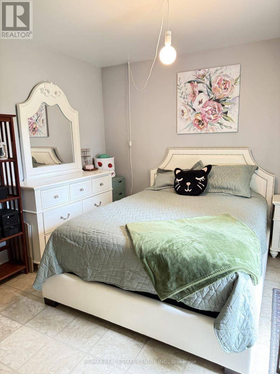
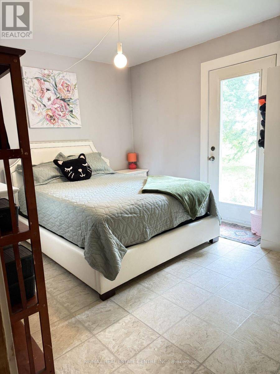
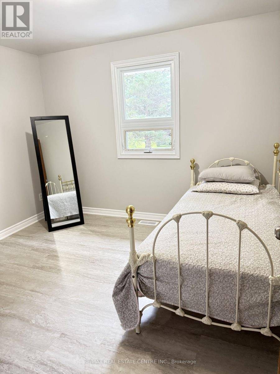
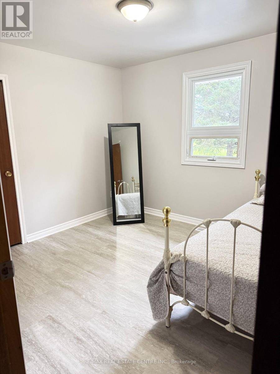
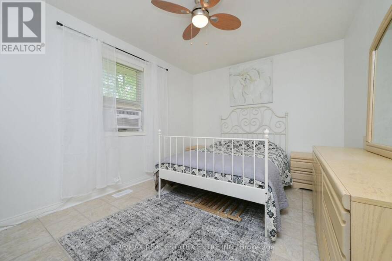
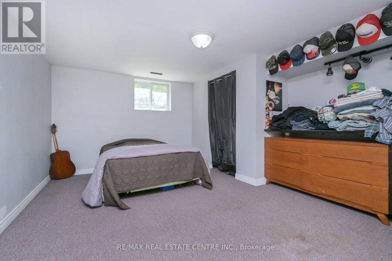
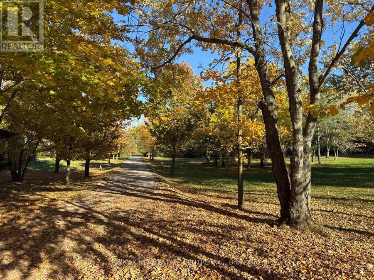
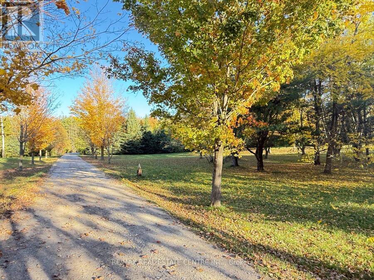
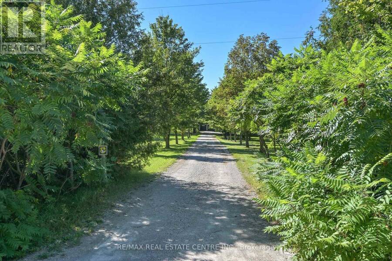
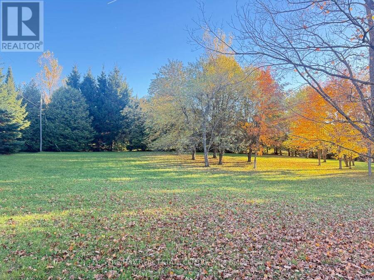
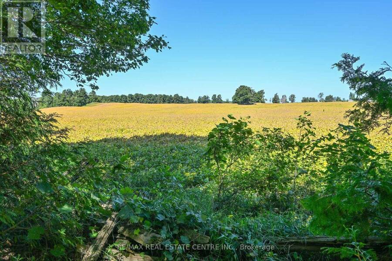
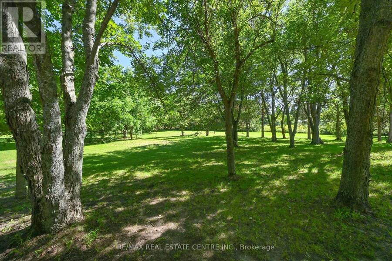
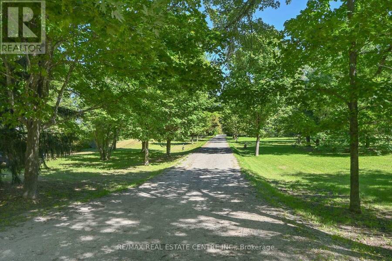
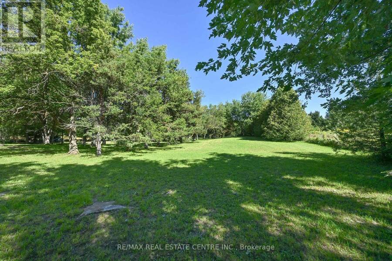
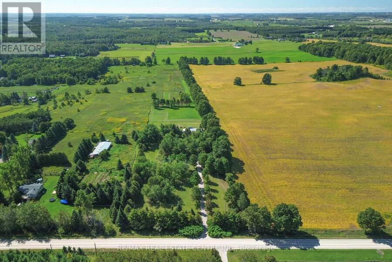
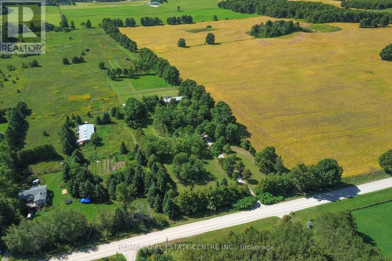
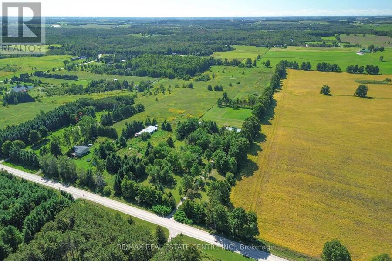
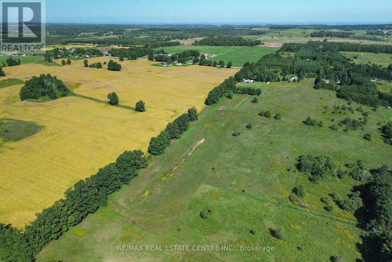
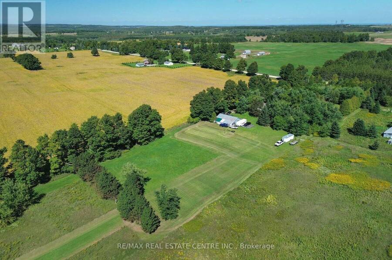
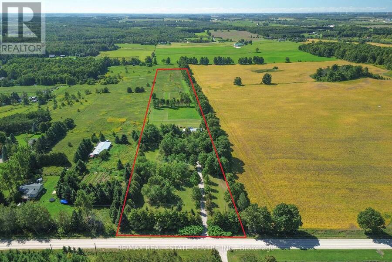
Discover the possibilities of country living on this beautiful 10-acre property in the town of Mono. Surrounded by mature trees, rolling countryside with stunning views, this 3+1 bedroom bungalow has plenty to offer - privacy and rural charm. The bright eat-in kitchen overlooks the patio and property, the living and dining area has bight windows with lots of room. The lower level with rec room and lots of storage with woodstove , a separate sitting area and an additional bedroom - separate entrance with walk-up to garage. In-law potential. . Outside, the 35' x 50' workshop is a great space for hobbies, equipment, recreational vehicles or ... read more
Discover the possibilities of country living on this beautiful 10-acre property in the town of Mono. Surrounded by mature trees, rolling countryside with stunning views, this 3+1 bedroom bungalow has plenty to offer - privacy and rural charm. The bright eat-in kitchen overlooks the patio and property, the living and dining area has bight windows with lots of room. The lower level with rec room and lots of storage with woodstove , a separate sitting area and an additional bedroom - separate entrance with walk-up to garage. In-law potential. . Outside, the 35' x 50' workshop is a great space for hobbies, equipment, recreational vehicles or storage. With 10 acres to explore and enjoy, this property offers endless possibilities for those dreaming of a hobby farm, a peaceful country retreat or simply room to spread out. Enjoy rural living while remaining conveniently connected to major commuter routes and nearby amenities. This is a great property. (id:25417)
- Listing ID: X13791384
- Property Type: Single Family
| Property | |
|---|---|
| Style: | Bungalow |
| Ownership: | Freehold |
| Land Size: | 245.2 by 1955 FT|10 - 24.99 Acres |
| Parking: | Attached Garage 22 Spaces |
| Building | |
|---|---|
| Type: | Single Family House |
| Appliances: | Refrigerator, Stove, Washer, Window Coverings and Dryer |
| HVAC: | Fireplace and Forced Air Oil |
| Exterior: | Aluminum Siding |
| Basement: | N/A (Partially Finished), N/A |
| Utilities: | Septic System |
| Location | |
|---|---|
| Town: | Mono |
| Province: | Ontario |
| Rooms | Level | Dimensions |
|---|---|---|
| Bedroom 3 | Lower level | 3.17 m x 3.41 m |
| Bedroom 4 | Lower level | 3.9 m x 4.63 m |
| Recreational, Games room | Lower level | 8.5 m x 11.16 m |
| Kitchen | Main level | 4.3 m x 4.18 m |
| Dining room | Main level | 4.3 m x 3.51 m |
| Living room | Main level | 4.3 m x 6.46 m |
| Primary Bedroom | Main level | 3.17 m x 3.96 m |
| Bedroom 2 | Main level | 3.08 m x 3.99 m |
Book a showing to see this Blind Line Home in Mono
This property has so much to offer. Book a private showing now, as you do not want to miss out on 595362 BLIND LINE in Mono, Ontario!
Private Showing Request
Send a request to book a private showing for
.
Please Note: Information you supply in the contact form will be kept fully confidential.
Is this home the right property for you? Start a conversation to find out.
Get Directions to this Property
Not sure where this property is? Get directions to this Blind Line Home in Mono.


Provided by RE/MAX REAL ESTATE CENTRE INC.. MLS®, REALTOR®, and the associated logos are trademarks of the Canadian Real Estate Association.

This REALTOR.ca listing content is owned and licensed by REALTOR® members of the Canadian Real Estate Association.
Have questions or need more information about this home? Don't know where to begin? Then, let us connect you with the best real estate agent to guide you.

Inquiries submitted through this website will be responded to by a local sales representative from Royal LePage®.
Start a Conversation by Text
Provide your full name, phone and email to start a conversation by text message.
Please Note: Information you supply in the contact form will be kept fully confidential.
Start a Conversation by Email
Provide your full name and email to start a conversation by email.
Please Note: Information you supply in the contact form will be kept fully confidential.