
554421 MONO - AMARANTH TOWNLINE, Mono, Ontario L9W 5M8

$1,299,999.00
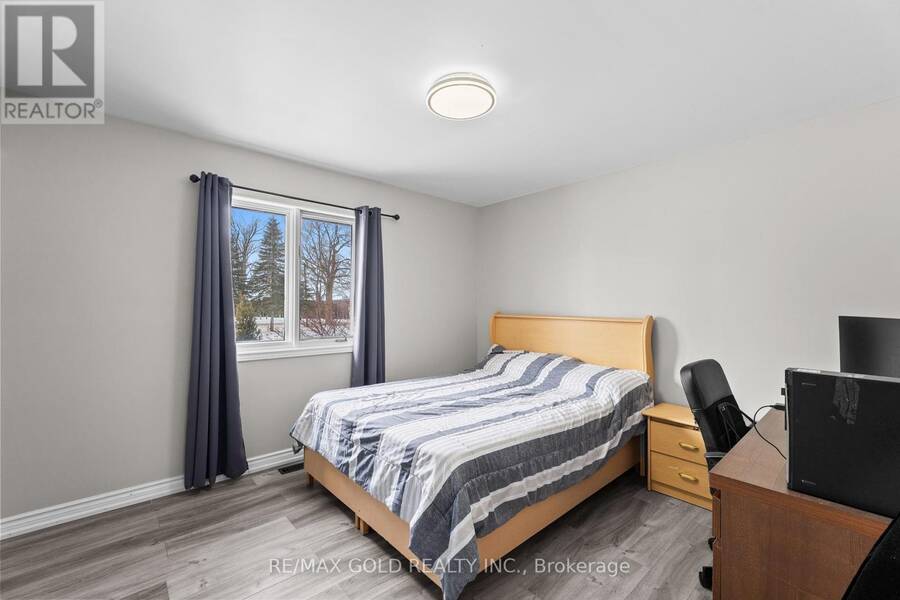
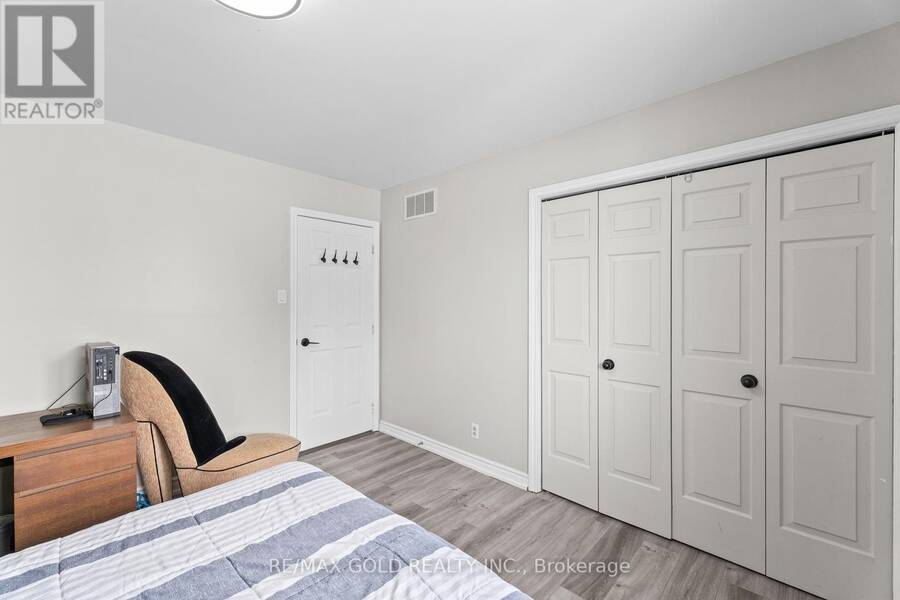
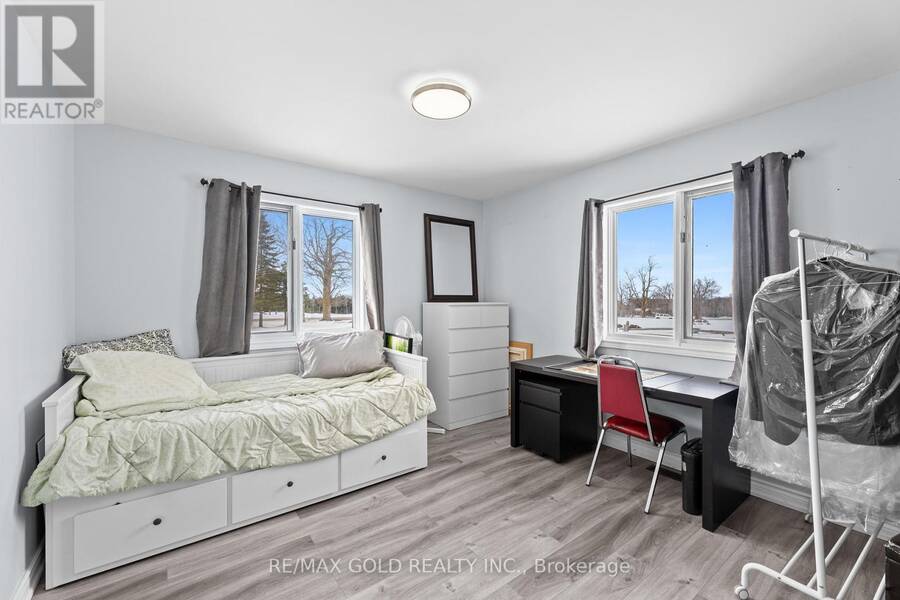
- 4 bedrooms
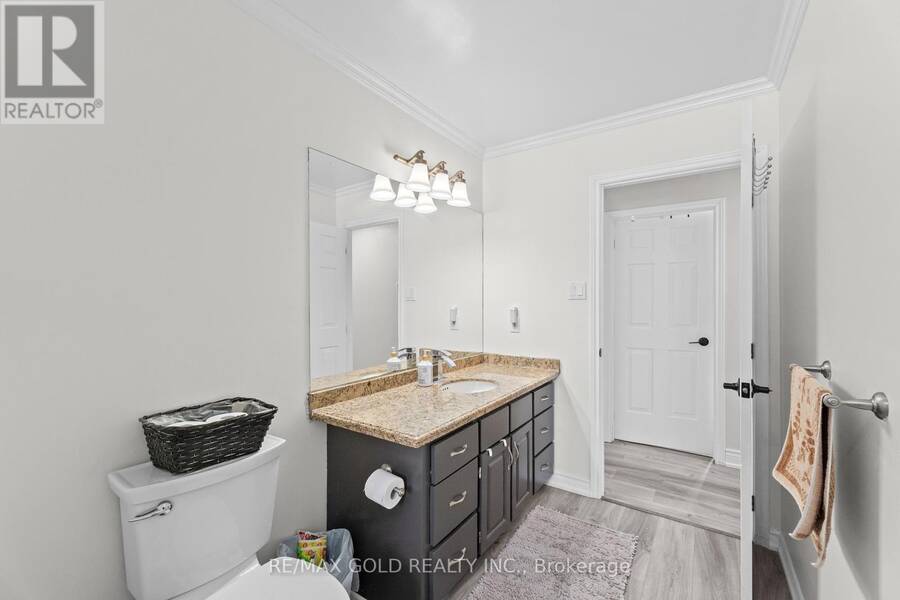
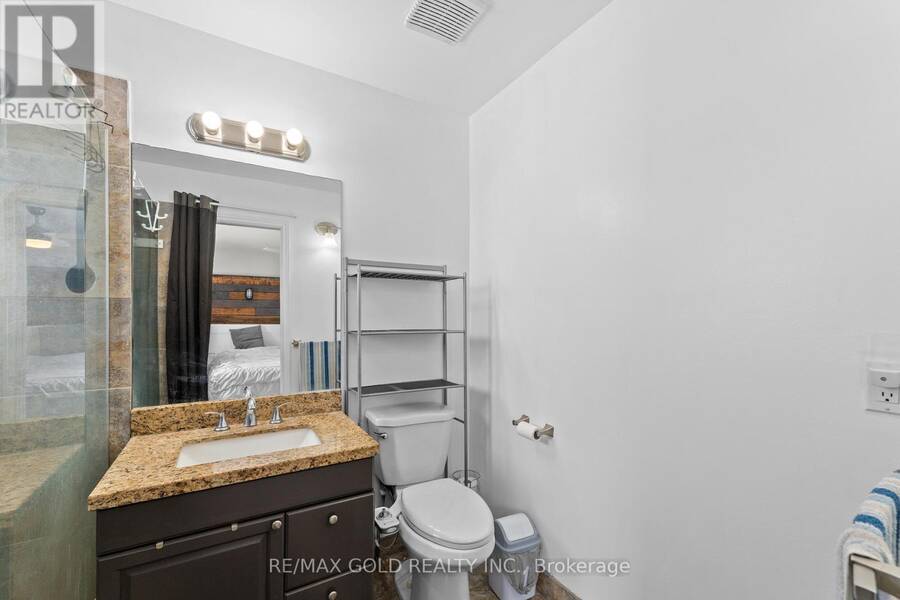
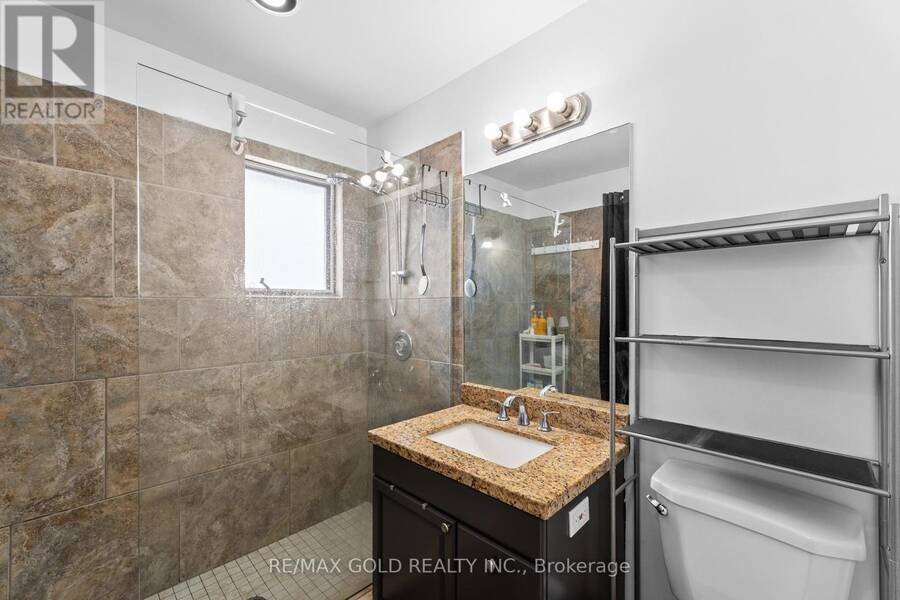
- 3 bathrooms
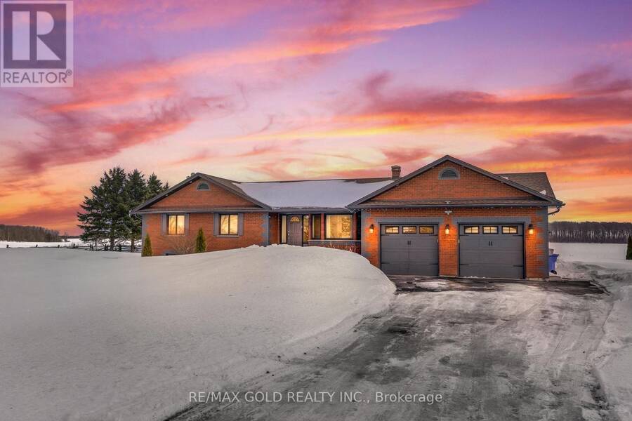
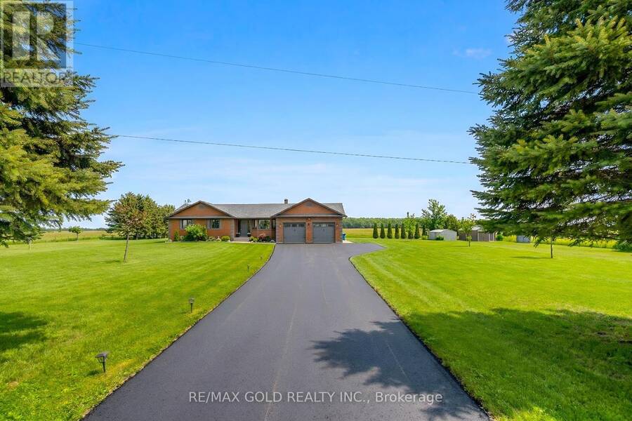
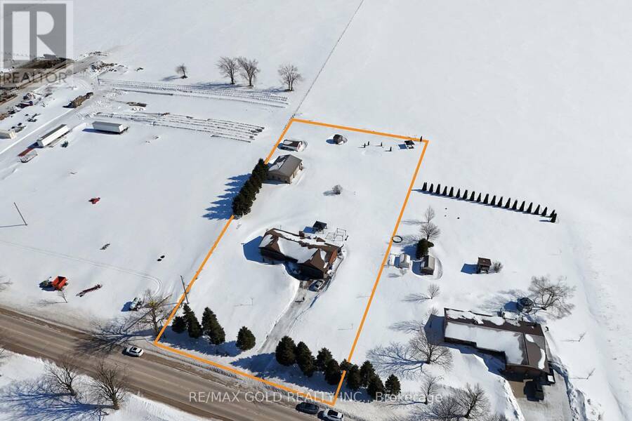
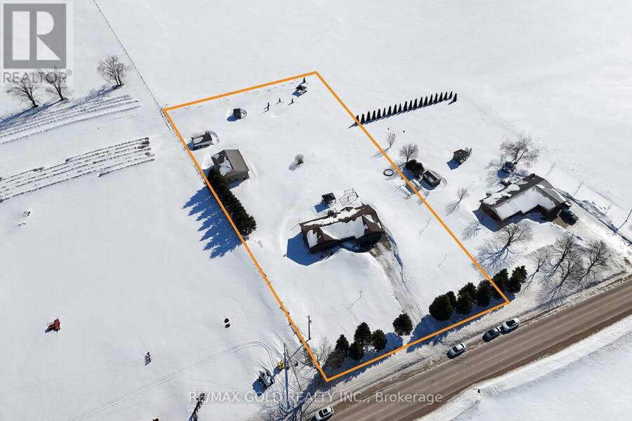
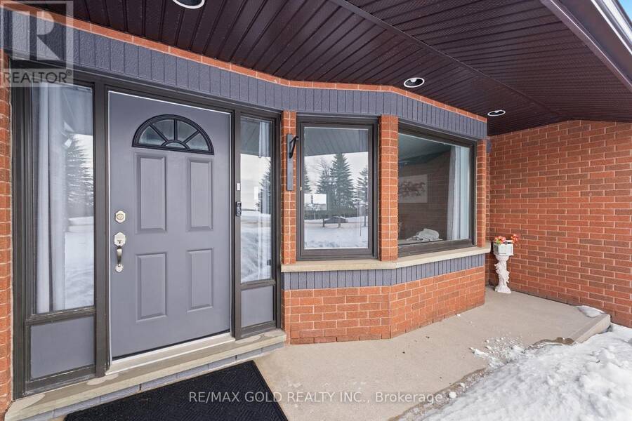
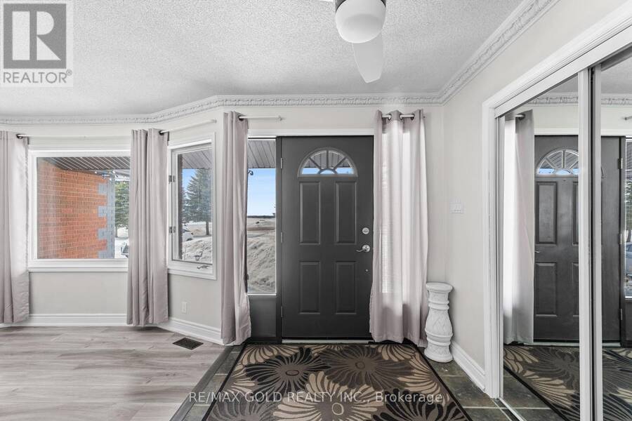
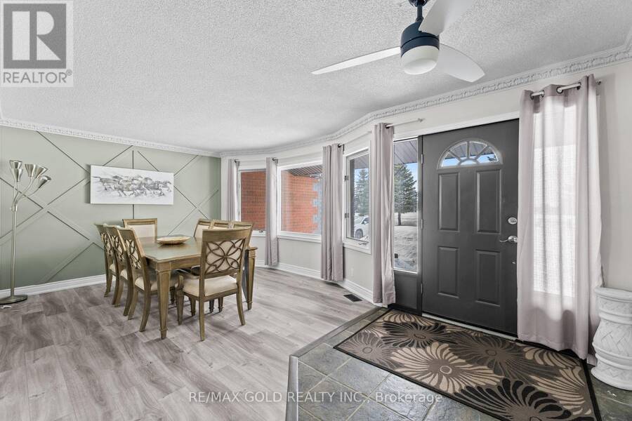
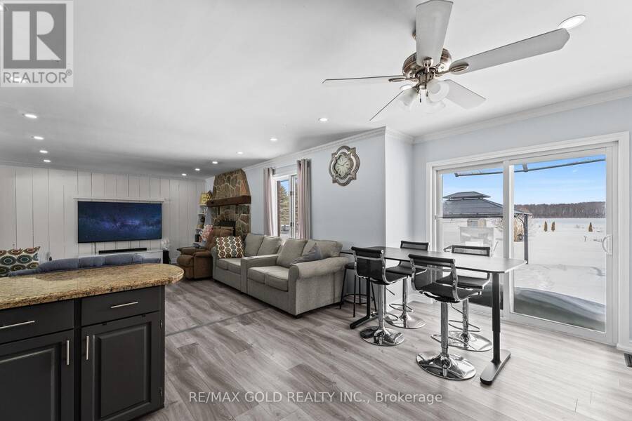
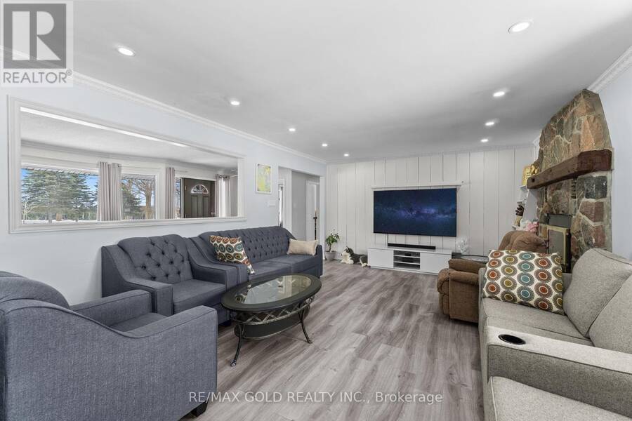
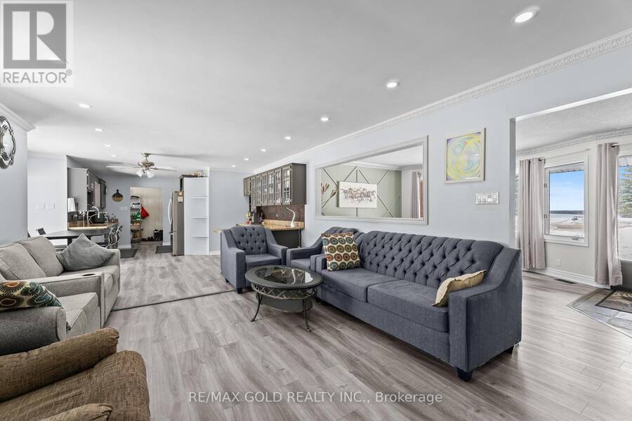
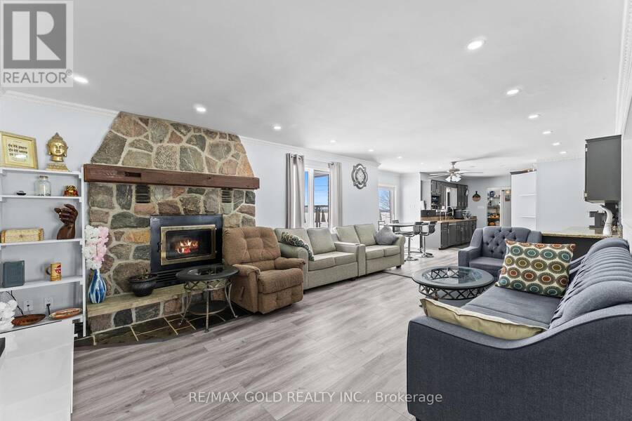
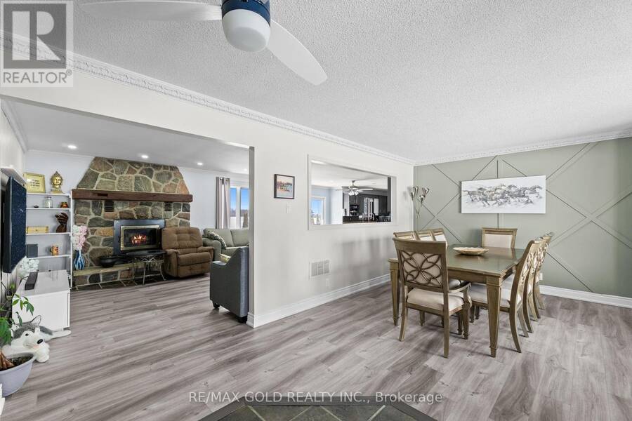
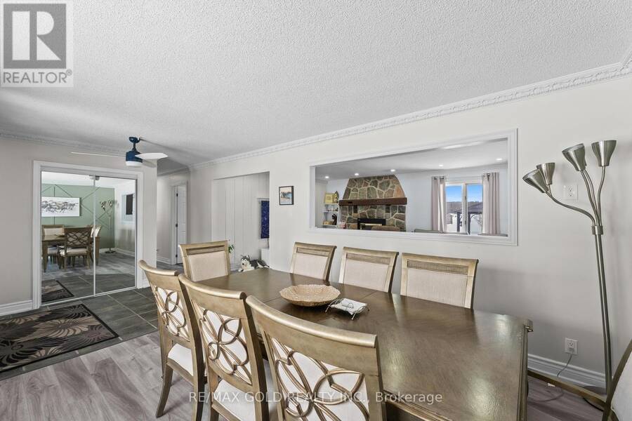
Stunning 3+1 Bedroom Bungalow on 2 Scenic Acres with Pool, Workshop & In-Law Potential Experience the best of country living just minutes from Orangeville and Shelburne. This beautifully maintained 3+1 bedroom, 3-bath bungalow sits on a picturesque 2-acre lot, offering privacy, space, and exceptional versatility.Step inside to a bright open-concept living and dining area featuring gleaming hardwood floors and a cozy fireplace perfect for entertaining or relaxing evenings at home. The updated eat-in kitchen boasts granite countertops, stainless steel appliances, and a walkout to your private backyard retreat. Outdoors, enjoy a spectacular multi-level ... read more
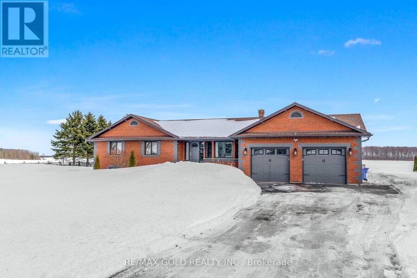
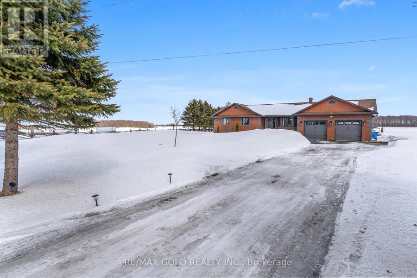
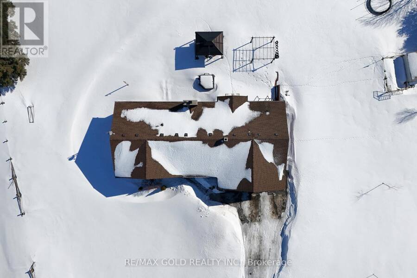
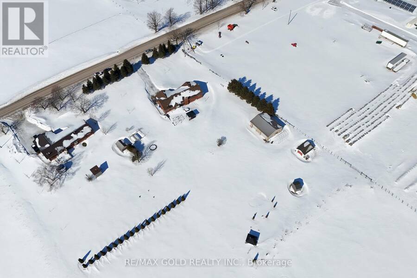
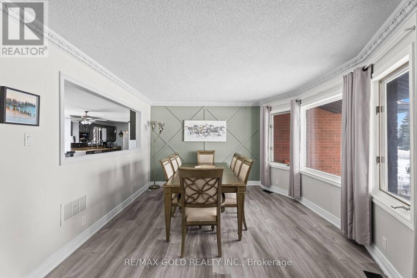
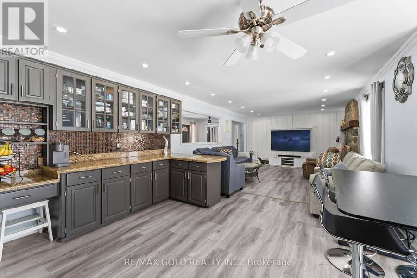
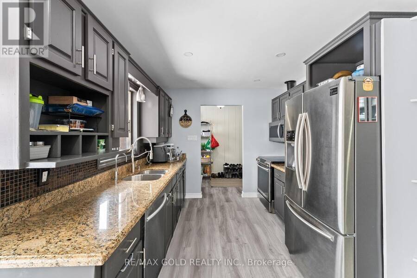
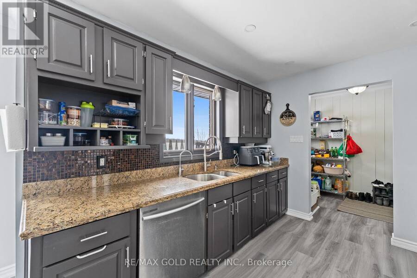
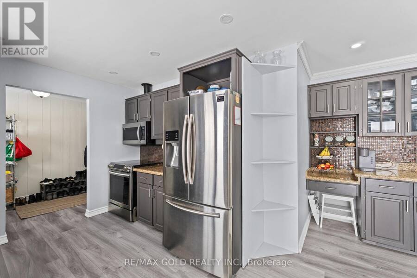
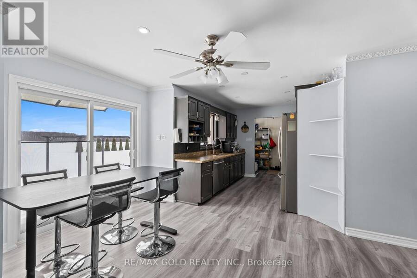
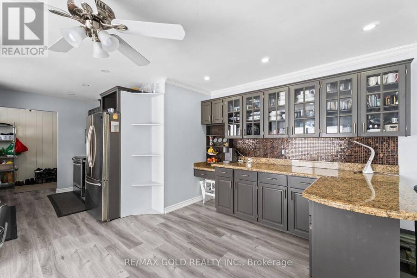
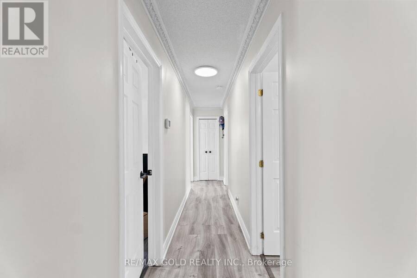
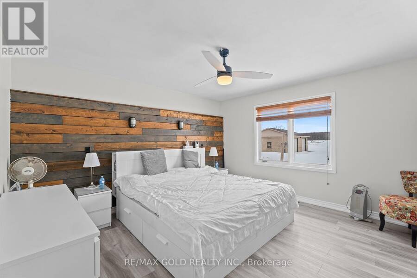
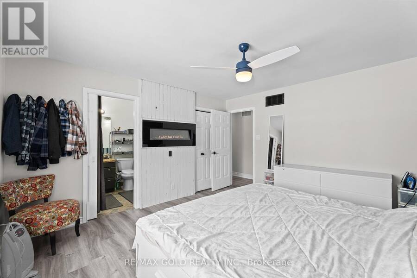
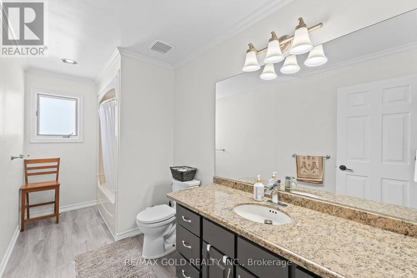
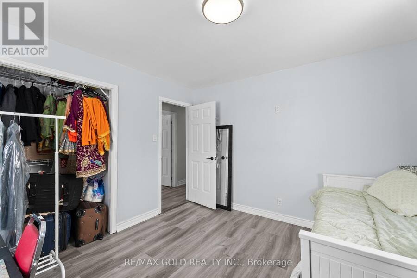
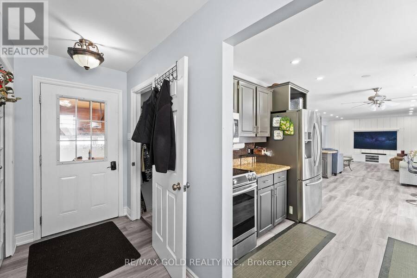
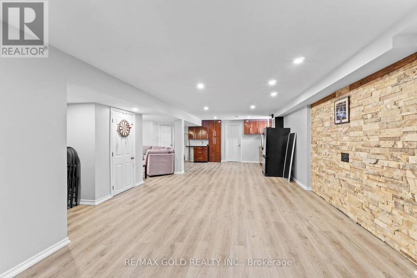
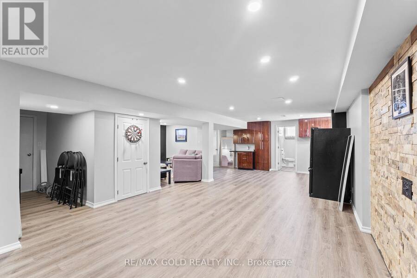
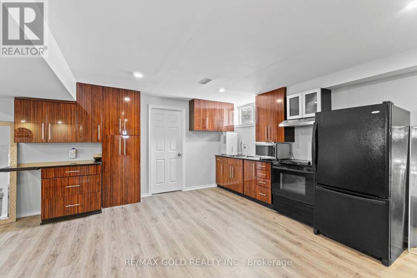
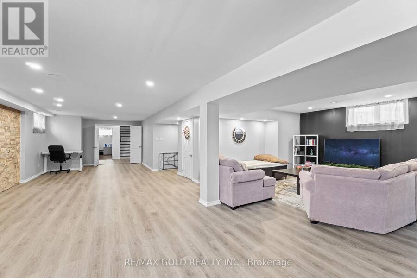
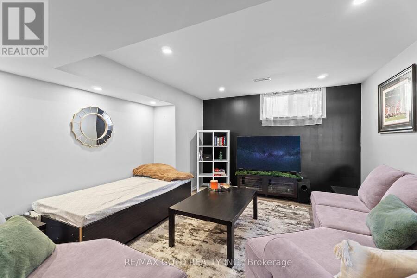
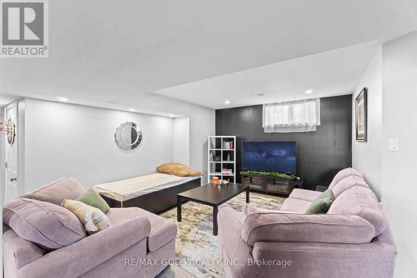
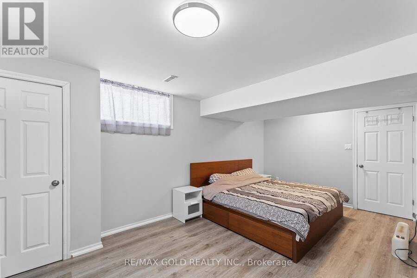
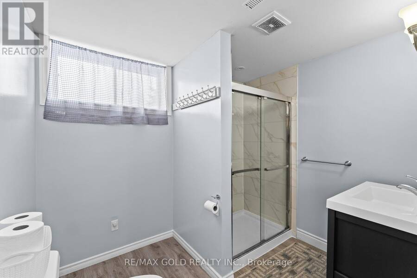
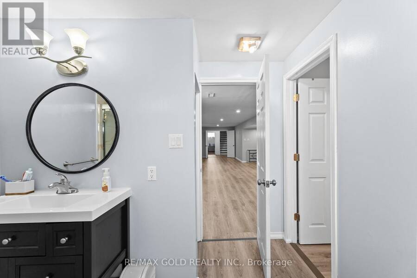
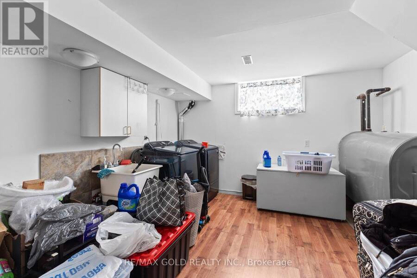
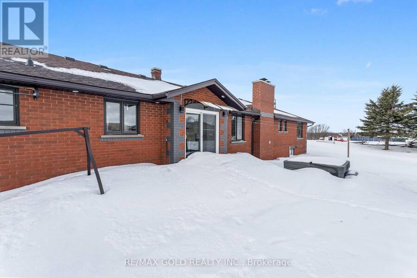
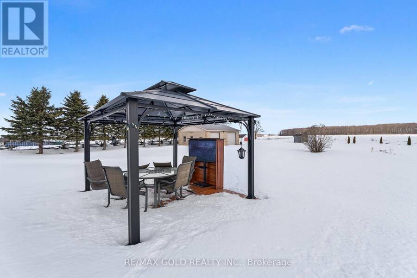
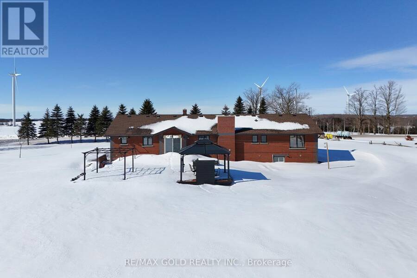
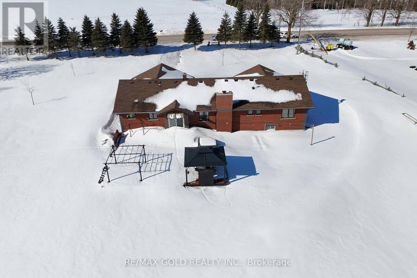
Stunning 3+1 Bedroom Bungalow on 2 Scenic Acres with Pool, Workshop & In-Law Potential Experience the best of country living just minutes from Orangeville and Shelburne. This beautifully maintained 3+1 bedroom, 3-bath bungalow sits on a picturesque 2-acre lot, offering privacy, space, and exceptional versatility.Step inside to a bright open-concept living and dining area featuring gleaming hardwood floors and a cozy fireplace perfect for entertaining or relaxing evenings at home. The updated eat-in kitchen boasts granite countertops, stainless steel appliances, and a walkout to your private backyard retreat. Outdoors, enjoy a spectacular multi-level deck designed for both entertaining and everyday living. Soak in the hot tub, host summer BBQs, relax under the gazebo, or spend sunny afternoons by the heated in-ground pool surrounded by manicured landscaping and open green space. The fully finished lower level offers incredible flexibility with a spacious rec room, fourth bedroom, and full bath ideal for guests, extended family, or in-law suite potential. Car enthusiasts and hobbyists will appreciate the impressive detached workshop with two roll- up garage doors. Additional sheds and a fenced garden provide even more functionality and storage. A rare opportunity to own a move-in ready country property that perfectly balances lifestyle,comfort, and convenience. (id:25417)
- Listing ID: X14030654
- Property Type: Single Family
| Property | |
|---|---|
| Style: | Bungalow |
| Ownership: | Freehold |
| Lot Size: | 87252 by 1253 FT Landscaped |
| Parking: | Attached Garage 14 Spaces |
| Pool: | Inground Pool, Outdoor Pool |
| Building | |
|---|---|
| Type: | Single Family House |
| Appliances: | Dishwasher, Dryer, Refrigerator, Stove, Washer, Water Softener and Hot Tub |
| HVAC: | Central Air Conditioning, Fireplace and Forced Air Oil |
| Exterior: | Brick |
| Basement: | N/A (Finished) |
| Utilities: | Septic System |
| Location | |
|---|---|
| Town: | Mono |
| Province: | Ontario |
| Nearby Amenities: | Beach and Schools |
| Community Features: | School Bus |
| Rooms | Level | Dimensions |
|---|---|---|
| Kitchen | Lower level | 3.75 m x 9.87 m |
| Living room | Lower level | 4.14 m x 3.4 m |
| Bedroom 4 | Lower level | 4.3 m x 3.23 m |
| Workshop | Lower level | 3 m x 4 m |
| Kitchen | Main level | 2.87 m x 5.5 m |
| Living room | Main level | 4.13 m x 6.38 m |
| Dining room | Main level | 3.23 m x 4.01 m |
| Primary Bedroom | Main level | 3.99 m x 4.15 m |
| Bedroom 2 | Main level | 3.5 m x 3.7 m |
| Bedroom 3 | Main level | 3.51 m x 3.55 m |
Book a showing to see this Mono - Amaranth Townline Home in Mono
This property has so much to offer. Book a private showing now, as you do not want to miss out on 554421 MONO - AMARANTH TOWNLINE in Mono, Ontario!
Private Showing Request
Send a request to book a private showing for
.
Please Note: Information you supply in the contact form will be kept fully confidential.
Is this home the right property for you? Start a conversation to find out.
Get Directions to this Property
Not sure where this property is? Get directions to this Mono - Amaranth Townline Home in Mono.


Provided by RE/MAX GOLD REALTY INC.. MLS®, REALTOR®, and the associated logos are trademarks of the Canadian Real Estate Association.

This REALTOR.ca listing content is owned and licensed by REALTOR® members of the Canadian Real Estate Association.
Have questions or need more information about this home? Don't know where to begin? Then, let us connect you with the best real estate agent to guide you.

Inquiries submitted through this website will be responded to by a local sales representative from Royal LePage®.
Start a Conversation by Text
Provide your full name, phone and email to start a conversation by text message.
Please Note: Information you supply in the contact form will be kept fully confidential.
Start a Conversation by Email
Provide your full name and email to start a conversation by email.
Please Note: Information you supply in the contact form will be kept fully confidential.