
427057 25 SIDE ROAD, Mono, Ontario L9V 1E5



$1,399,900.00
- 5 bedrooms
- 5 bathrooms
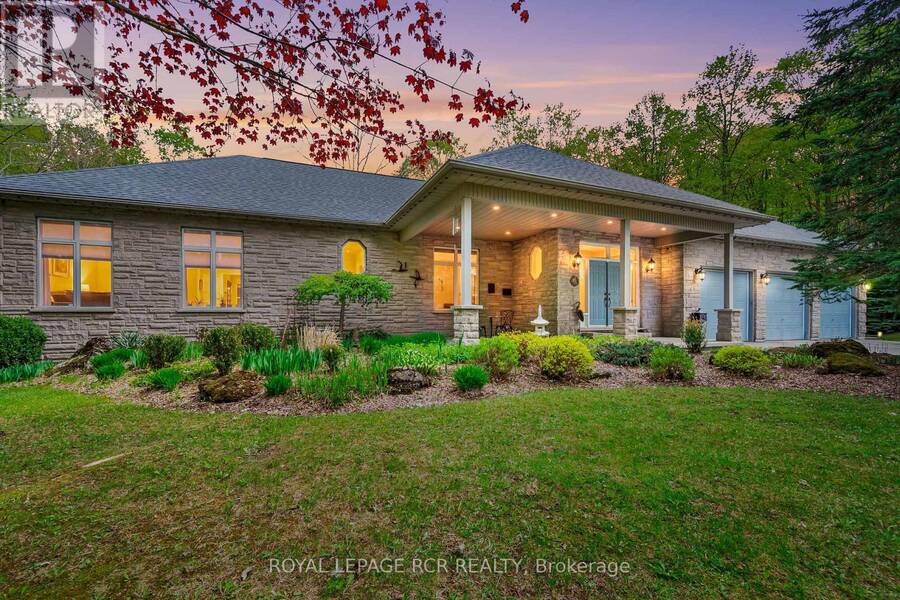
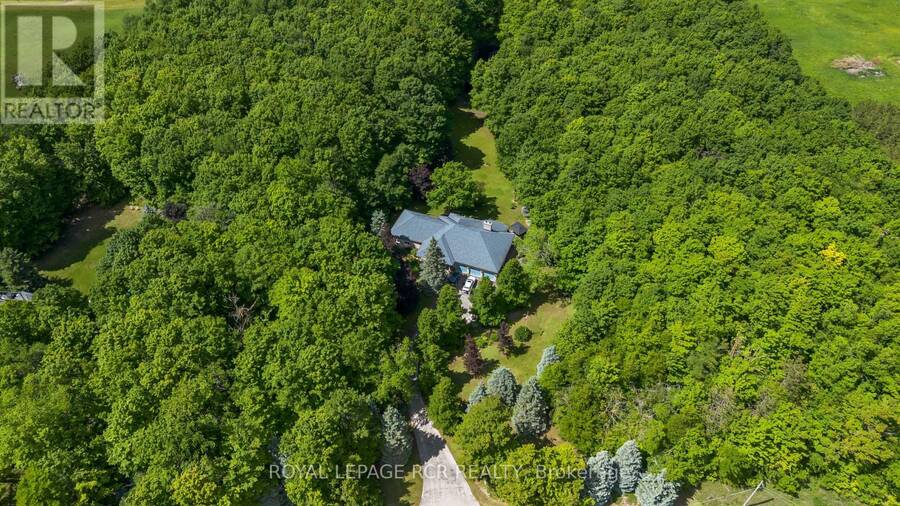
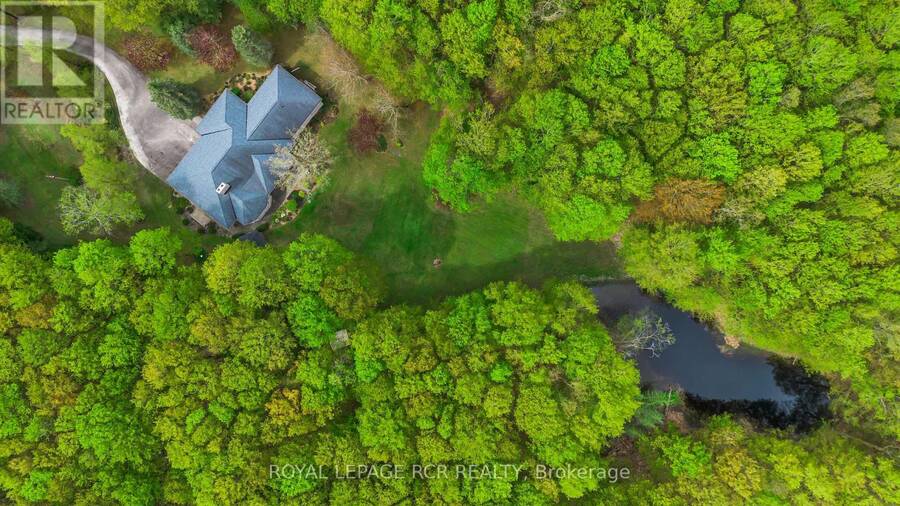
Hidden within the hills of Mono, this custom stone bungalow offers the kind of privacy and natural beauty that's increasingly hard to find. Set on 7.81 acres surrounded by mature trees, walking trails, perennial gardens, and a pond, the property feels more like a retreat than a residence while still remaining within easy reach of Shelburne, Orangeville and commuter routes. Offering 5000+ sqft of total living space and 114 in ceilings on the main floor, the home was designed to feel spacious without losing its warmth. Oversized windows throughout constantly pull in views of the surrounding landscape, while cherry hardwood floors and a stone fireplace ... read more
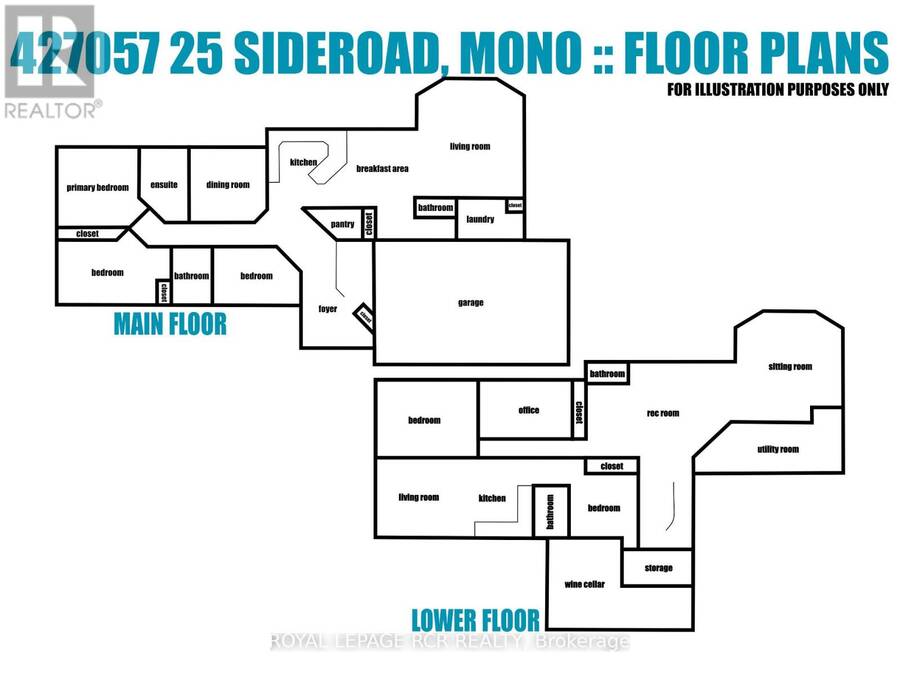
Hidden within the hills of Mono, this custom stone bungalow offers the kind of privacy and natural beauty that's increasingly hard to find. Set on 7.81 acres surrounded by mature trees, walking trails, perennial gardens, and a pond, the property feels more like a retreat than a residence while still remaining within easy reach of Shelburne, Orangeville and commuter routes. Offering 5000+ sqft of total living space and 114 in ceilings on the main floor, the home was designed to feel spacious without losing its warmth. Oversized windows throughout constantly pull in views of the surrounding landscape, while cherry hardwood floors and a stone fireplace add a grounded, inviting feel. The kitchen was designed for both gathering and everyday living with built-in JennAir appliances, a Sub-Zero refrigerator, walk-in pantry, motion-sensor under-cabinet lighting, and a bright breakfast area overlooking the property. Nearby, the living room becomes a natural place to unwind with its wood-burning fireplace and expansive windows framing the outdoors. The main level also features a formal dining room, spacious primary suite with ensuite, additional bedrooms, and practical laundry/mudroom access from the 3 car garage. Covered porches create peaceful places to enjoy morning coffee, quiet evenings, and the changing seasons. The finished lower level offers exceptional flexibility with an expansive rec room, wine cellar/cold storage, additional bedrooms, and a functional in-law/nanny suite complete with its own kitchen and living area. Outside, limestone landscaping, interlocking patio space, forested trails, and the pond complete the property's peaceful atmosphere. Thoughtful updates including shingles, propane furnace, rebuilt chimney, water heater, and septic maintenance provide peace of mind while allowing the setting itself to remain the true focal point. (id:25417)
- Listing ID: X13223280
- Property Type: Single Family
| Property | |
|---|---|
| Style: | Bungalow |
| Ownership: | Freehold |
| Land Size: | 509.8 by 709.8 FT|5 - 9.99 Acres |
| Parking: | Attached Garage 13 Spaces |
| Building | |
|---|---|
| Type: | Single Family House |
| Appliances: | Alarm System, Central Vacuum, Dishwasher, Dryer, Garage Door Opener, Garage Door Opener Remote(s), Microwave, Oven, Refrigerator, Washer, Water Heater and Water Softener |
| HVAC: | Air Exchanger, Central Air Conditioning, Fireplace and Forced Air Propane (Fireplace is Pellet) |
| Exterior: | Brick and Stone |
| Basement: | N/A (Finished) |
| Utilities: | Septic System |
| Location | |
|---|---|
| Town: | Mono |
| Province: | Ontario |
| Rooms | Level | Dimensions |
|---|---|---|
| Recreational, Games room | Lower level | 7.6 m x 5.17 m |
| Sitting room | Lower level | 5.08 m x 5.57 m |
| Office | Lower level | 2.92 m x 5.17 m |
| Bedroom | Lower level | 4.03 m x 4.9 m |
| Bathroom | Lower level | 2.07 m x 0.96 m |
| Living room | Lower level | 4.09 m x 4.03 m |
| Kitchen | Lower level | 2.94 m x 4.08 m |
| Bathroom | Lower level | 2.65 m x 1.97 m |
| Other | Lower level | 3.39 m x 3.69 m |
| Kitchen | Main level | 4.34 m x 4.24 m |
| Bathroom | Main level | 2.1 m x 0.95 m |
| Eating area | Main level | 4.27 m x 3.63 m |
| Living room | Main level | 5.85 m x 6.47 m |
| Dining room | Main level | 4.05 m x 3.94 m |
| Primary Bedroom | Main level | 4.26 m x 4.24 m |
| Bathroom | Main level | 3.55 m x 2.55 m |
| Bedroom 2 | Main level | 3.42 m x 5.25 m |
| Bathroom | Main level | 3.02 m x 2.09 m |
| Bedroom 3 | Main level | 3.01 m x 4.74 m |
| Laundry room | Main level | 3.54 m x 2.1 m |
Book a showing to see this 25 Sideroad Home in Mono
This property has so much to offer. Book a private showing now, as you do not want to miss out on 427057 25 SIDE ROAD in Mono, Ontario!
Private Showing Request
Send a request to book a private showing for
.
Please Note: Information you supply in the contact form will be kept fully confidential.
Is this home the right property for you? Start a conversation to find out.
Get Directions to this Property
Not sure where this property is? Get directions to this 25 Sideroad Home in Mono.


Provided by ROYAL LEPAGE RCR REALTY. MLS®, REALTOR®, and the associated logos are trademarks of the Canadian Real Estate Association.

This REALTOR.ca listing content is owned and licensed by REALTOR® members of the Canadian Real Estate Association.
Have questions or need more information about this home? Don't know where to begin? Then, let us connect you with the best real estate agent to guide you.

Inquiries submitted through this website will be responded to by a local sales representative from Royal LePage®.
Start a Conversation by Text
Provide your full name, phone and email to start a conversation by text message.
Please Note: Information you supply in the contact form will be kept fully confidential.
Start a Conversation by Email
Provide your full name and email to start a conversation by email.
Please Note: Information you supply in the contact form will be kept fully confidential.