
18 SHADY GLEN LANE, Mono, Ontario L9W 6G9

$949,900.00
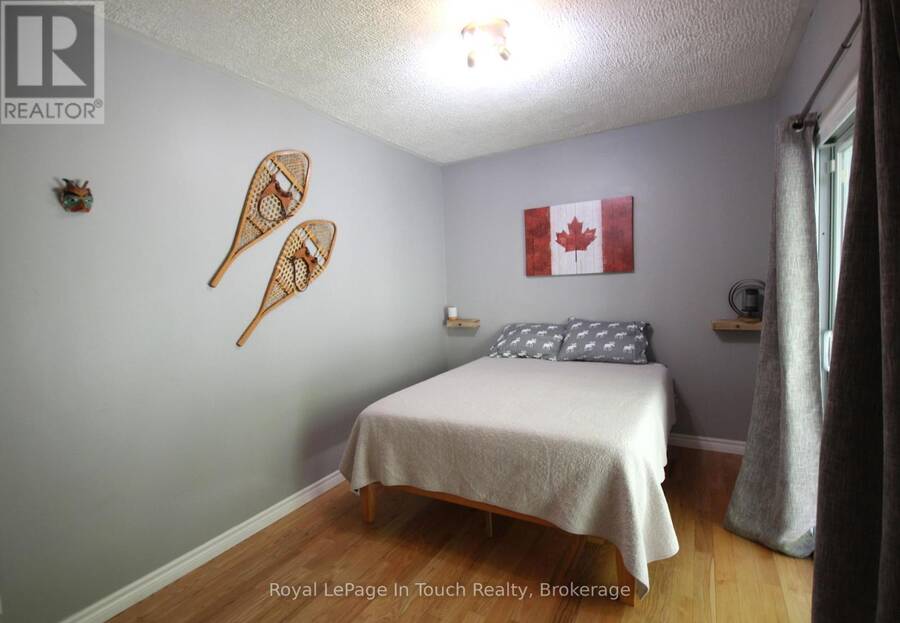
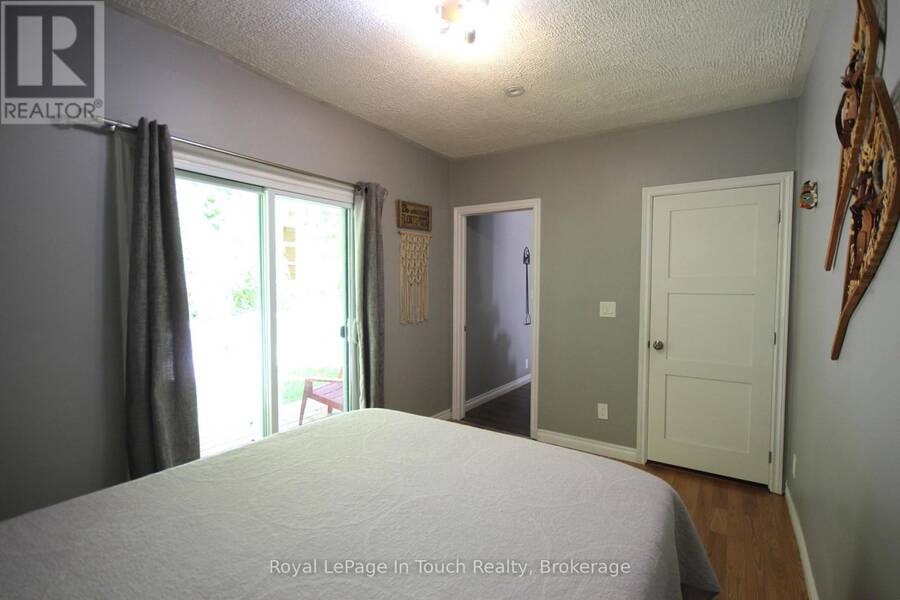
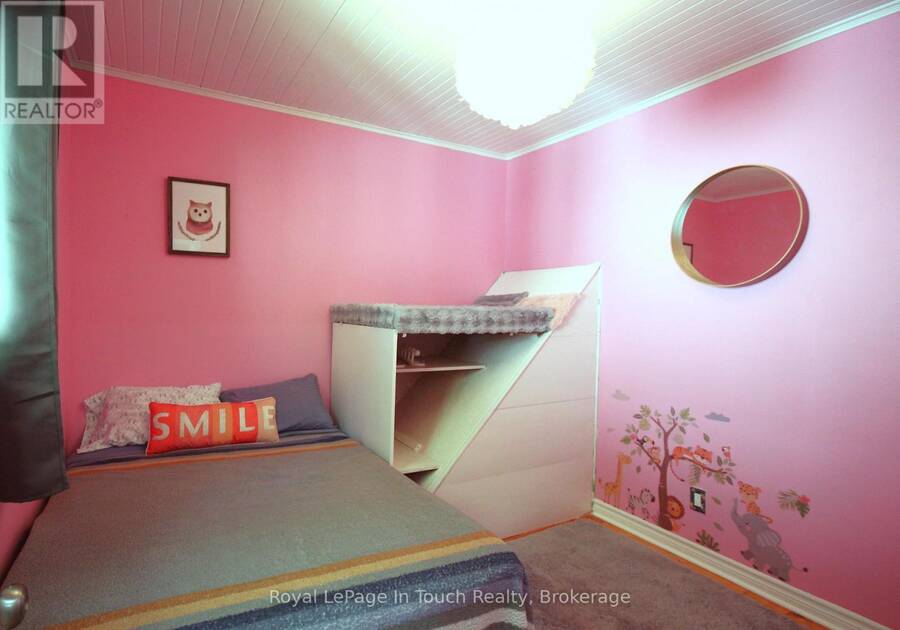
- 3 bedrooms
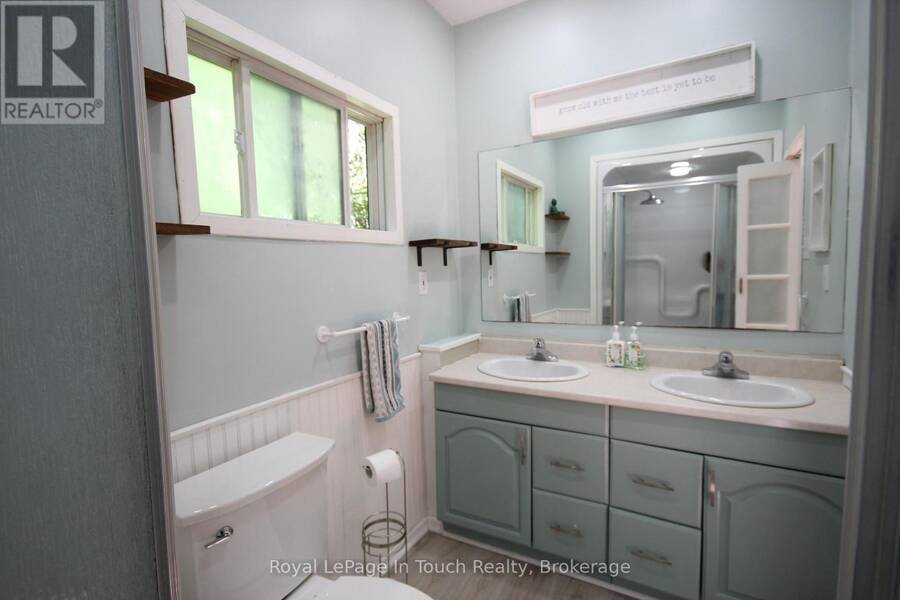
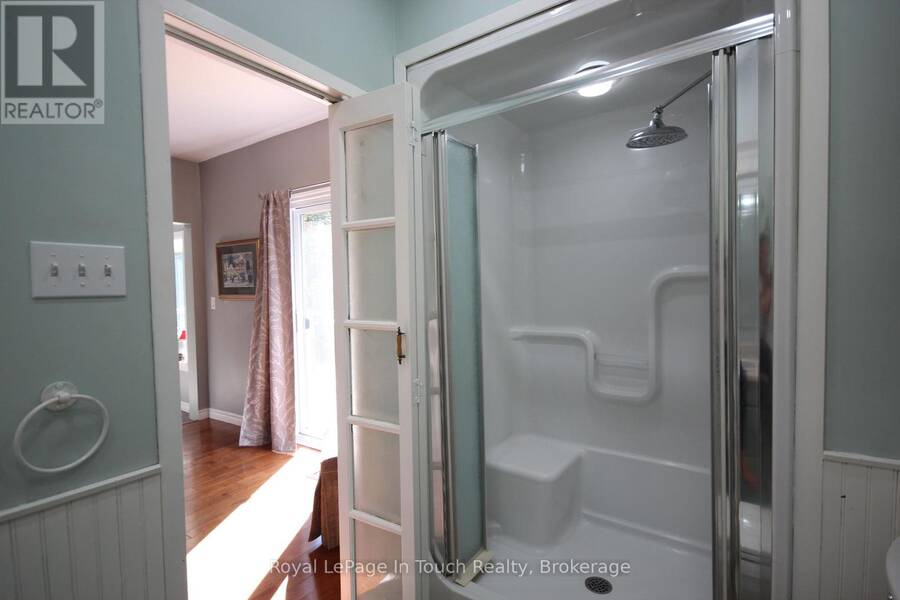
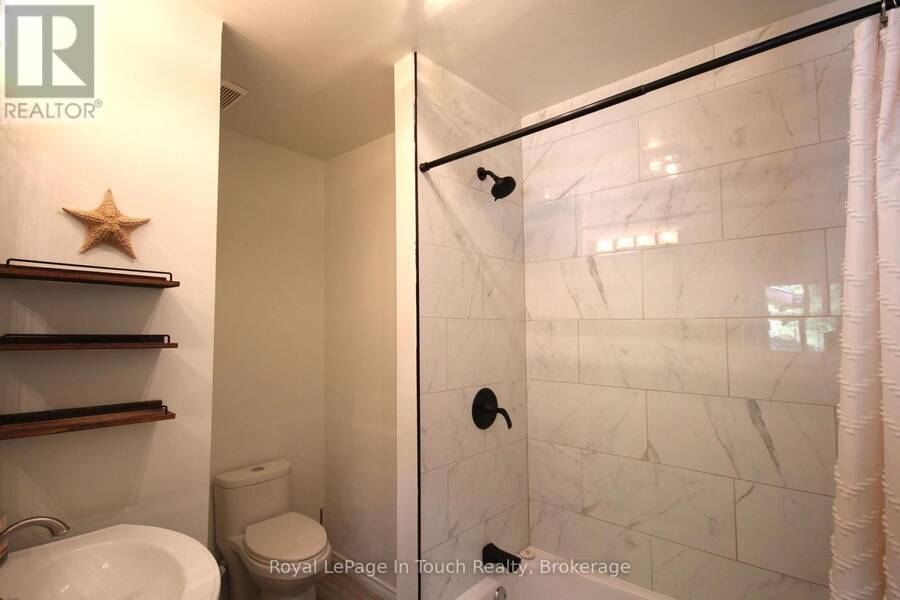
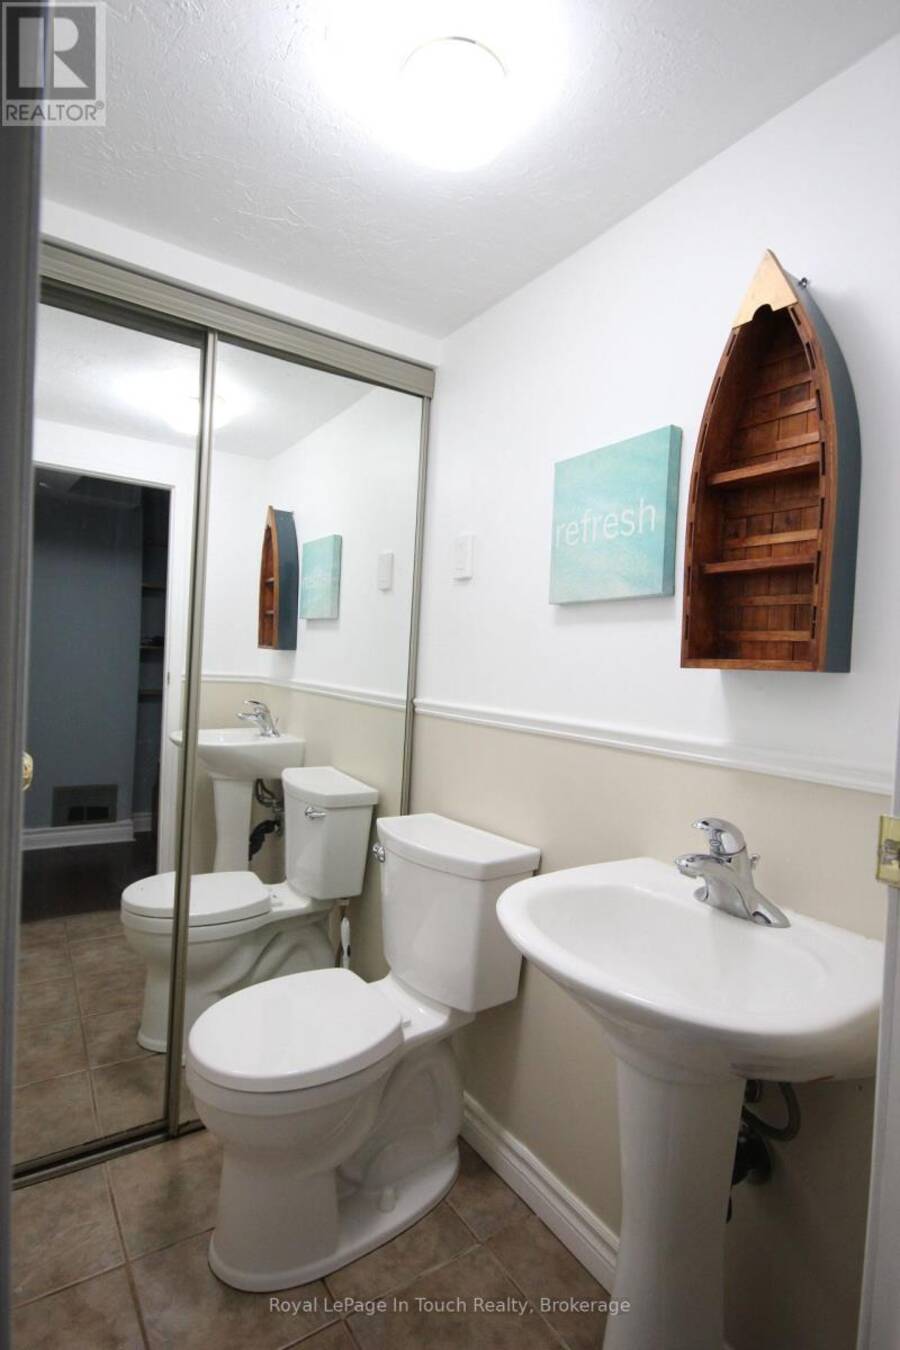
- 3 bathrooms
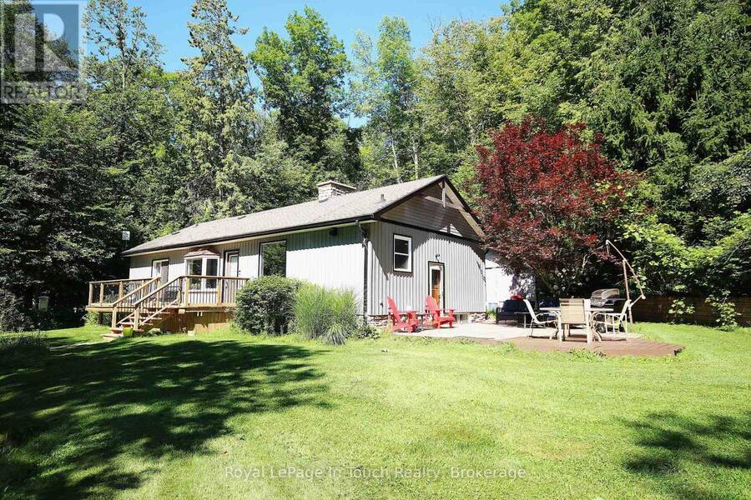
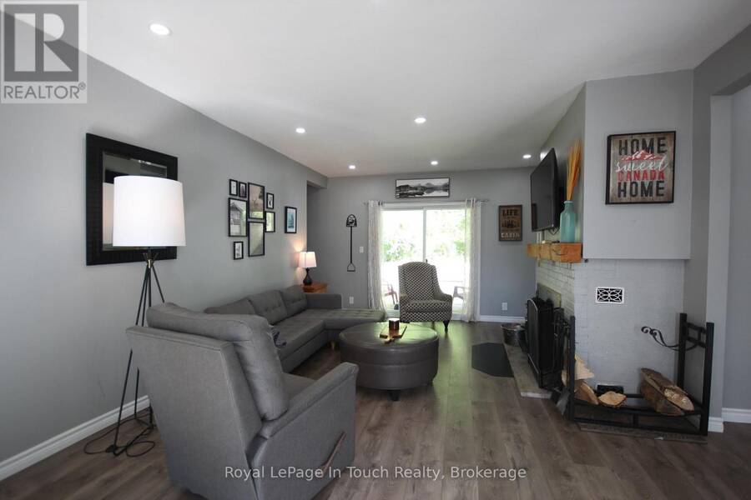
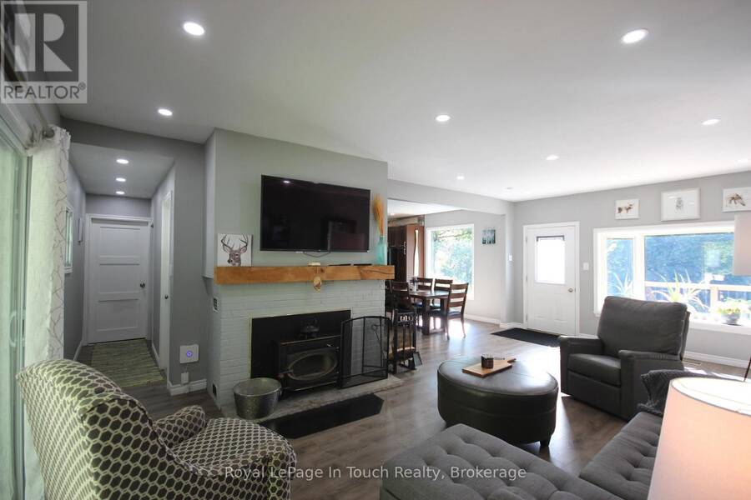
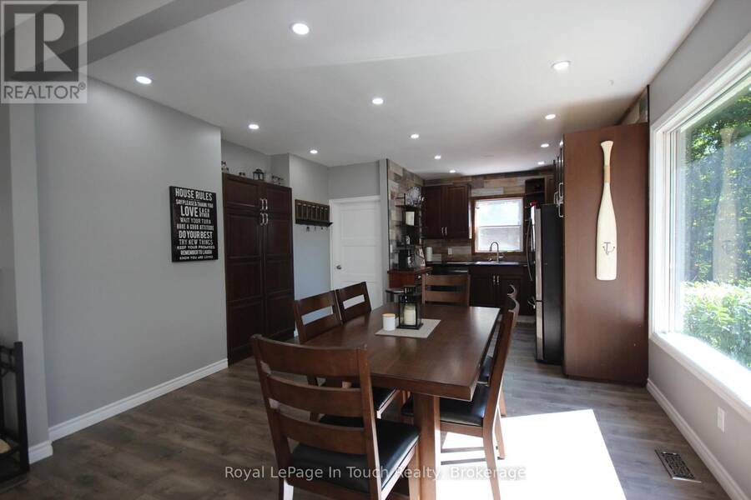
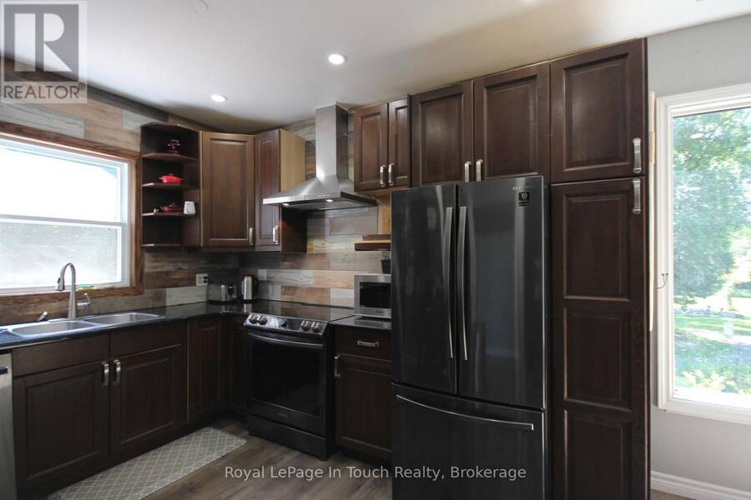
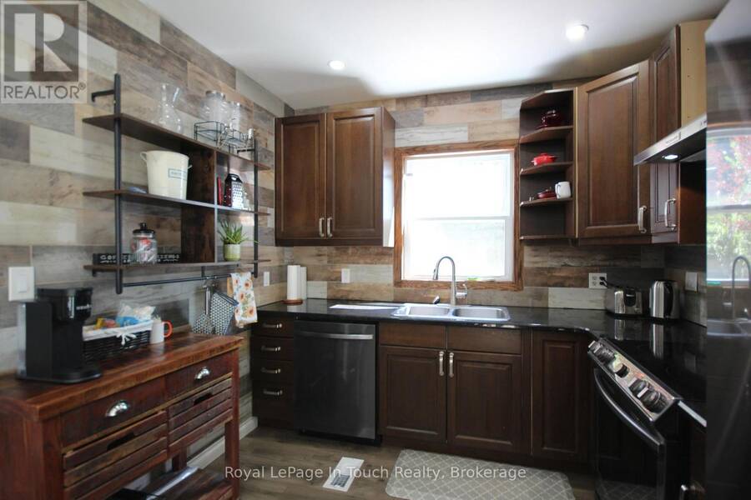
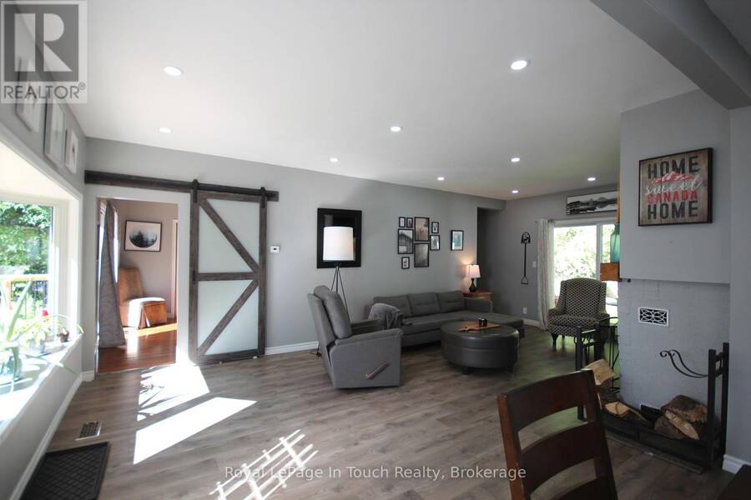
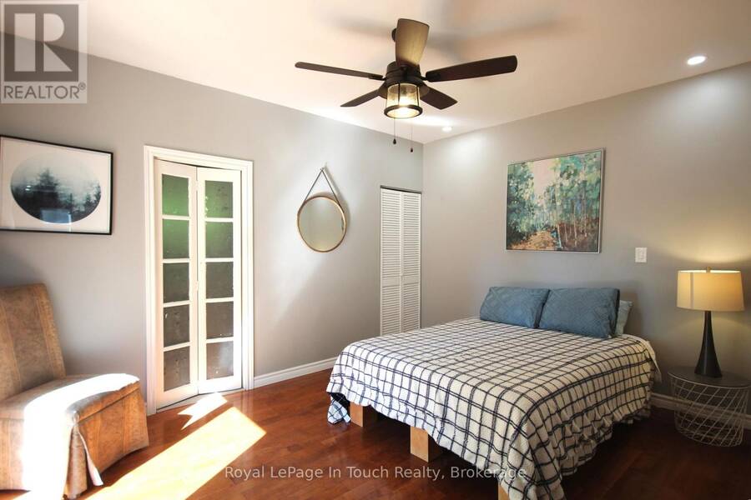
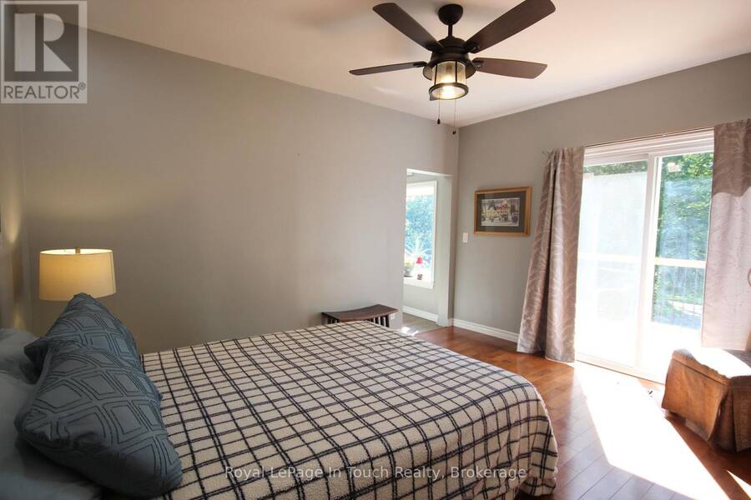
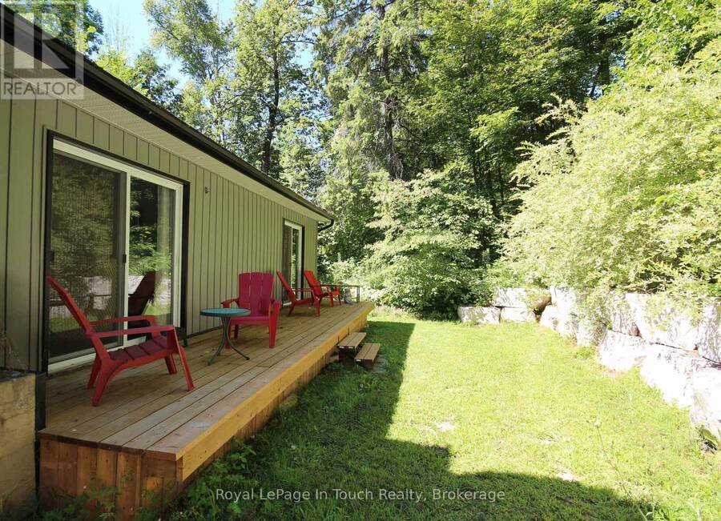
Country charm meets modern comfort at this serene 3-bedroom, 3-bath bungalow on 3.4 private acres,nestled in the heart of beautiful Hockley Valley, just 15 minutes to Orangeville or Alliston. Step inside to abright, open living space designed to bring the outdoors in. The living room offers a walkout to one ofseveral decks and sitting areas, perfect for relaxing or entertaining. Each of the two main-floor bedroomsalso features its own walkout, creating a seamless connection between indoor comfort and the surroundingnatural landscape. The main floor offers welcoming living and dining areas and a well-planned kitchenoverlooking the property. Downstairs, ... read more
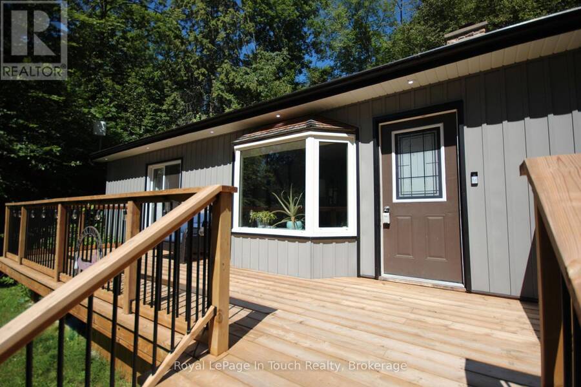
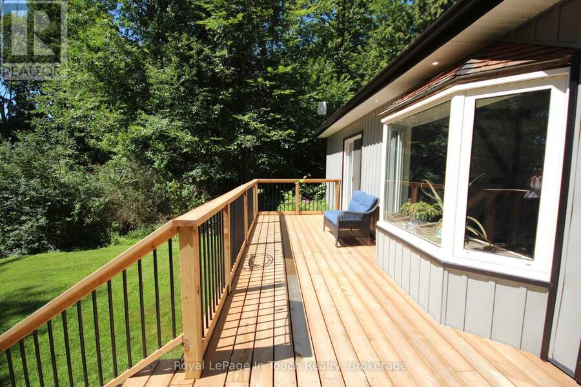
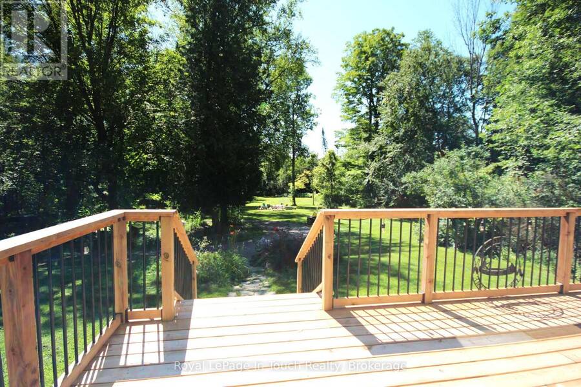
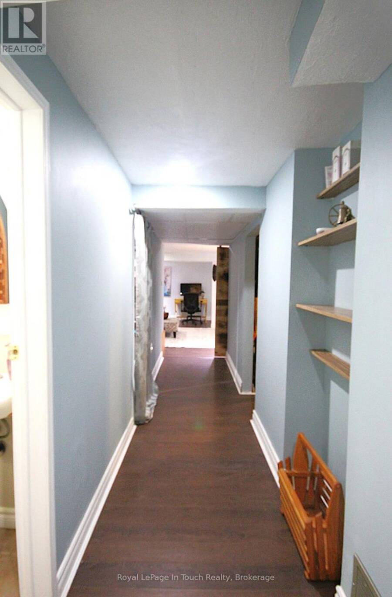
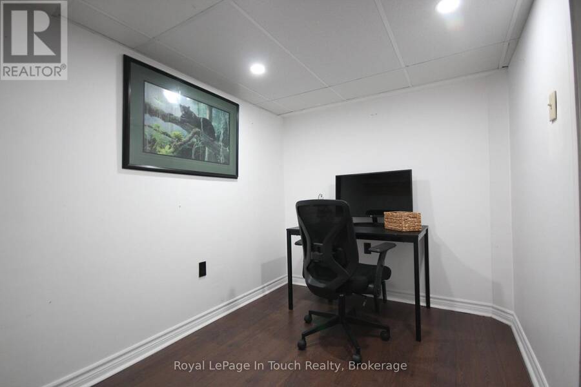
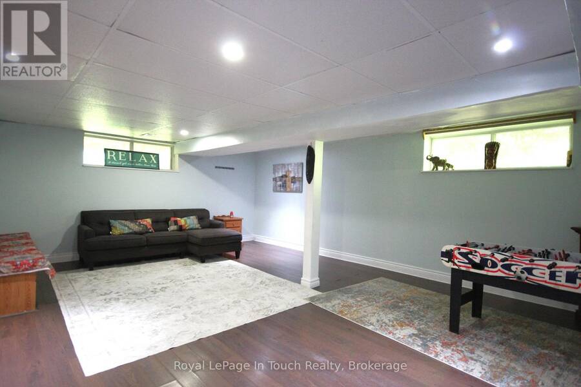
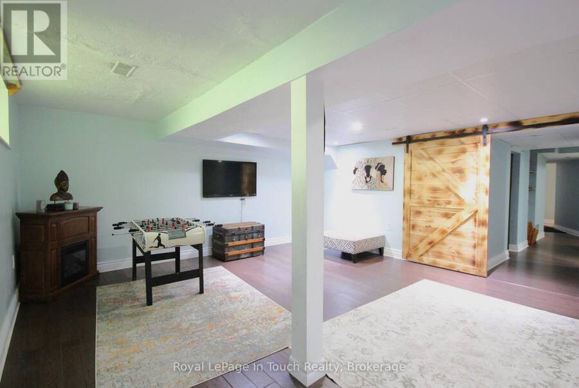
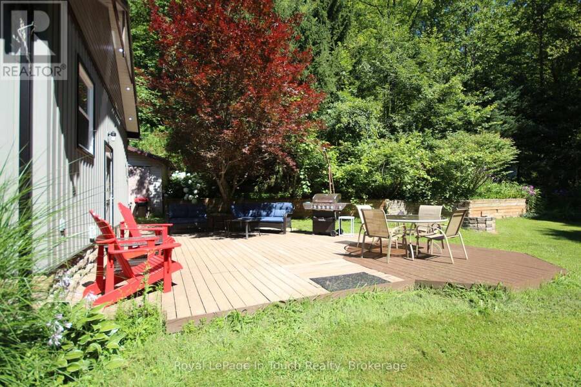
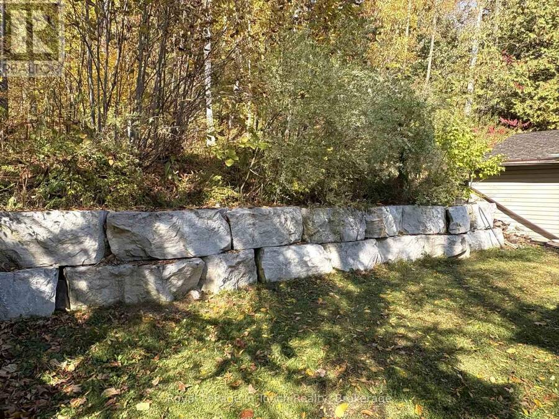
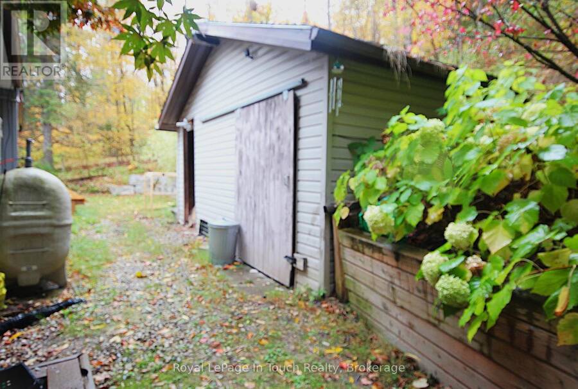
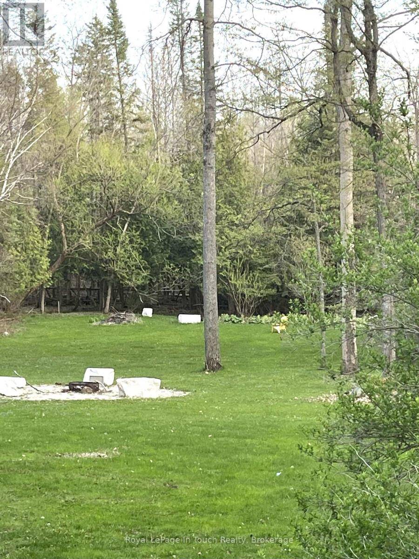
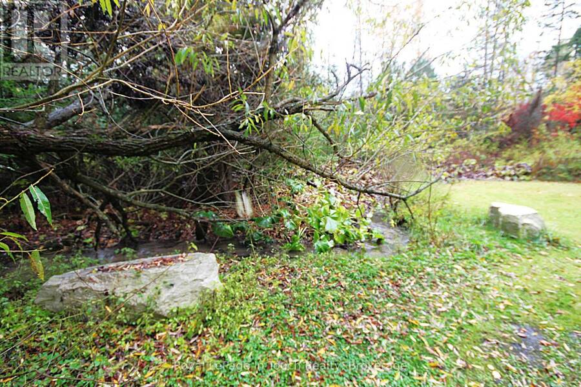
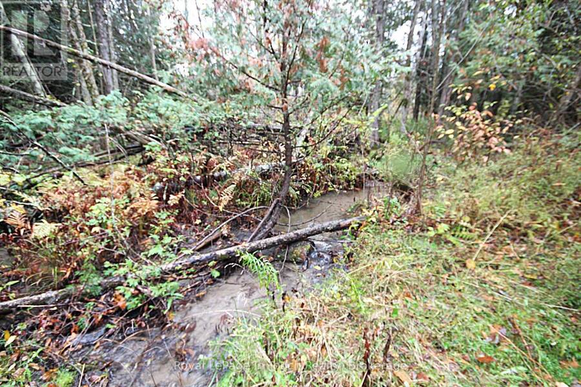
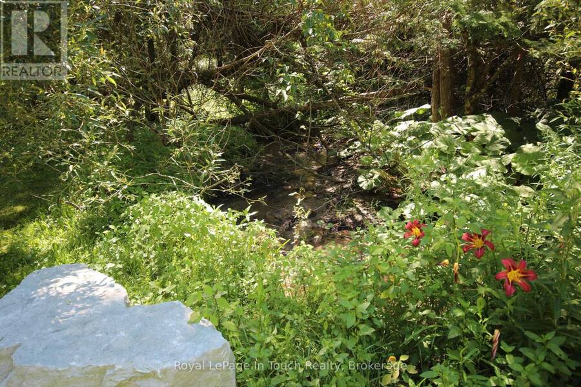
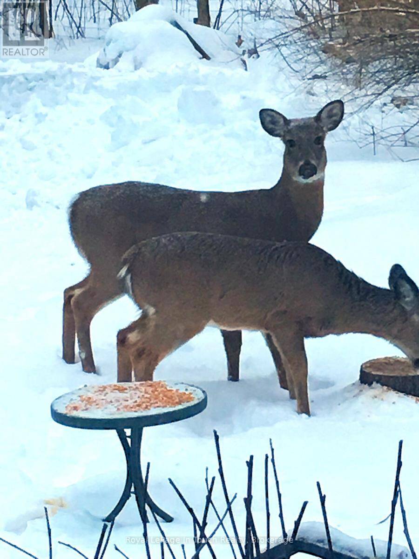
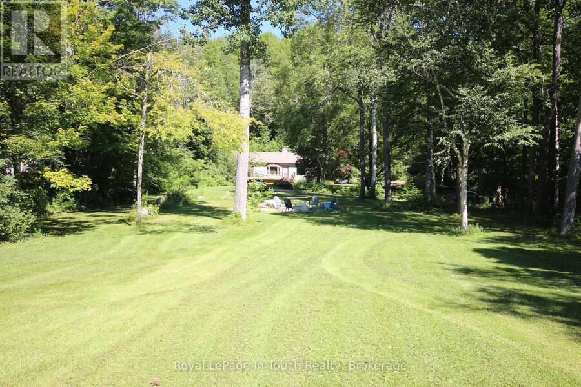
Country charm meets modern comfort at this serene 3-bedroom, 3-bath bungalow on 3.4 private acres,nestled in the heart of beautiful Hockley Valley, just 15 minutes to Orangeville or Alliston. Step inside to abright, open living space designed to bring the outdoors in. The living room offers a walkout to one ofseveral decks and sitting areas, perfect for relaxing or entertaining. Each of the two main-floor bedroomsalso features its own walkout, creating a seamless connection between indoor comfort and the surroundingnatural landscape. The main floor offers welcoming living and dining areas and a well-planned kitchenoverlooking the property. Downstairs, the finished lower level provides flexible space for a family room,guest suite, or home office - complete with a convenient 2-piece bathroom. Decks (2025), A/C (2024).Outside, enjoy multiple decks and peaceful sitting areas for outdoor dining, morning coffee, or quietreflection. Mature trees, open lawns, and a gentle stream make this property a private retreat in everyseason. Moments from Windrush Winery, Adamo Estate Winery, the famous Hockley General Store. Call today to view this great home & location!! (id:25417)
- Listing ID: X13870440
- Property Type: Single Family
| Property | |
|---|---|
| Style: | Bungalow |
| Ownership: | Freehold |
| Land Size: | 330 by 495 FT Landscaped |
| Parking: | No Garage 8 Spaces |
| Building | |
|---|---|
| Type: | Single Family House |
| Appliances: | Water Softener and Water Heater |
| HVAC: | Central Air Conditioning, Fireplace and Forced Air Oil |
| Exterior: | Aluminum Siding and Stone |
| Basement: | N/A (Finished) |
| Utilities: | Septic System |
| Location | |
|---|---|
| Town: | Mono |
| Province: | Ontario |
| Rooms | Level | Dimensions |
|---|---|---|
| Utility room | Lower level | 5.36 m x 2.46 m |
| Workshop | Lower level | 3.16 m x 3.01 m |
| Family room | Lower level | 6.43 m x 4.69 m |
| Bathroom | Lower level | Measurements not available |
| Den | Lower level | 1.86 m x 3.07 m |
| Kitchen | Main level | 6 m x 3.96 m |
| Living room | Main level | 7.04 m x 4.17 m |
| Primary Bedroom | Main level | 4.2 m x 3.35 m |
| Bedroom 2 | Main level | 3.69 m x 2.47 m |
| Bedroom 3 | Main level | 2.98 m x 2.98 m |
| Bathroom | Main level | Measurements not available |
| Bathroom | Main level | Measurements not available |
Book a showing to see this Shady Glen Lane Home in Mono
This property has so much to offer. Book a private showing now, as you do not want to miss out on 18 SHADY GLEN LANE in Mono, Ontario!
Private Showing Request
Send a request to book a private showing for
.
Please Note: Information you supply in the contact form will be kept fully confidential.
Is this home the right property for you? Start a conversation to find out.
Get Directions to this Property
Not sure where this property is? Get directions to this Shady Glen Lane Home in Mono.


Provided by Royal LePage In Touch Realty. MLS®, REALTOR®, and the associated logos are trademarks of the Canadian Real Estate Association.

This REALTOR.ca listing content is owned and licensed by REALTOR® members of the Canadian Real Estate Association.
Have questions or need more information about this home? Don't know where to begin? Then, let us connect you with the best real estate agent to guide you.

Inquiries submitted through this website will be responded to by a local sales representative from Royal LePage®.
Start a Conversation by Text
Provide your full name, phone and email to start a conversation by text message.
Please Note: Information you supply in the contact form will be kept fully confidential.
Start a Conversation by Email
Provide your full name and email to start a conversation by email.
Please Note: Information you supply in the contact form will be kept fully confidential.