
149 HEATHER CRESCENT, Mississippi Mills, Ontario K0A 1A0

$765,000.00
- 3 bedrooms
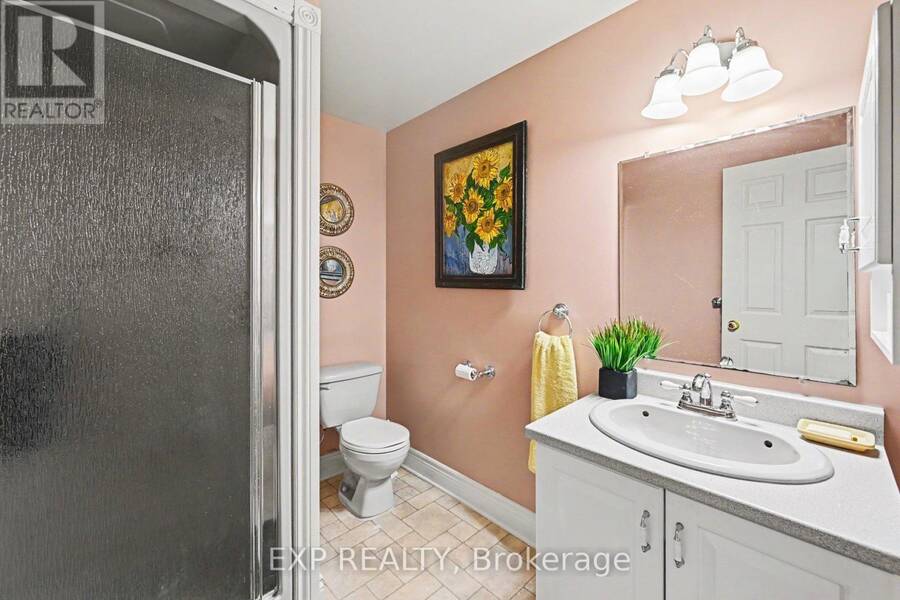
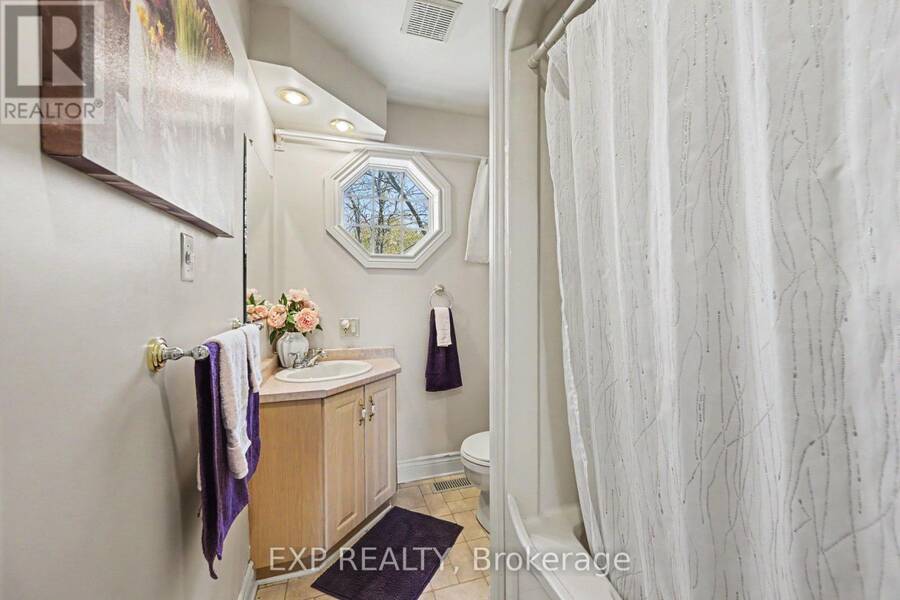
- 3 bathrooms
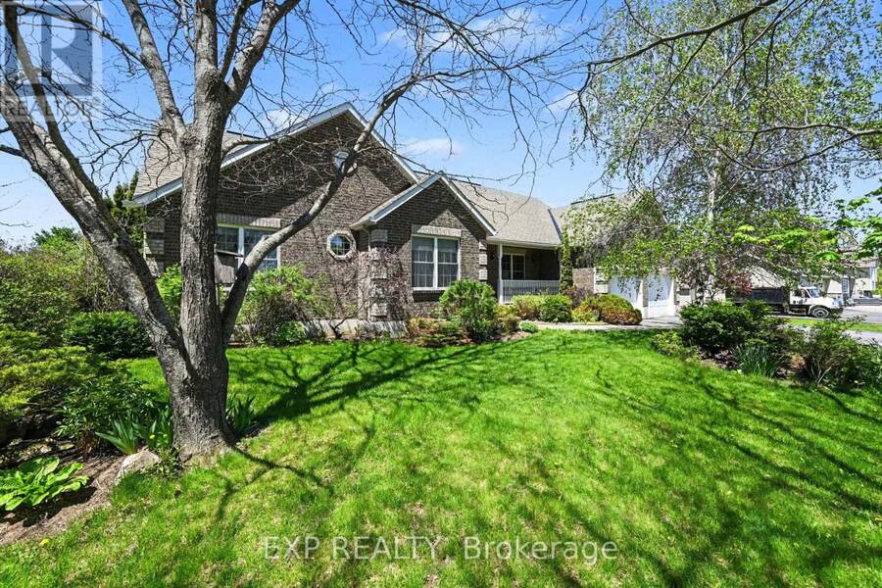
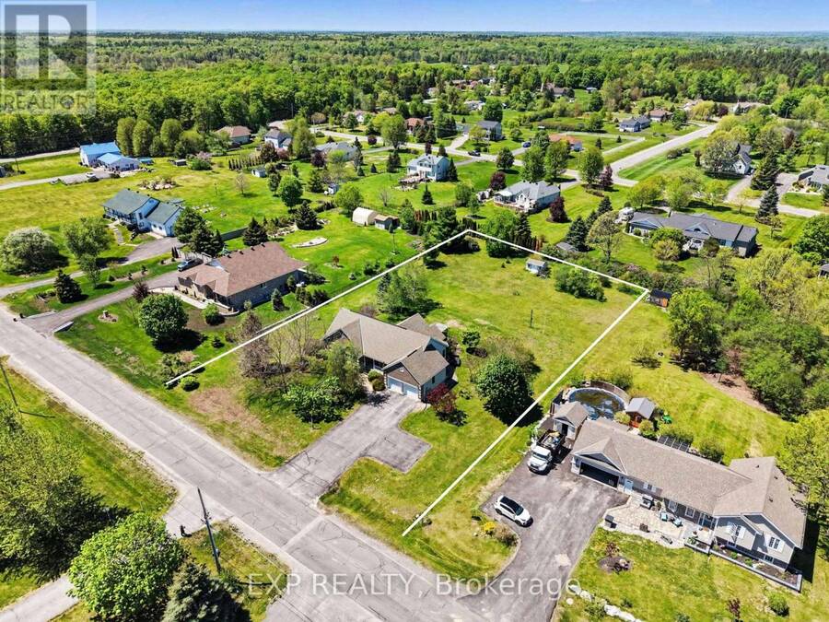
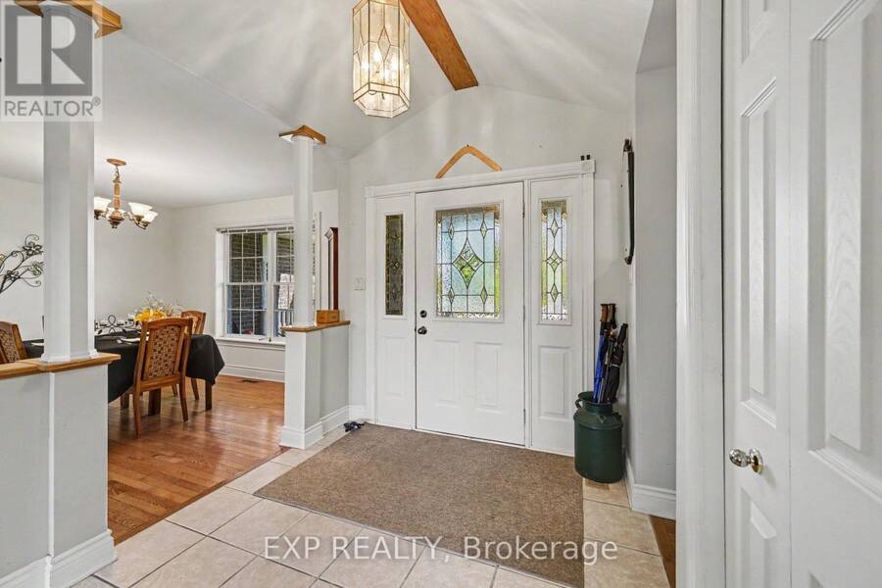
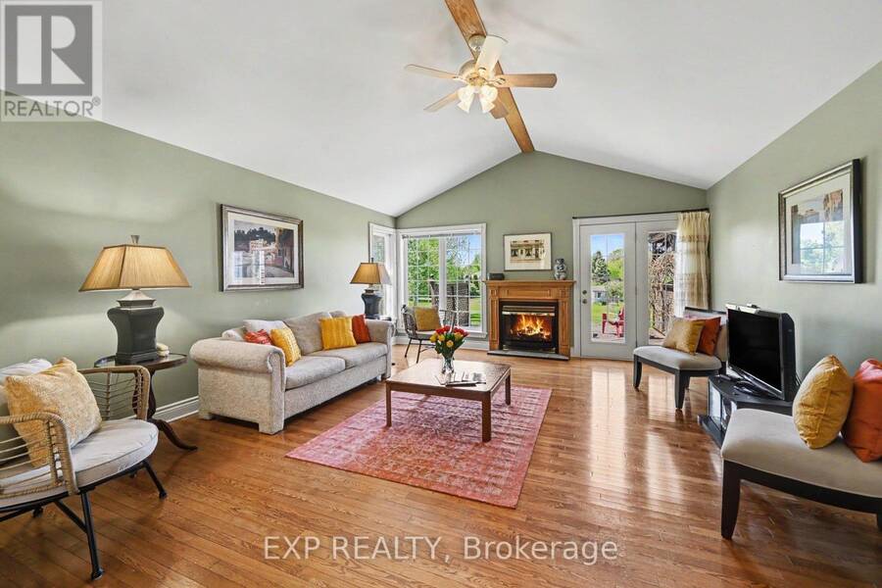
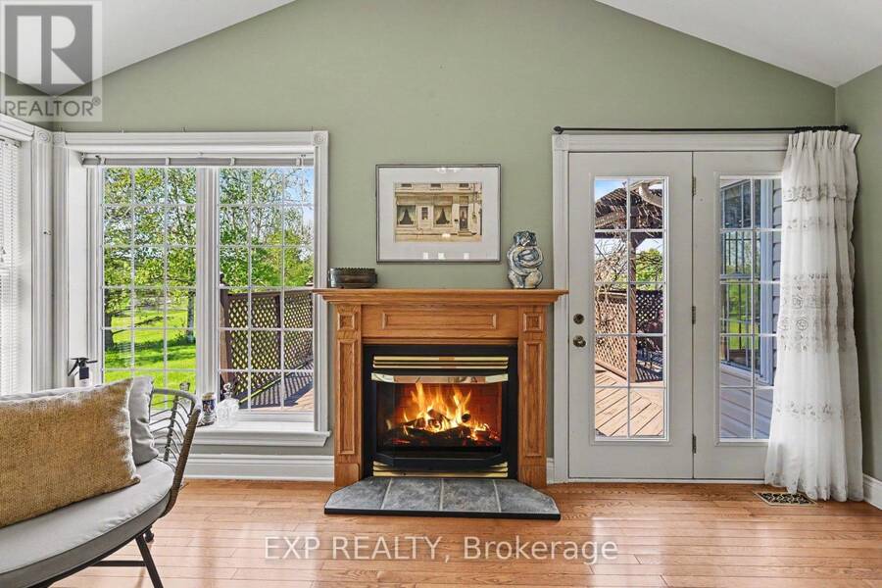
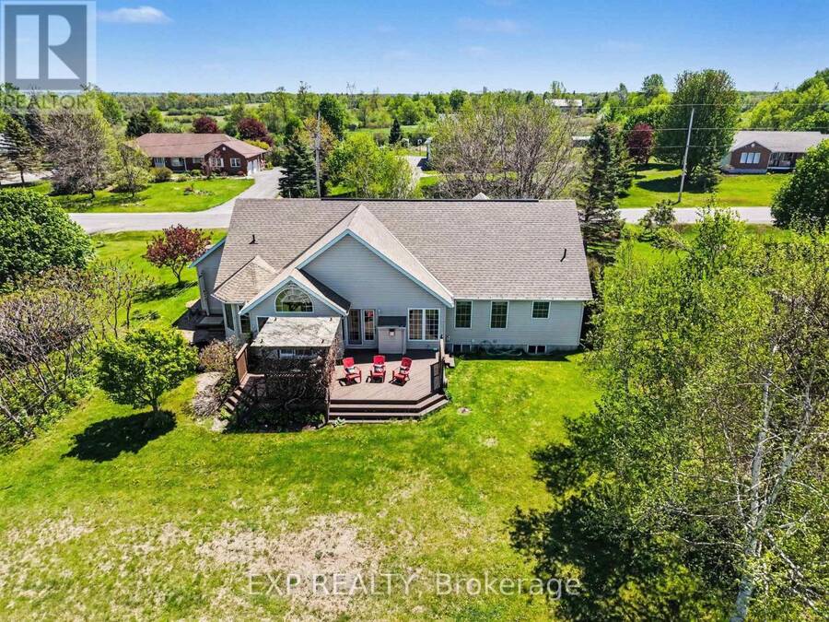
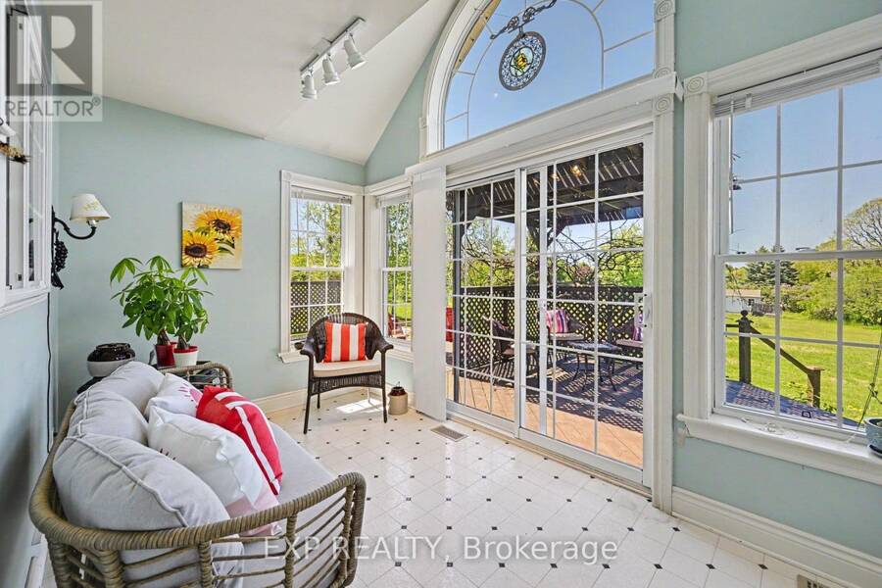
Located in one of the area's most established and beautifully maintained subdivisions, this 3 bedroom, 3 full bathroom home offers the kind of setting homeowners love - mature trees, quiet streets, attractive well maintained homes, rolling fields and countryside surrounding the neighborhood. Located just 6 minutes to the beautiful town of Almonte, 10 minutes to Carleton Place for big box shopping, and under 30 minutes to Kanata. The location offers an ideal balance of small-town charm and city convenience. The home features vaulted ceilings, a gas fireplace, sunroom, 2 car garage. In the mostly finished basement there is also a huge work ... read more
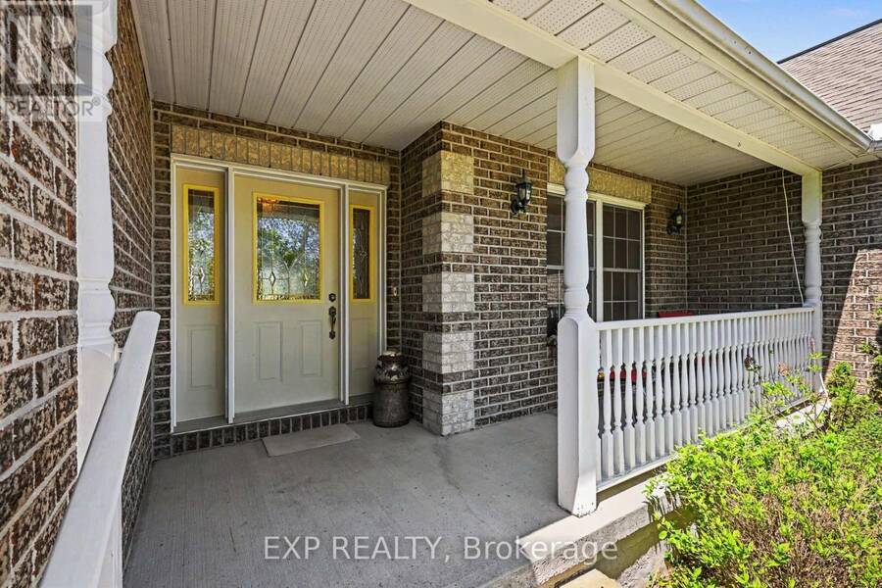
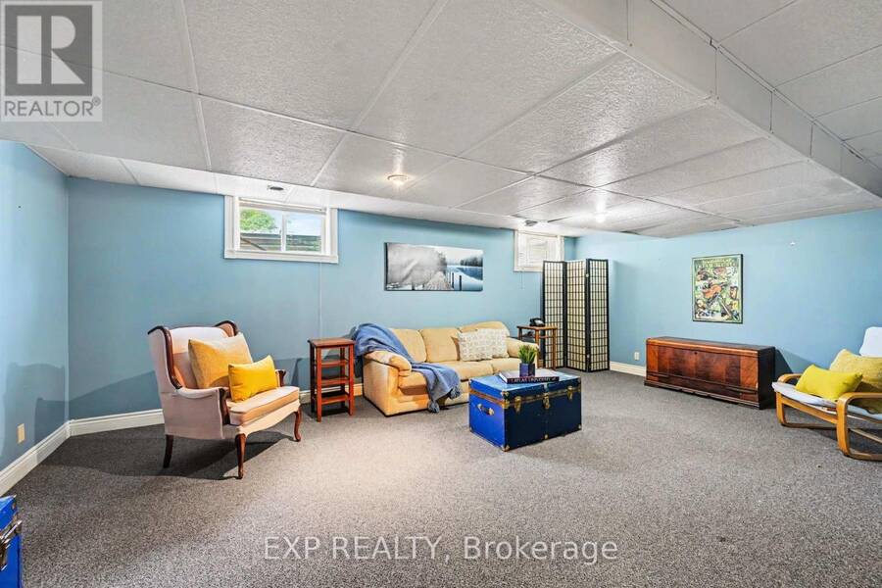
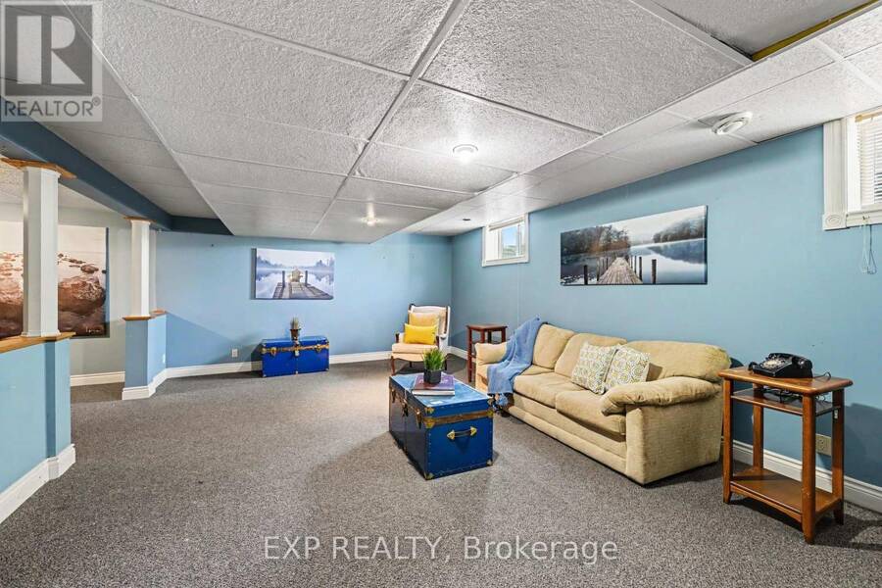
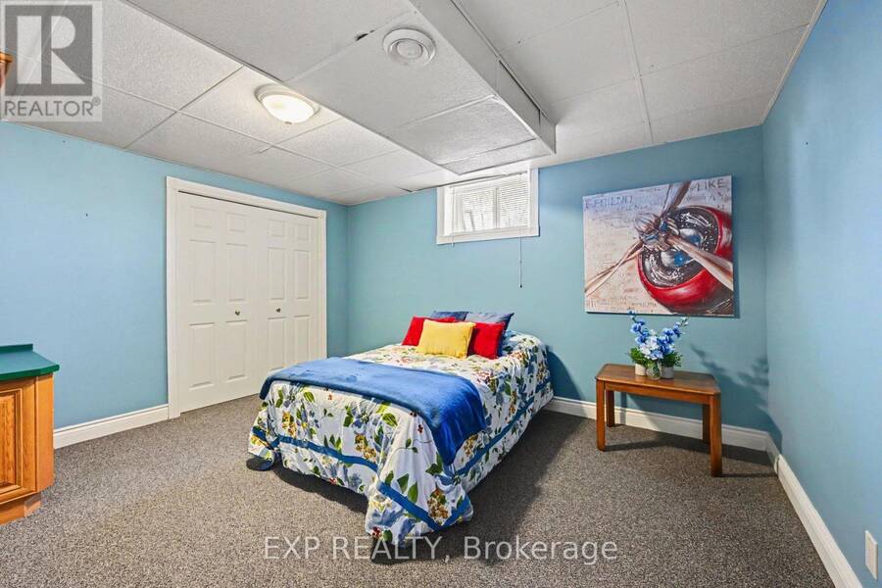
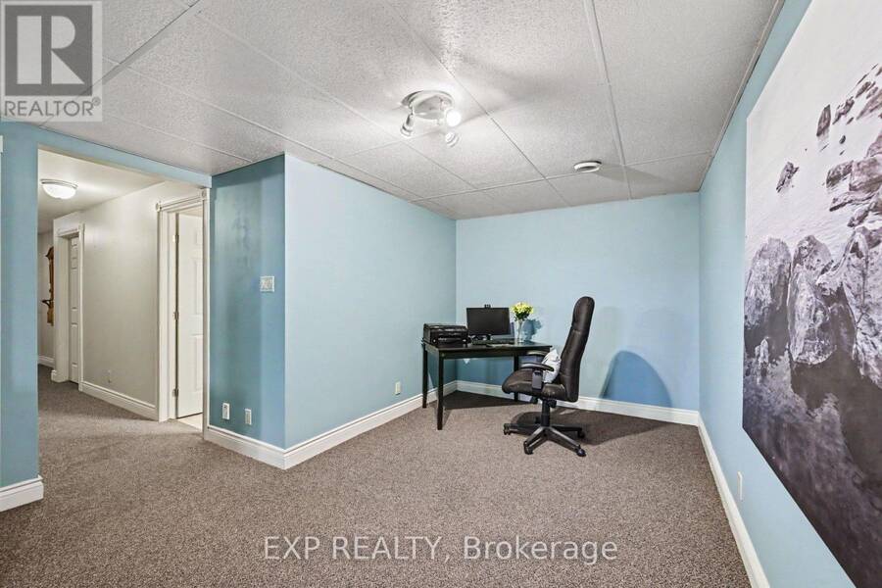
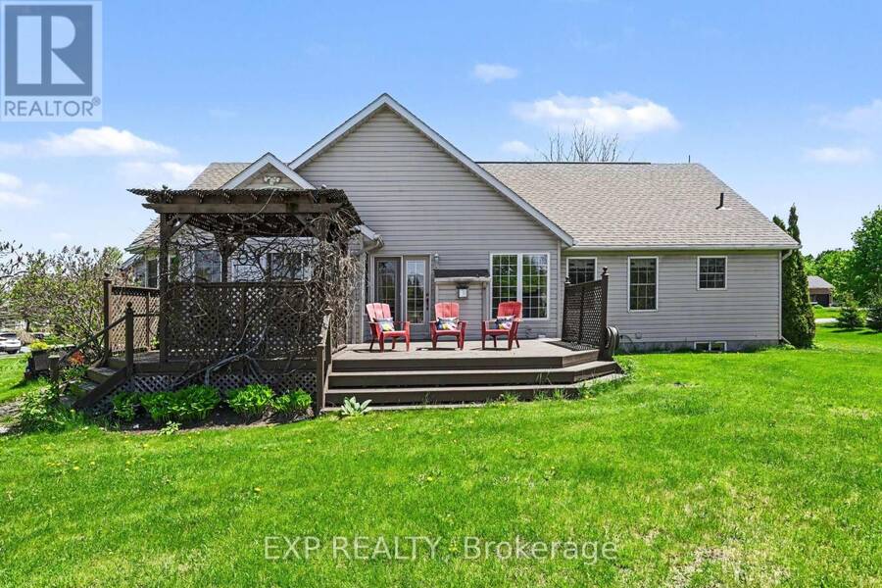
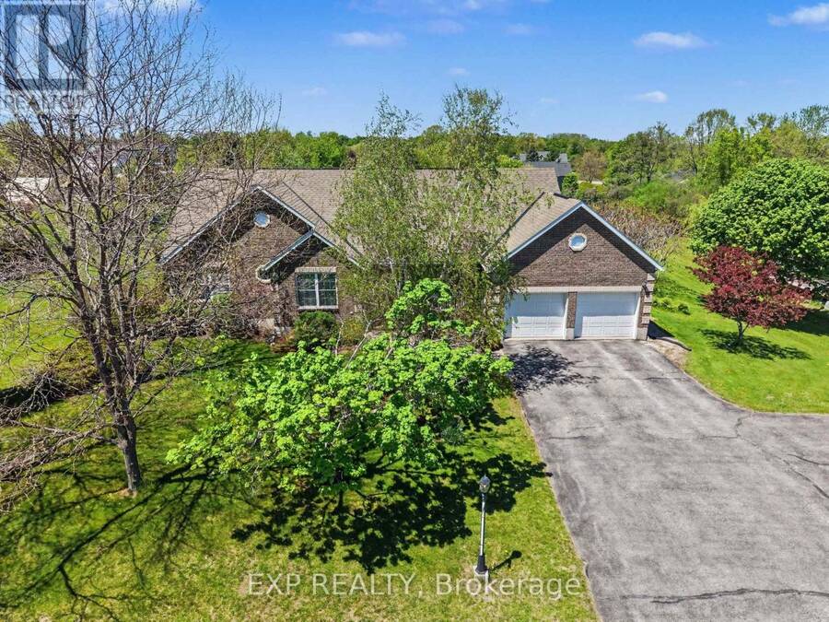
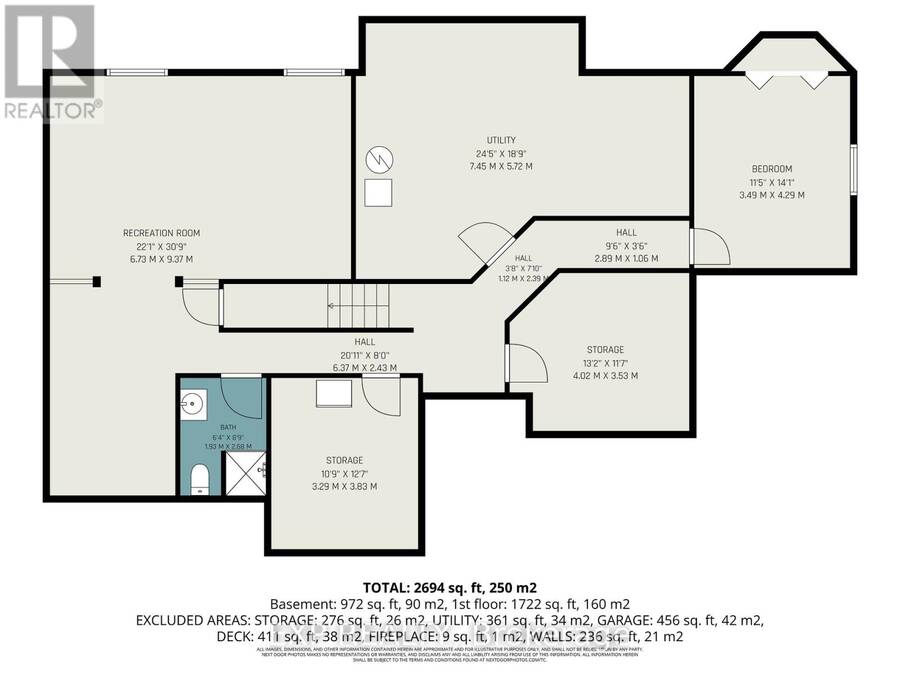
Located in one of the area's most established and beautifully maintained subdivisions, this 3 bedroom, 3 full bathroom home offers the kind of setting homeowners love - mature trees, quiet streets, attractive well maintained homes, rolling fields and countryside surrounding the neighborhood. Located just 6 minutes to the beautiful town of Almonte, 10 minutes to Carleton Place for big box shopping, and under 30 minutes to Kanata. The location offers an ideal balance of small-town charm and city convenience. The home features vaulted ceilings, a gas fireplace, sunroom, 2 car garage. In the mostly finished basement there is also a huge work shop area, storage room, generous rec-room and a den. The oversized parking area, and a double car garage make this home perfect for a large family or working from home. Almonte has become one of Eastern Ontario's most sought-after communities thanks to its historic mill-town character, scenic Mississippi Riverwalk, vibrant cafés, artisan shops, and thriving local food scene. This property reflects excellent value while securing a solid home in a highly desirable neighborhood. 24 Hour Irrevocable on offers. (id:25417)
Price reduced $30,000 (3.77%) from the list price.
- Listing ID: X13165284
- Property Type: Single Family
| Property | |
|---|---|
| Style: | Bungalow |
| Ownership: | Freehold |
| Lot Size: | 169.5 by 278 FT Landscaped |
| Parking: | Attached Garage 10 Spaces |
| Building | |
|---|---|
| Type: | Single Family House |
| Appliances: | Dishwasher, Dryer, Refrigerator, Stove, Washer, Water Heater, Water Softener, Window Coverings and Garage Door Opener Remote(s) |
| HVAC: | Central Air Conditioning, Fireplace and Forced Air Natural Gas |
| Exterior: | Brick and Vinyl Siding |
| Basement: | Full (Partially Finished) |
| Utilities: | Septic System |
| Location | |
|---|---|
| Town: | Mississippi Mills |
| Province: | Ontario |
| Community Features: | School Bus |
| Rooms | Level | Dimensions |
|---|---|---|
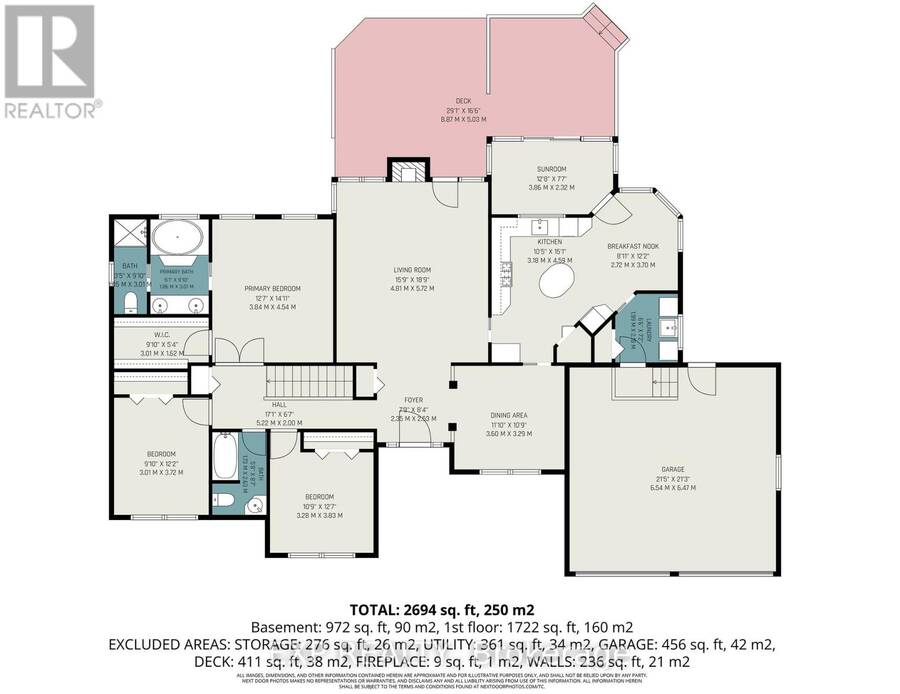
| Recreational, Games room | Lower level | 6.73 m x 9.37 m |
| Bathroom | Lower level | 1.93 m x 2.68 m |
| Utility room | Lower level | 7.45 m x 5.72 m |
| Other | Lower level | 3.29 m x 3.83 m |
| Workshop | Lower level | 4.02 m x 3.53 m |
| Den | Lower level | 3.49 m x 4.29 m |
| Foyer | Main level | 2.35 m x 2.53 m |
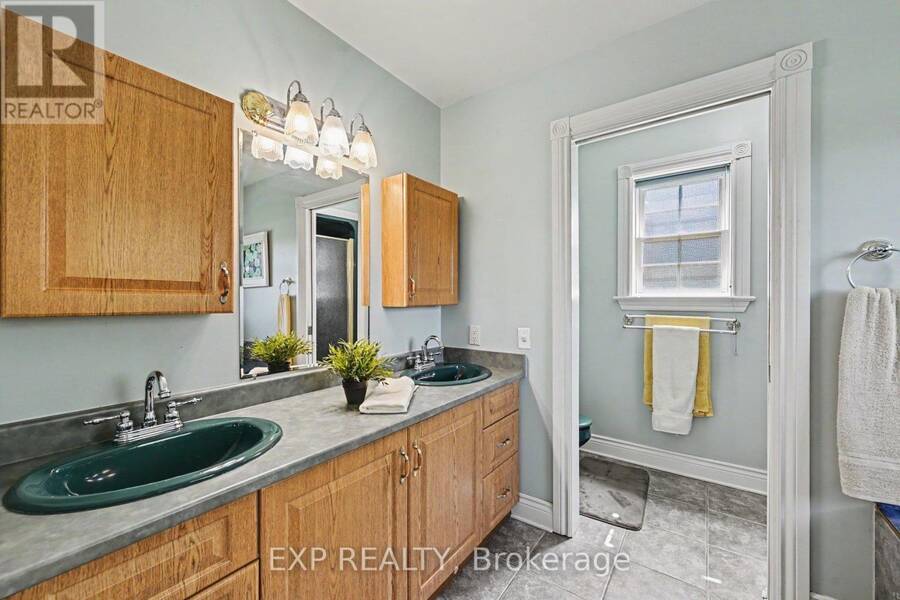
| Bathroom | Main level | 2.91 m x 3.01 m |
| Bathroom | Main level | 1.73 m x 2.63 m |
| Dining room | Main level | 3.6 m x 3.29 m |
| Living room | Main level | 4.81 m x 5.72 m |
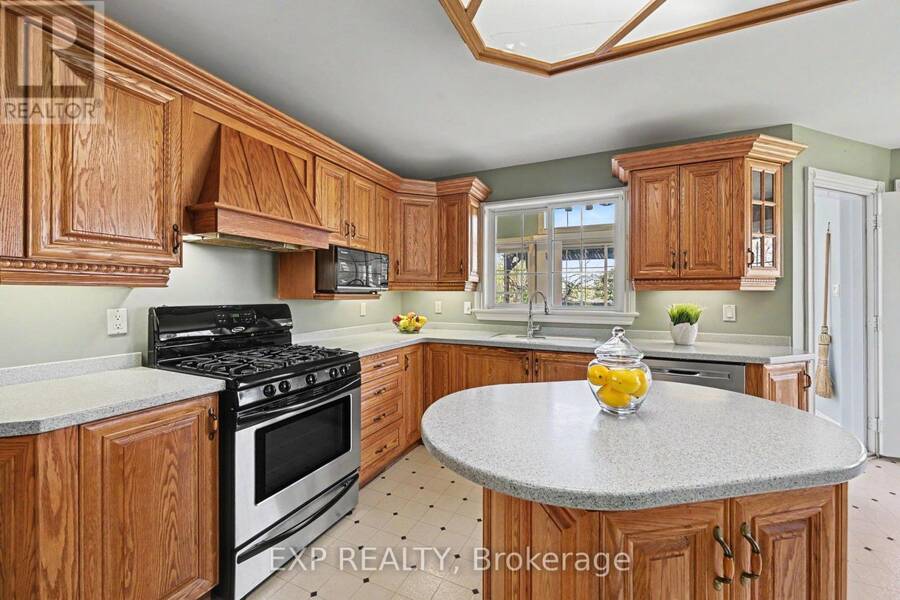
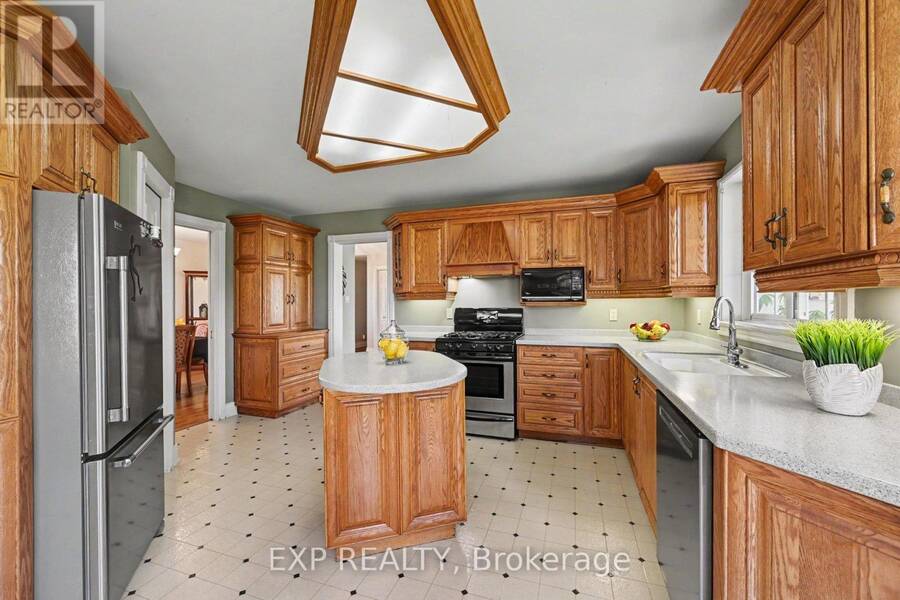
| Kitchen | Main level | 3.18 m x 4.59 m |
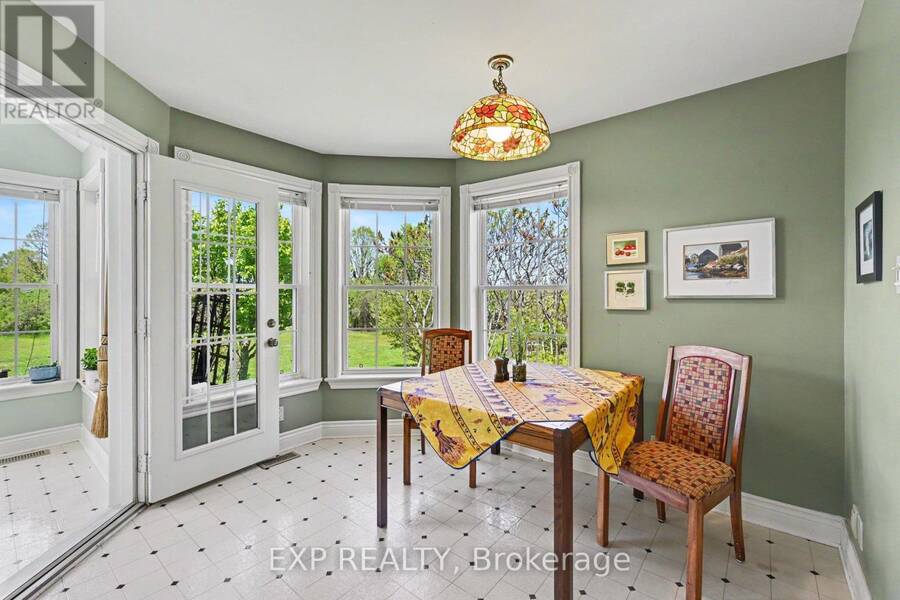
| Eating area | Main level | 2.72 m x 3.7 m |
| Sunroom | Main level | 3.86 m x 2.32 m |
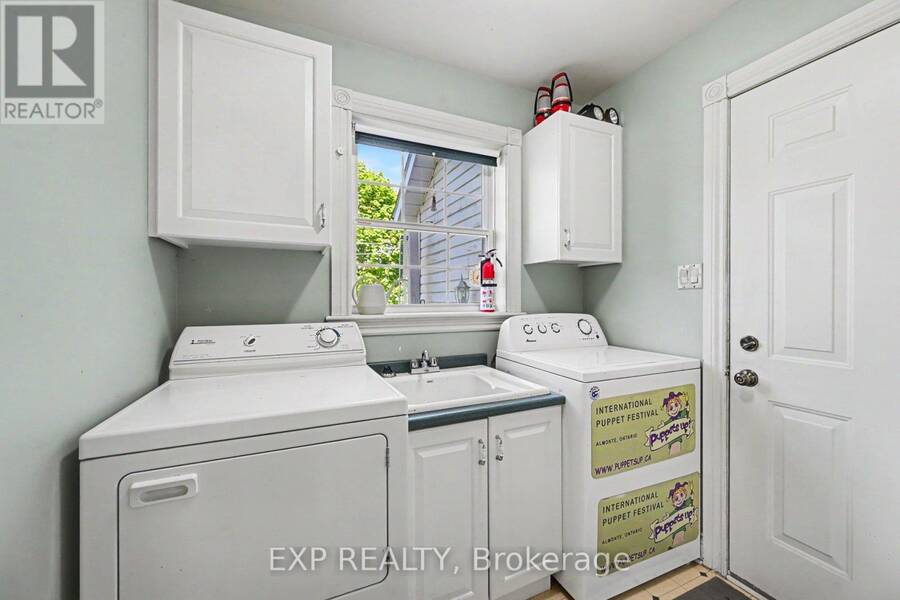
| Laundry room | Main level | 1.99 m x 2.19 m |
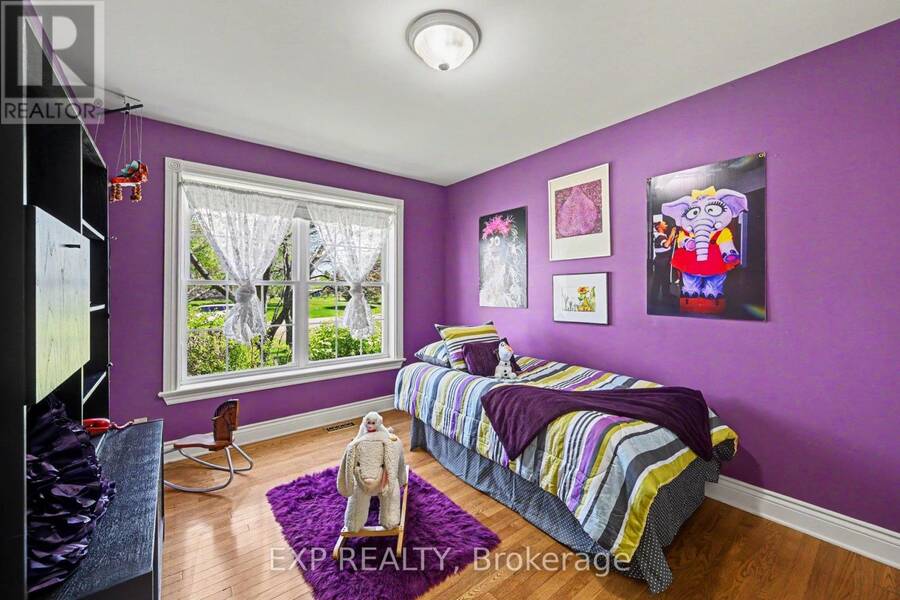
| Bedroom | Main level | 3.28 m x 3.83 m |
| Bedroom 2 | Main level | 3.01 m x 3.72 m |
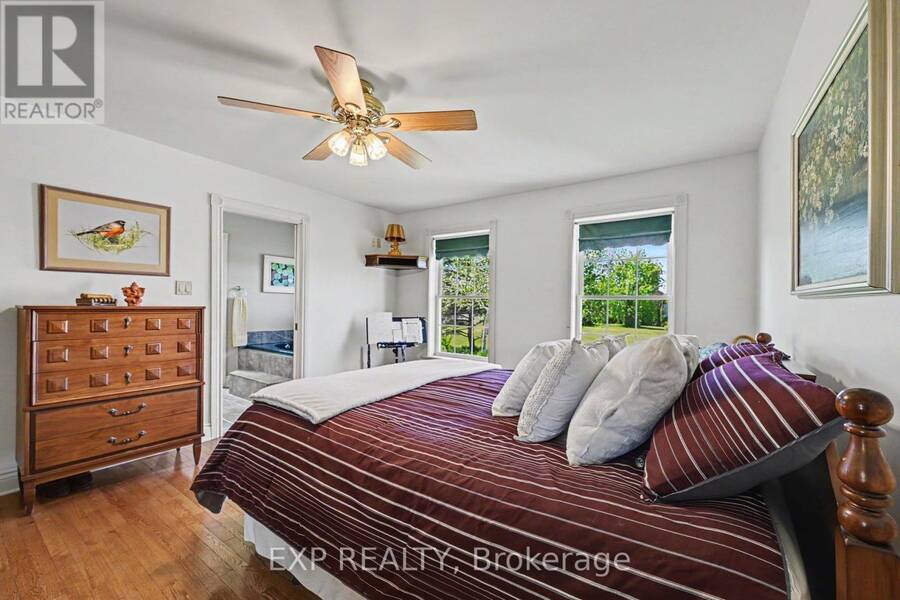
| Primary Bedroom | Main level | 3.84 m x 4.54 m |
Book a showing to see this Heather Crescent Home in Mississippi Mills
This property has so much to offer. Book a private showing now, as you do not want to miss out on 149 HEATHER CRESCENT in Mississippi Mills, Ontario!
Private Showing Request
Send a request to book a private showing for
.
Please Note: Information you supply in the contact form will be kept fully confidential.
Is this home the right property for you? Start a conversation to find out.
Get Directions to this Property
Not sure where this property is? Get directions to this Heather Crescent Home in Mississippi Mills.


Provided by EXP REALTY. MLS®, REALTOR®, and the associated logos are trademarks of the Canadian Real Estate Association.

This REALTOR.ca listing content is owned and licensed by REALTOR® members of the Canadian Real Estate Association.
Have questions or need more information about this home? Don't know where to begin? Then, let us connect you with the best real estate agent to guide you.

Inquiries submitted through this website will be responded to by a local sales representative from Royal LePage®.
Start a Conversation by Text
Provide your full name, phone and email to start a conversation by text message.
Please Note: Information you supply in the contact form will be kept fully confidential.
Start a Conversation by Email
Provide your full name and email to start a conversation by email.
Please Note: Information you supply in the contact form will be kept fully confidential.