
849 SCOLLARD COURT, Mississauga, Ontario L5V 1N1


$949,000.00
- 3 bedrooms
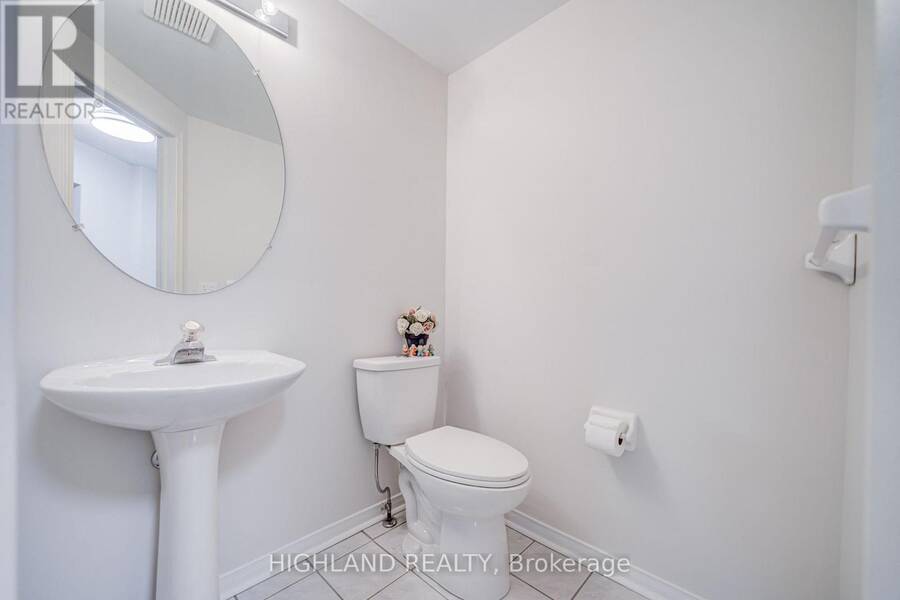
- 3 bathrooms
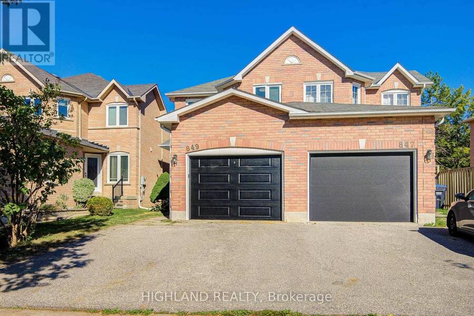
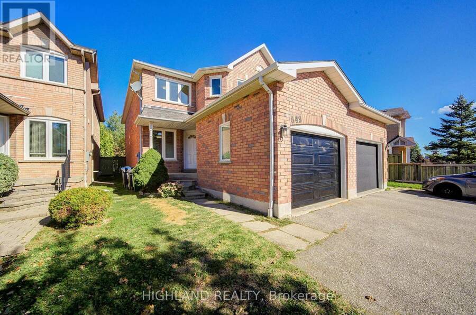
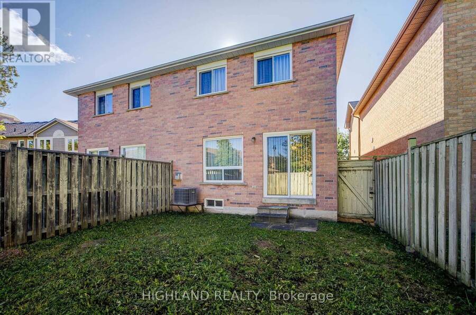
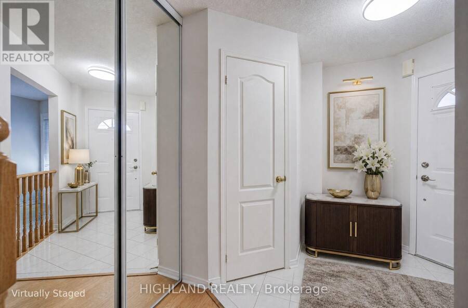
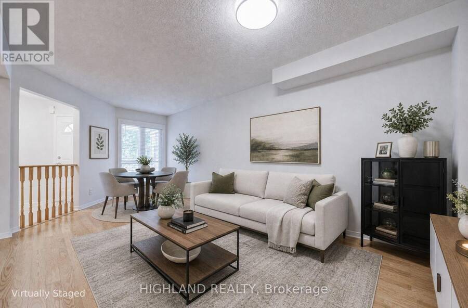
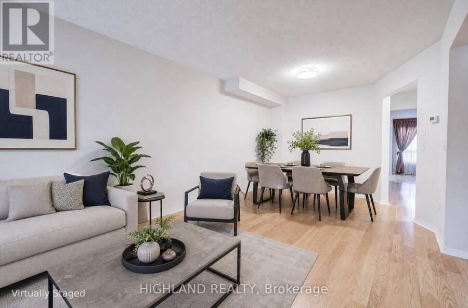
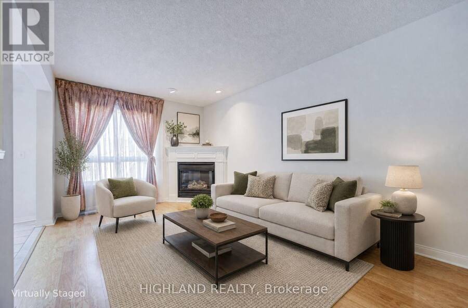
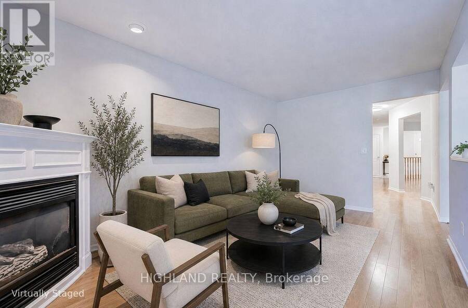
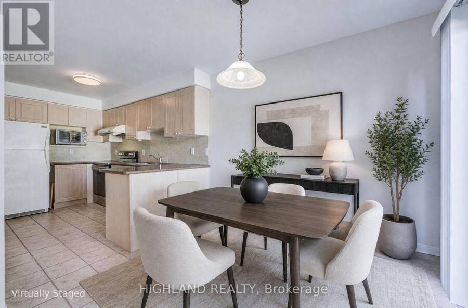
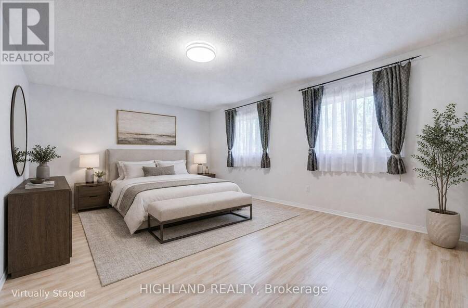
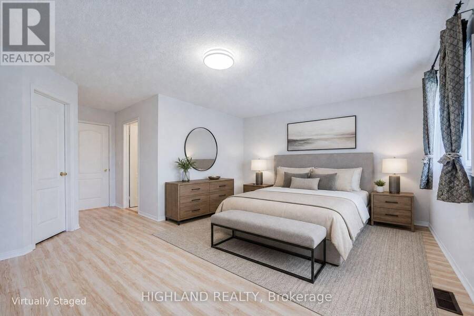
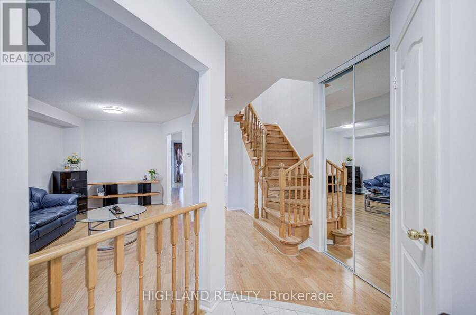
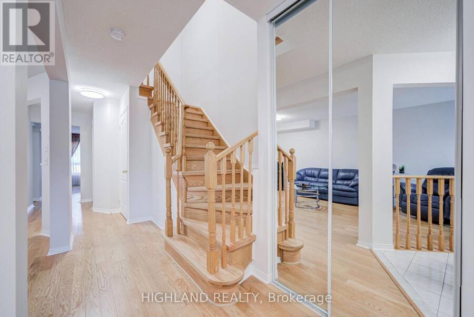
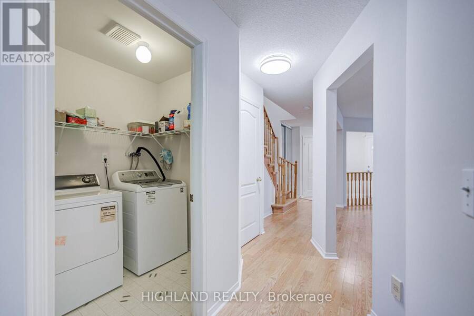
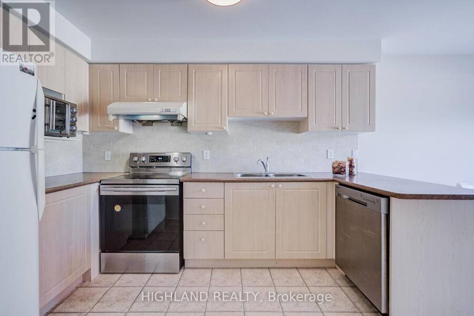
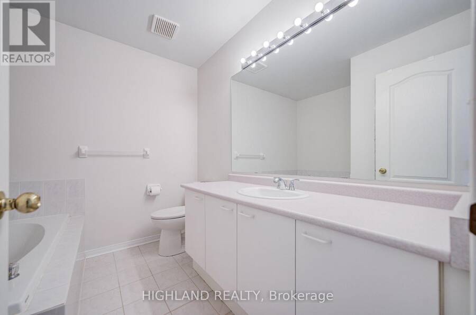
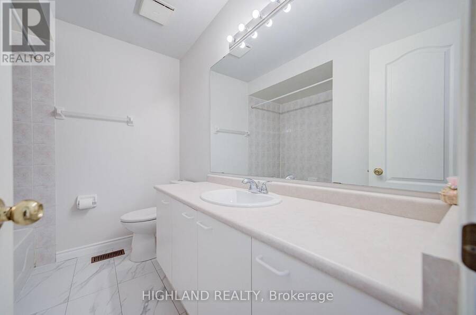
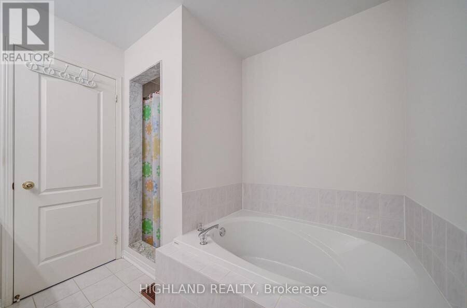
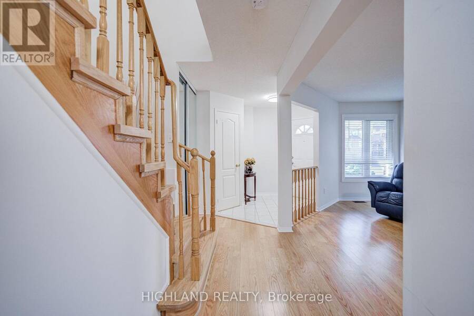
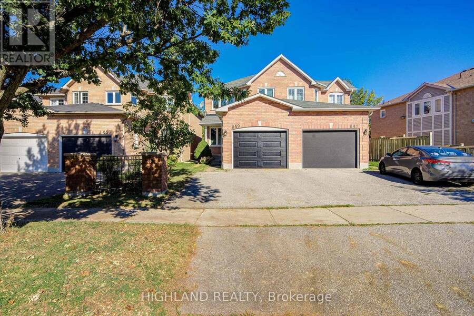
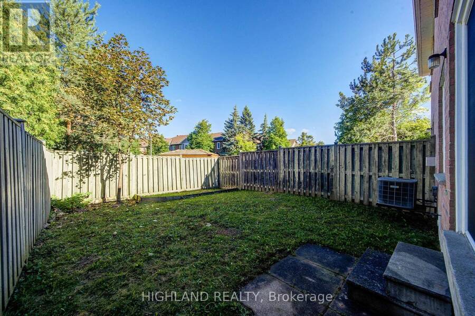
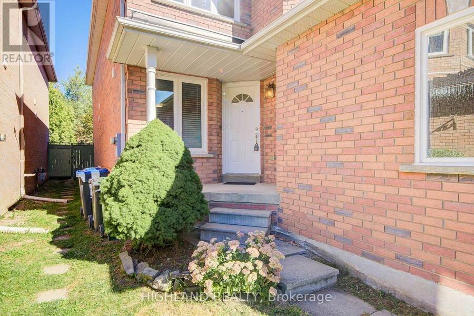
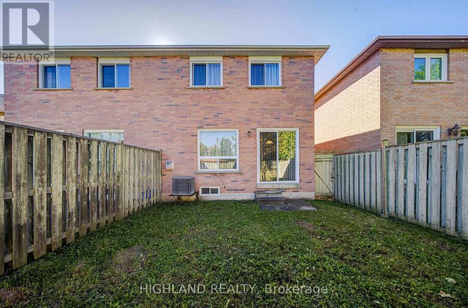
Original Owner! Well-Cared-For Semi-Detached Home in a Highly Convenient Location. Bright and Functional Layout Featuring an Open-Concept Kitchen with Walk-Out to a Fully Fenced Backyard, Overlooking the Family Room with Fireplace. Gleaming Hardwood Flooring on the Main Level and Laminate Flooring on the Second Floor. Spacious Primary Bedroom with 4-Piece Ensuite and Walk-In Closet. Excellent Parking! The Garage is Approx. 3.70m Wide, Plus an Extra-Wide Driveway Allowing Two Cars to Park Side-by-Side. Replaced Windows, Garage Door. Brand Newly Updated Staircase, some lights, and fresh painting. Basement Features a Rough-In, Offering Great Potential ... read more
Original Owner! Well-Cared-For Semi-Detached Home in a Highly Convenient Location. Bright and Functional Layout Featuring an Open-Concept Kitchen with Walk-Out to a Fully Fenced Backyard, Overlooking the Family Room with Fireplace. Gleaming Hardwood Flooring on the Main Level and Laminate Flooring on the Second Floor. Spacious Primary Bedroom with 4-Piece Ensuite and Walk-In Closet. Excellent Parking! The Garage is Approx. 3.70m Wide, Plus an Extra-Wide Driveway Allowing Two Cars to Park Side-by-Side. Replaced Windows, Garage Door. Brand Newly Updated Staircase, some lights, and fresh painting. Basement Features a Rough-In, Offering Great Potential for Future Finishing. Located in a Great School District with Direct Bus Service to the GO Station. Close to Square One Shopping Centre and Heartland Town Centre, as well as Golf Courses, Parks, Shopping, and Highways 401 & 403. A Well-Maintained Home Offering Excellent Convenience, Comfort, and Value! (id:25417)
- Listing ID: W13786374
- Property Type: Single Family
| Property | |
|---|---|
| Ownership: | Freehold |
| Lot Size: | 23.5 by 112.4 FT |
| Parking: | Garage 3 Spaces |
| Building | |
|---|---|
| Type: | Single Family House |
| Appliances: | Dryer, Refrigerator, Stove, Washer and Dishwasher |
| HVAC: | Central Air Conditioning, Fireplace and Forced Air Natural Gas |
| Exterior: | Brick |
| Basement: | N/A (Unfinished) |
| Utilities: | Sanitary Sewer |
| Location | |
|---|---|
| City: | Mississauga |
| Province: | Ontario |
| Rooms | Level | Dimensions |
|---|---|---|
| Primary Bedroom | Second level | 5.48 m x 3.86 m |
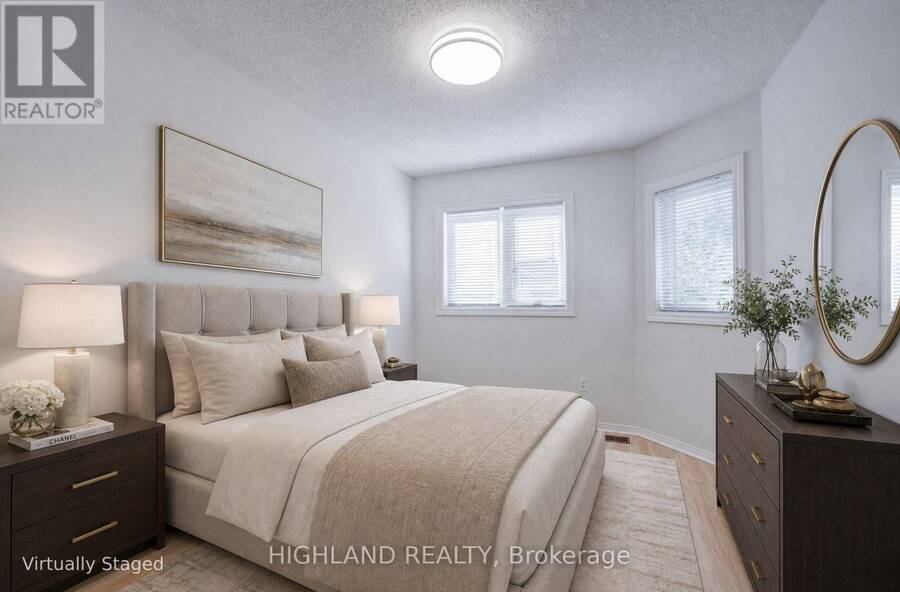
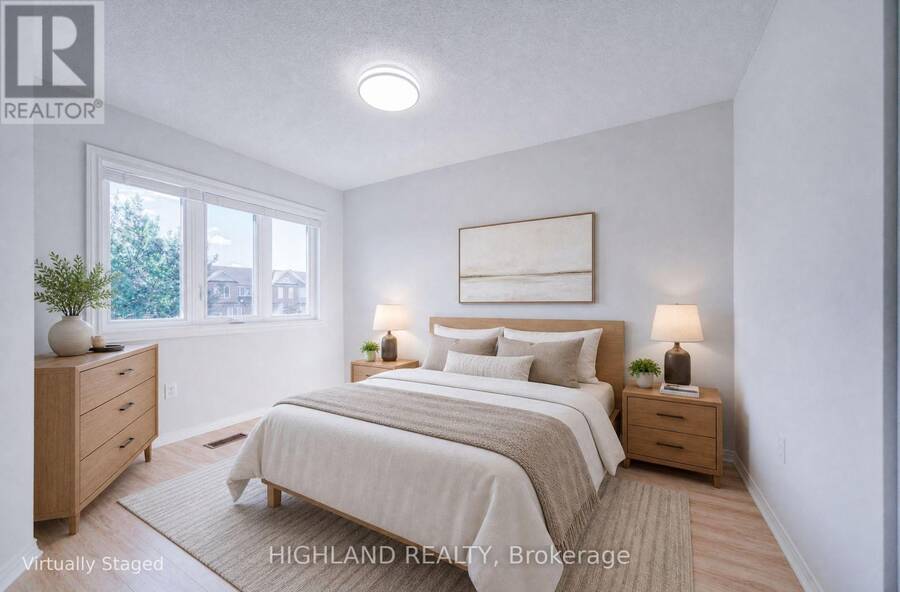
| Bedroom 2 | Second level | 3.04 m x 2.64 m |
| Bedroom 3 | Second level | 3.2 m x 2.74 m |
| Living room | Ground level | 6.09 m x 3.04 m |
| Dining room | Ground level | 6.09 m x 3.04 m |
| Kitchen | Ground level | 6.24 m x 2.37 m |
| Family room | Ground level | 4.87 m x 3.04 m |
Book a showing to see this Scollard Court Home in Mississauga
This property has so much to offer. Book a private showing now, as you do not want to miss out on 849 SCOLLARD COURT in Mississauga, Ontario!
Private Showing Request
Send a request to book a private showing for
.
Please Note: Information you supply in the contact form will be kept fully confidential.
Is this home the right property for you? Start a conversation to find out.
Get Directions to this Property
Not sure where this property is? Get directions to this Scollard Court Home in Mississauga.


Provided by HIGHLAND REALTY. MLS®, REALTOR®, and the associated logos are trademarks of the Canadian Real Estate Association.

This REALTOR.ca listing content is owned and licensed by REALTOR® members of the Canadian Real Estate Association.
Have questions or need more information about this home? Don't know where to begin? Then, let us connect you with the best real estate agent to guide you.

Inquiries submitted through this website will be responded to by a local sales representative from Royal LePage®.
Start a Conversation by Text
Provide your full name, phone and email to start a conversation by text message.
Please Note: Information you supply in the contact form will be kept fully confidential.
Start a Conversation by Email
Provide your full name and email to start a conversation by email.
Please Note: Information you supply in the contact form will be kept fully confidential.