
804 - 2542 ARGYLE ROAD, Mississauga, Ontario L5B 2H5

$499,000.00
- 2 bedrooms
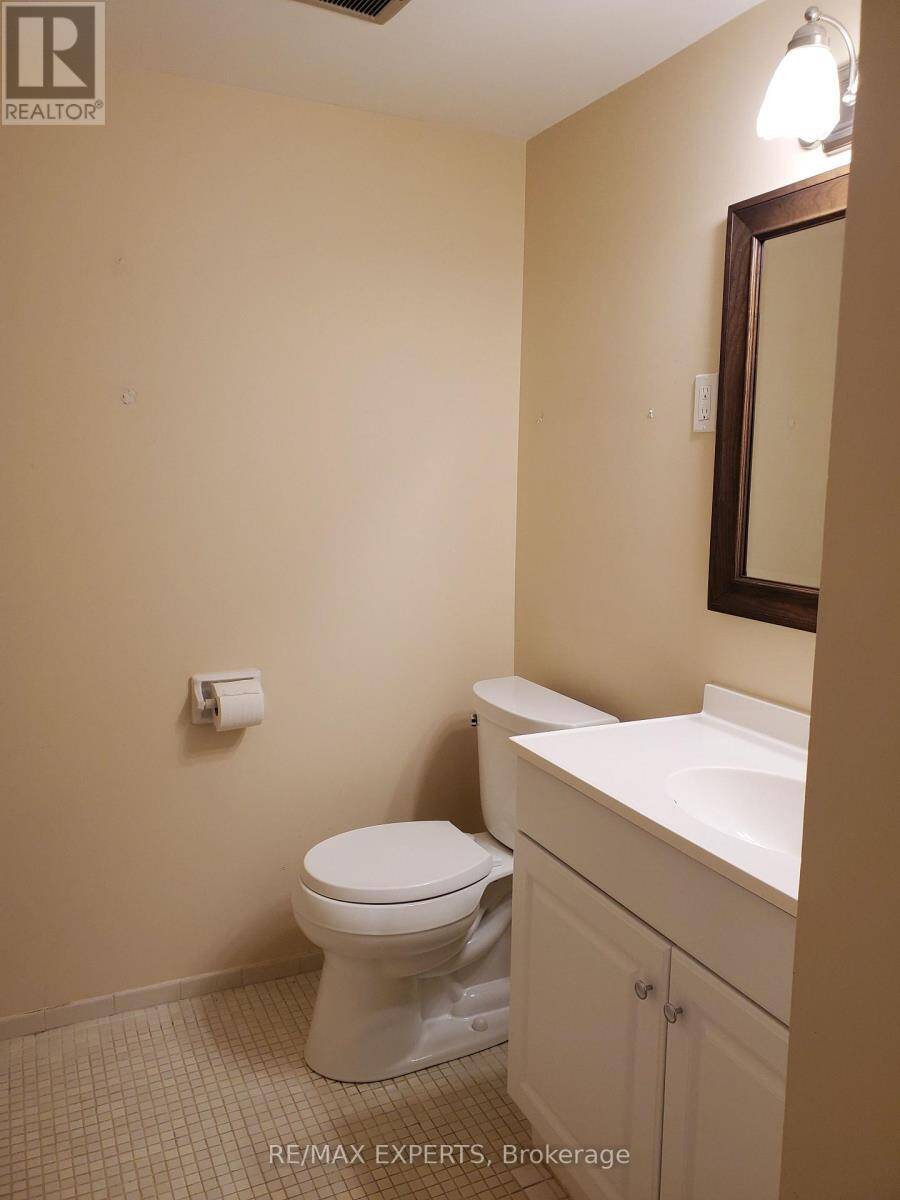
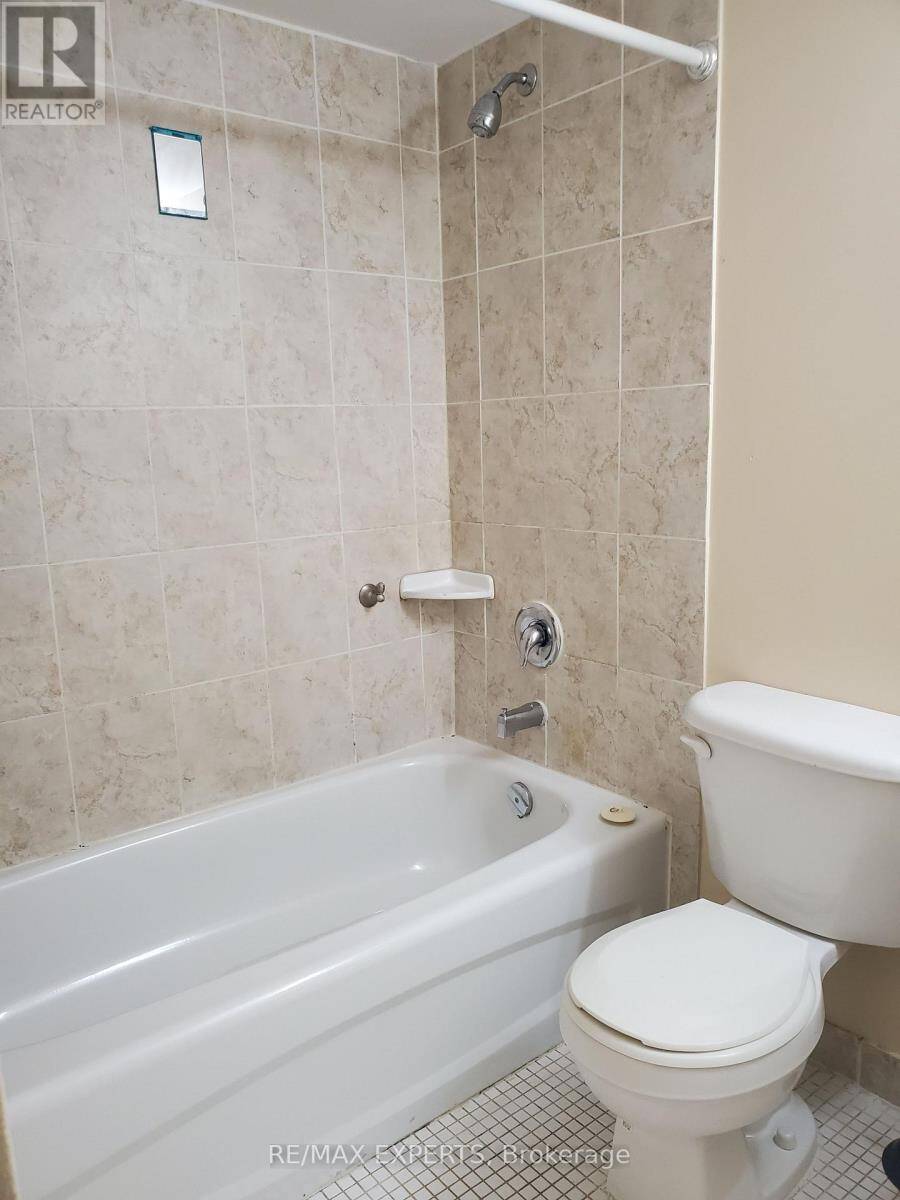
- 2 bathrooms
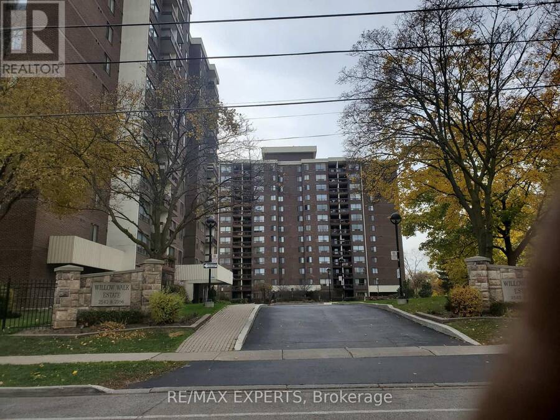
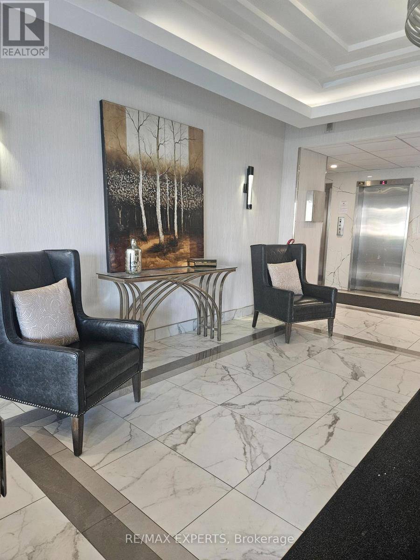
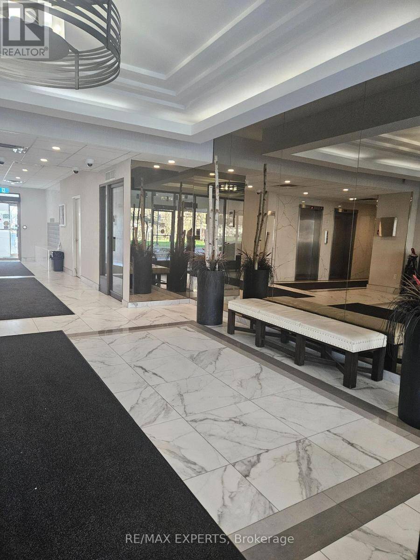
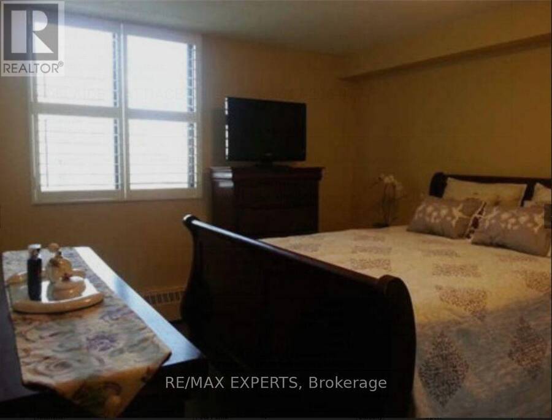
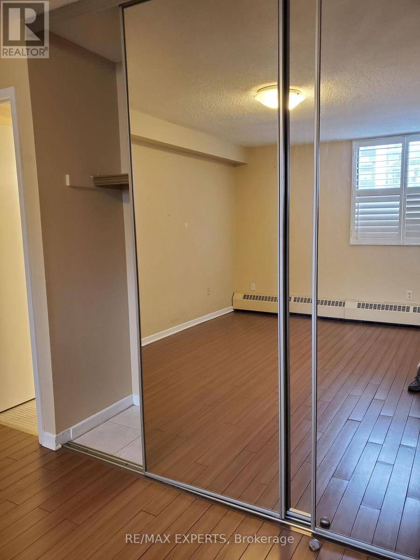
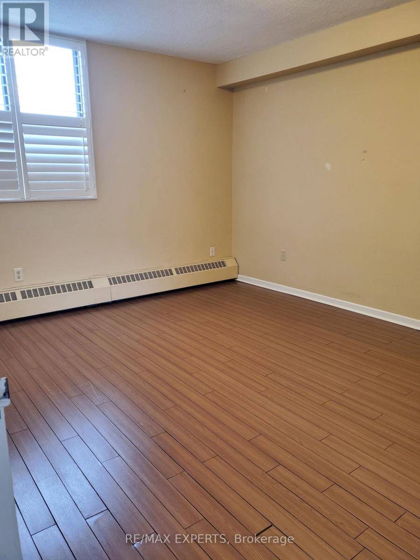
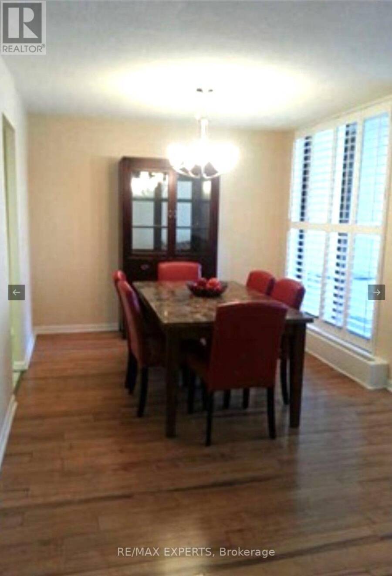
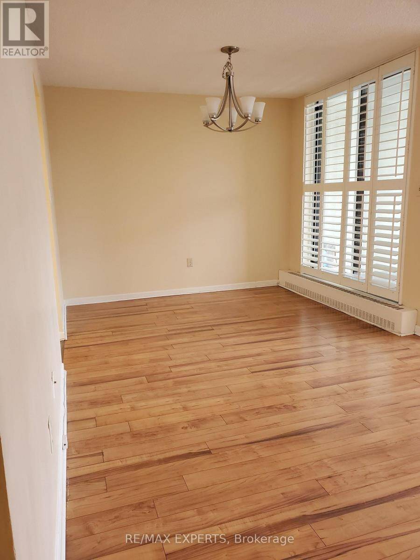
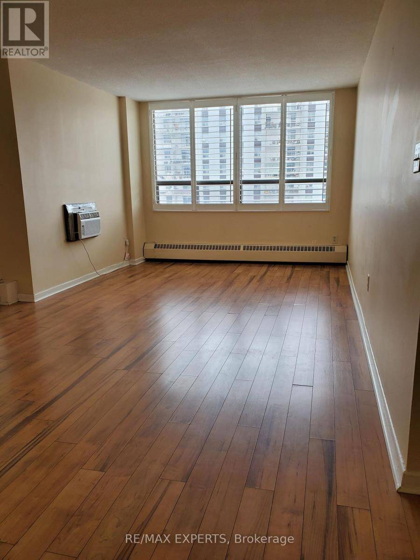
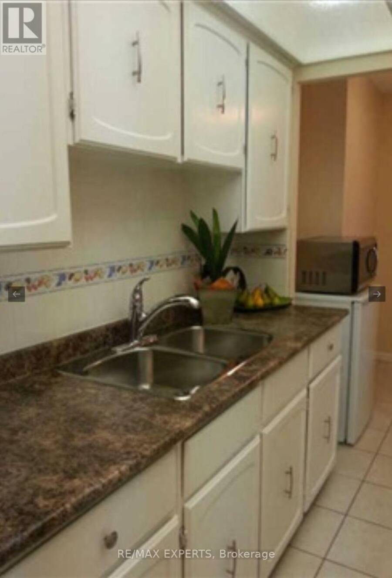
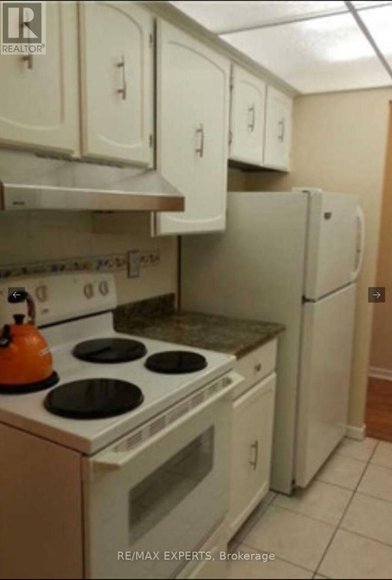
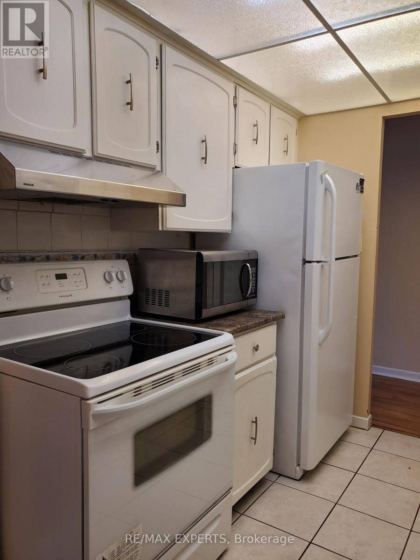
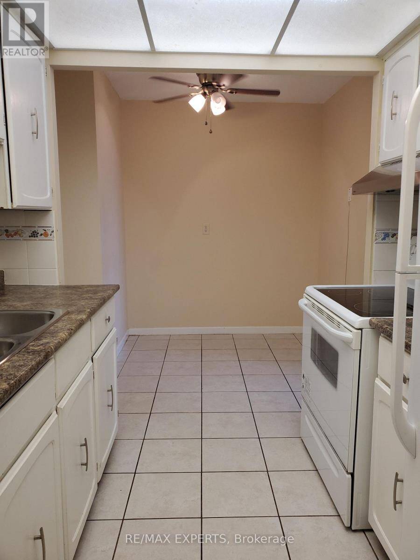
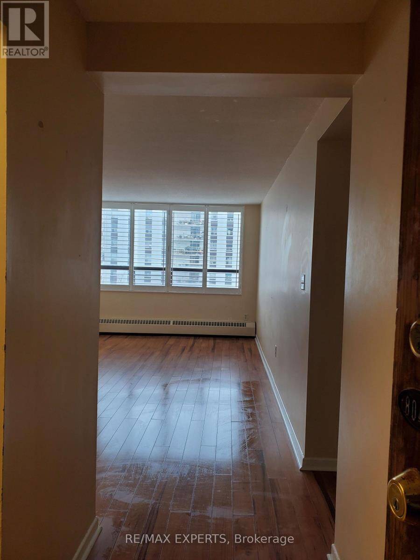
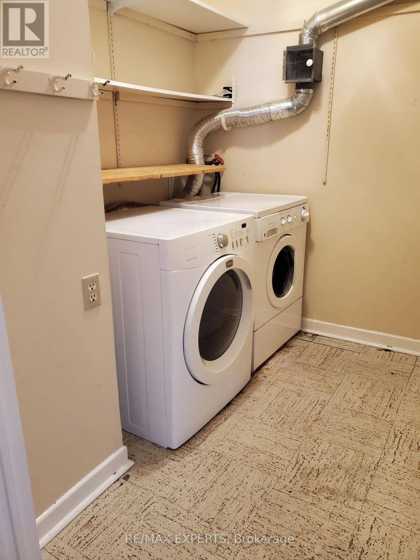
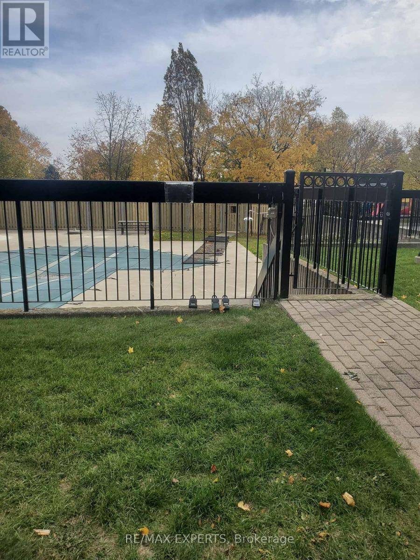
LOCATION, LOCATION, LOCATION! Welcome to Willow Walk Estate Condos. This wonderful 2 Bedroom, 2 Bathroom Spacious Condo. Immediate Possession Available! Great Quiet Neighbourhood Close to Hospital, Shopping and Lots of Other Amenities. Large Eat-In Kitchen and a Dining Room Too! The Perfect Place To Entertain Your Family and Friends! Walk-In Laundry Room With Storage Too! Large Balcony is Great to Sit Out and Enjoy Warm Summer Nights. Parking and Locker Are Included Too! Common Areas Include Outdoor Pool, Sauna, Exercise Room, Library and Visitor Parking. This Condo Complex Features Large Grounds With a Playground Too. This Building is Conveniently ... read more
LOCATION, LOCATION, LOCATION! Welcome to Willow Walk Estate Condos. This wonderful 2 Bedroom, 2 Bathroom Spacious Condo. Immediate Possession Available! Great Quiet Neighbourhood Close to Hospital, Shopping and Lots of Other Amenities. Large Eat-In Kitchen and a Dining Room Too! The Perfect Place To Entertain Your Family and Friends! Walk-In Laundry Room With Storage Too! Large Balcony is Great to Sit Out and Enjoy Warm Summer Nights. Parking and Locker Are Included Too! Common Areas Include Outdoor Pool, Sauna, Exercise Room, Library and Visitor Parking. This Condo Complex Features Large Grounds With a Playground Too. This Building is Conveniently Located Within Walking Distance of the Cooksville GO, Transit, Tons of Shopping Including Square One, Medical as well as The Trillium Hospital. Many Schooling Options Are Available Nearby. Monthly Maintenance Fee Includes Hydro, Heat and Water and Building Insurance. A Short Drive to Main Highways and Outstanding Value Offered at Willow Walk Estates! This Won't Last Long! (id:25417)
- Listing ID: W14173260
- Property Type: Single Family
| Property | |
|---|---|
| Ownership: | Condo Corporation $857.56 / Monthly |
| Parking: | Underground 1 Spaces |
| Pool: | Outdoor Pool |
| Building | |
|---|---|
| Type: | Single Family Apartment |
| Appliances: | Hood Fan, Refrigerator, Stove, Washer and Dryer |
| HVAC: | Baseboard Heaters, Fireplace, Heat Pump and Window Air Conditioner Natural Gas |
| Exterior: | Brick |
| Basement: | None |
| Location | |
|---|---|
| City: | Mississauga |
| Province: | Ontario |
| Nearby Amenities: | Hospital, Park, Public Transit and Schools |
| Community Features: | Pets Allowed With Restrictions and School Bus |
| Rooms | Level | Dimensions |
|---|---|---|
| Dining room | Flat | 3 m x 2 m |
| Family room | Flat | 5.74 m x 3.3 m |
| Kitchen | Flat | 6.9 m x 4.3 m |
| Primary Bedroom | Flat | 4 m x 3.35 m |
| Bedroom 2 | Flat | 3.6 m x 2.7 m |
| Laundry room | Flat | 3 m x 3 m |
Book a showing to see this Argyle Road Condo in Mississauga
This property has so much to offer. Book a private showing now, as you do not want to miss out on 804 - 2542 ARGYLE ROAD in Mississauga, Ontario!
Private Showing Request
Send a request to book a private showing for
.
Please Note: Information you supply in the contact form will be kept fully confidential.
Is this condo the right property for you? Start a conversation to find out.
Get Directions to this Property
Not sure where this property is? Get directions to this Argyle Road Condo in Mississauga.


Provided by RE/MAX EXPERTS. MLS®, REALTOR®, and the associated logos are trademarks of the Canadian Real Estate Association.

This REALTOR.ca listing content is owned and licensed by REALTOR® members of the Canadian Real Estate Association.
Have questions or need more information about this condo? Don't know where to begin? Then, let us connect you with the best real estate agent to guide you.

Inquiries submitted through this website will be responded to by a local sales representative from Royal LePage®.
Start a Conversation by Text
Provide your full name, phone and email to start a conversation by text message.
Please Note: Information you supply in the contact form will be kept fully confidential.
Start a Conversation by Email
Provide your full name and email to start a conversation by email.
Please Note: Information you supply in the contact form will be kept fully confidential.