
769 ANNAMORE ROAD, Mississauga, Ontario L4Y 2V6

$1,149,000.00
- 4 bedrooms
- 2 bathrooms
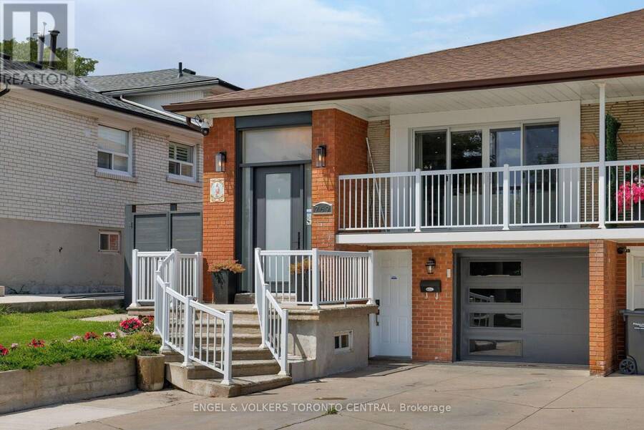
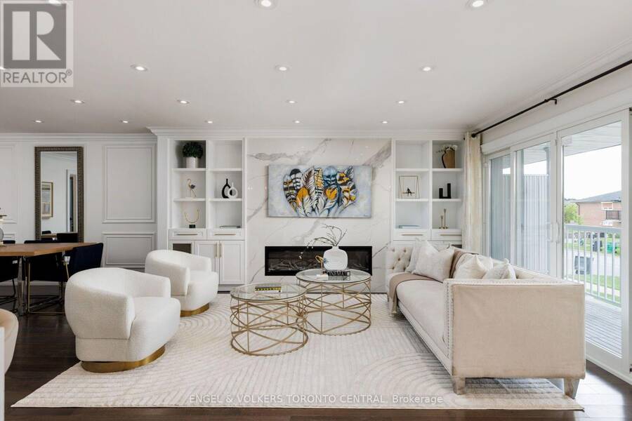
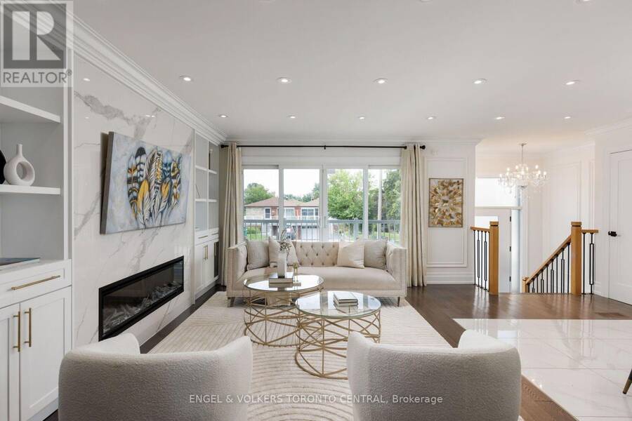
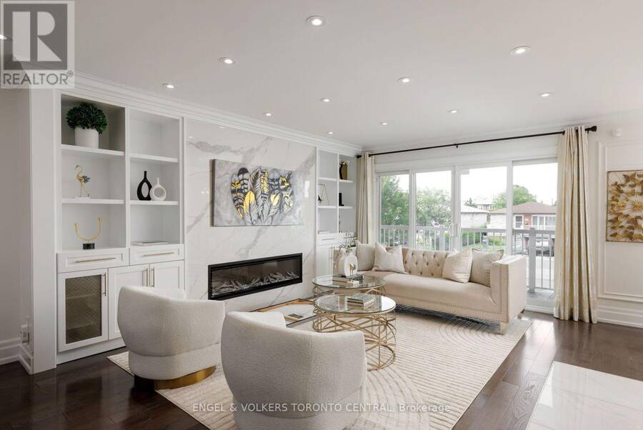
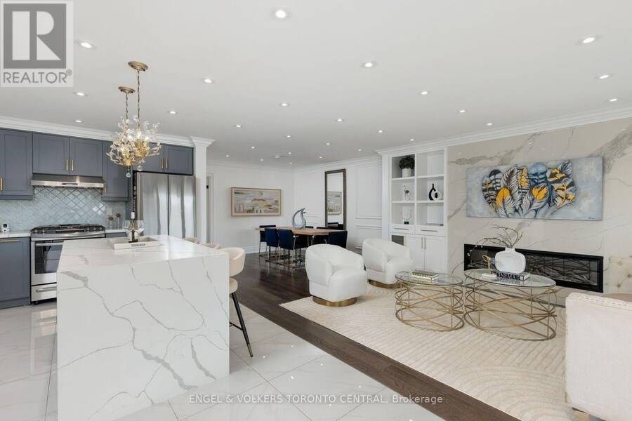
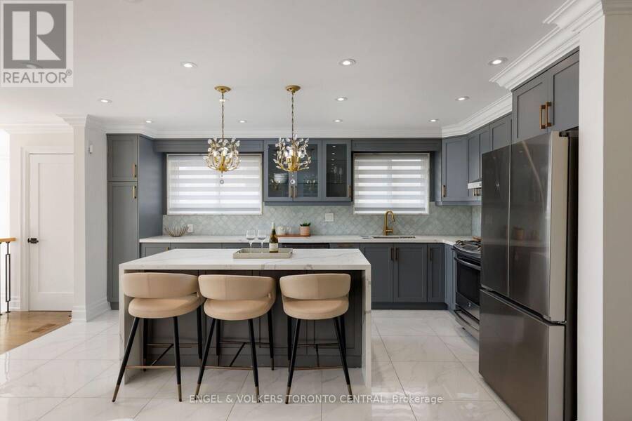
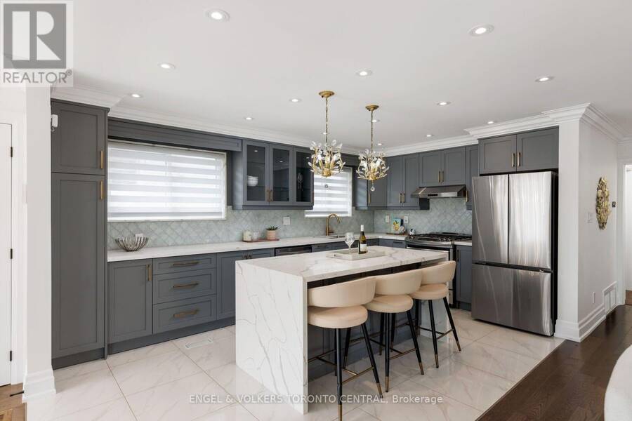
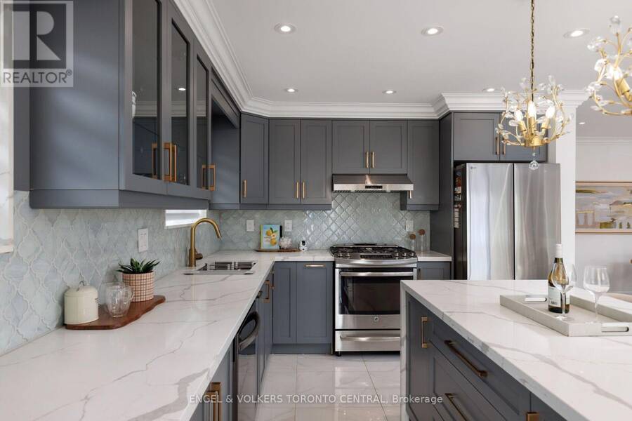
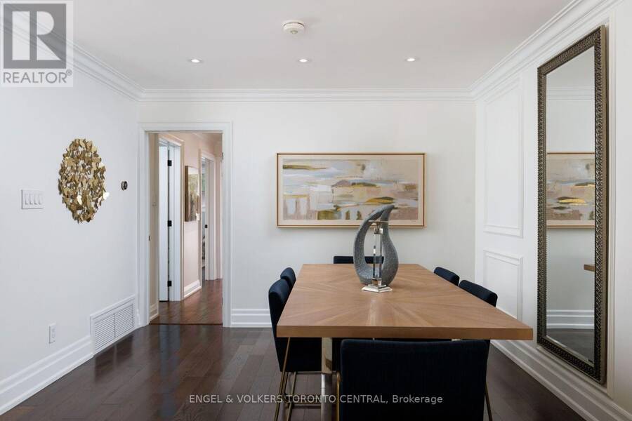
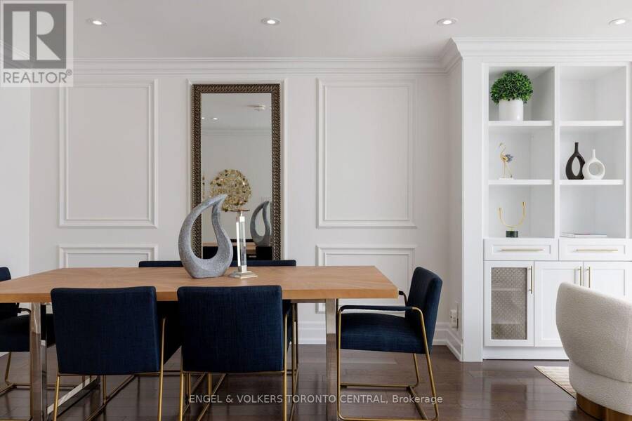
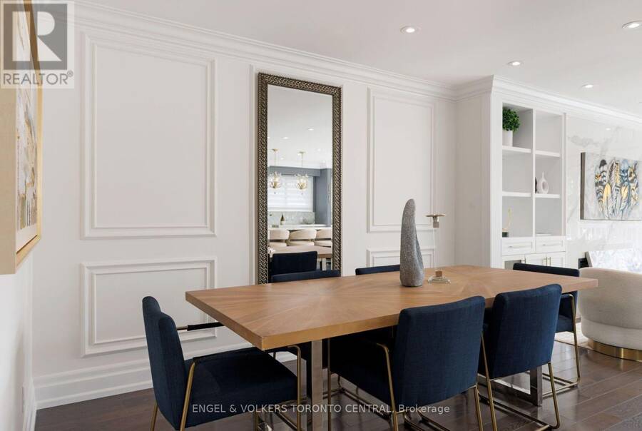
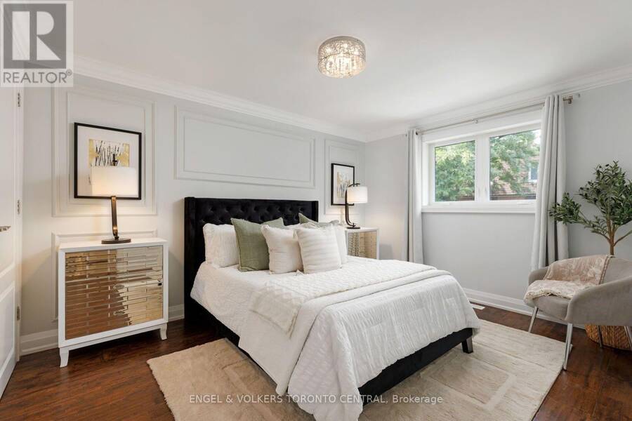
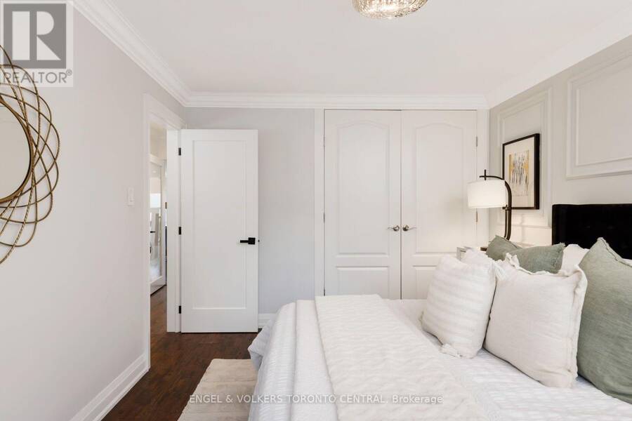
Welcome to this exceptional, fully renovated 3+2 bedroom residence nestled on a quiet cul-de-sac in the highly sought-after Applewood Hills community. Completely renovated from top to bottom, this turnkey home combines modern luxury, thoughtful design, and outstanding functionality for today's family.The bright and spacious open-concept main floor features 3 bedrooms with B/I closets, hardwood flooring, chef-inspired kitchen with an oversized centre island, contemporary finishes, and ample storage. The inviting living area showcases a built-in entertainment centre and sleek linear fireplace, creating the perfect space for both everyday living and ... read more
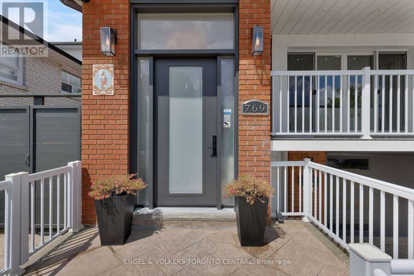
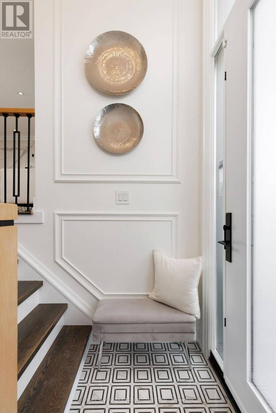
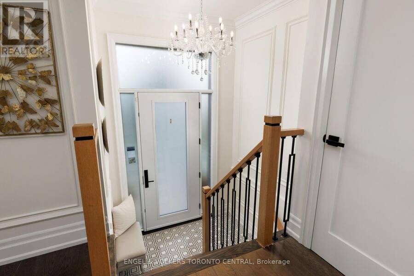
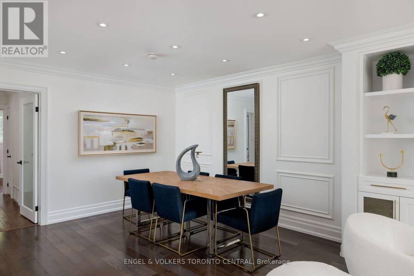
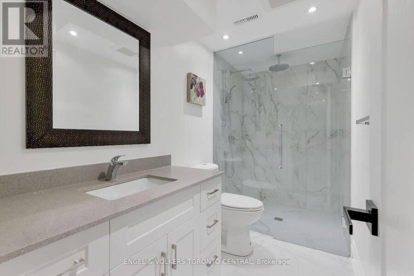
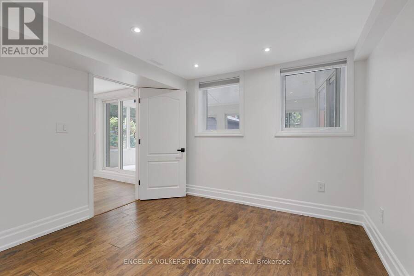
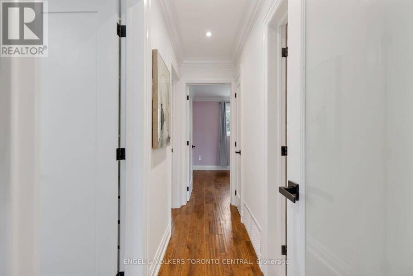
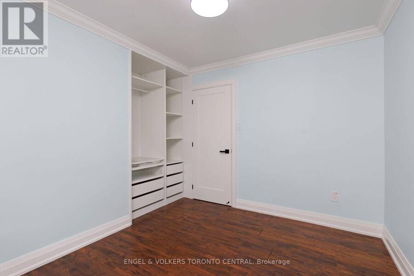
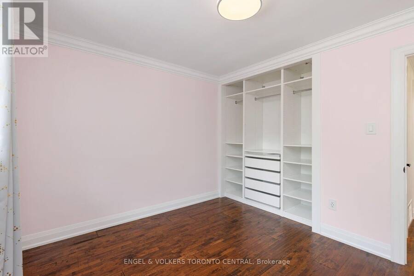
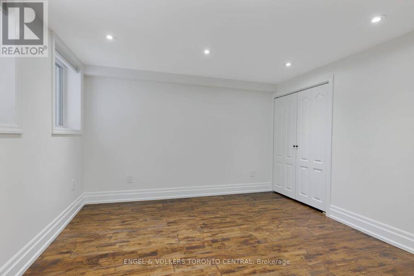
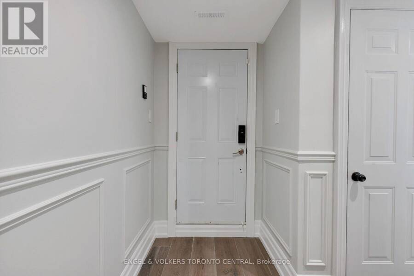
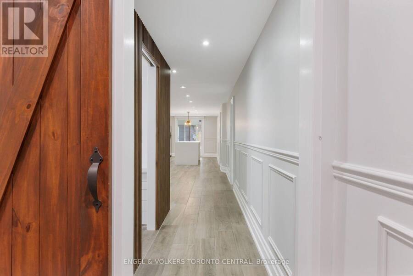
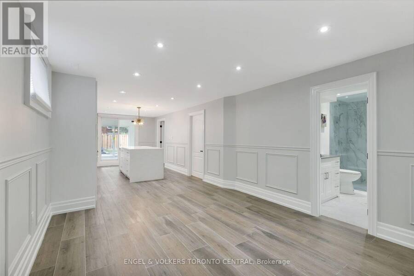
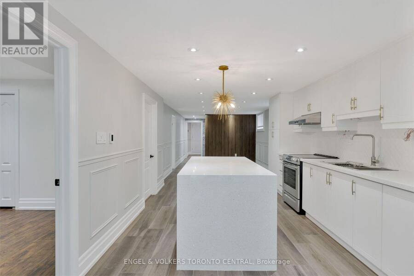
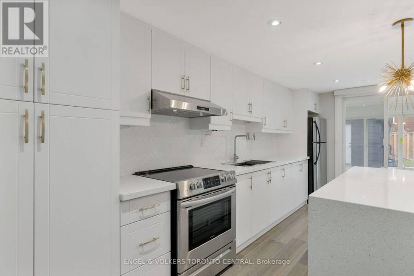
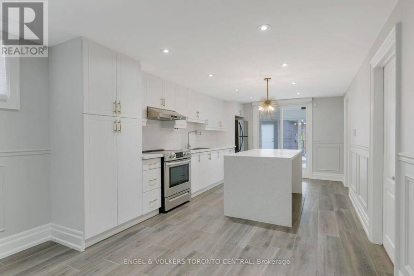
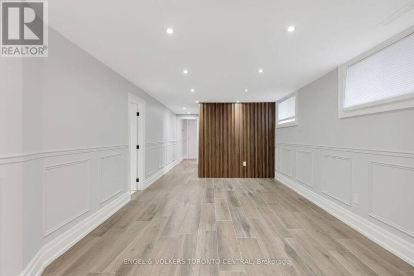
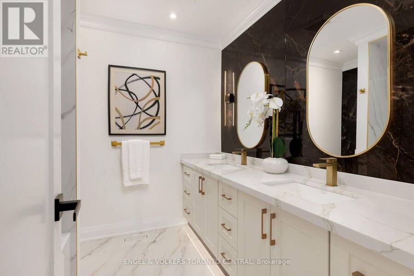
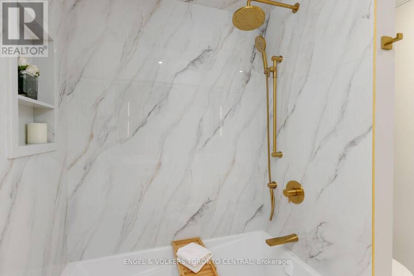
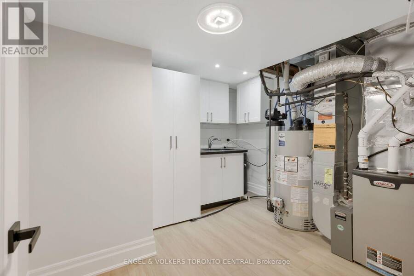
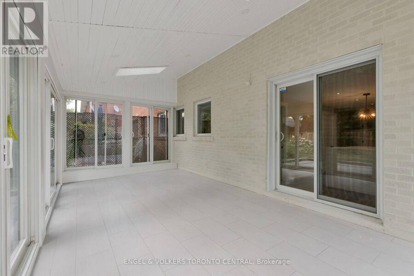
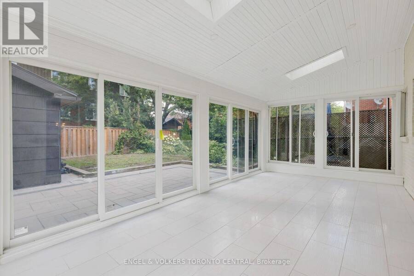
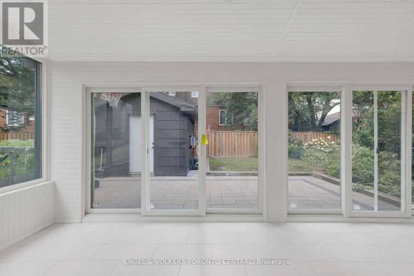
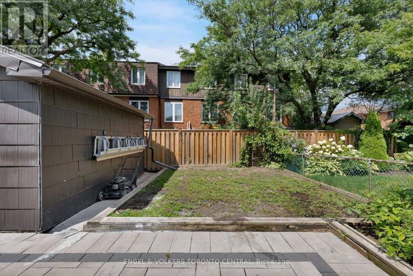
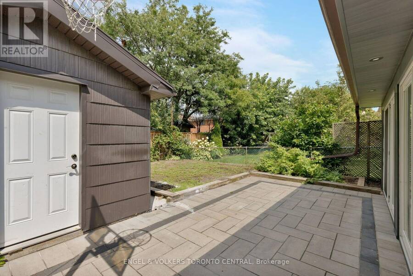
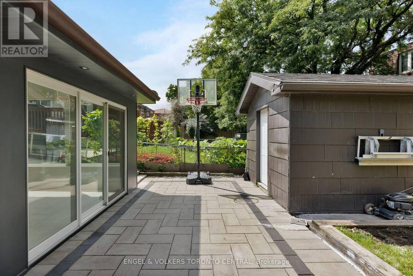
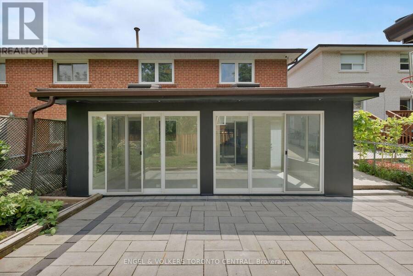
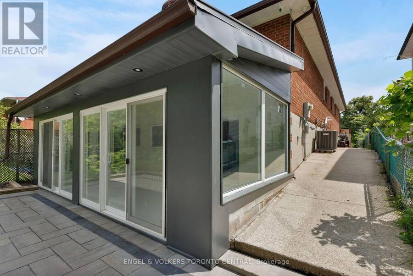
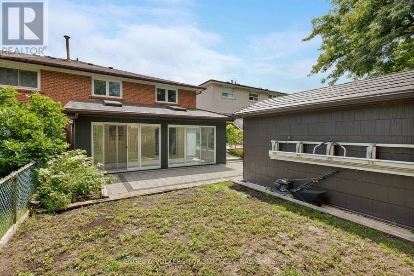
Welcome to this exceptional, fully renovated 3+2 bedroom residence nestled on a quiet cul-de-sac in the highly sought-after Applewood Hills community. Completely renovated from top to bottom, this turnkey home combines modern luxury, thoughtful design, and outstanding functionality for today's family.The bright and spacious open-concept main floor features 3 bedrooms with B/I closets, hardwood flooring, chef-inspired kitchen with an oversized centre island, contemporary finishes, and ample storage. The inviting living area showcases a built-in entertainment centre and sleek linear fireplace, creating the perfect space for both everyday living and entertaining. Enjoy seamless indoor-outdoor living with a main-floor walkout to the balcony.The spa-inspired bathroom offers a luxurious retreat, while heated flooring adds comfort throughout. A large enclosed porch provides additional year-round living and entertaining space with added privacy.The fully renovated lower level features a separate entrance and a 1 bed + den with B/I desk & heated floors through-out the In-law suite/lower-level apartment, offering excellent potential for extended family living or rental income. Additional features include a large cold cellar with abundant storage, oversized front entry door, large Laundry Room with Tub, owned mechanicals including water softener, and numerous modern upgrades throughout. Outside, the fully interlocked property offers beautifully landscaped gardens, a shed, fully fenced lot and parking for up to 4 vehicles.Conveniently located close to Etobicoke, GO Transit, major highways, shopping, schools, parks, and all essential amenities, with easy access to downtown Toronto.A rare opportunity to own a beautifully renovated, move-in-ready home with exceptional living space and income potential in one of the area's most desirable neighbourhoods. (id:25417)
- Listing ID: W13876998
- Property Type: Single Family
| Property | |
|---|---|
| Style: | Bungalow |
| Ownership: | Freehold |
| Lot Size: | 30.2 by 125 FT Landscaped |
| Parking: | Attached Garage 4 Spaces |
| Building | |
|---|---|
| Type: | Single Family House |
| Appliances: | Dishwasher, Dryer, Hood Fan, Stove, Two Refrigerators, Washer, Water Meter, Water Softener, Window Coverings and Water Heater |
| HVAC: | Central Air Conditioning, Fireplace and Forced Air Electric |
| Exterior: | Brick |
| Basement: | N/A (Finished), N/A, N/A |
| Utilities: | Sanitary Sewer |
| Location | |
|---|---|
| City: | Mississauga |
| Province: | Ontario |
| Rooms | Level | Dimensions |
|---|---|---|
| Recreational, Games room | Lower level | 6.5 m x 3.4 m |
| Kitchen | Lower level | 6.5 m x 3.4 m |
| Bedroom | Lower level | 6.5 m x 3.4 m |
| Office | Lower level | 2.6 m x 2.8 m |
| Living room | Main level | 4.4 m x 3.8 m |
| Dining room | Main level | 3.5 m x 3.4 m |
| Kitchen | Main level | 4.8 m x 2.8 m |
| Primary Bedroom | Main level | 4.1 m x 3.15 m |
| Bedroom 2 | Main level | 3.35 m x 3 m |
| Bedroom 3 | Main level | 3.1 m x 2.6 m |
Book a showing to see this Annamore Road Home in Mississauga
This property has so much to offer. Book a private showing now, as you do not want to miss out on 769 ANNAMORE ROAD in Mississauga, Ontario!
Private Showing Request
Send a request to book a private showing for
.
Please Note: Information you supply in the contact form will be kept fully confidential.
Is this home the right property for you? Start a conversation to find out.
Get Directions to this Property
Not sure where this property is? Get directions to this Annamore Road Home in Mississauga.


Provided by ENGEL & VOLKERS TORONTO CENTRAL. MLS®, REALTOR®, and the associated logos are trademarks of the Canadian Real Estate Association.

This REALTOR.ca listing content is owned and licensed by REALTOR® members of the Canadian Real Estate Association.
Have questions or need more information about this home? Don't know where to begin? Then, let us connect you with the best real estate agent to guide you.

Inquiries submitted through this website will be responded to by a local sales representative from Royal LePage®.
Start a Conversation by Text
Provide your full name, phone and email to start a conversation by text message.
Please Note: Information you supply in the contact form will be kept fully confidential.
Start a Conversation by Email
Provide your full name and email to start a conversation by email.
Please Note: Information you supply in the contact form will be kept fully confidential.