
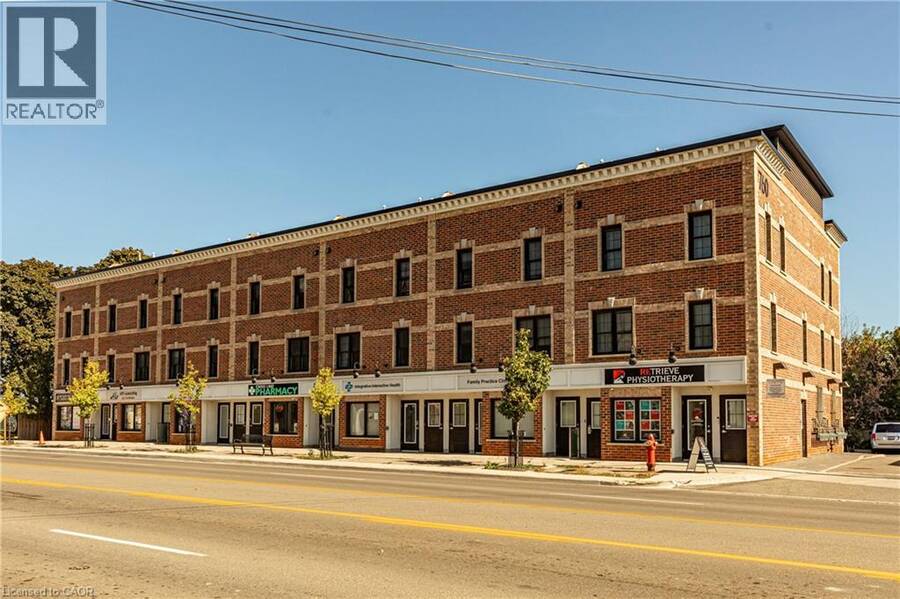
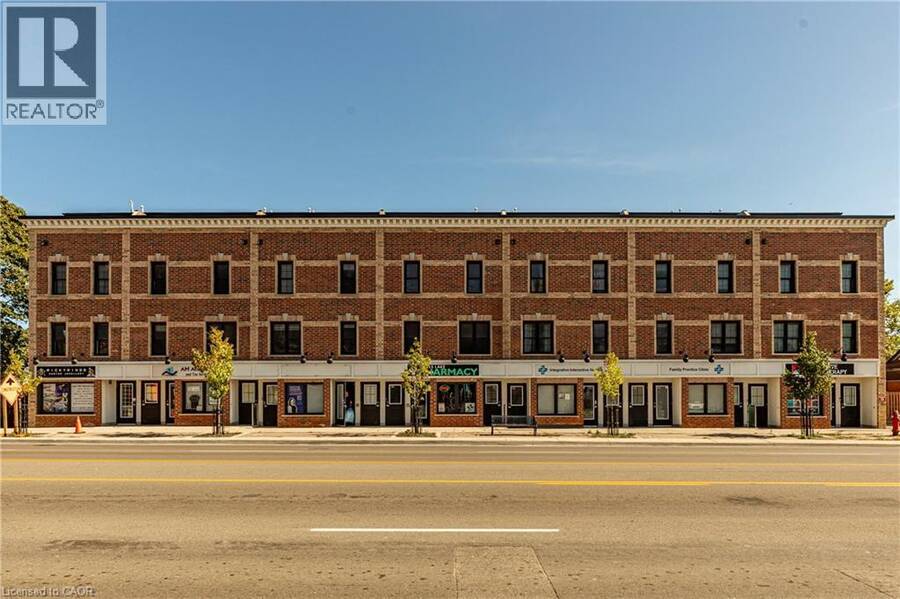
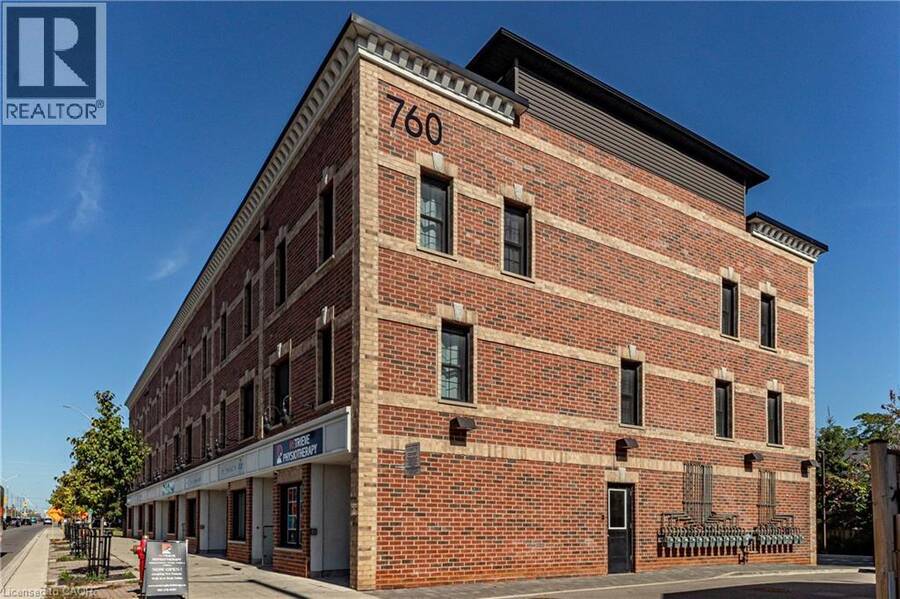
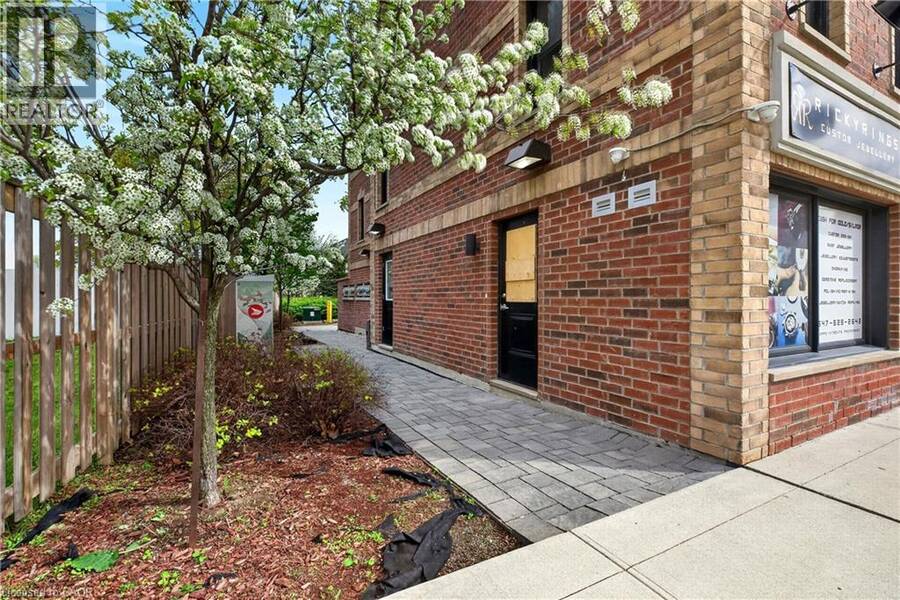
760 LAKESHORE Road E Unit# 201, Mississauga, Ontario L5E 1C7

$639,999.00
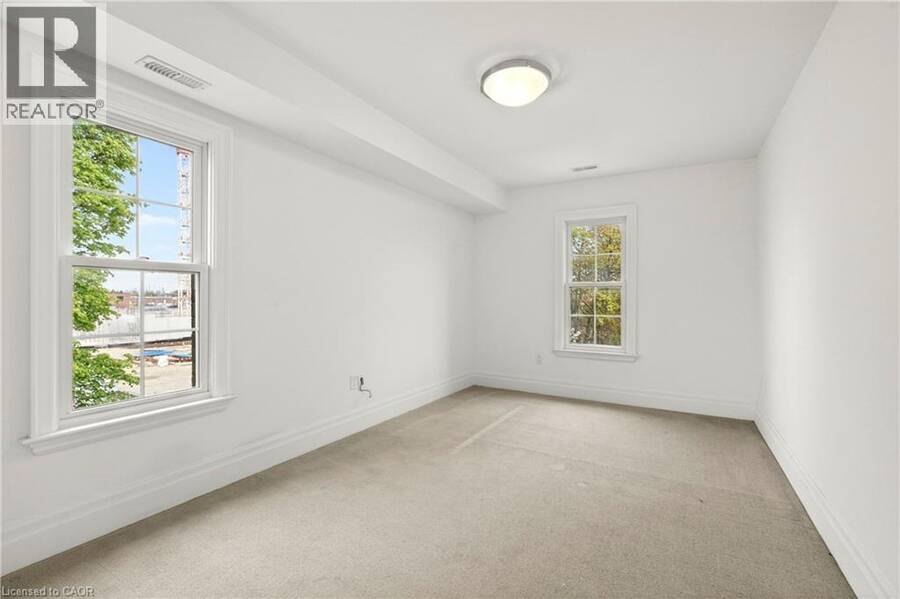
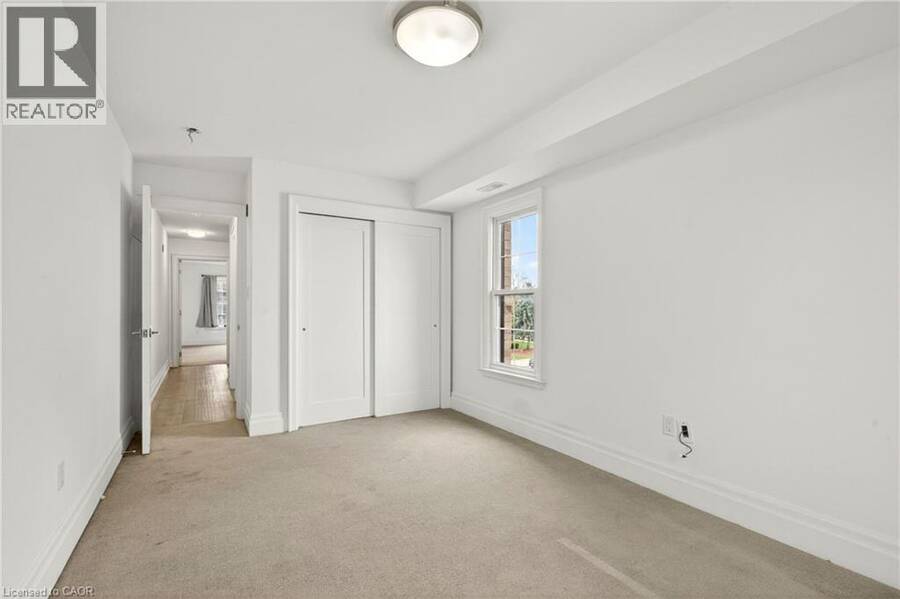
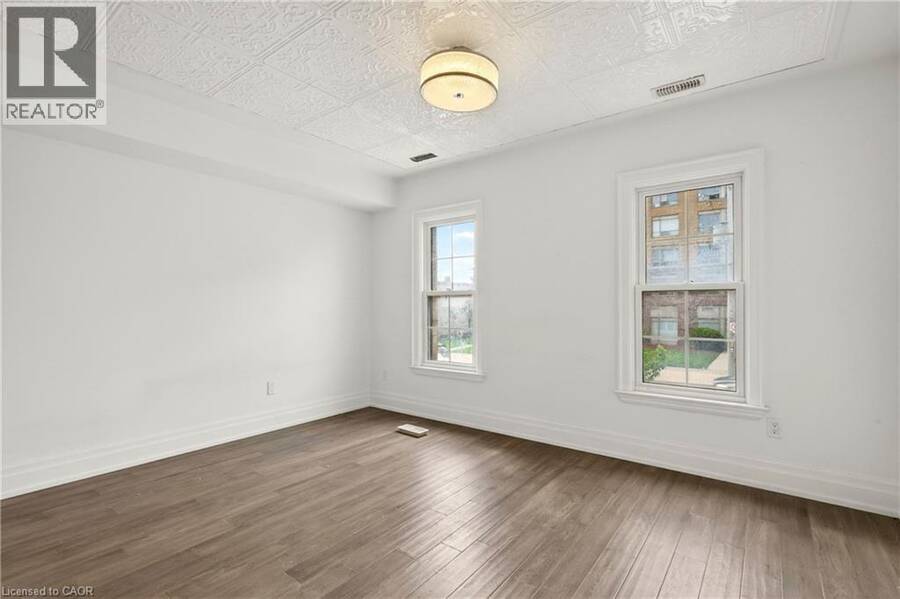
- 2 bedrooms
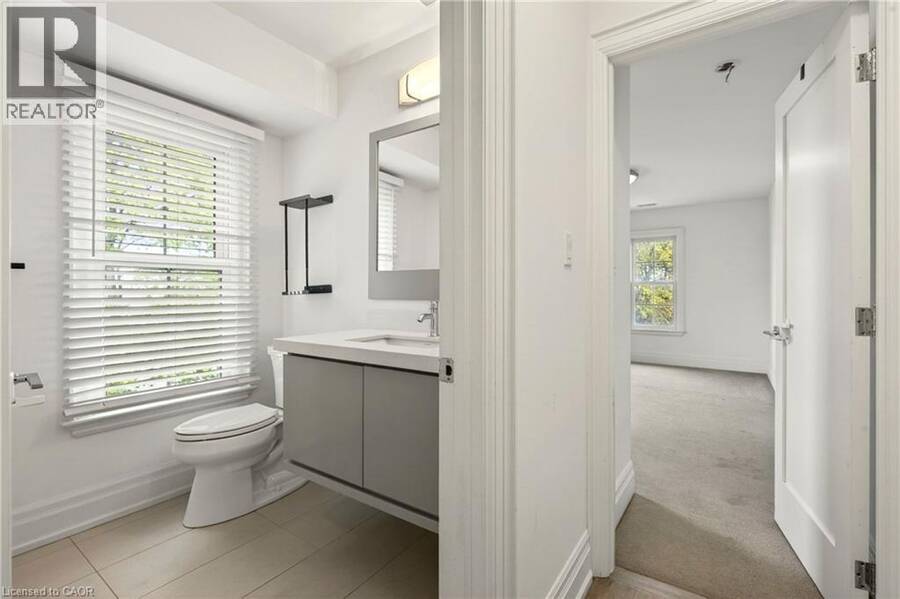
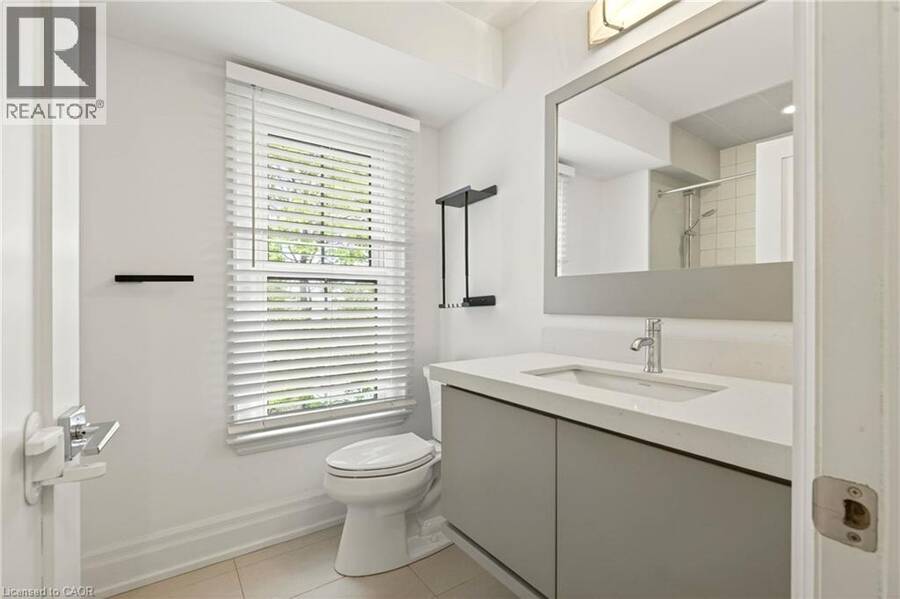
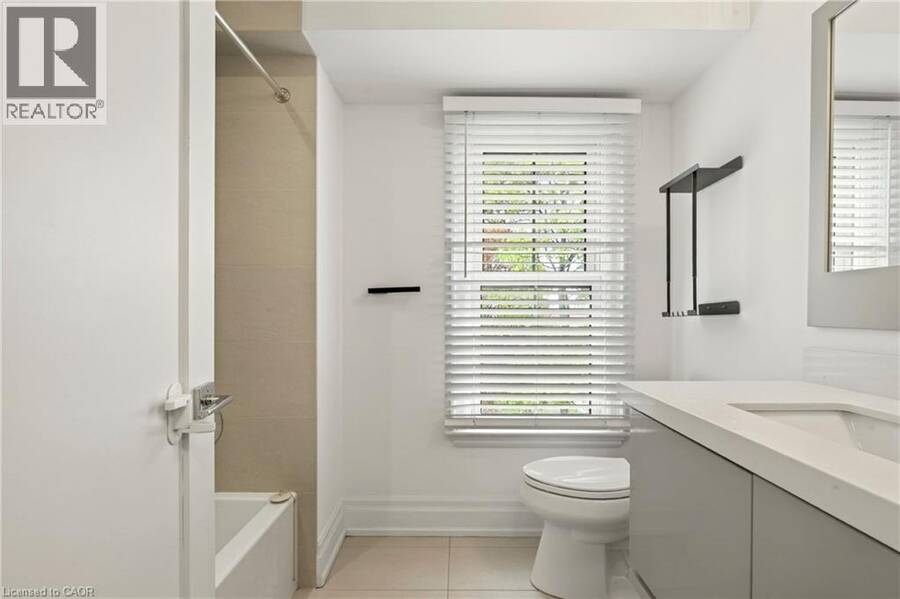
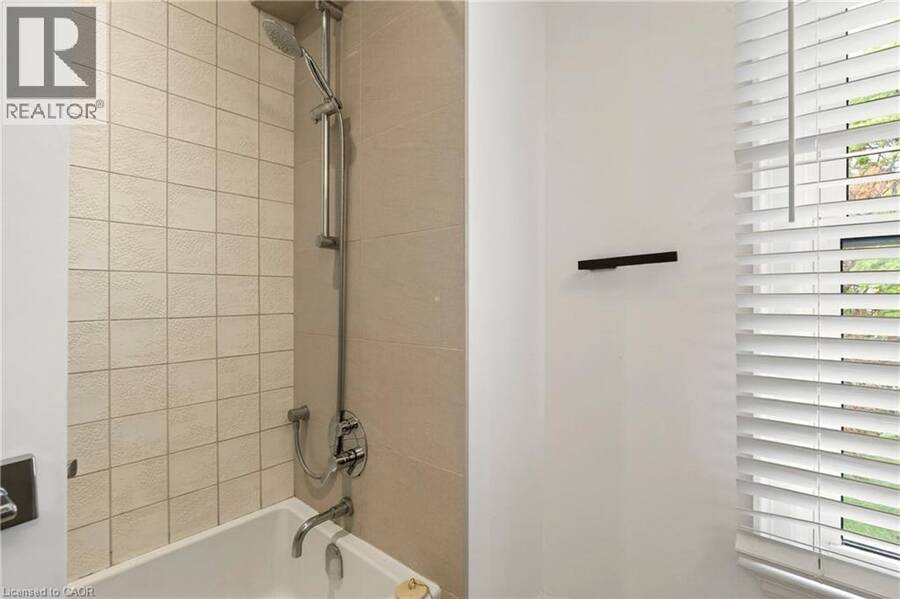
- 2 bathrooms
- 1,637 Square Feet
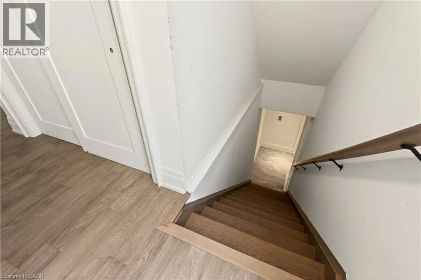
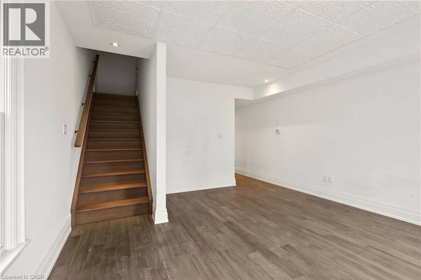
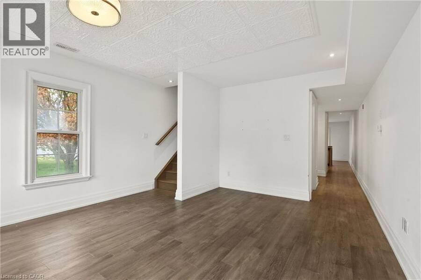
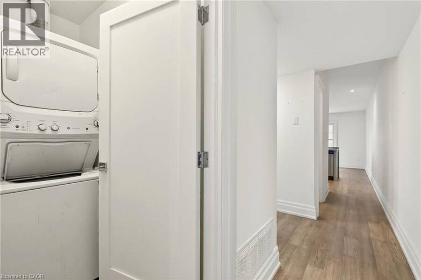
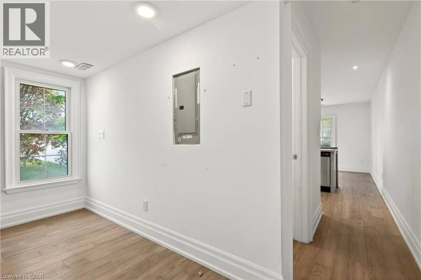
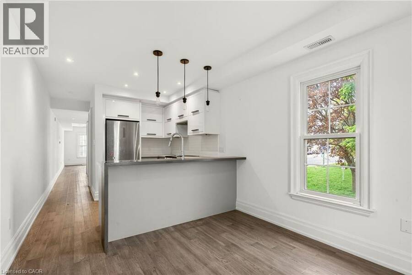
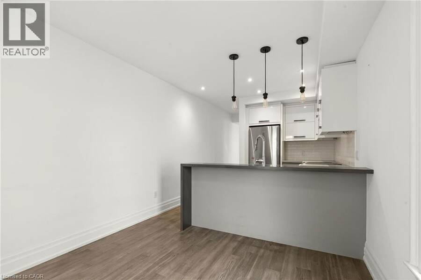
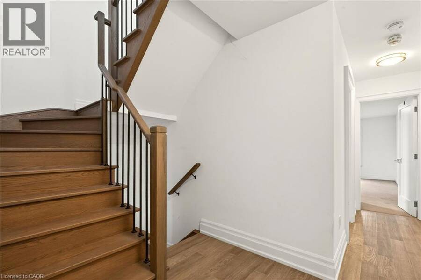
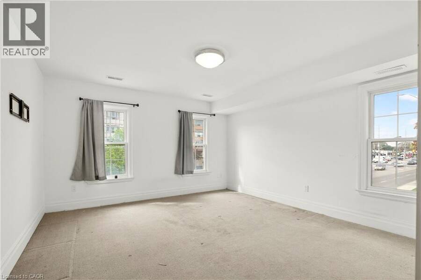
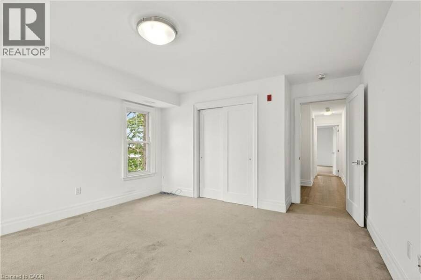
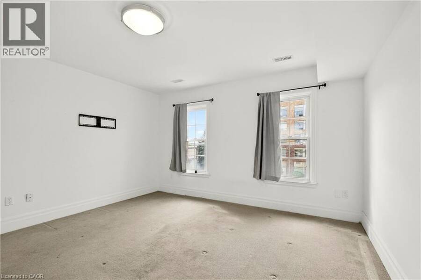
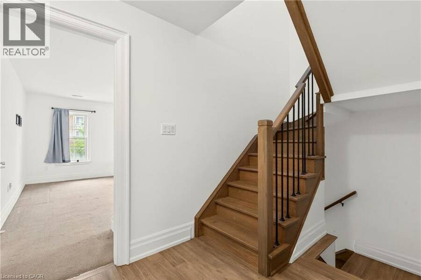
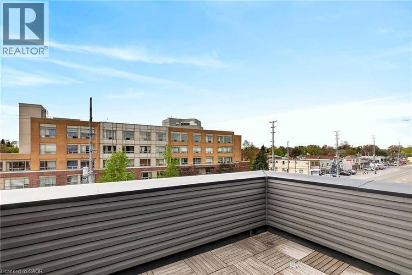
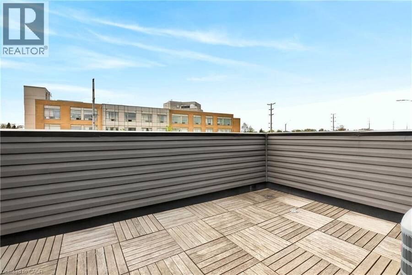
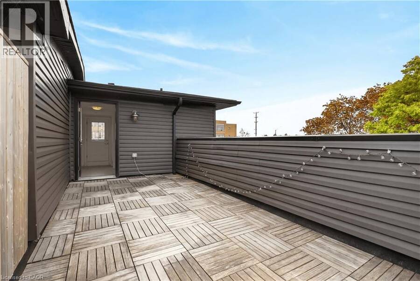
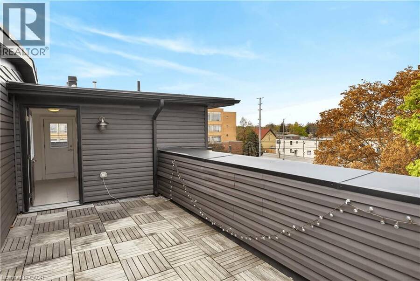
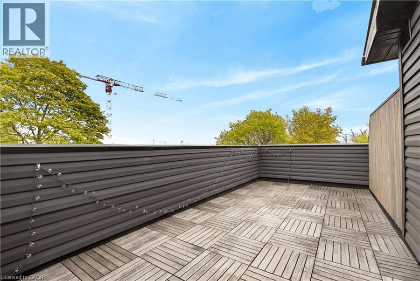
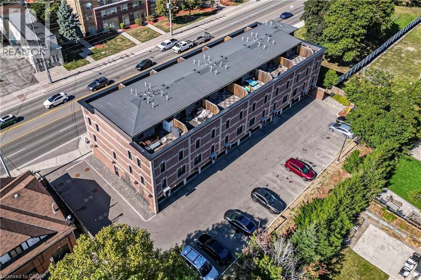
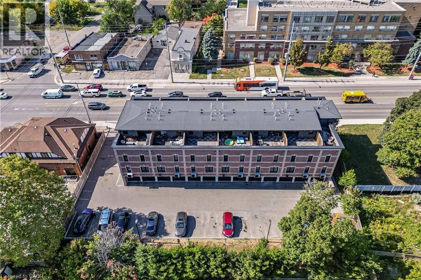
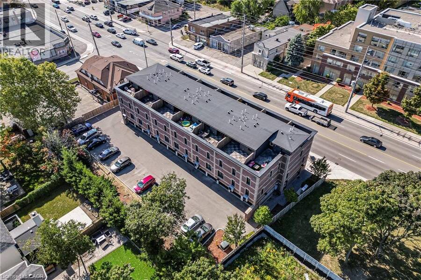
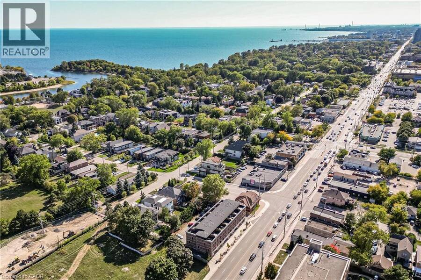
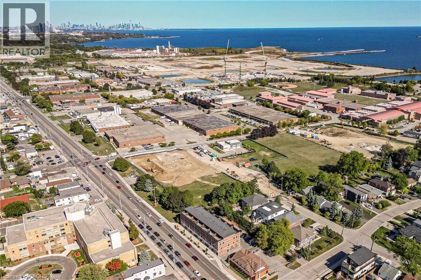
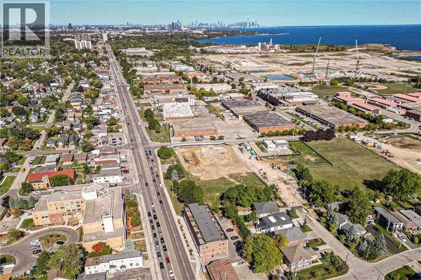
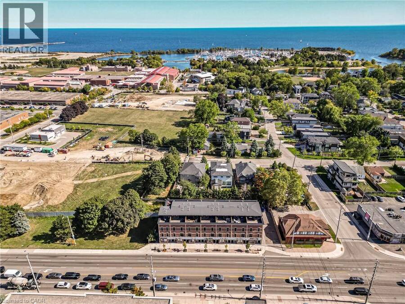
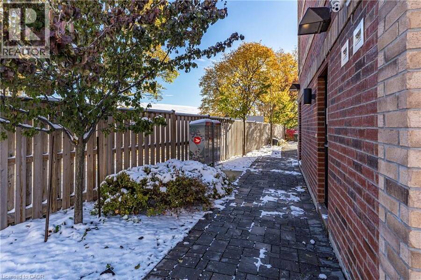
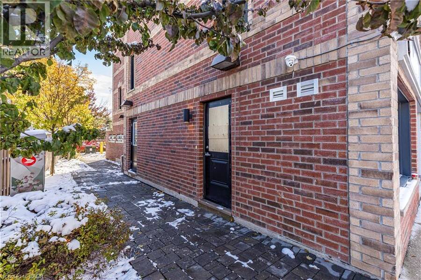
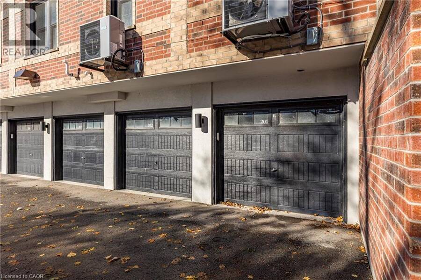
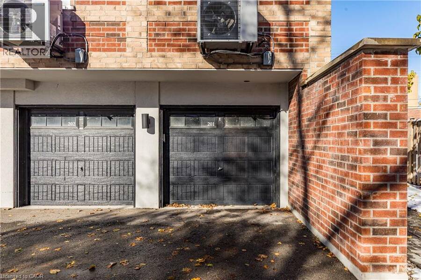
LARGEST END UNIT w/ TWO ROOFTOP PATIOS!!! - Flooded with natural light from extra windows, this rare end unit offers exceptional space and style in Mississauga’s buzzing Lakeview community—just steps from Lake Ontario. Designed by acclaimed interior designer Regina Sturrock, this stunning 1,637 sq ft home perfectly balances modern design with everyday comfort. With 2 spacious bedrooms, 1.5 bathrooms, and your own private garage, it delivers open-concept living at its best. The highlights? Two incredible rooftop patios—perfect for brunches, BBQs, or relaxing under the stars. Inside, the designer kitchen shines with custom high-gloss and satin ... read more
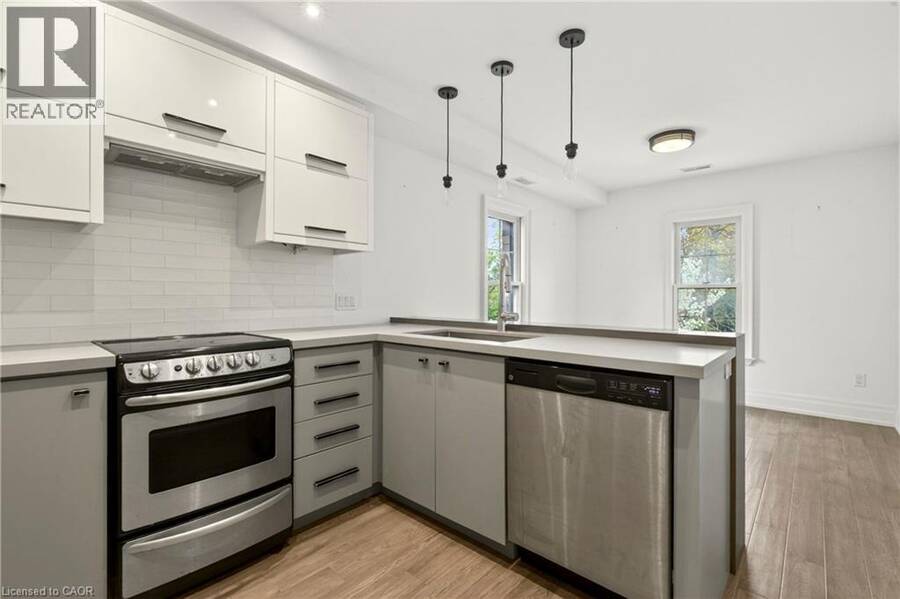
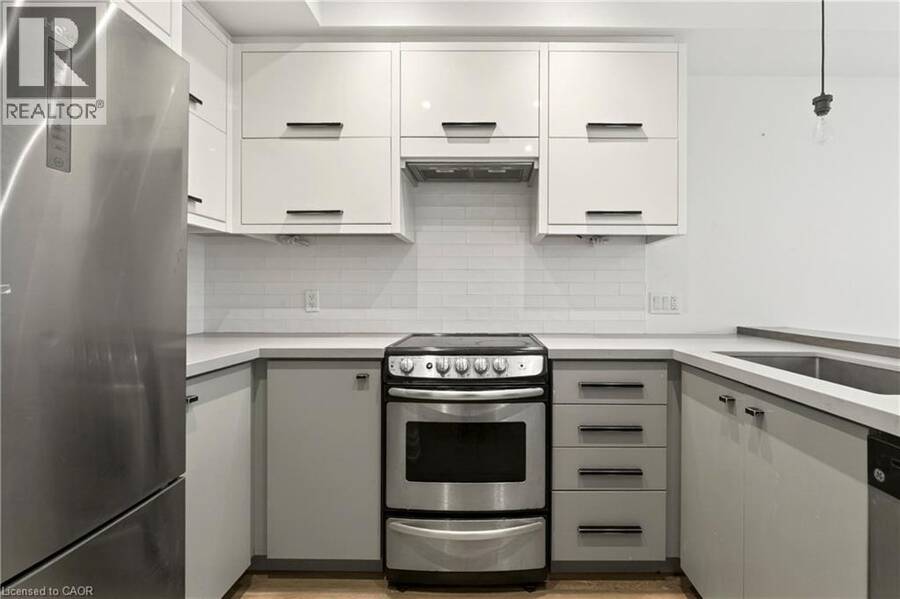
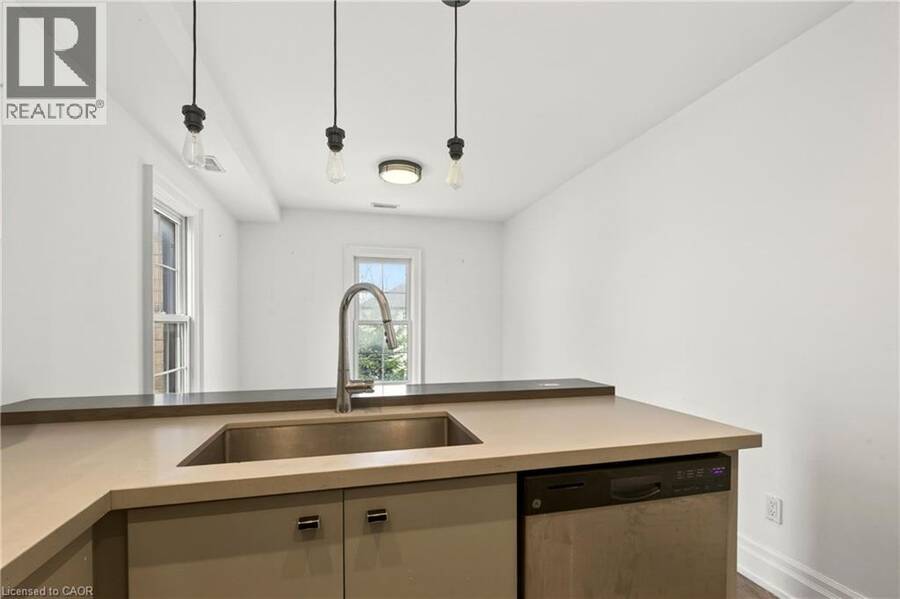
LARGEST END UNIT w/ TWO ROOFTOP PATIOS!!! - Flooded with natural light from extra windows, this rare end unit offers exceptional space and style in Mississauga’s buzzing Lakeview community—just steps from Lake Ontario. Designed by acclaimed interior designer Regina Sturrock, this stunning 1,637 sq ft home perfectly balances modern design with everyday comfort. With 2 spacious bedrooms, 1.5 bathrooms, and your own private garage, it delivers open-concept living at its best. The highlights? Two incredible rooftop patios—perfect for brunches, BBQs, or relaxing under the stars. Inside, the designer kitchen shines with custom high-gloss and satin cabinetry, quartz countertops, and a dramatic matte-finish quartz peninsula—perfect for cooking, entertaining, or gathering with friends. Set in one of the GTA’s fastest-growing waterfront neighborhoods, Lakeview blends nature and city energy seamlessly. Enjoy bike paths, parks, cafés, and the exciting Lakeview Village redevelopment just around the corner. With Douglas Kennedy Park, Toronto Golf Club, and countless amenities nearby—plus easy access to the QEW and Long Branch GO—you’re perfectly positioned for both weekend adventures and a quick commute. Experience the best of both worlds—urban energy and lakeside tranquility—all in one exceptional end unit. Come see it for yourself! (id:25417)
- Listing ID: 40856783
- Property Type: Single Family
| Property | |
|---|---|
| Ownership: | Condo Corporation $746.19 / Monthly |
| Lot Size: | Under 1/2 Acre |
| Parking: | Underground 1 Spaces |
| Building | |
|---|---|
| Type: | Single Family Row / Townhouse |
| HVAC: | Central Air Conditioning, Fireplace and Forced Air Natural Gas |
| Exterior: | Brick |
| Basement: | None |
| Utilities: | Municipal Sewage System |
| Location | |
|---|---|
| City: | Mississauga |
| Province: | Ontario |
| Nearby Amenities: | Golf Nearby, Marina, Park, Public Transit and Schools |
| Community Features: | School Bus |
| Rooms | Level | Dimensions |
|---|---|---|
| Laundry room | Second level | 6'4'' x 2'10'' |
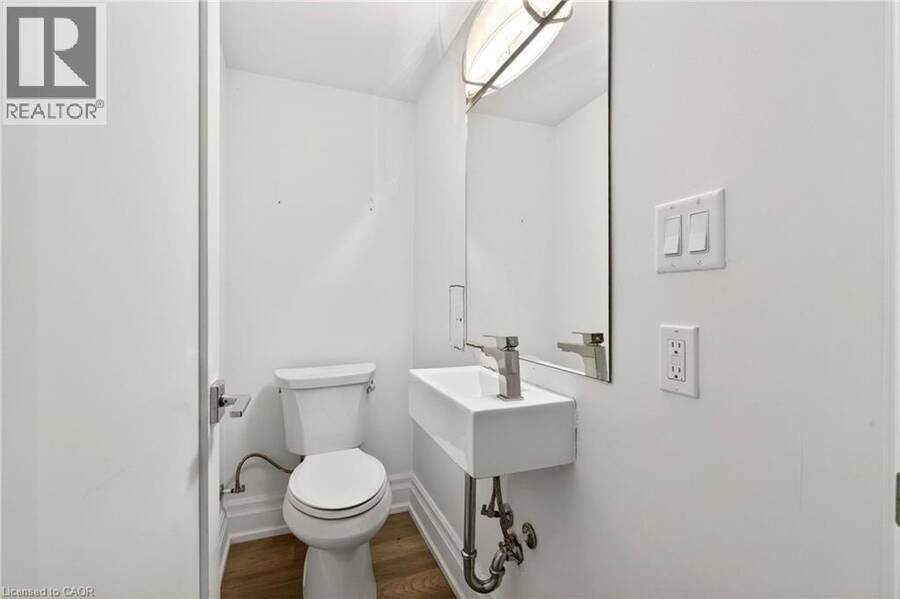
| 2pc Bathroom | Second level | 6'7'' x 2'10'' |
| Kitchen | Second level | 9'11'' x 10'3'' |
| Dining room | Second level | 9'11'' x 9'7'' |
| Living room | Second level | 13'5'' x 15'4'' |
| 4pc Bathroom | Third level | 6'9'' x 8'2'' |
| Bedroom | Third level | 9'10'' x 17'6'' |
| Primary Bedroom | Third level | 13'6'' x 16'5'' |
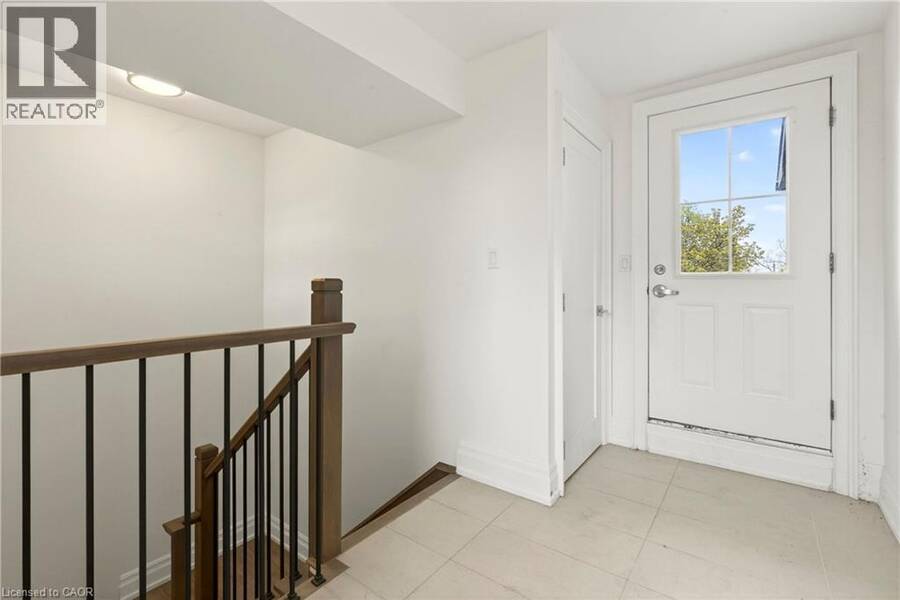
| Foyer | Main level | 4'3'' x 6'2'' |
| Storage | Upper Level | 4'8'' x 2'11'' |
Book a showing to see this LAKESHORE Road East Condo in Mississauga
This property has so much to offer. Book a private showing now, as you do not want to miss out on 760 LAKESHORE Road E Unit# 201 in Mississauga, Ontario!
Private Showing Request
Send a request to book a private showing for
.
Please Note: Information you supply in the contact form will be kept fully confidential.
Is this condo the right property for you? Start a conversation to find out.
Get Directions to this Property
Not sure where this property is? Get directions to this LAKESHORE Road East Condo in Mississauga.


Provided by Royal LePage Burloak Real Estate Services. MLS®, REALTOR®, and the associated logos are trademarks of the Canadian Real Estate Association.

This REALTOR.ca listing content is owned and licensed by REALTOR® members of the Canadian Real Estate Association.
Have questions or need more information about this condo? Don't know where to begin? Then, let us connect you with the best real estate agent to guide you.

Inquiries submitted through this website will be responded to by a local sales representative from Royal LePage®.
Start a Conversation by Text
Provide your full name, phone and email to start a conversation by text message.
Please Note: Information you supply in the contact form will be kept fully confidential.
Start a Conversation by Email
Provide your full name and email to start a conversation by email.
Please Note: Information you supply in the contact form will be kept fully confidential.