
7566 NETHERWOOD ROAD, Mississauga, Ontario L4T 2N9

$915,000.00
- 4 bedrooms
- 2 bathrooms
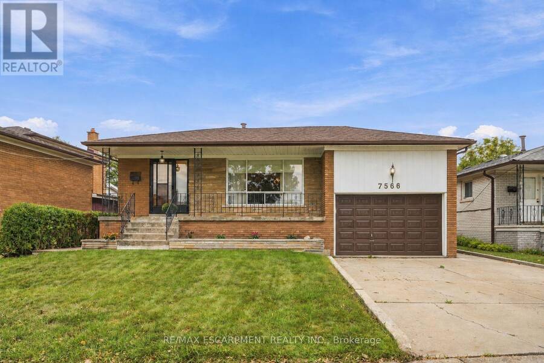
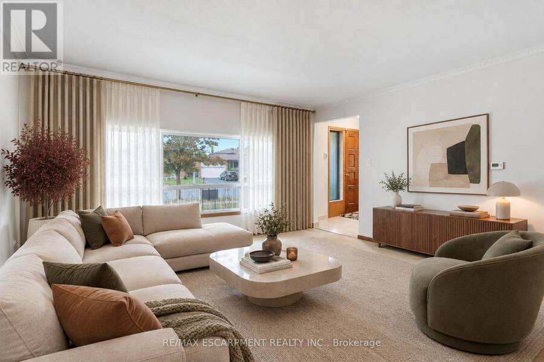
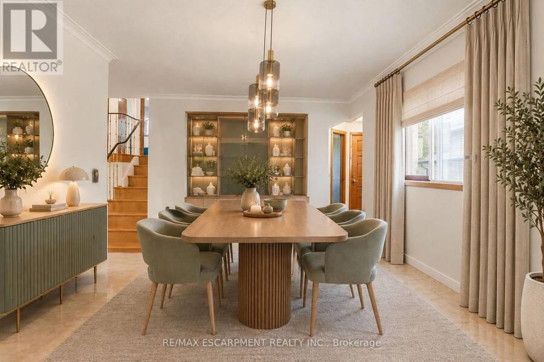
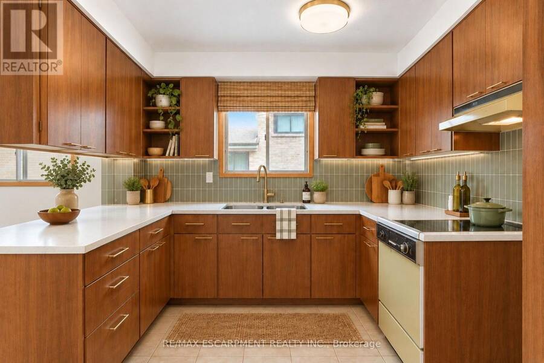
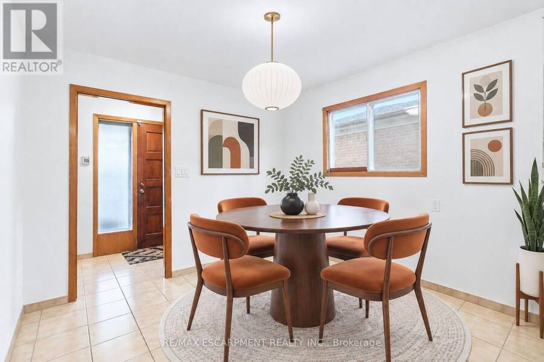
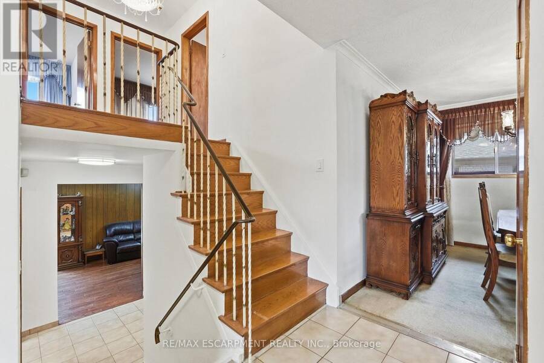
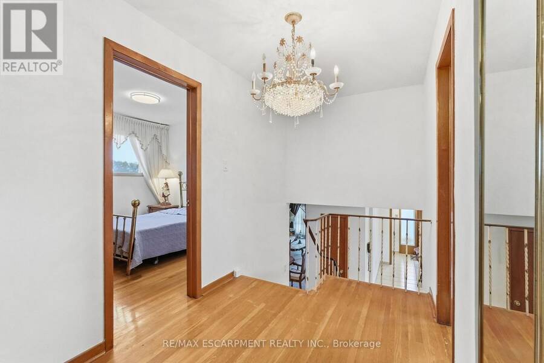
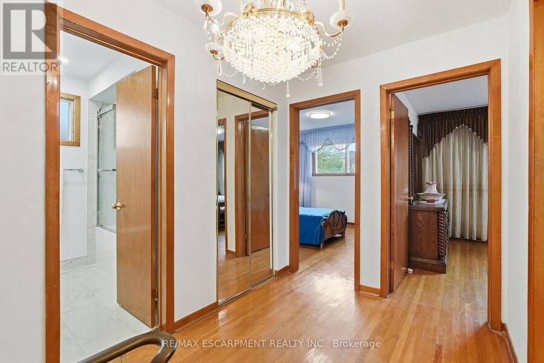
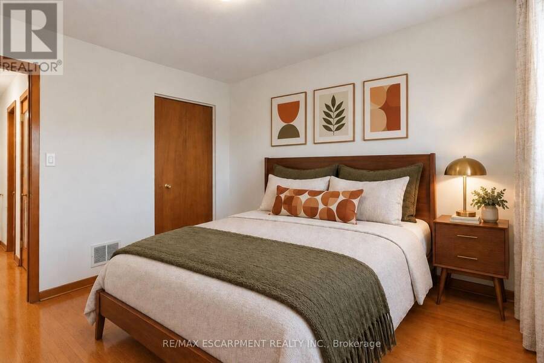
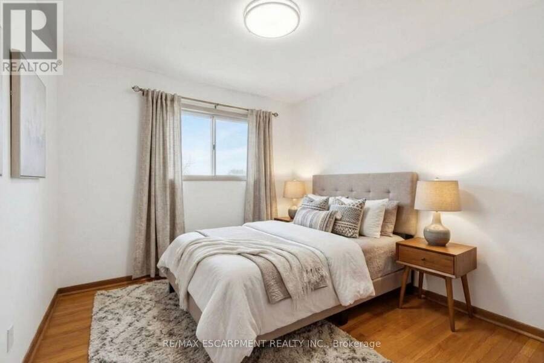
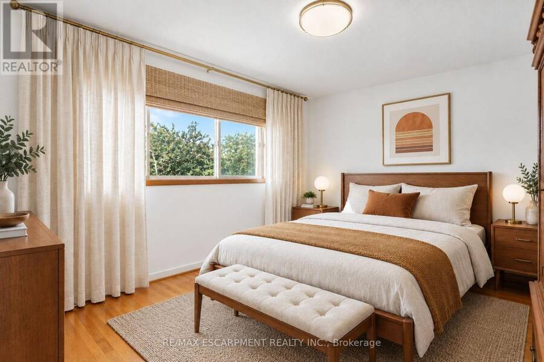
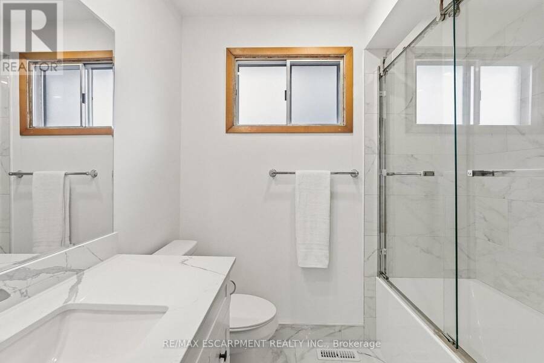
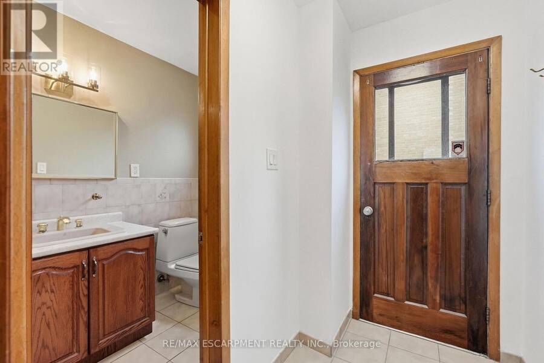
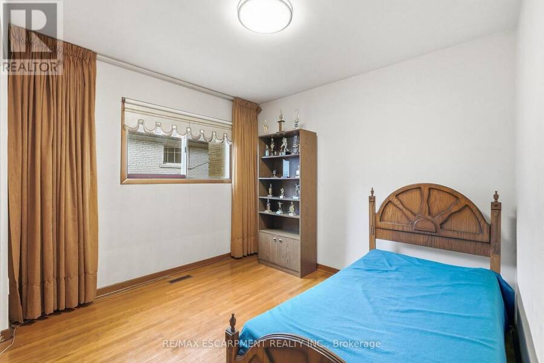
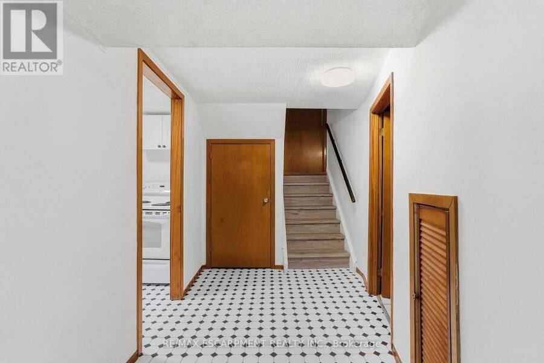
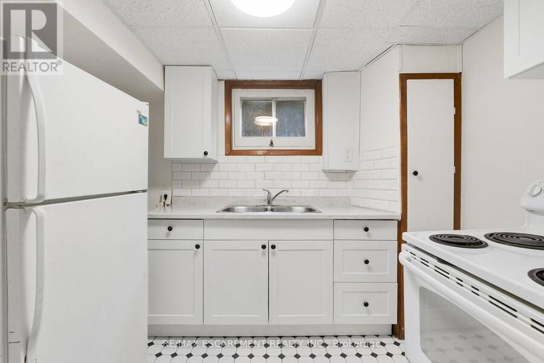
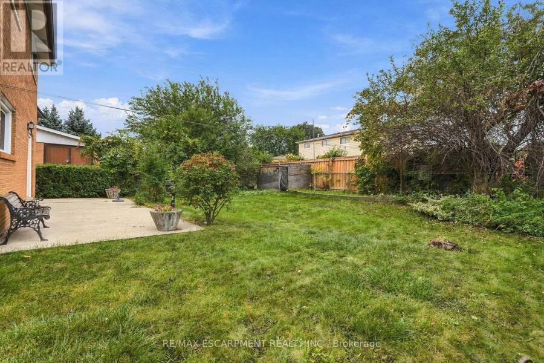
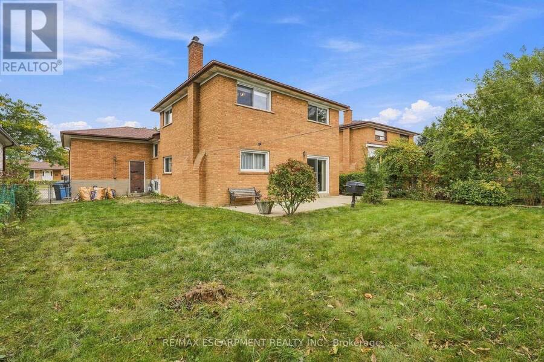
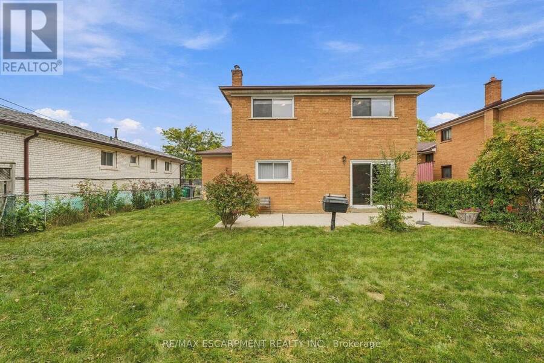
Attention Builders, Investors & End Users! An incredible opportunity awaits on a generous 51.07 x 122.26 ft lot in the heart of Malton. Offering four above-grade bedrooms, two bathrooms and a functional multi-level layout, this home is filled with potential for those looking to move in, renovate, invest or create their dream home. A separate side entrance and walkout from the third level, combined with a full kitchen and additional living space on the lower level, offer excellent potential for a secondary or income-producing suite. Freshly painted throughout, with an updated upper-level bathroom featuring porcelain tile and a quartz countertop, plus a ... read more
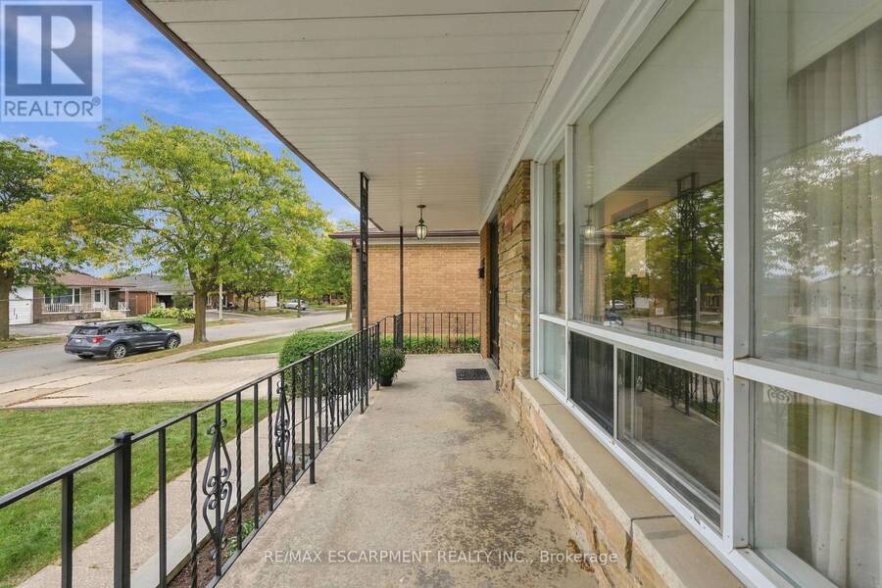
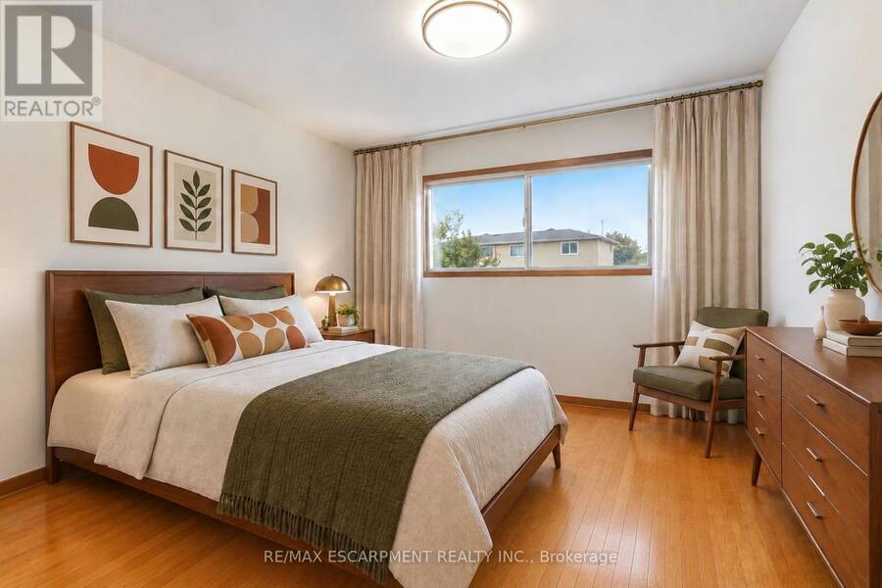
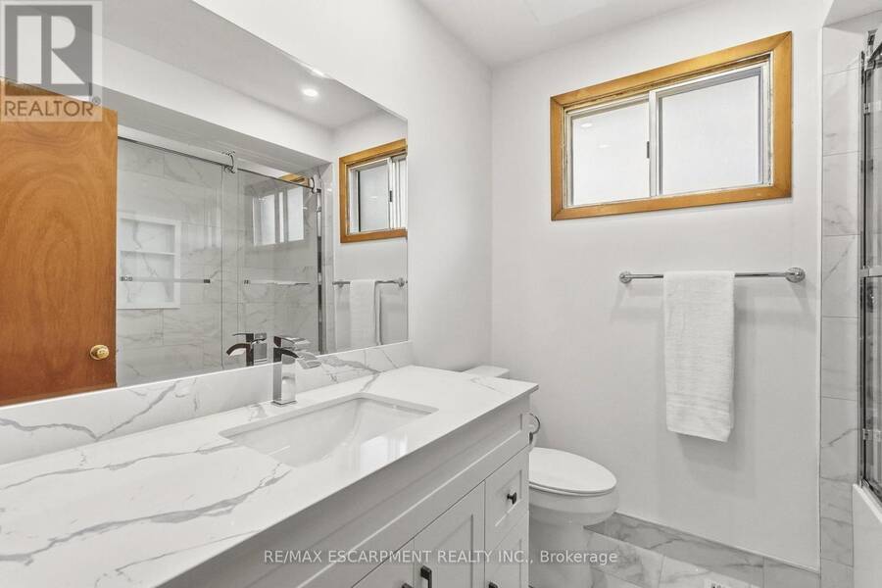
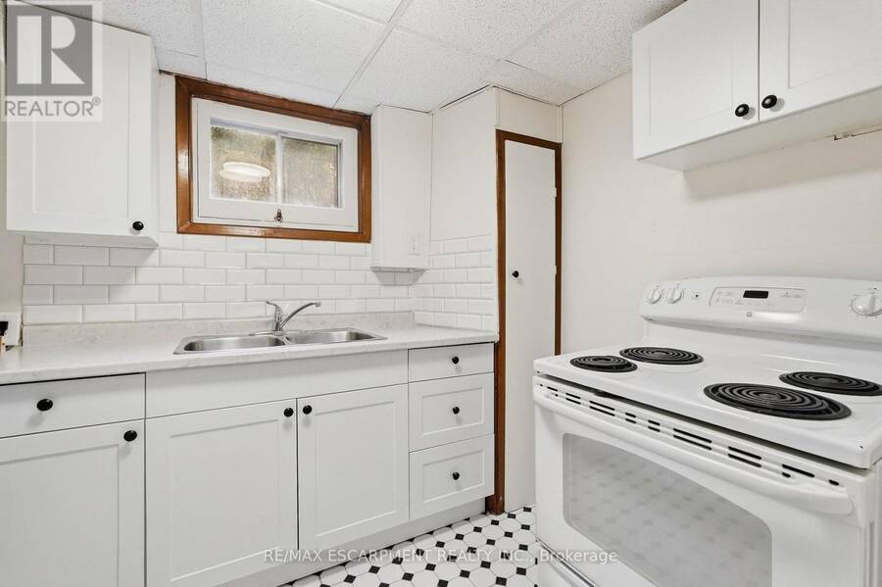
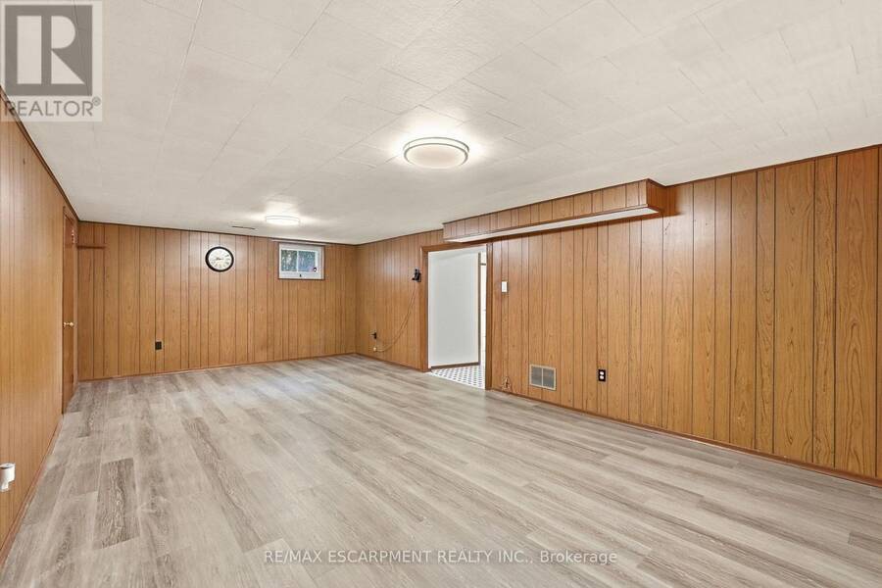
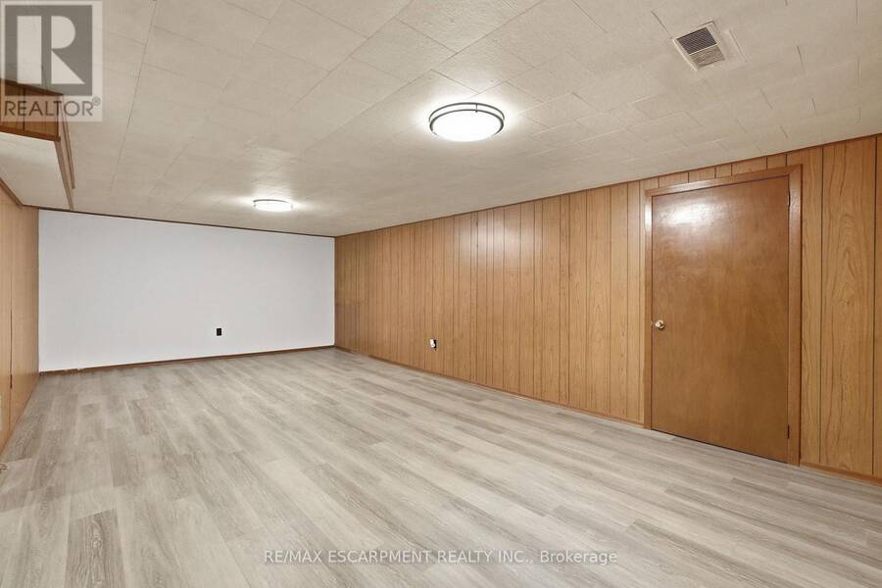
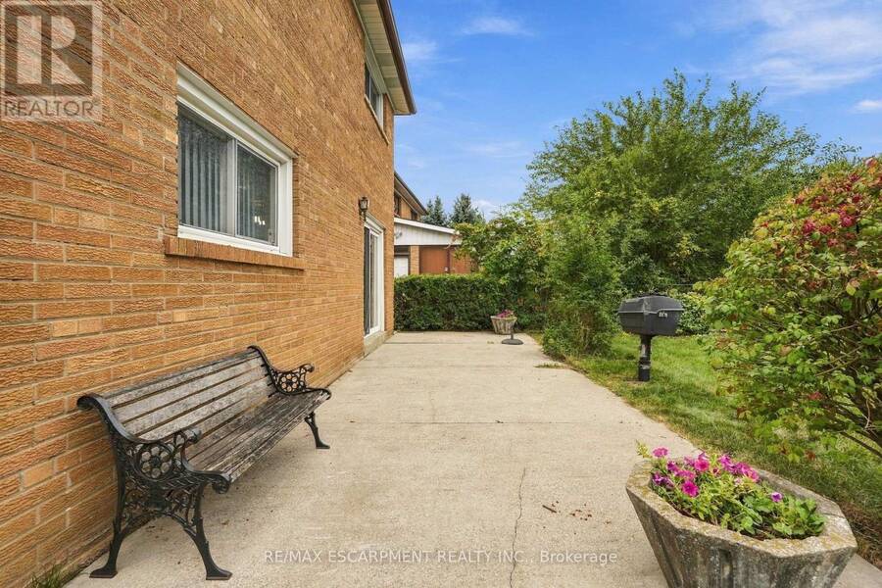
Attention Builders, Investors & End Users! An incredible opportunity awaits on a generous 51.07 x 122.26 ft lot in the heart of Malton. Offering four above-grade bedrooms, two bathrooms and a functional multi-level layout, this home is filled with potential for those looking to move in, renovate, invest or create their dream home. A separate side entrance and walkout from the third level, combined with a full kitchen and additional living space on the lower level, offer excellent potential for a secondary or income-producing suite. Freshly painted throughout, with an updated upper-level bathroom featuring porcelain tile and a quartz countertop, plus a renovated lower level with laminate flooring, full kitchen, shower and ample storage. Enjoy a spacious backyard and well-sized lot offering plenty of possibilities. Ideally located close to schools, parks, transit, Malton GO and Pearson International Airport, with convenient access to Highways 427, 407 and 401. A fantastic opportunity to make this property your own! Some photos have been virtually staged. (id:25417)
- Listing ID: W13857592
- Property Type: Single Family
| Property | |
|---|---|
| Ownership: | Freehold |
| Lot Size: | 51.1 by 122.3 FT |
| Parking: | Attached Garage 5 Spaces |
| Building | |
|---|---|
| Type: | Single Family House |
| Appliances: | Window Coverings |
| HVAC: | Fireplace and Forced Air Natural Gas |
| Exterior: | Brick |
| Basement: | N/A (Finished) |
| Utilities: | Sanitary Sewer |
| Location | |
|---|---|
| City: | Mississauga |
| Province: | Ontario |
| Rooms | Level | Dimensions |
|---|---|---|
| Recreational, Games room | Basement | 3.96 m x 7.29 m |
| Cold room | Basement | 1.32 m x 7.52 m |
| Laundry room | Basement | 2.36 m x 3.61 m |
| Kitchen | Basement | 2.95 m x 2.01 m |
| Utility room | Basement | 2.36 m x 3.61 m |
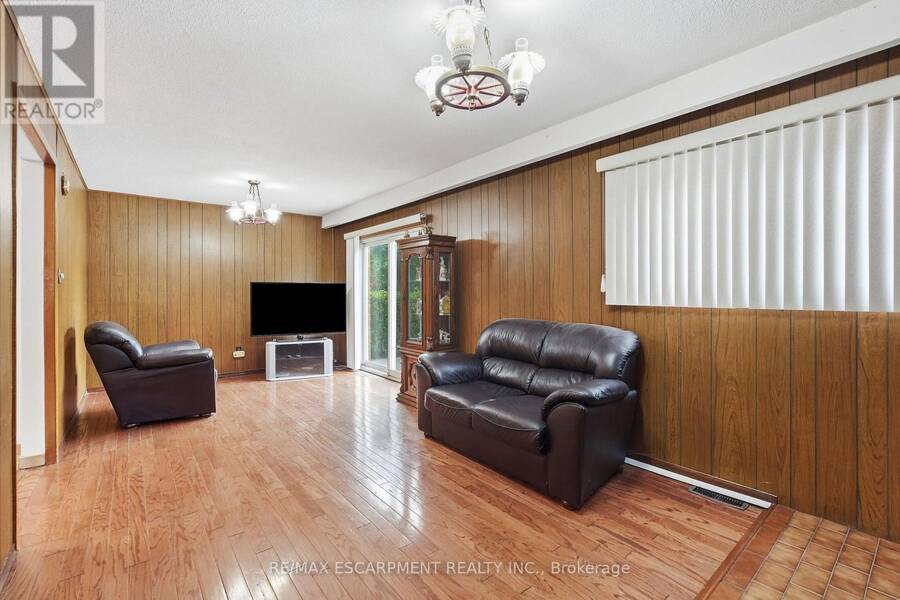
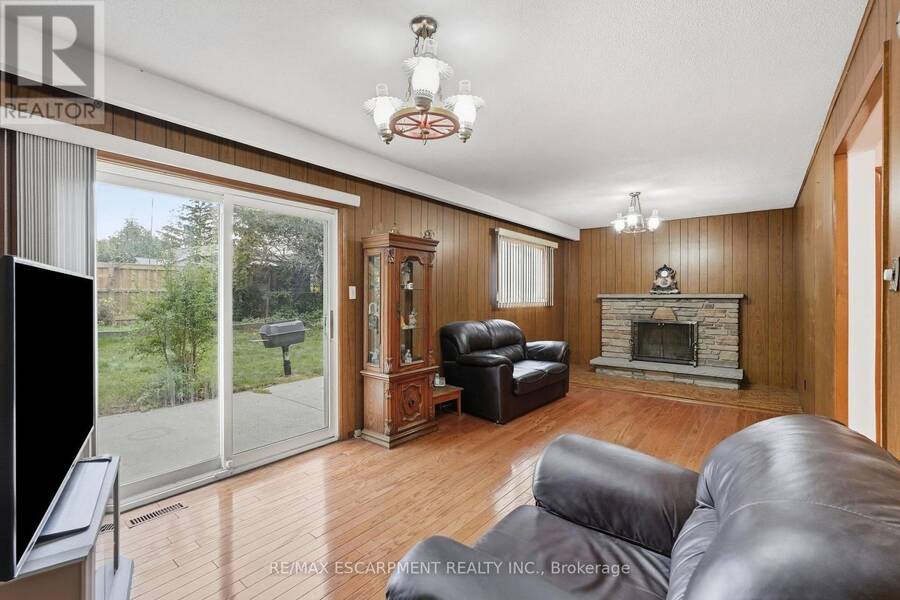
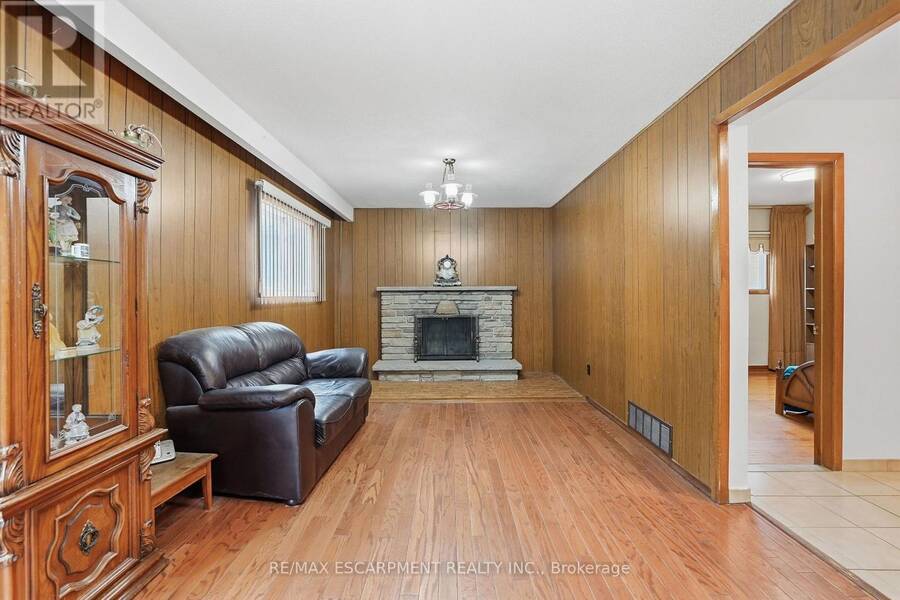
| Family room | Lower level | 3.23 m x 7.37 m |
| Bedroom 4 | Lower level | 3.58 m x 3.12 m |
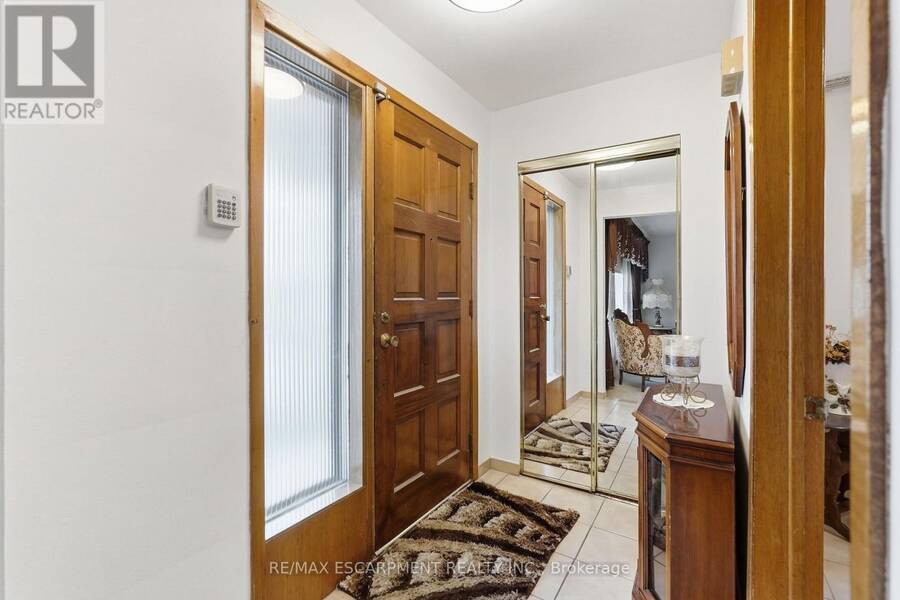
| Foyer | Main level | 1.98 m x 2.13 m |
| Kitchen | Main level | 3.33 m x 3.81 m |
| Eating area | Main level | 2.39 m x 3.05 m |
| Living room | Main level | 3.68 m x 4.27 m |
| Dining room | Main level | 2.82 m x 3.15 m |
| Primary Bedroom | Upper Level | 3.18 m x 4.24 m |
| Bedroom 2 | Upper Level | 3.2 m x 3.07 m |
| Bedroom 3 | Upper Level | 2.92 m x 3.12 m |
Book a showing to see this Netherwood Road Home in Mississauga
This property has so much to offer. Book a private showing now, as you do not want to miss out on 7566 NETHERWOOD ROAD in Mississauga, Ontario!
Private Showing Request
Send a request to book a private showing for
.
Please Note: Information you supply in the contact form will be kept fully confidential.
Is this home the right property for you? Start a conversation to find out.
Get Directions to this Property
Not sure where this property is? Get directions to this Netherwood Road Home in Mississauga.


Provided by RE/MAX ESCARPMENT REALTY INC.. MLS®, REALTOR®, and the associated logos are trademarks of the Canadian Real Estate Association.

This REALTOR.ca listing content is owned and licensed by REALTOR® members of the Canadian Real Estate Association.
Have questions or need more information about this home? Don't know where to begin? Then, let us connect you with the best real estate agent to guide you.

Inquiries submitted through this website will be responded to by a local sales representative from Royal LePage®.
Start a Conversation by Text
Provide your full name, phone and email to start a conversation by text message.
Please Note: Information you supply in the contact form will be kept fully confidential.
Start a Conversation by Email
Provide your full name and email to start a conversation by email.
Please Note: Information you supply in the contact form will be kept fully confidential.