
7212 SEDAN Square, Mississauga, Ontario L5W 1K3

$899,900.00
- 3 bedrooms
- 4 bathrooms
- 1,484 Square Feet
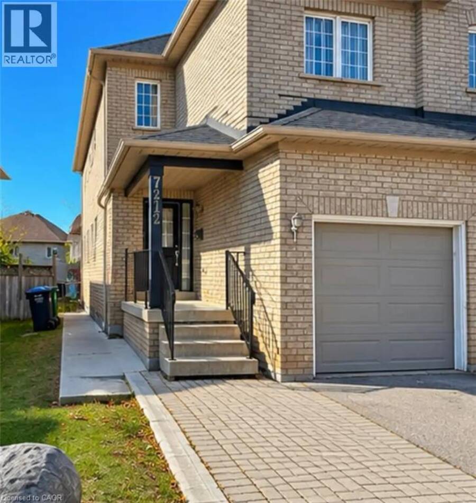
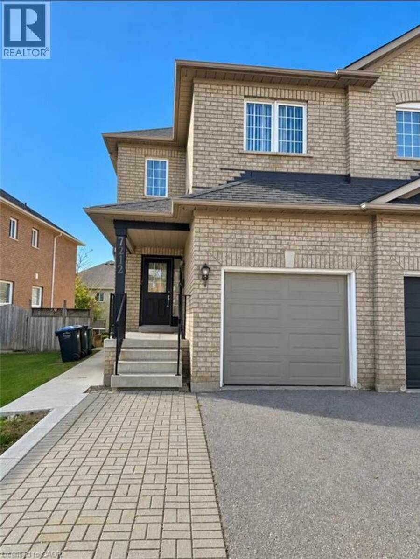
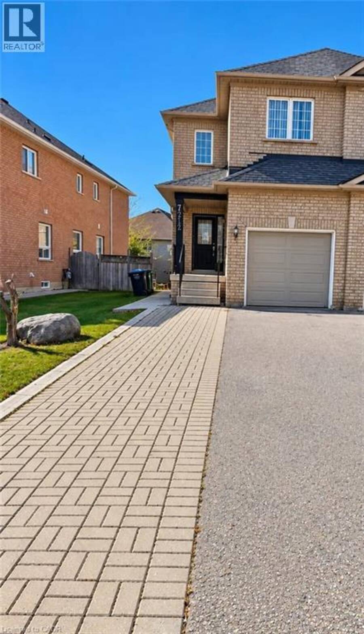
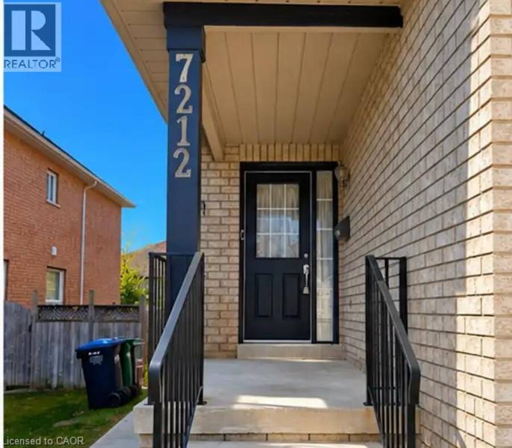
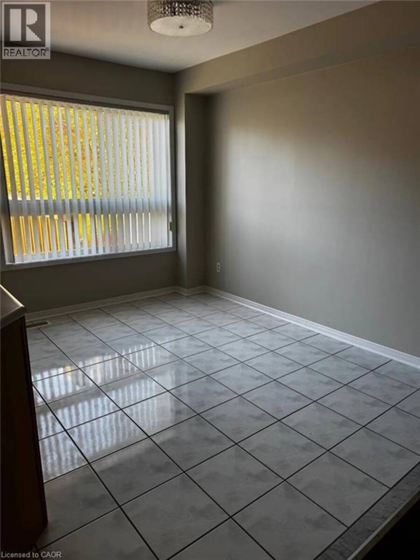
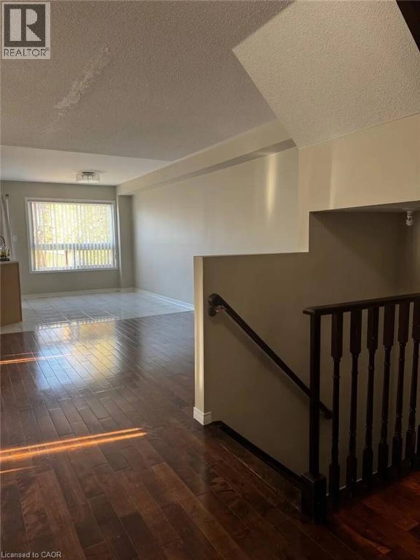
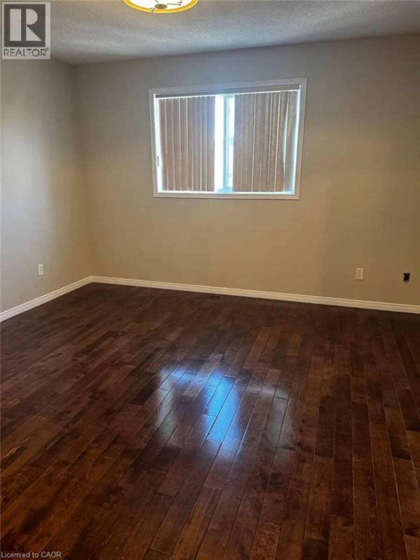
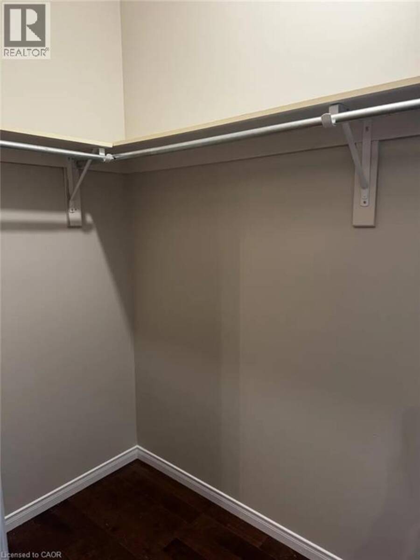
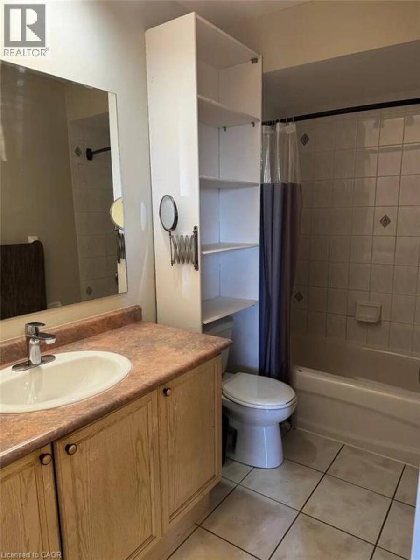
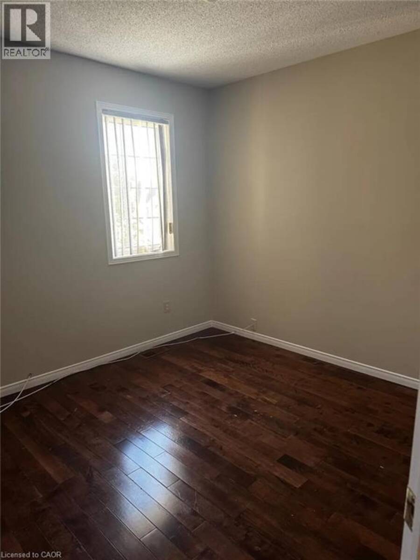
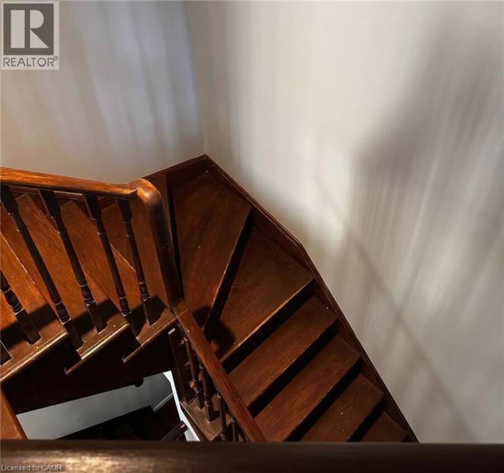
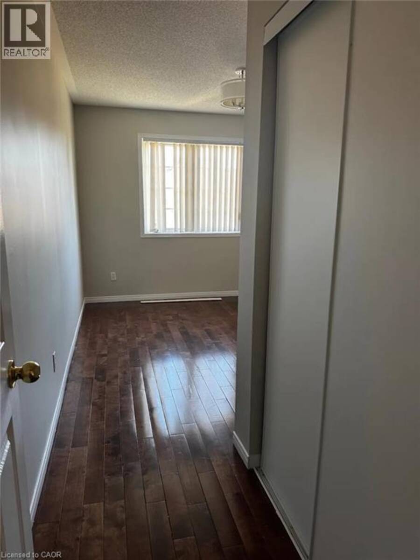
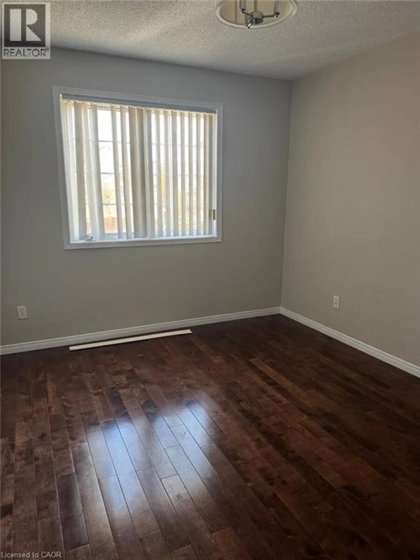
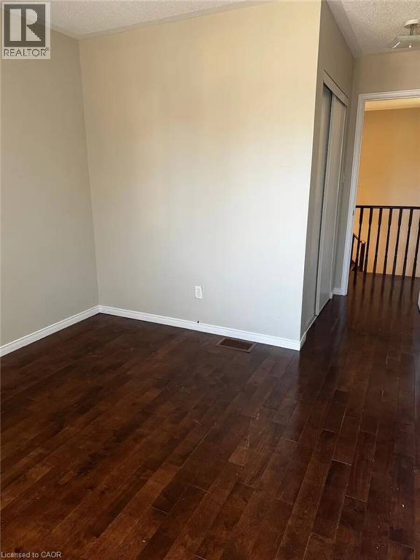
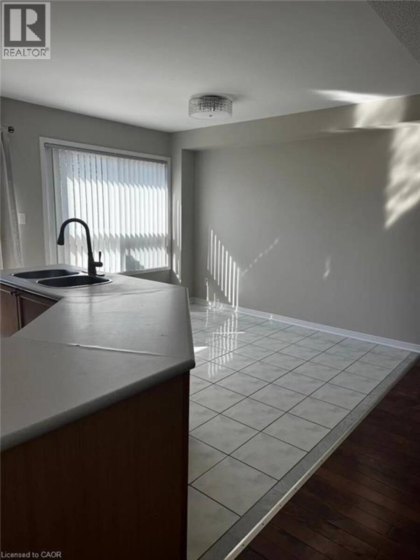
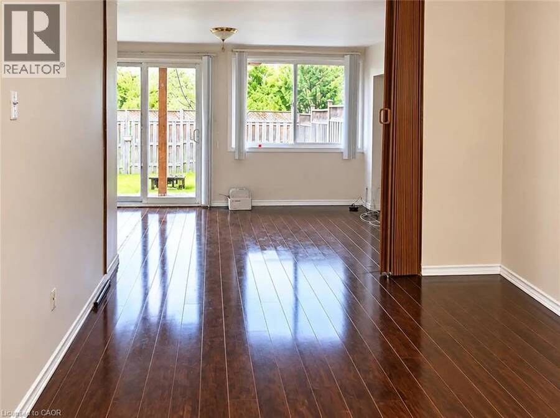
Welcome to 7212 Sedan Sq., nestled in the desirable Meadowvale Village community of Mississauga! This well-maintained 3+1 bdrm, semi-detached home offers a versatile multi-level layout with beautiful hardwood flooring throughout the principal living areas, including the finished walkout lower level. The upper 2 levels have been freshly painted, creating a bright and welcoming atmosphere. The top level features 3 good sized bedrooms, including a spacious primary bedroom with ample closet space and a 4 piece ensuite bathroom. Enjoy the inviting main living area and spacious kitchen with sliding glass doors leading to the outdoor deck - perfect for your ... read more
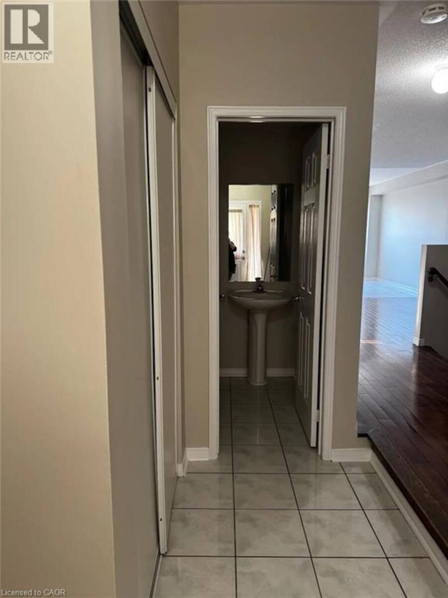
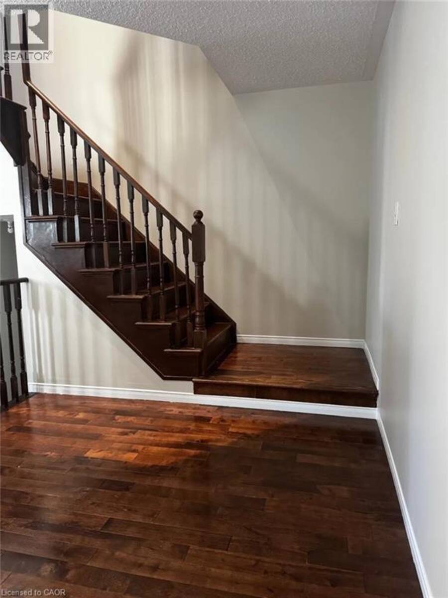
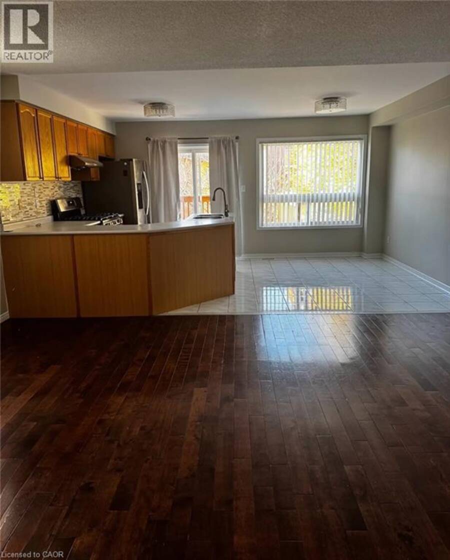
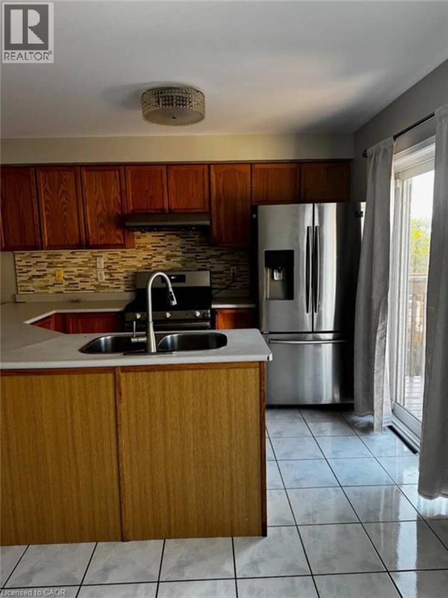
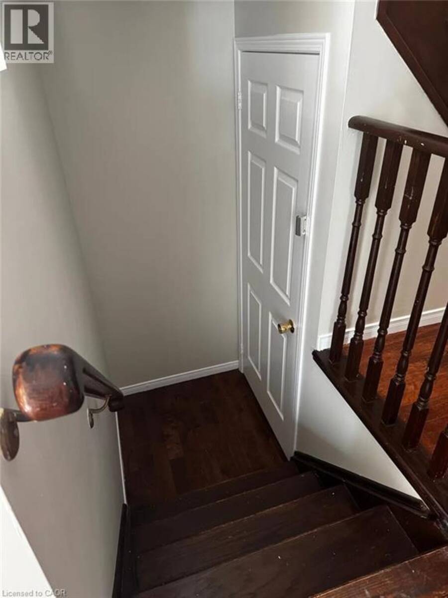
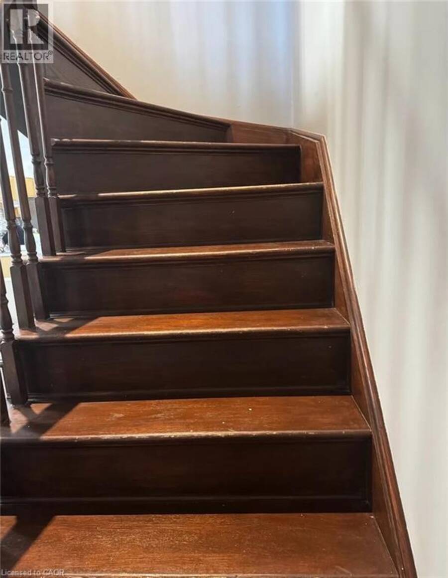
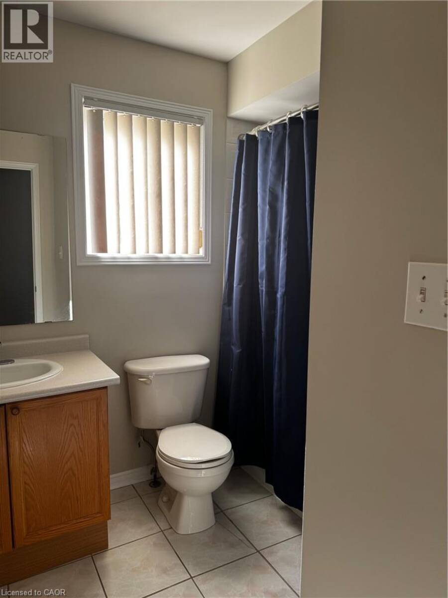
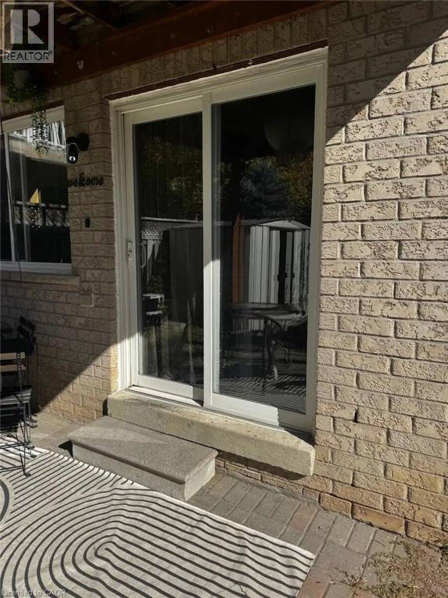
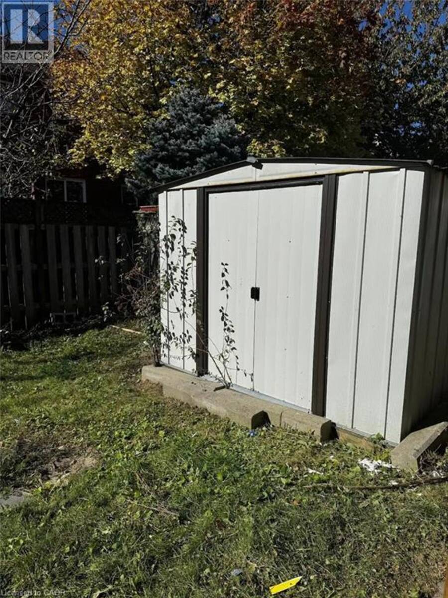
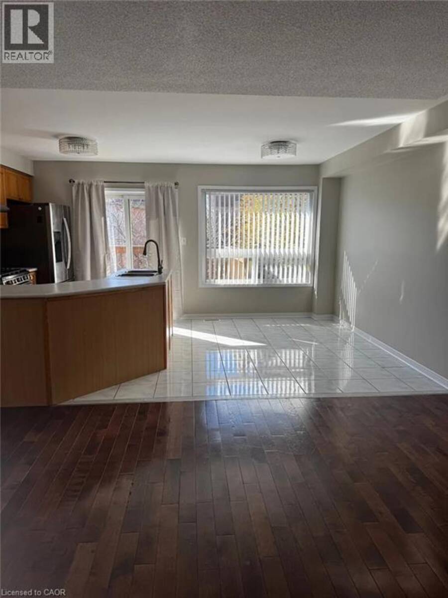
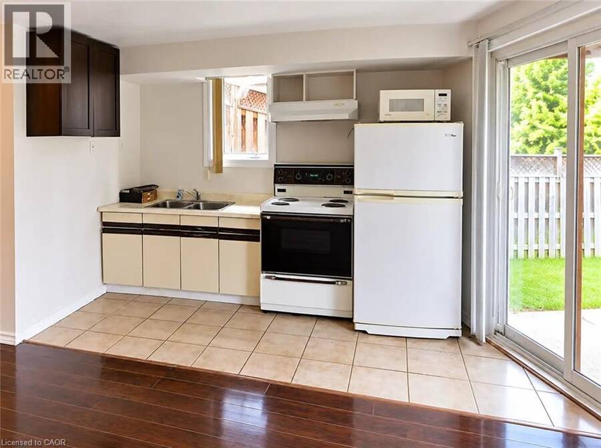
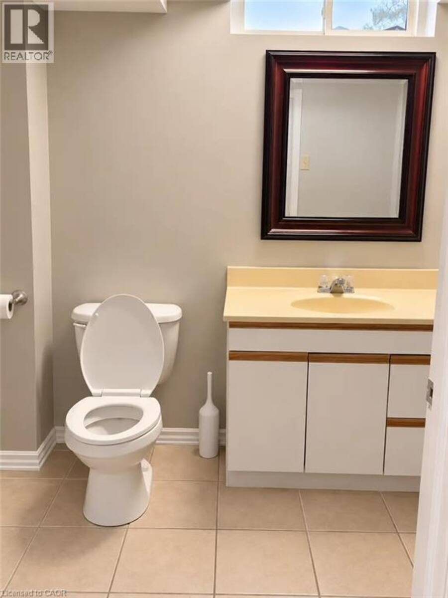
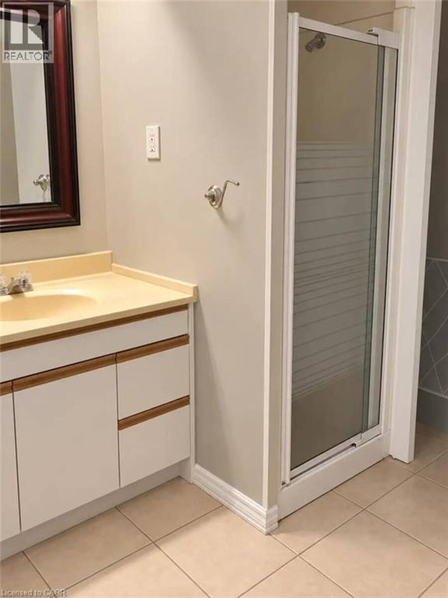
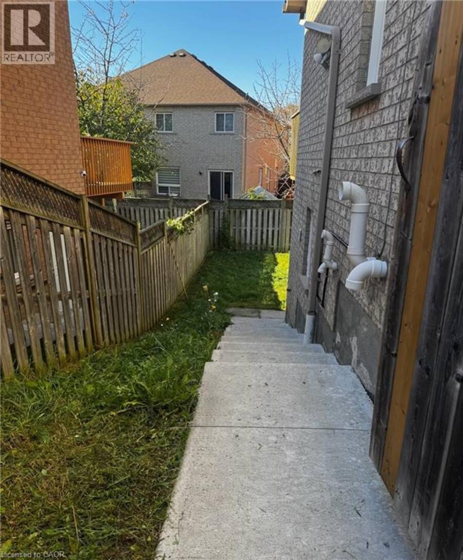
Welcome to 7212 Sedan Sq., nestled in the desirable Meadowvale Village community of Mississauga! This well-maintained 3+1 bdrm, semi-detached home offers a versatile multi-level layout with beautiful hardwood flooring throughout the principal living areas, including the finished walkout lower level. The upper 2 levels have been freshly painted, creating a bright and welcoming atmosphere. The top level features 3 good sized bedrooms, including a spacious primary bedroom with ample closet space and a 4 piece ensuite bathroom. Enjoy the inviting main living area and spacious kitchen with sliding glass doors leading to the outdoor deck - perfect for your morning coffee, entertaining or simply relaxing. Bathrooms on every level add to the home's everyday convenience. The finished walkout lower level features a separate entrance, kitchenette, private bathroom and shared laundry facilities. Currently occupied by a month-to-month tenant, the lower level offers an existing tenancy that the Seller would prefer to continue with the new owner. Municipal approval and registration status of the lower level accommodation have not been verified. This home is conveniently located close to schools, parks, shopping and everyday amenities with easy access to major highways. Parking for up to five vehicles, including four driveway spaces and a single-car garage, adds to the home's appeal. A wonderful opportunity to own a versatile home in an established Mississauga neighbourhood. Don't miss your chance to make it yours. Appliances in as is condition. (id:25417)
- Listing ID: 40875416
- Property Type: Single Family
- Year Built: 2001
| Property | |
|---|---|
| Style: | Other |
| Ownership: | Freehold |
| Lot Size: | Under 1/2 Acre |
| Parking: | Attached Garage 5 Spaces |
| Building | |
|---|---|
| Type: | Single Family House |
| Appliances: | Dryer, Gas Stove(s), Hood Fan, Refrigerator, Stove, Washer and Dishwasher |
| HVAC: | Central Air Conditioning, Fireplace and Forced Air Natural Gas |
| Exterior: | Brick |
| Basement: | Full (Finished) |
| Utilities: | Municipal Sewage System |
| Location | |
|---|---|
| City: | Mississauga |
| Province: | Ontario |
| Nearby Amenities: | Public Transit, Schools and Shopping |
| Rooms | Level | Dimensions |
|---|---|---|
| 4pc Bathroom | Second level | Measurements not available |
| Bedroom | Second level | 10'0'' x 11'0'' |
| Bedroom | Second level | 10'6'' x 11'0'' |
| 4pc Bathroom | Second level | Measurements not available |
| Primary Bedroom | Second level | 12'6'' x 13'0'' |
| 3pc Bathroom | Basement | Measurements not available |
| Kitchen | Basement | 10'0'' x 5'0'' |
| Cold room | Basement | Measurements not available |
| Laundry room | Basement | Measurements not available |
| Recreation room | Basement | Measurements not available |
| Kitchen/Dining room | Main level | 16'7'' x 11'4'' |
| Great room | Main level | 16'7'' x 13'10'' |
| 2pc Bathroom | Main level | Measurements not available |
| Foyer | Main level | Measurements not available |
Book a showing to see this SEDAN Square Home in Mississauga
This property has so much to offer. Book a private showing now, as you do not want to miss out on 7212 SEDAN Square in Mississauga, Ontario!
Private Showing Request
Send a request to book a private showing for
.
Please Note: Information you supply in the contact form will be kept fully confidential.
Is this home the right property for you? Start a conversation to find out.
Get Directions to this Property
Not sure where this property is? Get directions to this SEDAN Square Home in Mississauga.


Provided by CASORA REALTY INC.. MLS®, REALTOR®, and the associated logos are trademarks of the Canadian Real Estate Association.

This REALTOR.ca listing content is owned and licensed by REALTOR® members of the Canadian Real Estate Association.
Have questions or need more information about this home? Don't know where to begin? Then, let us connect you with the best real estate agent to guide you.

Inquiries submitted through this website will be responded to by a local sales representative from Royal LePage®.
Start a Conversation by Text
Provide your full name, phone and email to start a conversation by text message.
Please Note: Information you supply in the contact form will be kept fully confidential.
Start a Conversation by Email
Provide your full name and email to start a conversation by email.
Please Note: Information you supply in the contact form will be kept fully confidential.