
691 NAUTALEX COURT, Mississauga, Ontario L5H 1A8

$2,700,000.00
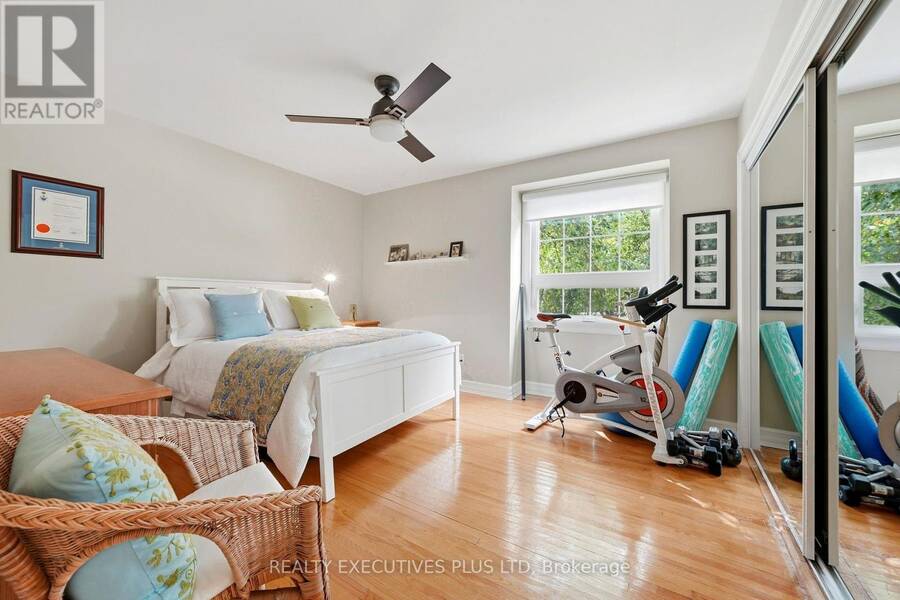
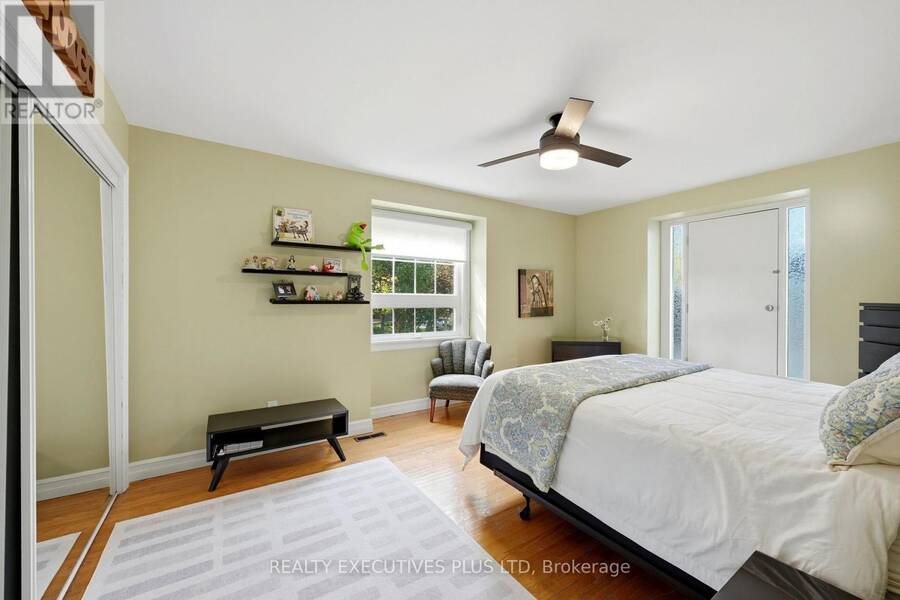
- 4 bedrooms
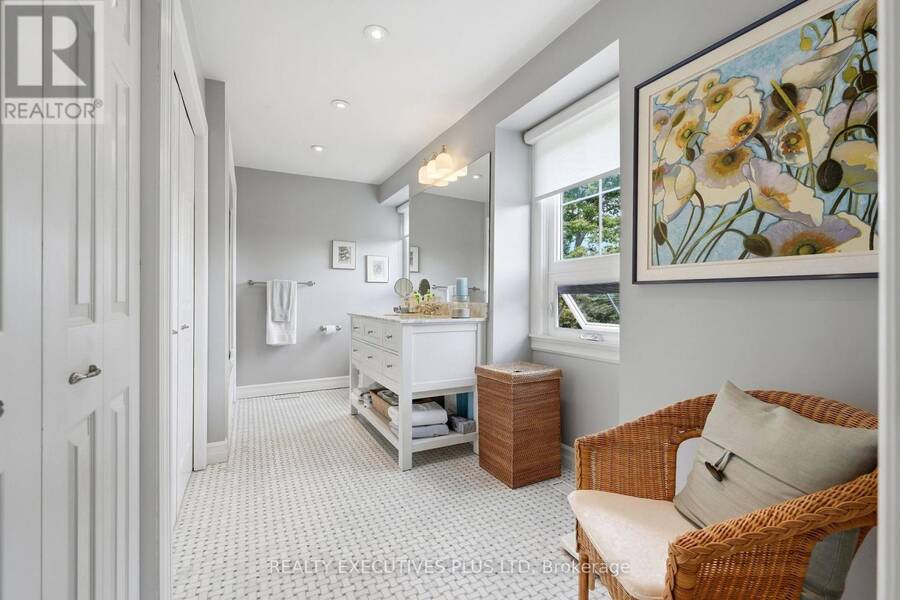
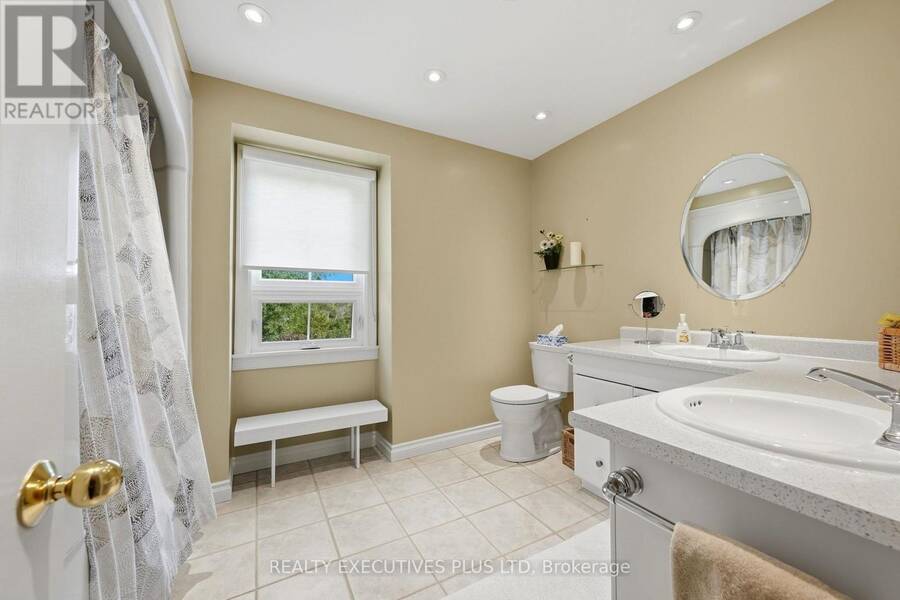
- 4 bathrooms
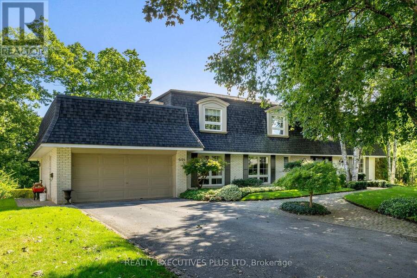
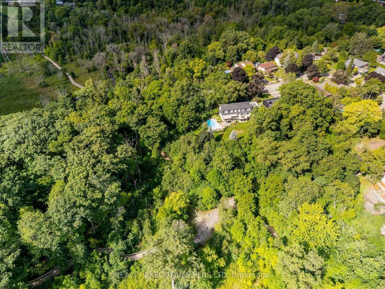
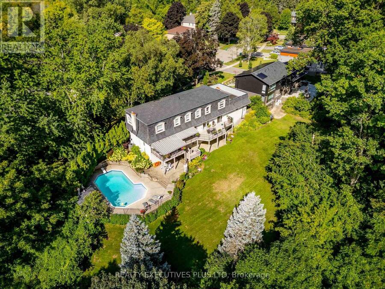
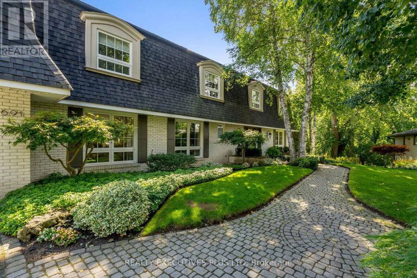
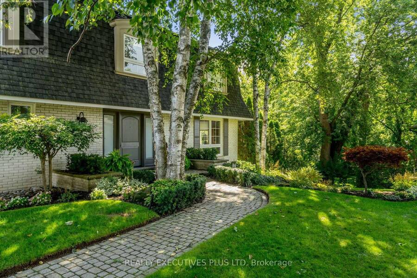
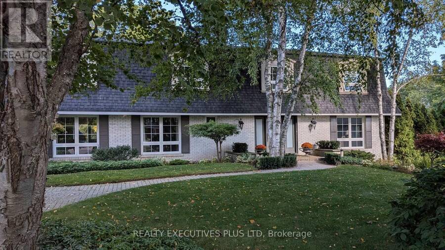
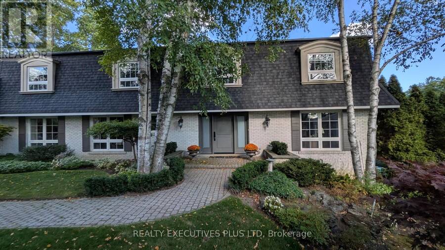
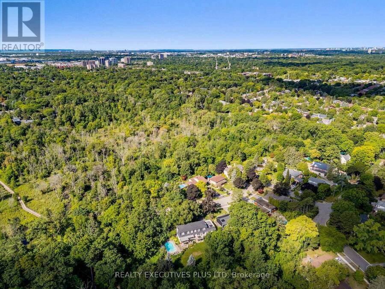
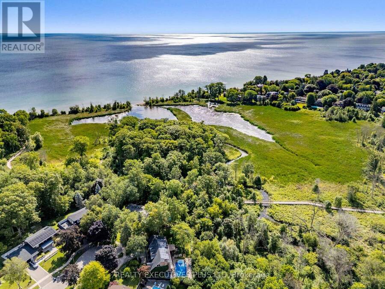
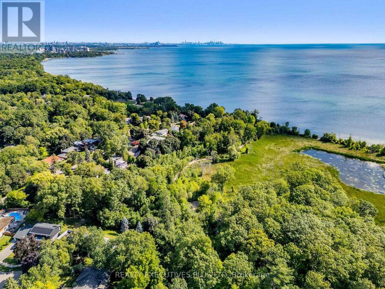
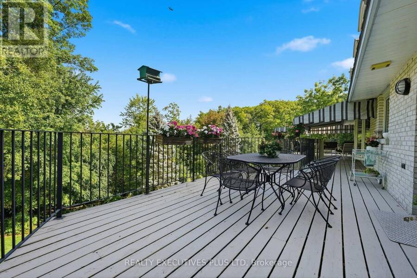
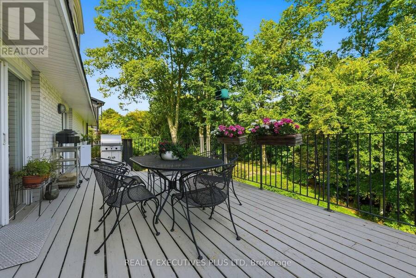
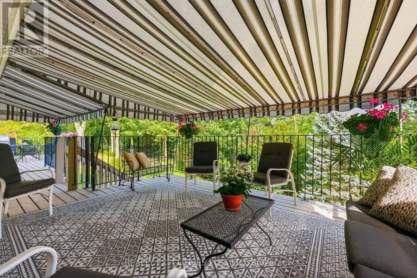
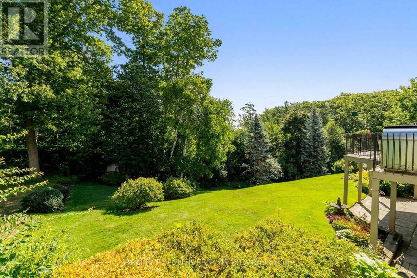
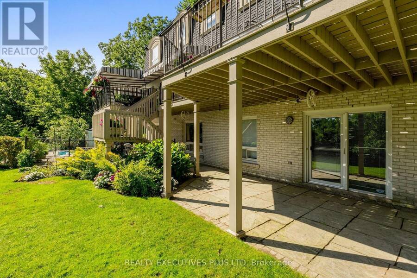
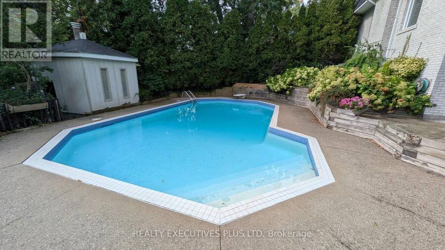
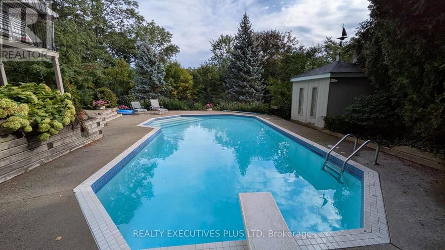
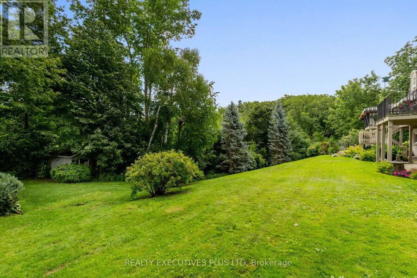
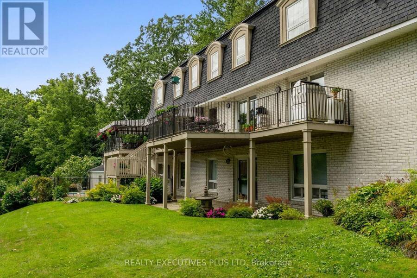
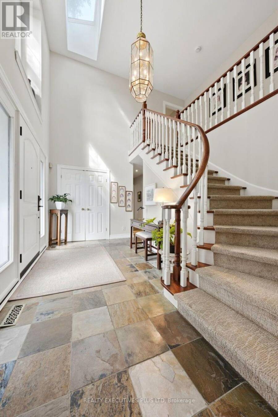
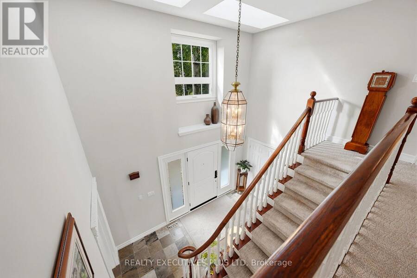
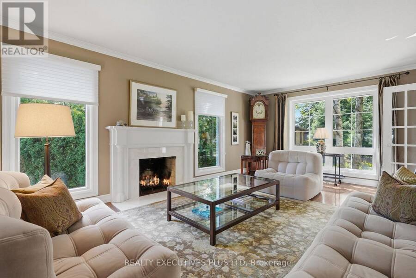
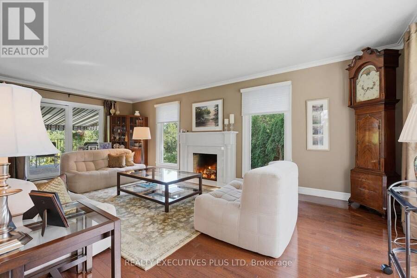
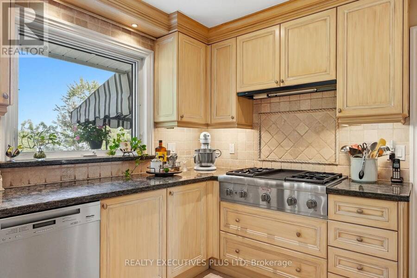
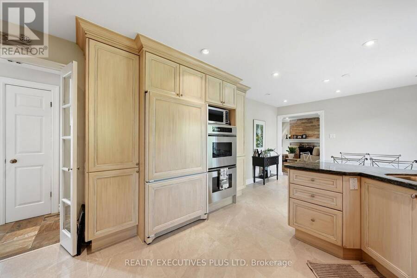
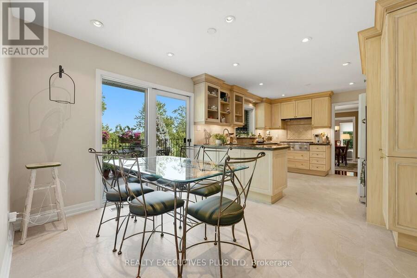
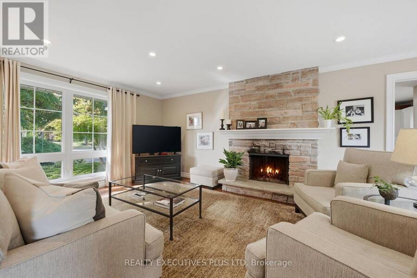
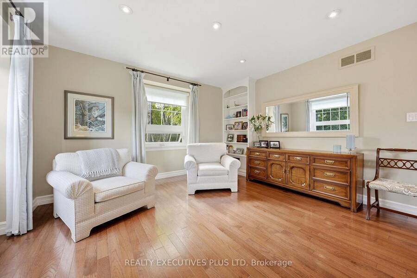
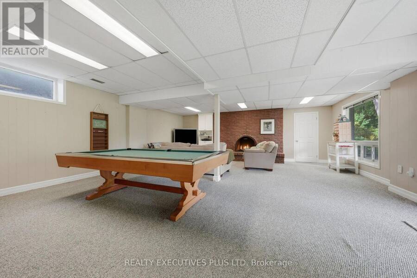
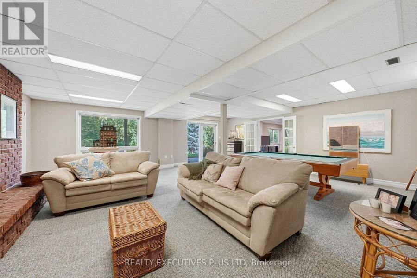
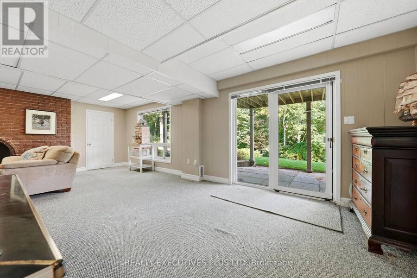
Welcome to 691 Nautalex Court, an amazing court location backing onto Rattray Marsh with views of Lake Ontario! Enjoy beautiful sunrises, birds singing and peace and tranquility you do not expect in the GTA! This four bedroom 2-storey home with walkout lower level has space for everyone, inside and out. For the home office there is a main floor den with a large bright window. For enjoying the outdoors there is a wonderful upper deck overlooking the Rattray Marsh and inground pool. The lower level with recroom features one of three fireplaces in the home and has a walkout to the ground level patio and pool. For the fitness enthusiast there are ... read more
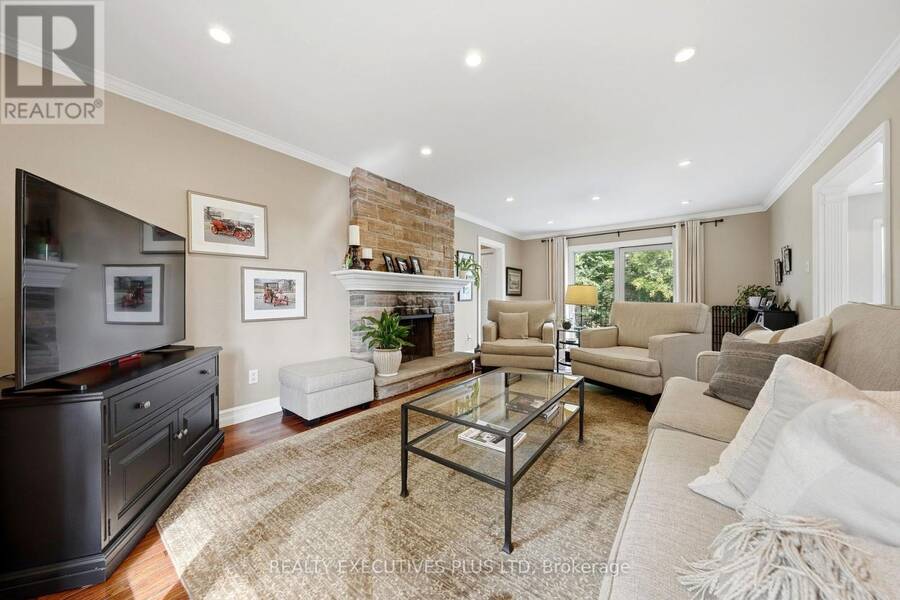
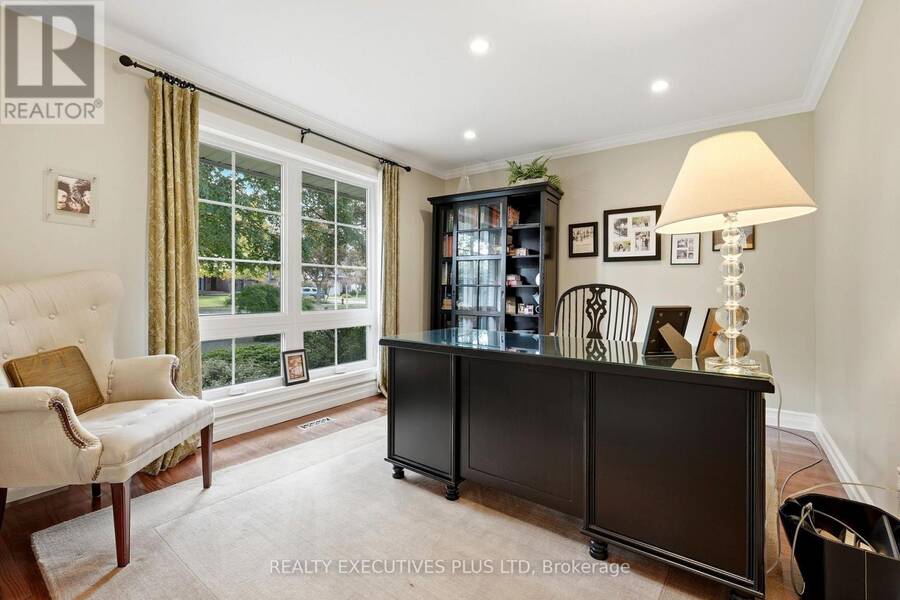
Welcome to 691 Nautalex Court, an amazing court location backing onto Rattray Marsh with views of Lake Ontario! Enjoy beautiful sunrises, birds singing and peace and tranquility you do not expect in the GTA! This four bedroom 2-storey home with walkout lower level has space for everyone, inside and out. For the home office there is a main floor den with a large bright window. For enjoying the outdoors there is a wonderful upper deck overlooking the Rattray Marsh and inground pool. The lower level with recroom features one of three fireplaces in the home and has a walkout to the ground level patio and pool. For the fitness enthusiast there are several trails winding through the Conservation Area and abundant waterfront trails. The main floor family room with fireplace is just off the kitchen and perfect space to enjoy watching sporting events or just taking in a good book. An added bonus is this home is in a wonderful school district that includes Lorne Park High School. There are so many more features of this lovely home, far too many to list. This needs to be on your list to see now as a home like this, with this location, does not come along often! (id:25417)
- Listing ID: W13863216
- Property Type: Single Family
| Property | |
|---|---|
| Ownership: | Freehold |
| Lot Size: | 62.2 by 172.6 FT Landscaped, Lawn sprinkler |
| Parking: | Attached Garage 6 Spaces |
| Pool: | Outdoor Pool, Inground Pool |
| Building | |
|---|---|
| Type: | Single Family House |
| Appliances: | Blinds, Central Vacuum, Cooktop, Dishwasher, Dryer, Freezer, Garage Door Opener, Garburator, Microwave, Oven, Refrigerator, Washer and Garage Door Opener Remote(s) |
| HVAC: | Central Air Conditioning, Fireplace and Forced Air Natural Gas |
| Exterior: | Brick |
| Basement: | N/A (Finished), N/A |
| Utilities: | Sanitary Sewer |
| Location | |
|---|---|
| City: | Mississauga |
| Province: | Ontario |
| Nearby Amenities: | Beach and Park |
| Rooms | Level | Dimensions |
|---|---|---|
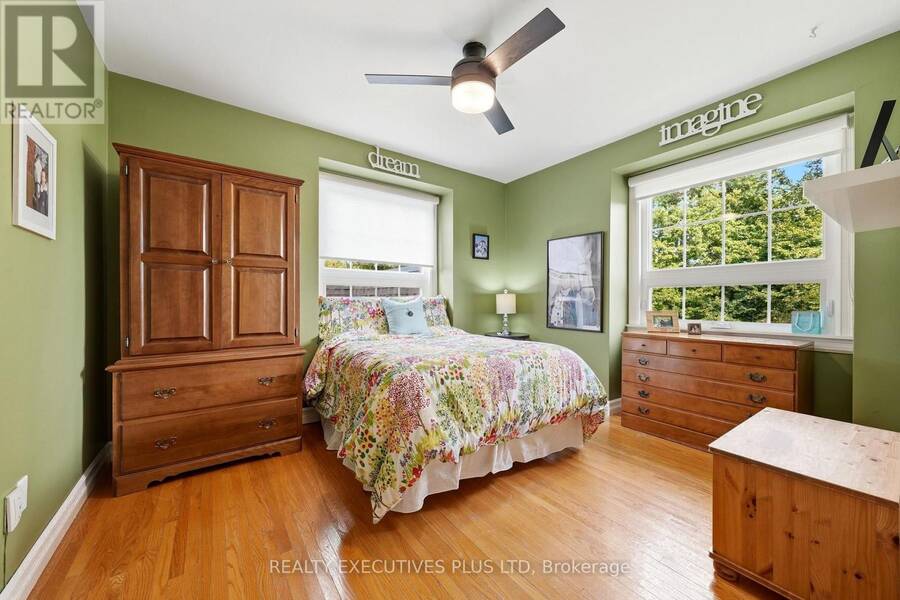
| Bedroom 4 | Second level | 3.8 m x 3.79 m |
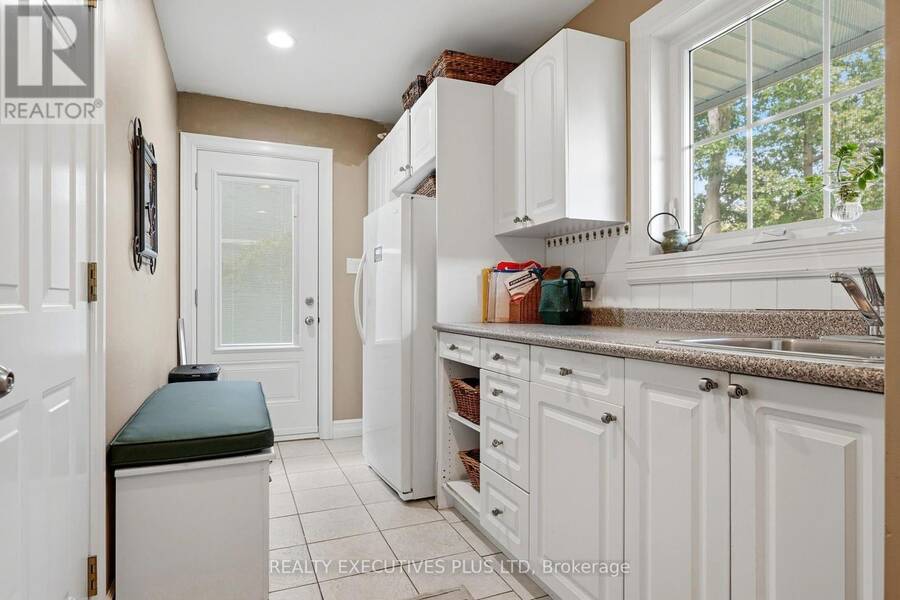
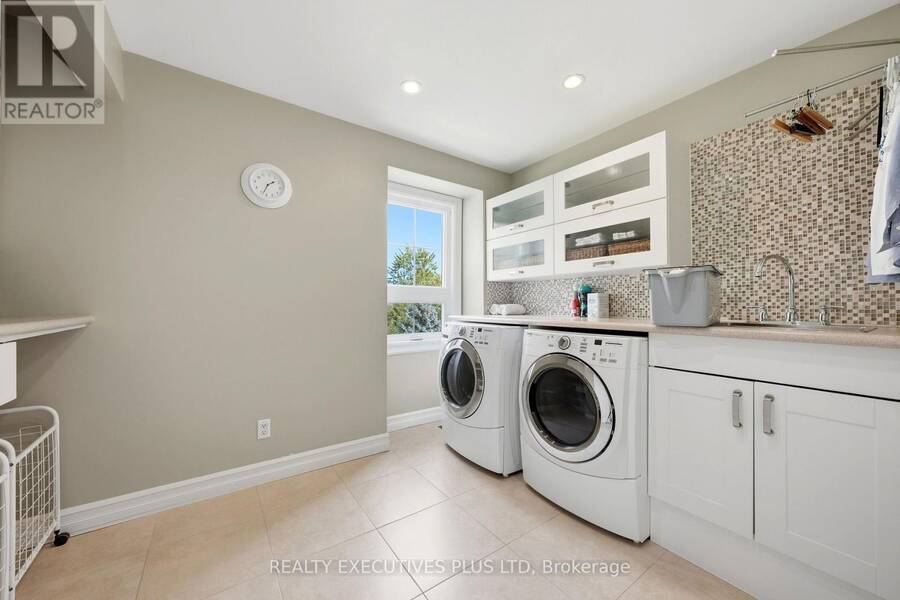
| Laundry room | Second level | 3.58 m x 2.72 m |
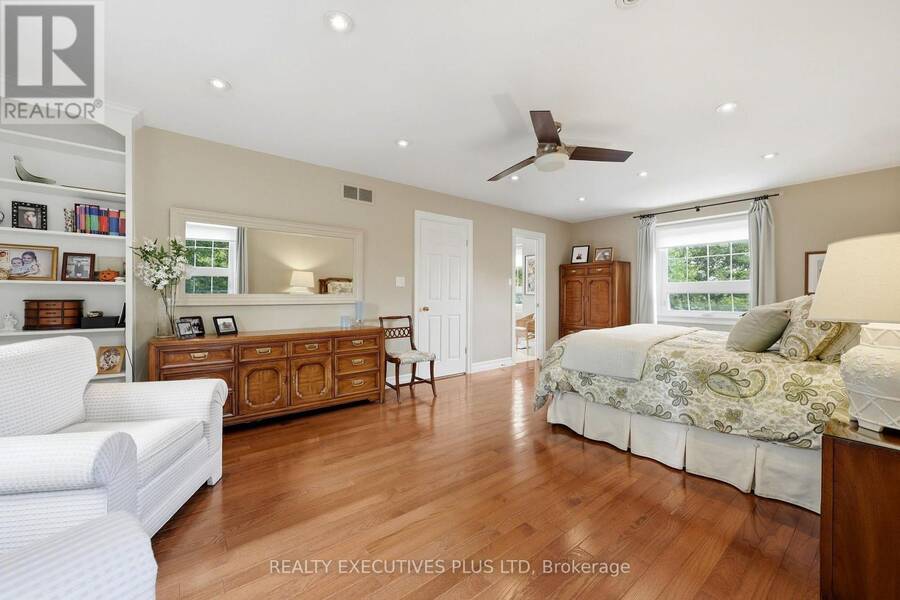
| Primary Bedroom | Second level | 7.03 m x 4.25 m |
| Bedroom 2 | Second level | 5.06 m x 3.77 m |
| Bedroom 3 | Second level | 3.92 m x 3.77 m |
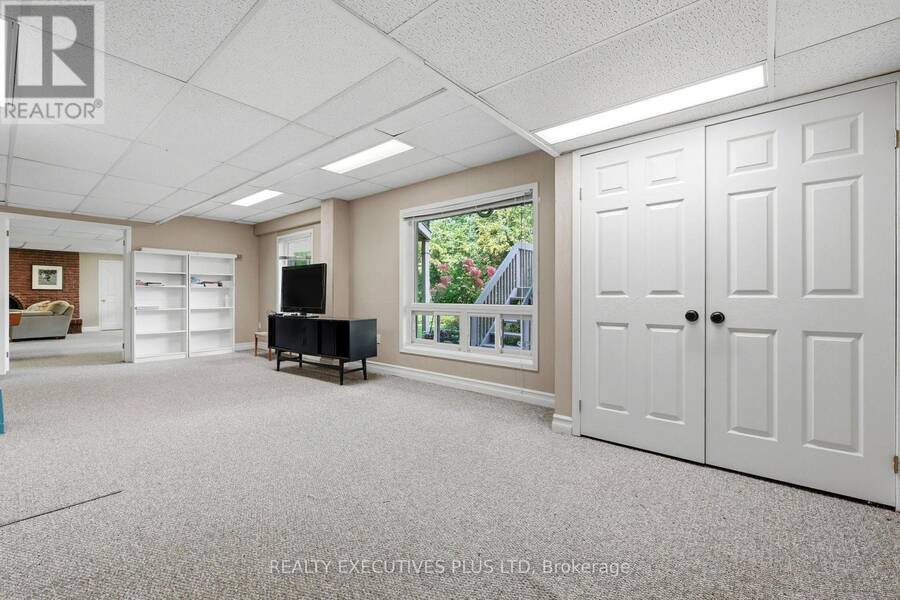
| Recreational, Games room | Basement | 7.66 m x 7.03 m |
| Office | Basement | 3.69 m x 3.41 m |
| Utility room | Basement | 3.91 m x 2.89 m |
| Bathroom | Basement | 3 m x 2.93 m |
| Living room | Main level | 7.03 m x 3.96 m |
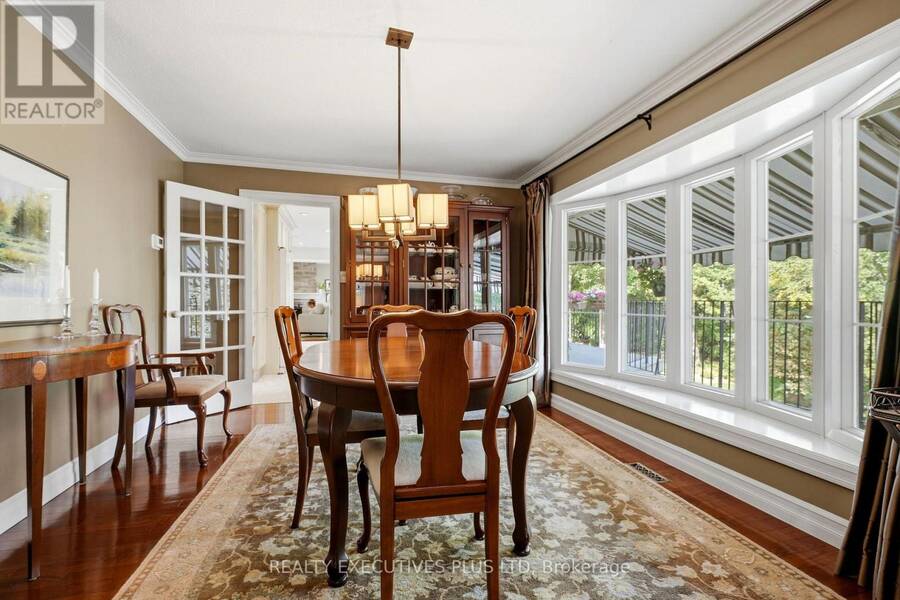
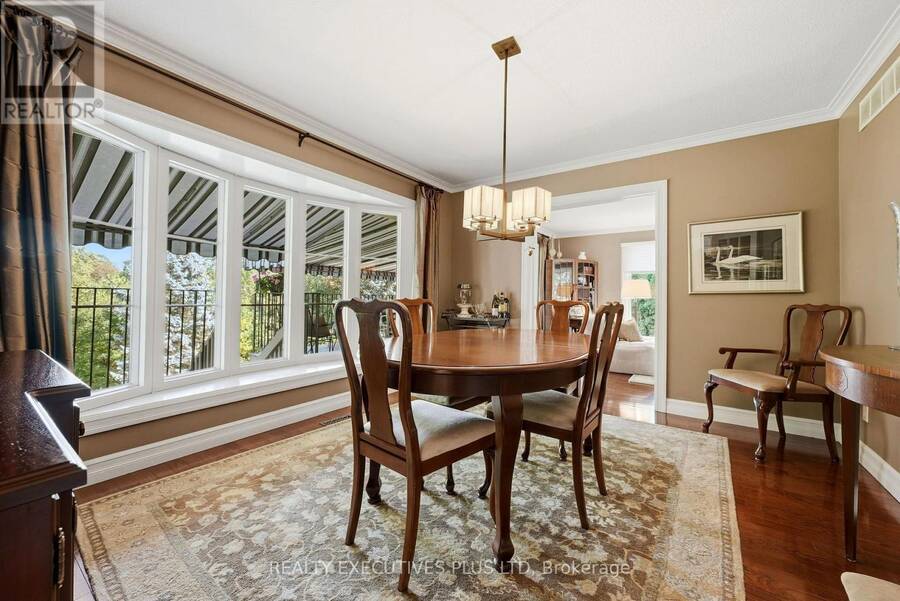
| Dining room | Main level | 4.37 m x 3.86 m |
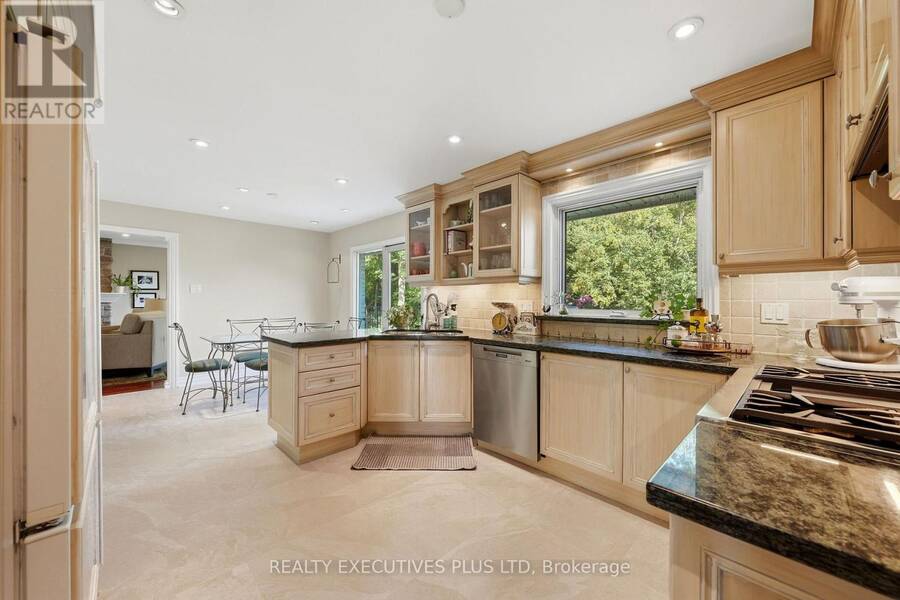
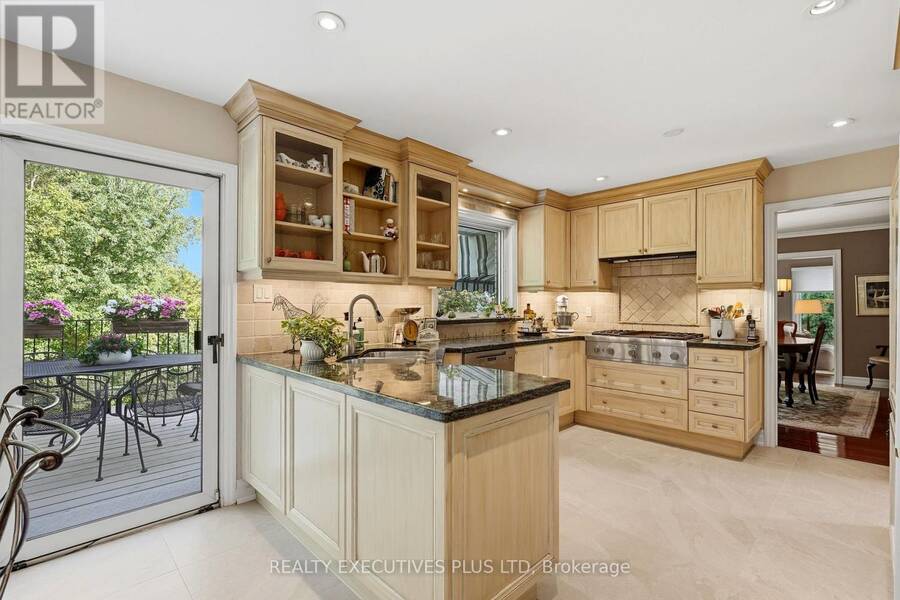
| Kitchen | Main level | 3.55 m x 3.53 m |
| Kitchen | Main level | 3.53 m x 2.74 m |
| Family room | Main level | 7.03 m x 3.93 m |
| Den | Main level | 4.02 m x 3.4 m |
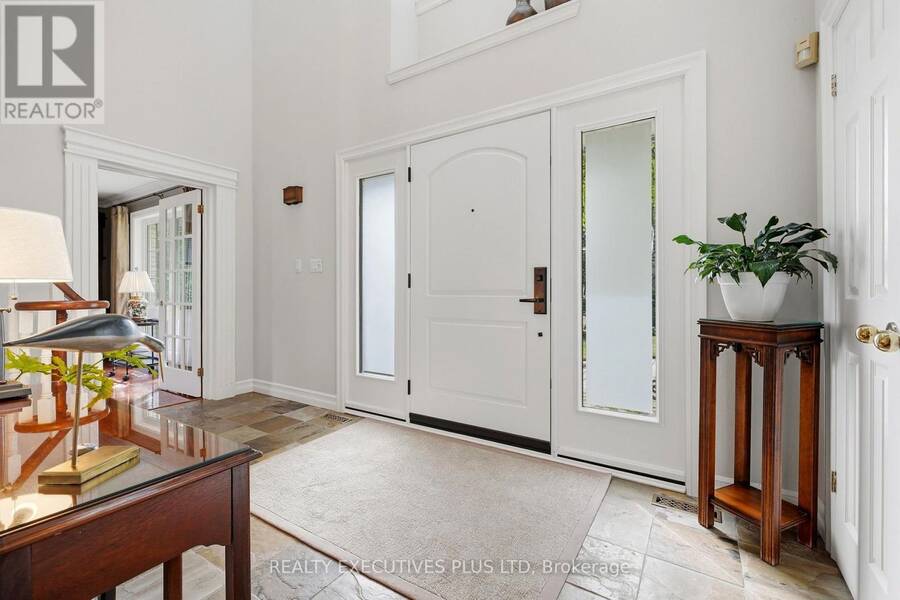
| Foyer | Main level | 4.37 m x 2.39 m |
Book a showing to see this Nautalex Court Home in Mississauga
This property has so much to offer. Book a private showing now, as you do not want to miss out on 691 NAUTALEX COURT in Mississauga, Ontario!
Private Showing Request
Send a request to book a private showing for
.
Please Note: Information you supply in the contact form will be kept fully confidential.
Is this home the right property for you? Start a conversation to find out.
Get Directions to this Property
Not sure where this property is? Get directions to this Nautalex Court Home in Mississauga.


Provided by REALTY EXECUTIVES PLUS LTD. MLS®, REALTOR®, and the associated logos are trademarks of the Canadian Real Estate Association.

This REALTOR.ca listing content is owned and licensed by REALTOR® members of the Canadian Real Estate Association.
Have questions or need more information about this home? Don't know where to begin? Then, let us connect you with the best real estate agent to guide you.

Inquiries submitted through this website will be responded to by a local sales representative from Royal LePage®.
Start a Conversation by Text
Provide your full name, phone and email to start a conversation by text message.
Please Note: Information you supply in the contact form will be kept fully confidential.
Start a Conversation by Email
Provide your full name and email to start a conversation by email.
Please Note: Information you supply in the contact form will be kept fully confidential.