
6717 GOLDEN HILLS WAY, Mississauga, Ontario L5W 1P1

$1,759,000.00
- 7 bedrooms
- 4 bathrooms
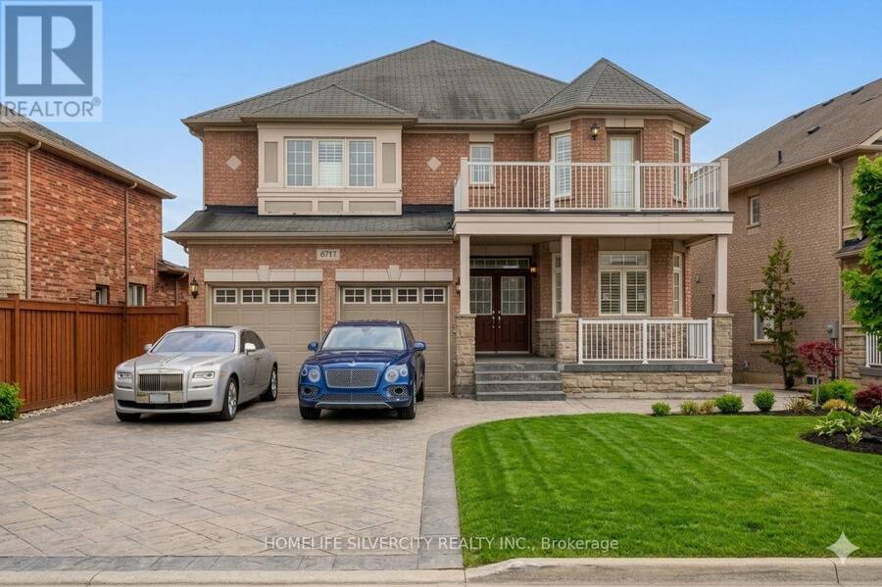
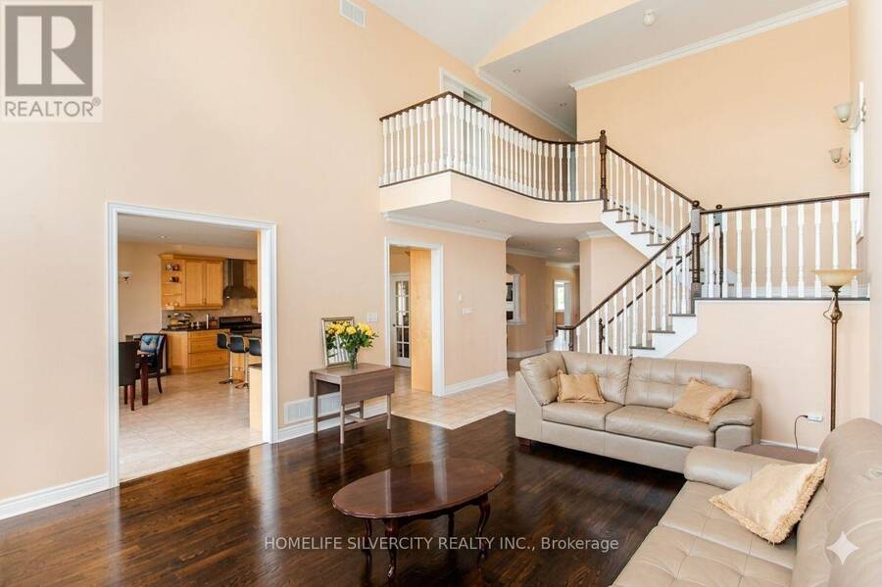
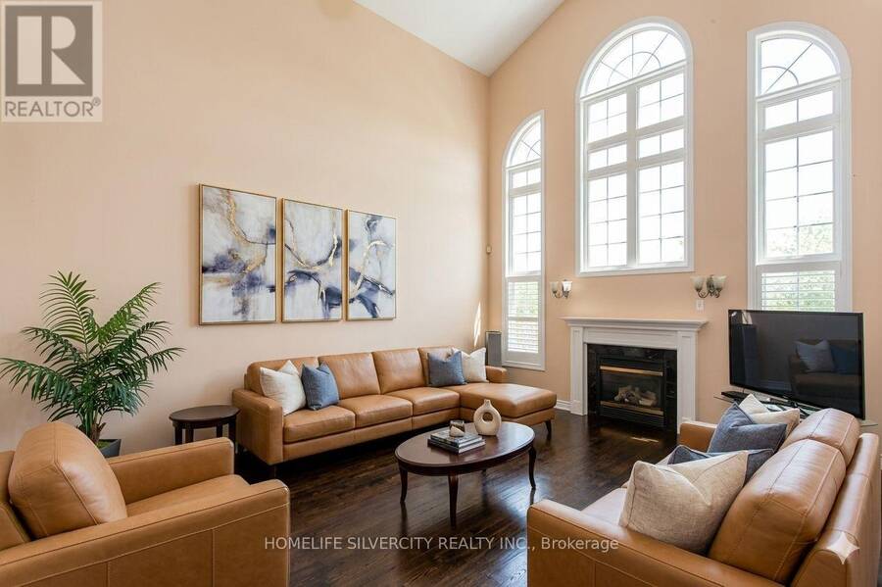
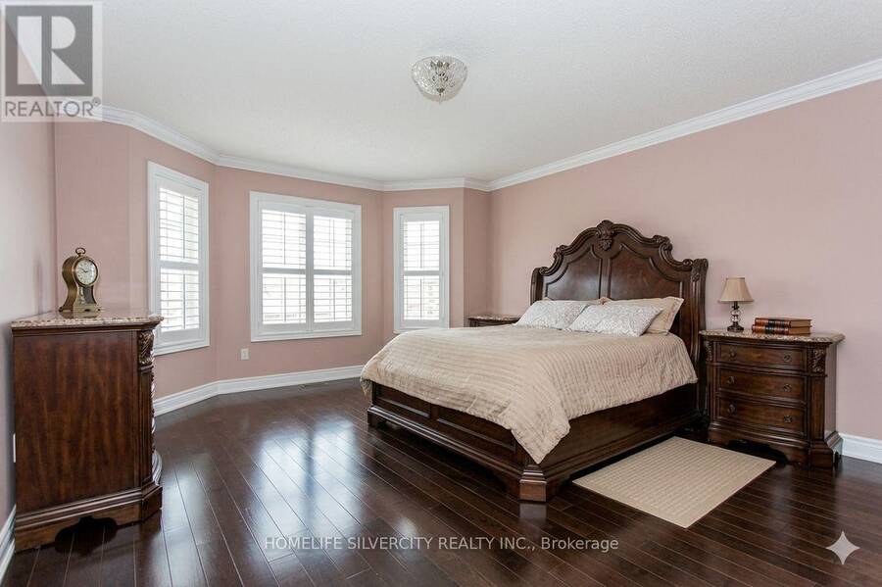
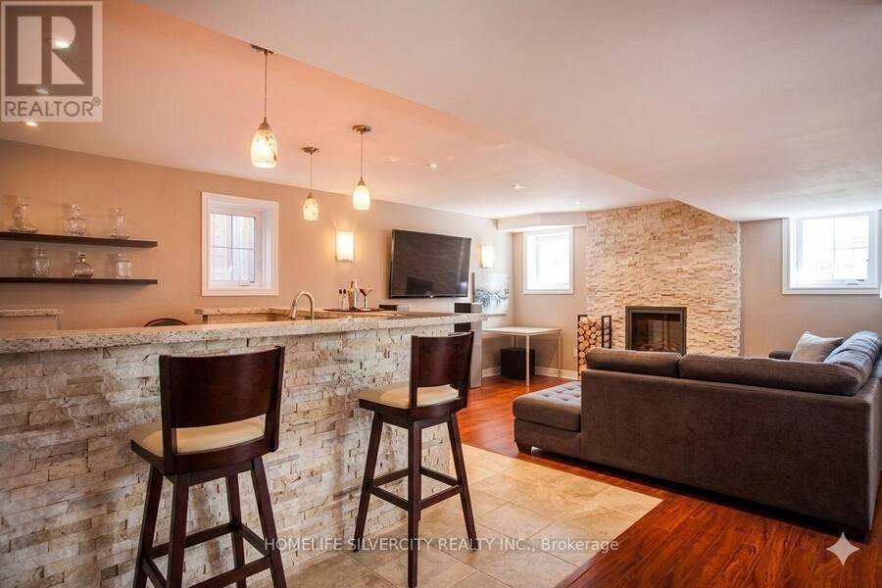
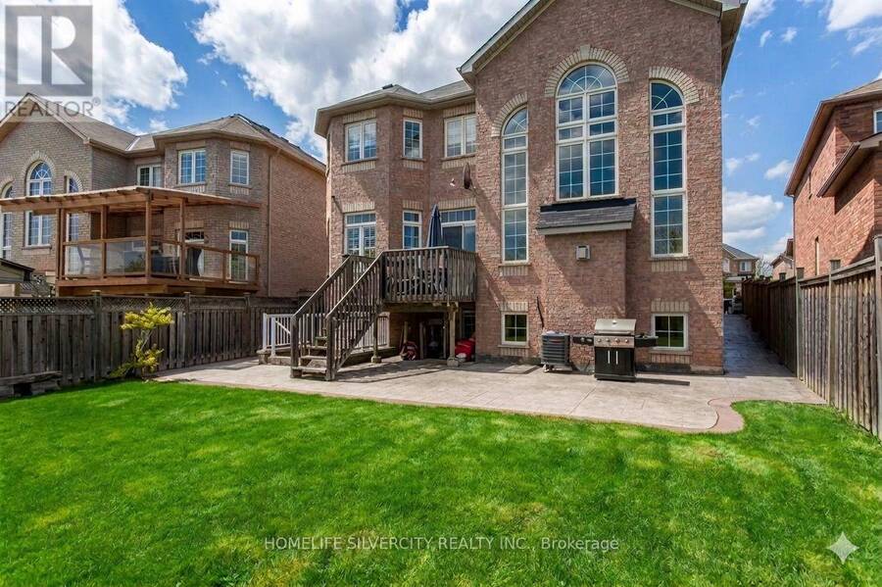
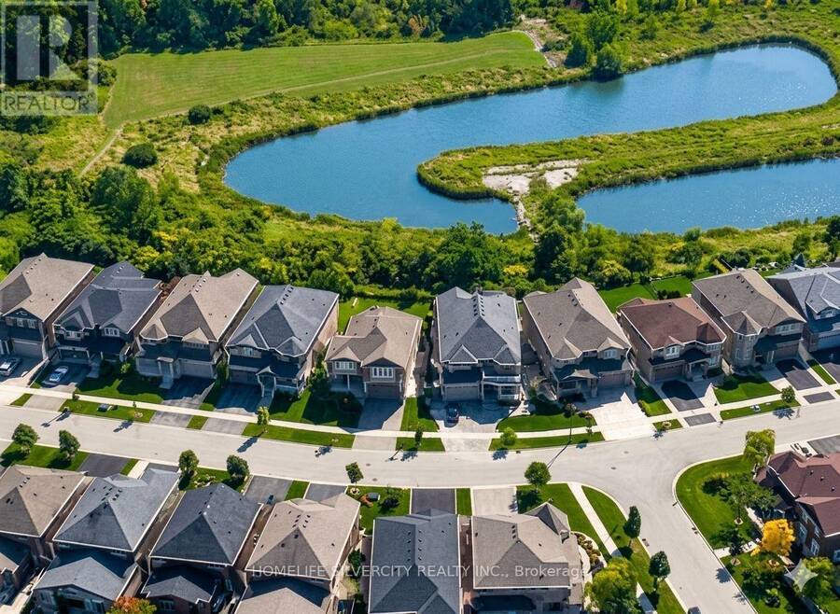
A Reflection Of Your Sense Of Style And High Standards Welcomes You To This Well Appointed Home Which Futures A Breathtaking Ravine Lot!! Gleaming Hardwood Flooring Through Out, A Modern Upg Kit With Granite Countertops, An Open Concept Floor Plan, Soaring Coffered 21 Ft Ceilings, A Main Floor Family Room With 2 Story High Arch Windows!! A Main Flr Office/Den With French Doors!! Crown Molding And Pot Lights Throughout. Solid Oak. Staircase 5 Spacious Bdrms All W/ Ensuite Bath+W/I Closets! Master Bdrm Retreat Ft. A 6Pc Ensuite Bath W/ Granite Counters! Professionally Finished Bsmnt W/ A Large Rec Area Incl A Wet Bar+Gas Fireplace+2 Add Bdrms+Full ... read more
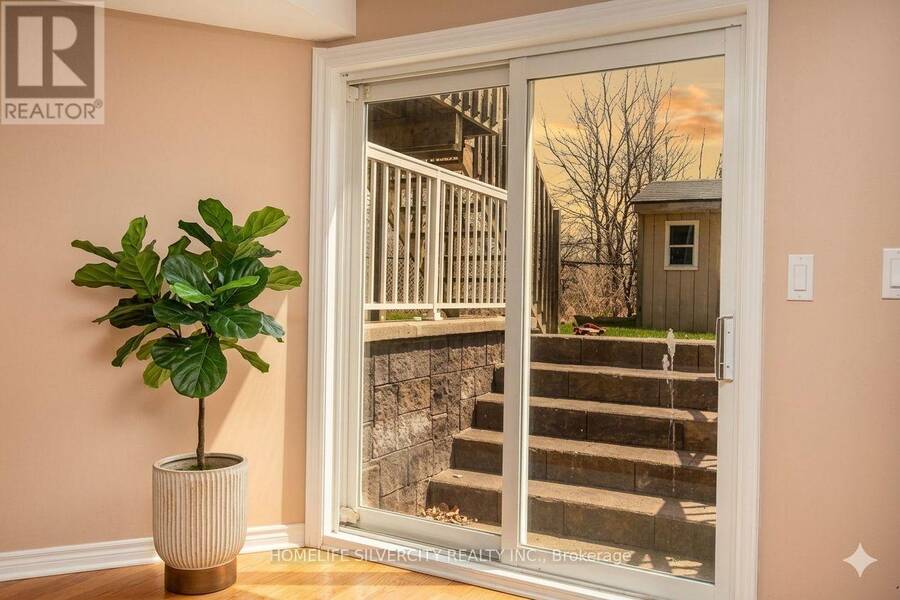
A Reflection Of Your Sense Of Style And High Standards Welcomes You To This Well Appointed Home Which Futures A Breathtaking Ravine Lot!! Gleaming Hardwood Flooring Through Out, A Modern Upg Kit With Granite Countertops, An Open Concept Floor Plan, Soaring Coffered 21 Ft Ceilings, A Main Floor Family Room With 2 Story High Arch Windows!! A Main Flr Office/Den With French Doors!! Crown Molding And Pot Lights Throughout. Solid Oak. Staircase 5 Spacious Bdrms All W/ Ensuite Bath+W/I Closets! Master Bdrm Retreat Ft. A 6Pc Ensuite Bath W/ Granite Counters! Professionally Finished Bsmnt W/ A Large Rec Area Incl A Wet Bar+Gas Fireplace+2 Add Bdrms+Full Bath+W/O To Your backyard (id:25417)
- Listing ID: W13742016
- Property Type: Single Family
| Property | |
|---|---|
| Ownership: | Freehold |
| Lot Size: | 62 by 125 FT |
| Parking: | Attached Garage 7 Spaces |
| Building | |
|---|---|
| Type: | Single Family House |
| Appliances: | Dishwasher, Dryer, Microwave, Refrigerator, Stove, Washer, Window Coverings and Water Heater |
| HVAC: | Central Air Conditioning, Fireplace and Forced Air Natural Gas |
| Exterior: | Brick |
| Basement: | N/A, N/A (Finished), N/A |
| Utilities: | Electricity, Sewer and Sanitary Sewer |
| Location | |
|---|---|
| City: | Mississauga |
| Province: | Ontario |
| Nearby Amenities: | Park, Place Of Worship and Public Transit |
| Rooms | Level | Dimensions |
|---|---|---|
| Primary Bedroom | Second level | 5.92 m x 4.72 m |
| Bedroom 2 | Second level | 3.96 m x 3.65 m |
| Bedroom 3 | Second level | 4.11 m x 3.73 m |
| Bedroom 4 | Second level | 4.41 m x 3.5 m |
| Bedroom 5 | Second level | 4.1 m x 3.45 m |
| Bedroom | Basement | 14.5 m x 11.11 m |
| Living room | Basement | 25 m x 35 m |
| Living room | Main level | 7.31 m x 4.88 m |
| Dining room | Main level | 7.31 m x 4.88 m |
| Family room | Main level | 6.83 m x 4.88 m |
| Den | Main level | 3.81 m x 3.15 m |
| Kitchen | Main level | 4.52 m x 3.96 m |
Book a showing to see this Golden Hills Way Home in Mississauga
This property has so much to offer. Book a private showing now, as you do not want to miss out on 6717 GOLDEN HILLS WAY in Mississauga, Ontario!
Private Showing Request
Send a request to book a private showing for
.
Please Note: Information you supply in the contact form will be kept fully confidential.
Is this home the right property for you? Start a conversation to find out.
Get Directions to this Property
Not sure where this property is? Get directions to this Golden Hills Way Home in Mississauga.


Provided by HOMELIFE SILVERCITY REALTY INC.. MLS®, REALTOR®, and the associated logos are trademarks of the Canadian Real Estate Association.

This REALTOR.ca listing content is owned and licensed by REALTOR® members of the Canadian Real Estate Association.
Have questions or need more information about this home? Don't know where to begin? Then, let us connect you with the best real estate agent to guide you.

Inquiries submitted through this website will be responded to by a local sales representative from Royal LePage®.
Start a Conversation by Text
Provide your full name, phone and email to start a conversation by text message.
Please Note: Information you supply in the contact form will be kept fully confidential.
Start a Conversation by Email
Provide your full name and email to start a conversation by email.
Please Note: Information you supply in the contact form will be kept fully confidential.