
67 - 3050 ERIN CENTRE BOULEVARD, Mississauga, Ontario L5M 0P5

$499,000.00
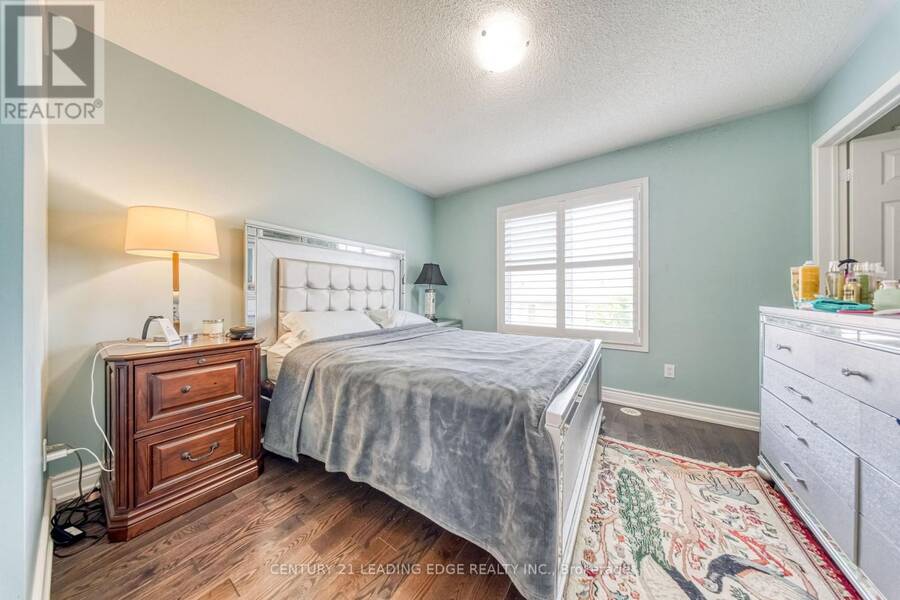
- 3 bedrooms
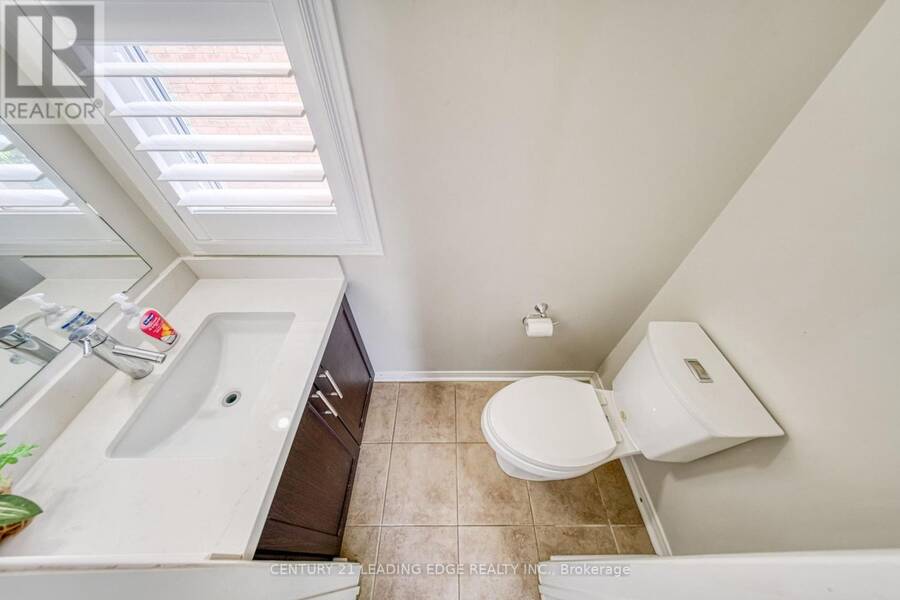
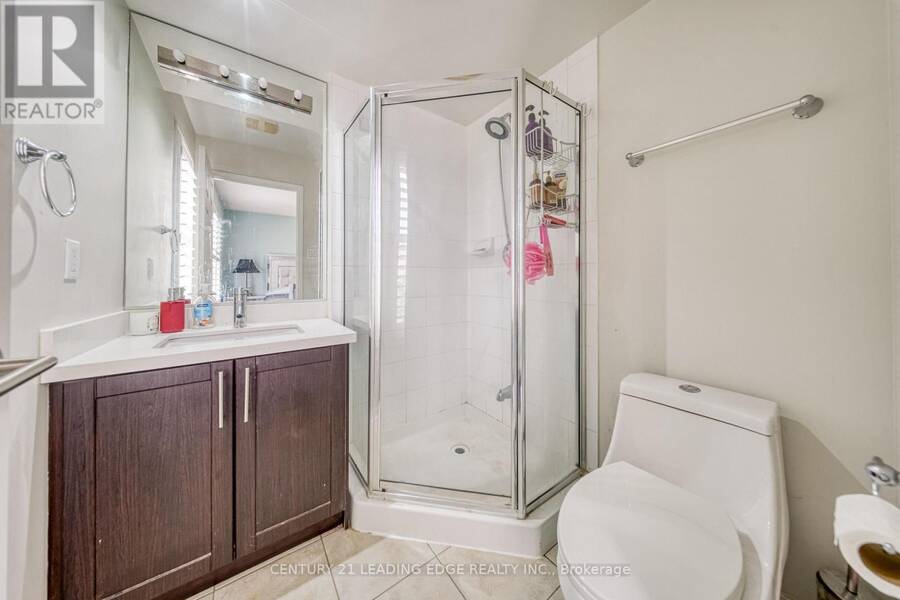
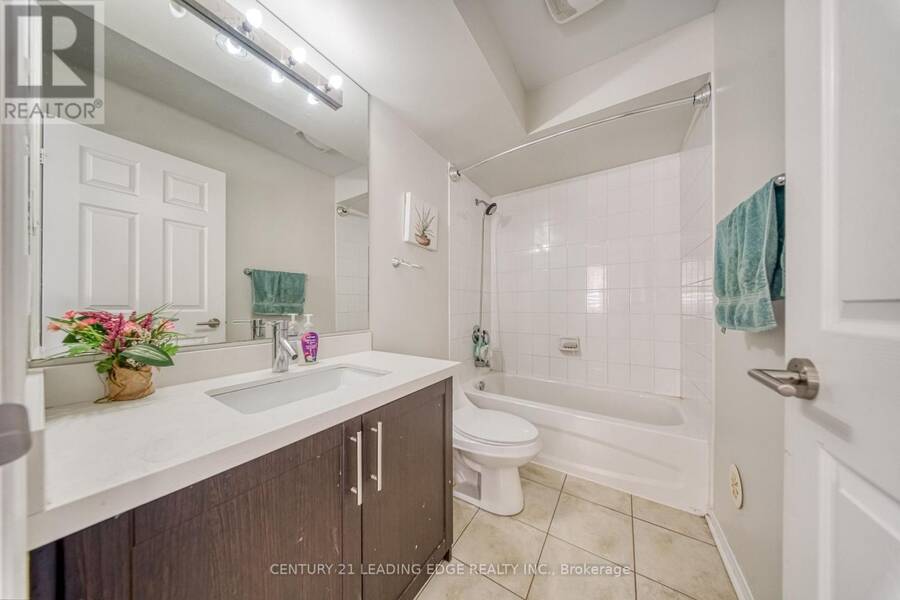
- 3 bathrooms
If you're looking for a home in the middle of nowhere, where a drive to the grocery store feels like a road trip, this is NOT it. Welcome to 3050 Erin Centre Blvd, where convenience isn't just a selling point; it's a way of life. Nestled in the heart of Churchill Meadows, this 3-bedroom, 3-bathroom townhome offers something increasingly difficult to find: room to breathe without having to leave the city behind. Spread across three levels with approximately 1,600-1,799 sq. ft. of living space, the layout gives everyone a little room to call their own. A bright, spacious living area for the evenings together, a finished walkout lower level for whatever ... read more
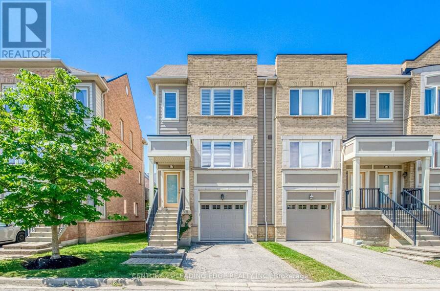
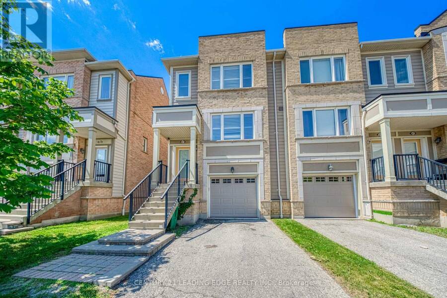
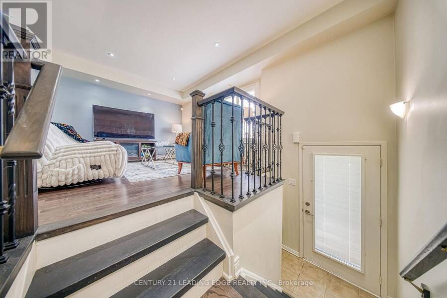
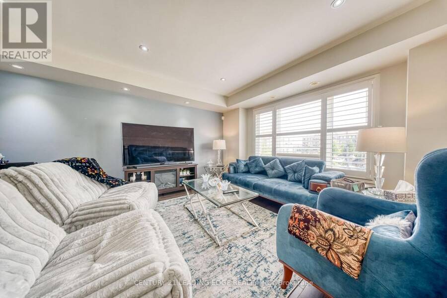
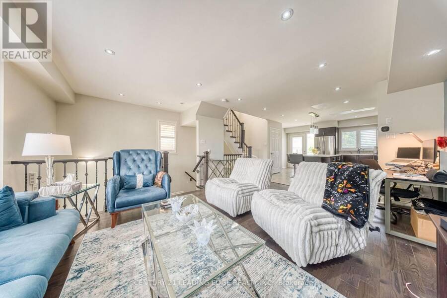
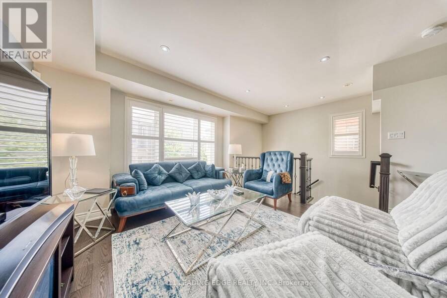
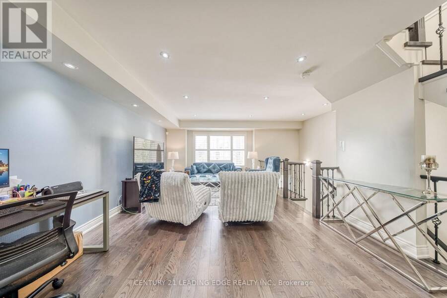
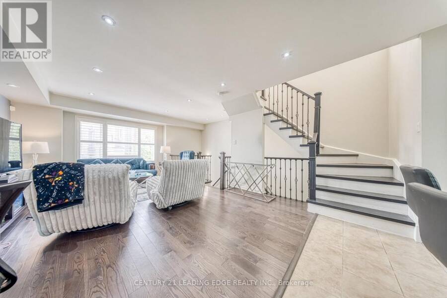
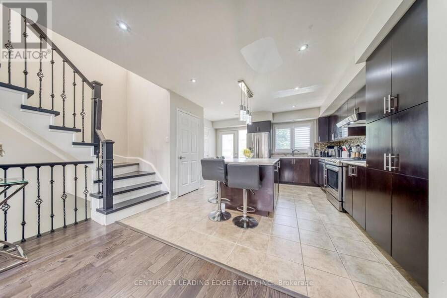
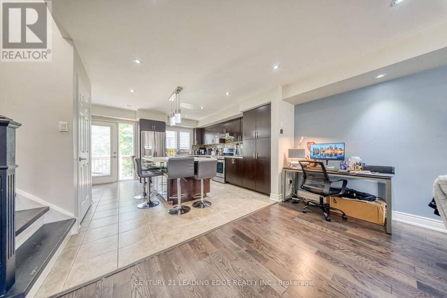
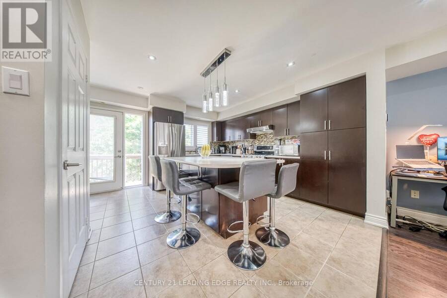
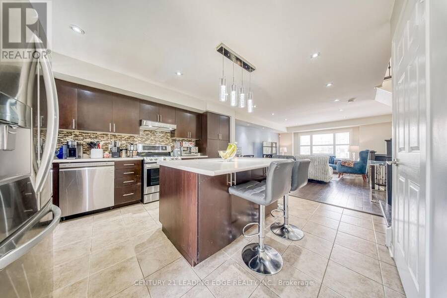
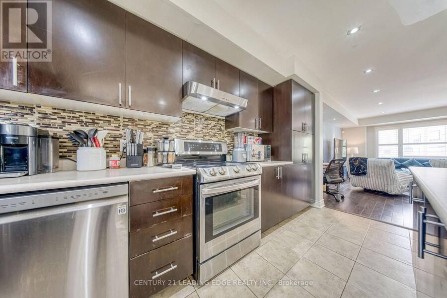
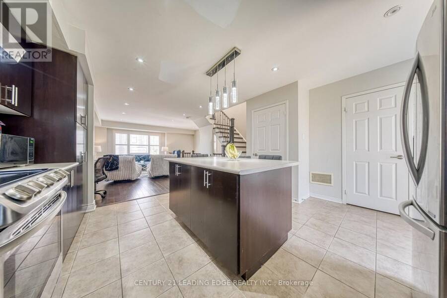
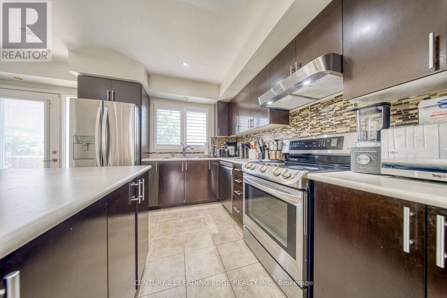
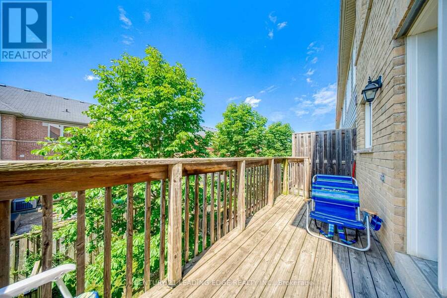
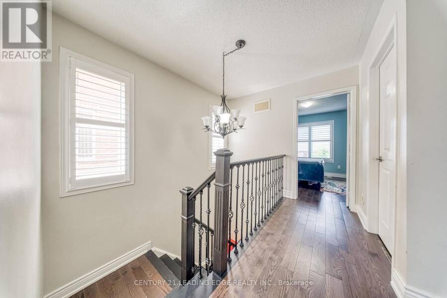
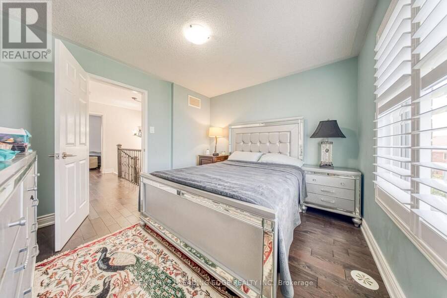
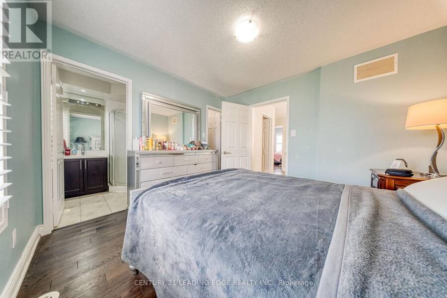
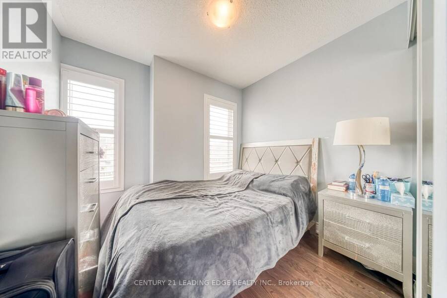
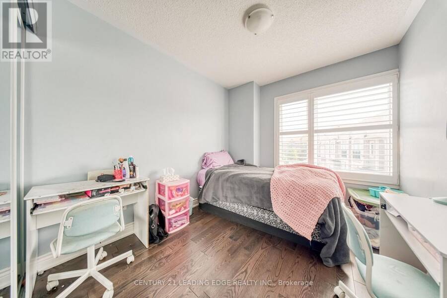
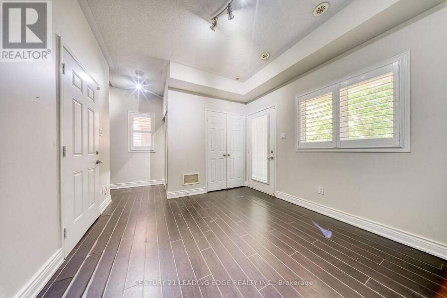
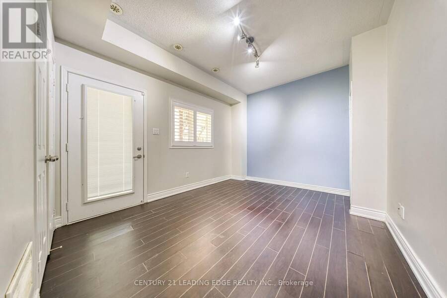
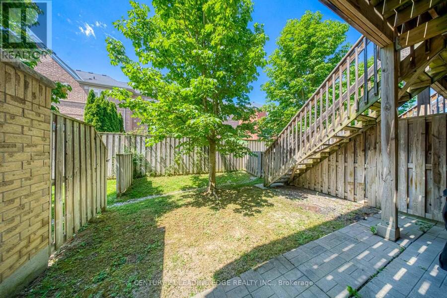
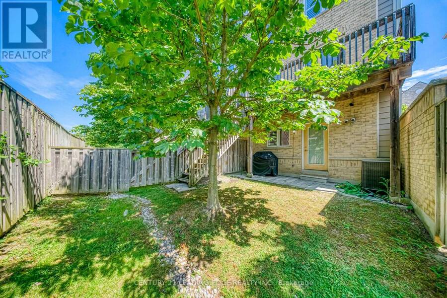
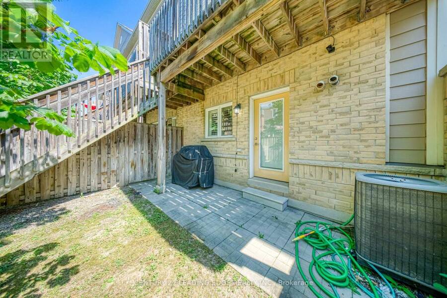
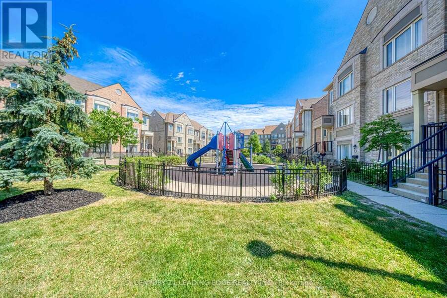
If you're looking for a home in the middle of nowhere, where a drive to the grocery store feels like a road trip, this is NOT it. Welcome to 3050 Erin Centre Blvd, where convenience isn't just a selling point; it's a way of life. Nestled in the heart of Churchill Meadows, this 3-bedroom, 3-bathroom townhome offers something increasingly difficult to find: room to breathe without having to leave the city behind. Spread across three levels with approximately 1,600-1,799 sq. ft. of living space, the layout gives everyone a little room to call their own. A bright, spacious living area for the evenings together, a finished walkout lower level for whatever life calls for, and three bedrooms upstairs for when it's time to retreat. Working from home? Growing family? Just tired of feeling like you're living on top of each other? This home has an answer for that. Step outside and you'll find yourself surrounded by the things that make everyday life easier: schools, parks, shopping, restaurants, transit, and major highways, all within easy reach. Add in a private garage, driveway parking, and outdoor space, and you've got a home that makes practical living feel a little less... practical. Is it a sprawling detached estate with acres of land? No. But is it a thoughtfully laid-out home in a neighbourhood where you can spend less time commuting and more time actually living? Absolutely. NOTE: When you visit, take a moment to picture an ordinary weekday here. The morning coffee, the school run, the groceries, the drive home. Sometimes the best thing about a home isn't how extraordinary it makes your weekends, but how much easier it makes your Mondays. (id:25417)
- Listing ID: W14082386
- Property Type: Single Family
| Property | |
|---|---|
| Ownership: | Condo Corporation $495.00 / Monthly |
| Parking: | Attached Garage 2 Spaces |
| Building | |
|---|---|
| Type: | Single Family Row / Townhouse |
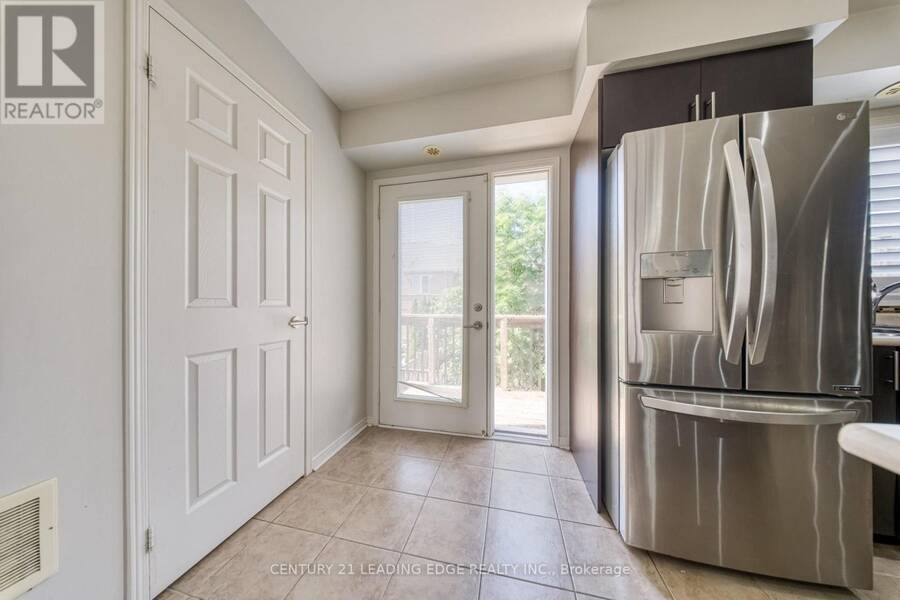
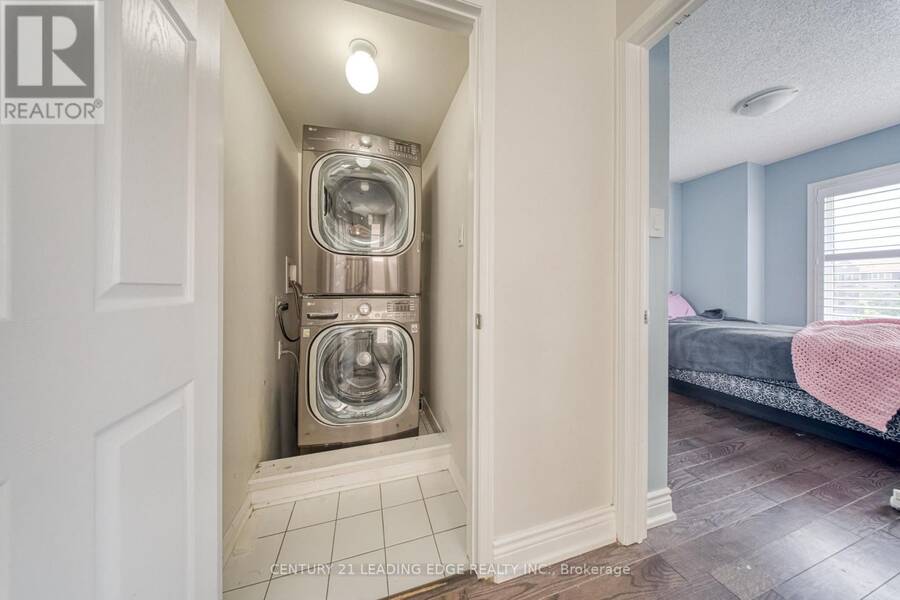
| Appliances: | Dryer, Refrigerator, Stove, Washer and Dishwasher |
| HVAC: | Central Air Conditioning, Fireplace and Forced Air Natural Gas |
| Exterior: | Brick |
| Basement: | N/A (Finished), N/A |
| Location | |
|---|---|
| City: | Mississauga |
| Province: | Ontario |
| Nearby Amenities: | Hospital, Park, Place Of Worship, Public Transit and Schools |
| Community Features: | Pets Allowed With Restrictions |
| Rooms | Level | Dimensions |
|---|---|---|
| Recreational, Games room | Lower level | 3.2 m x 3.92 m |
| Kitchen | Main level | 4.36 m x 3.77 m |
| Great room | Main level | 5.43 m x 3.68 m |
| Primary Bedroom | Upper Level | 3.16 m x 3.4 m |
| Bedroom 2 | Upper Level | 2.94 m x 2.59 m |
| Bedroom 3 | Upper Level | 2.1 m x 2.66 m |
Book a showing to see this Erin Centre Boulevard Condo in Mississauga
This property has so much to offer. Book a private showing now, as you do not want to miss out on 67 - 3050 ERIN CENTRE BOULEVARD in Mississauga, Ontario!
Private Showing Request
Send a request to book a private showing for
.
Please Note: Information you supply in the contact form will be kept fully confidential.
Is this condo the right property for you? Start a conversation to find out.
Get Directions to this Property
Not sure where this property is? Get directions to this Erin Centre Boulevard Condo in Mississauga.


Provided by CENTURY 21 LEADING EDGE REALTY INC.. MLS®, REALTOR®, and the associated logos are trademarks of the Canadian Real Estate Association.

This REALTOR.ca listing content is owned and licensed by REALTOR® members of the Canadian Real Estate Association.
Have questions or need more information about this condo? Don't know where to begin? Then, let us connect you with the best real estate agent to guide you.

Inquiries submitted through this website will be responded to by a local sales representative from Royal LePage®.
Start a Conversation by Text
Provide your full name, phone and email to start a conversation by text message.
Please Note: Information you supply in the contact form will be kept fully confidential.
Start a Conversation by Email
Provide your full name and email to start a conversation by email.
Please Note: Information you supply in the contact form will be kept fully confidential.