
6654 MOCKINGBIRD Lane, Mississauga, Ontario L5N 5J9

$1,599,000.00
- 6 bedrooms
- 4 bathrooms
- 3,550 Square Feet
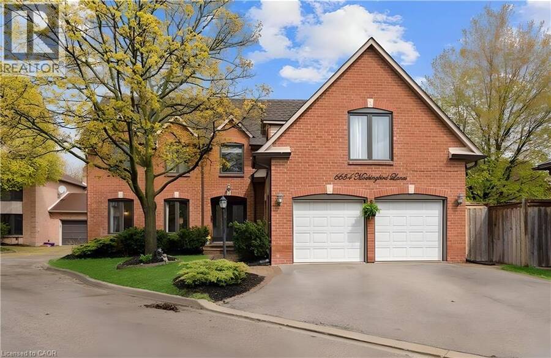
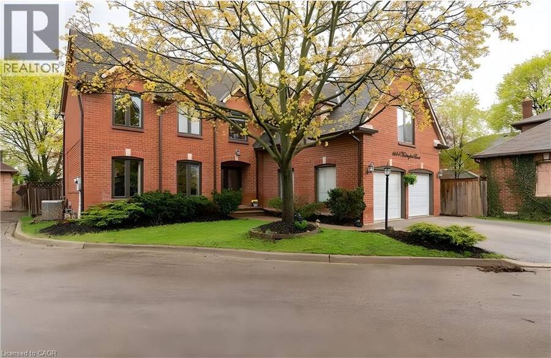
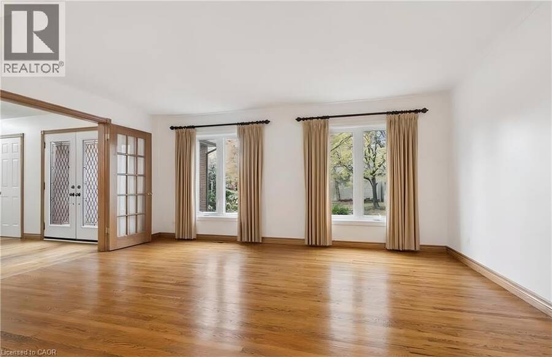
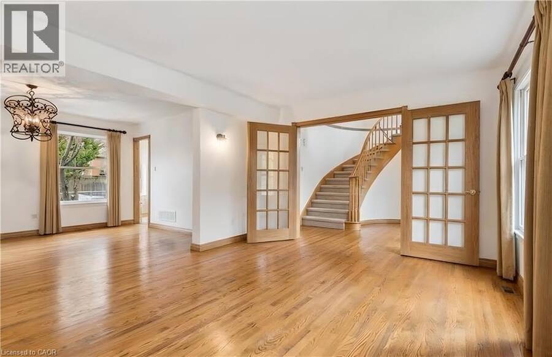
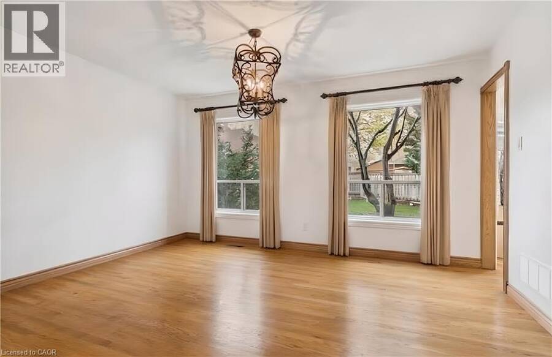
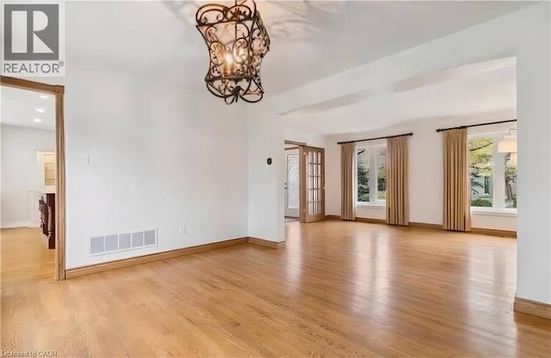
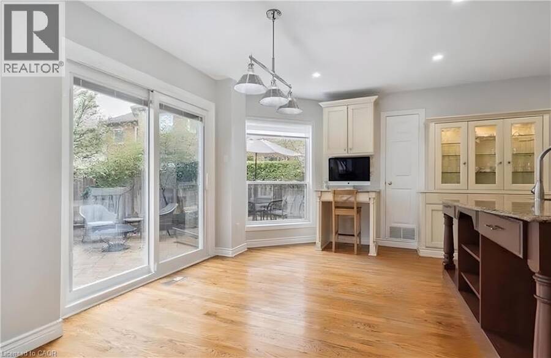
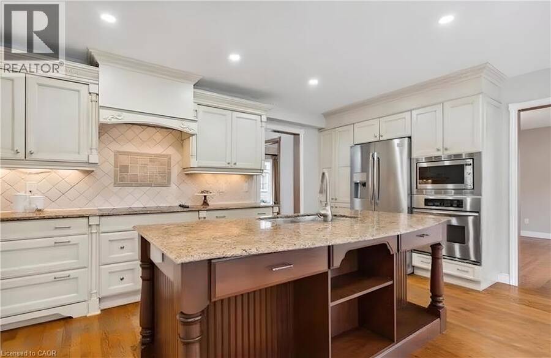
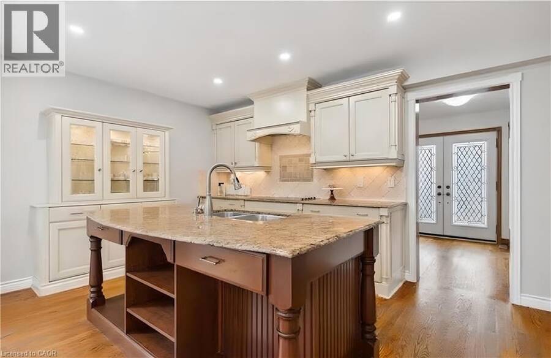
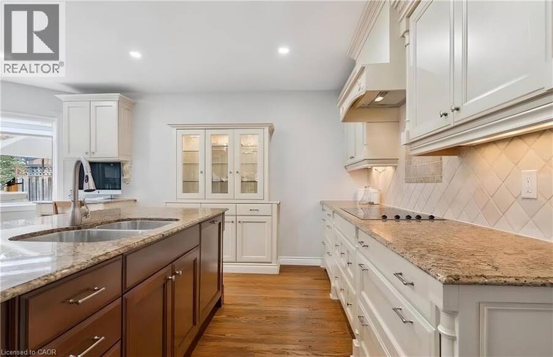
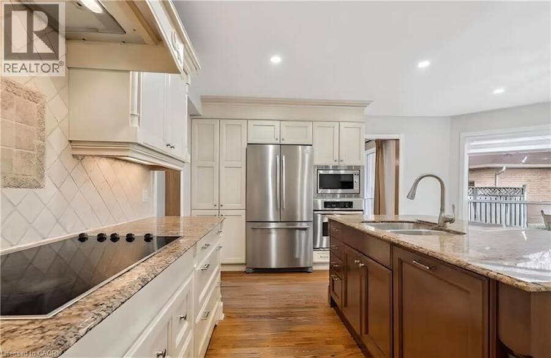
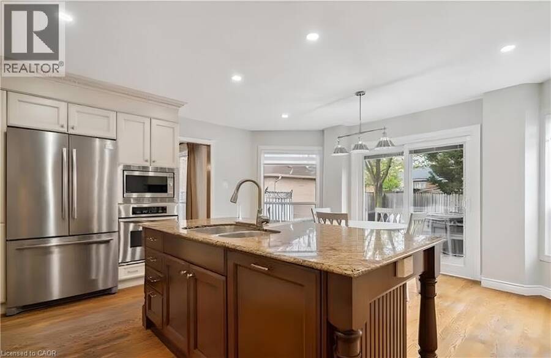
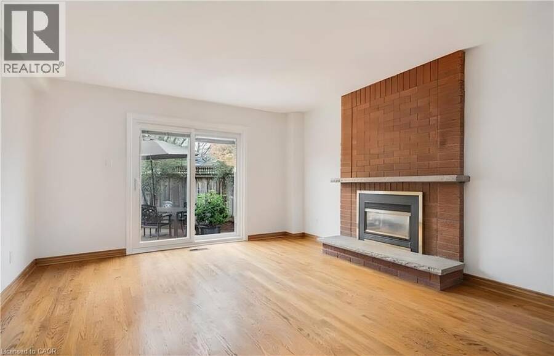
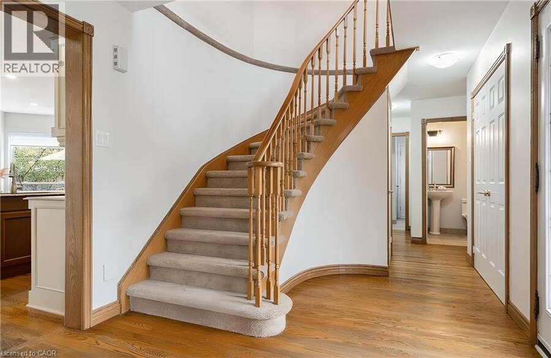
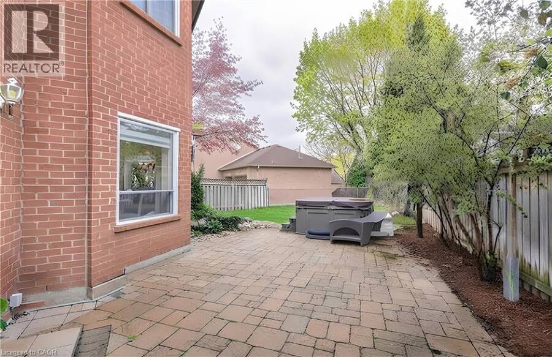
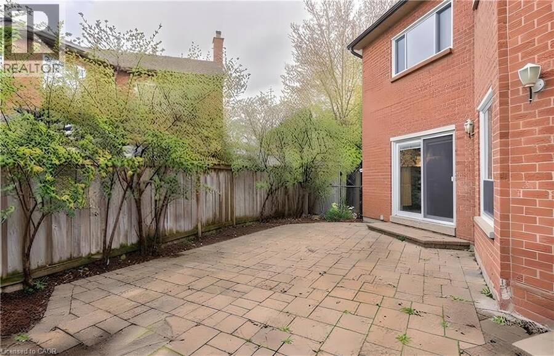
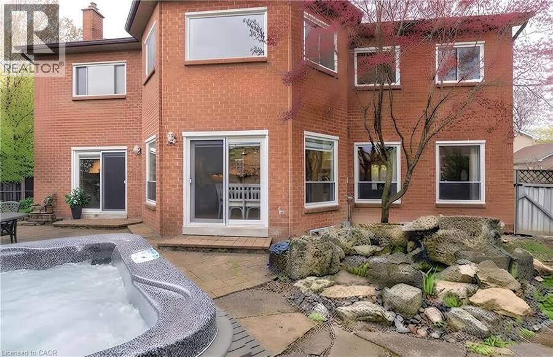
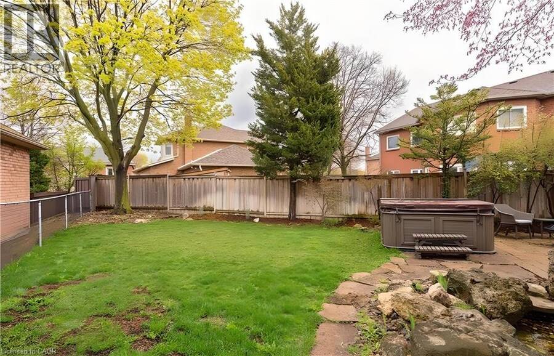
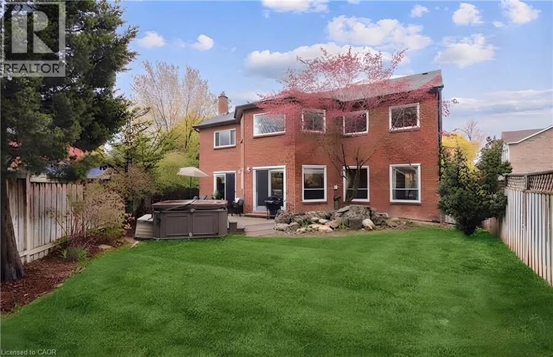
Beautifully maintained 5+1 bedroom, 4-bathroom Fernbrook Ashley model in sought-after Trelawny Estates, offering approximately 3,550 sq. ft. of finished living space. The main level features hardwood floors, elegant living and dining areas, and a custom kitchen with extended centre island, granite countertops and built-in stainless-steel appliances. The bright breakfast area and spacious family room both offer walkouts to the beautifully landscaped backyard with mature trees, interlocked patio, pond with waterfall and hot tub—an inviting setting for relaxing and entertaining. The second level offers a generous principal suite with walk-in closet and ... read more
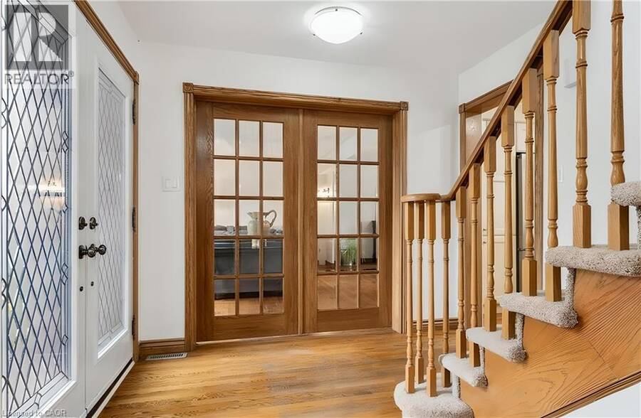
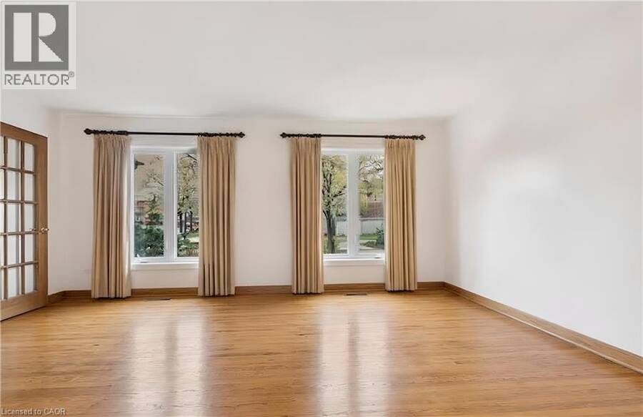
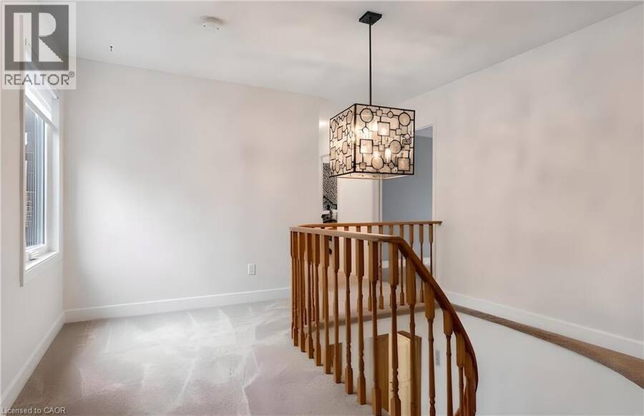
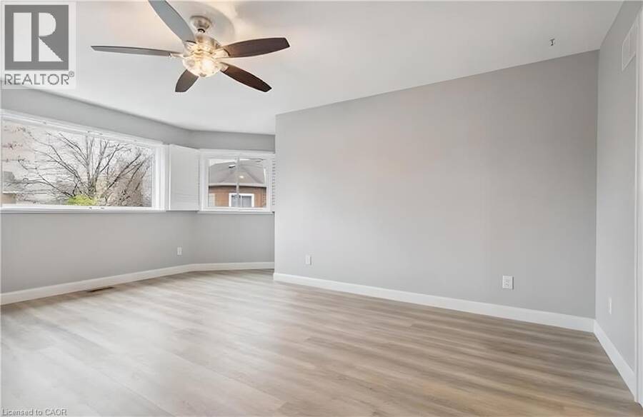
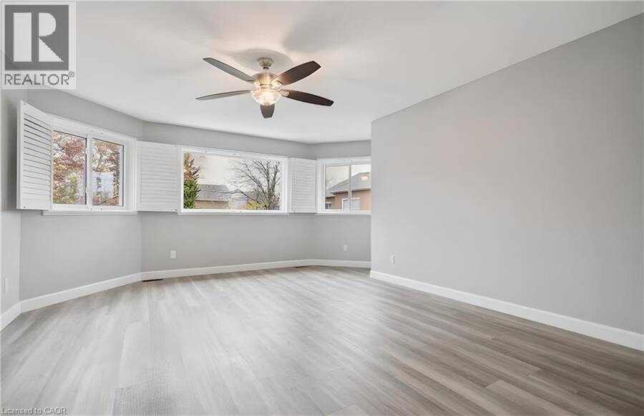
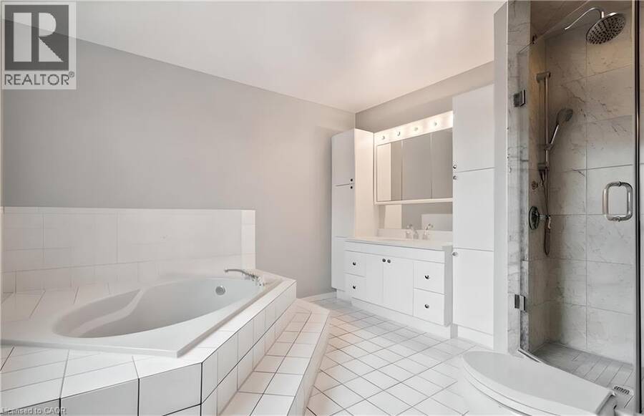
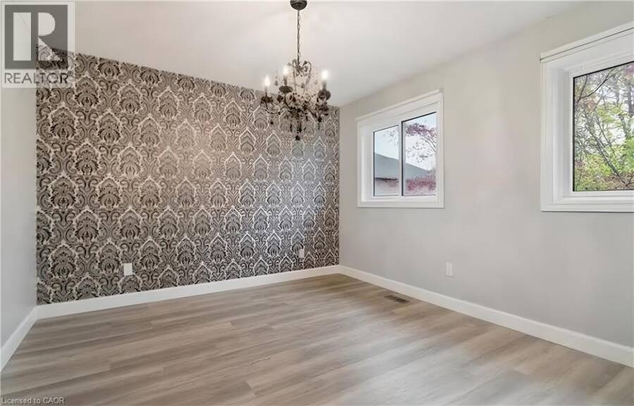
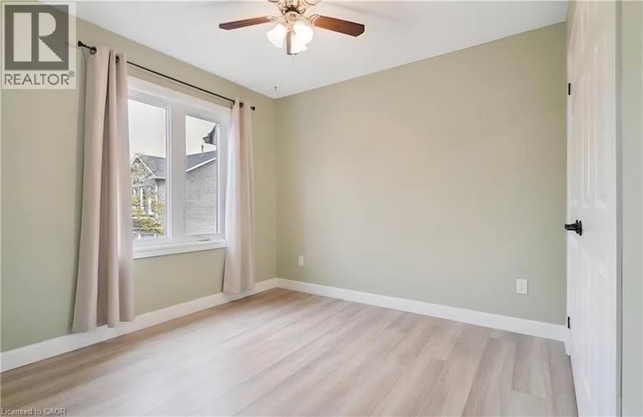
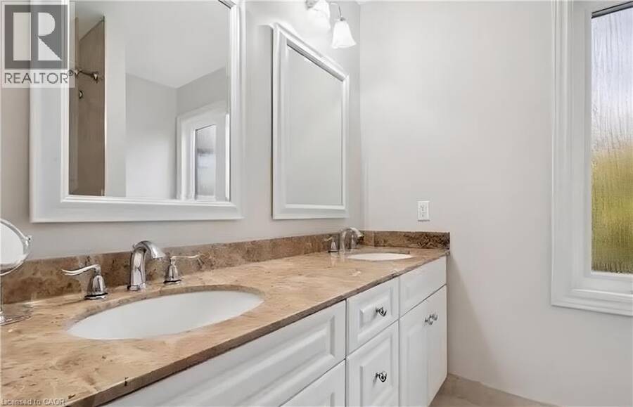
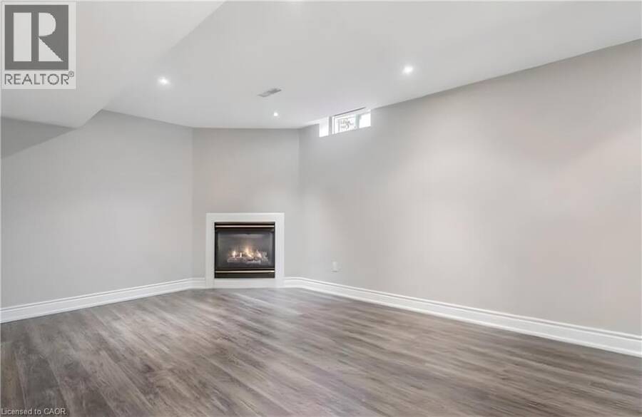
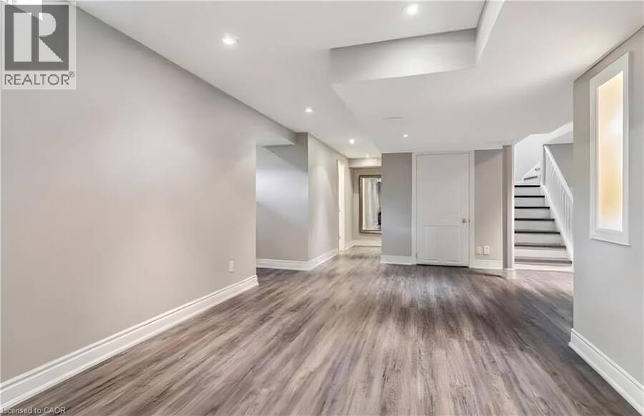
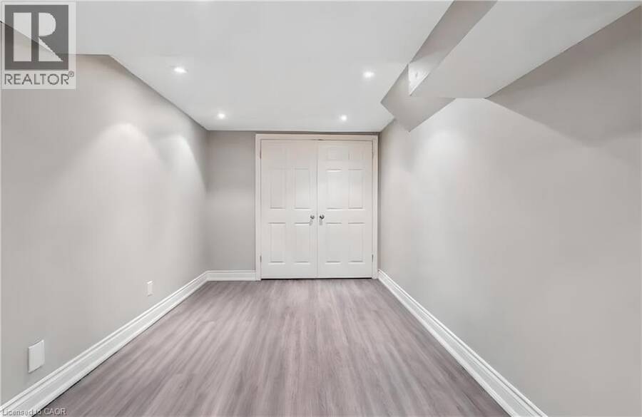
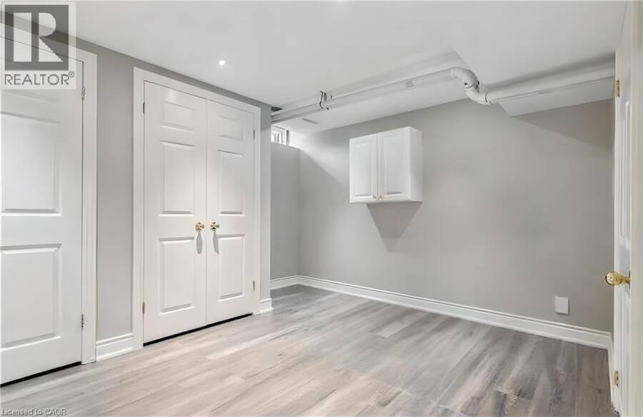
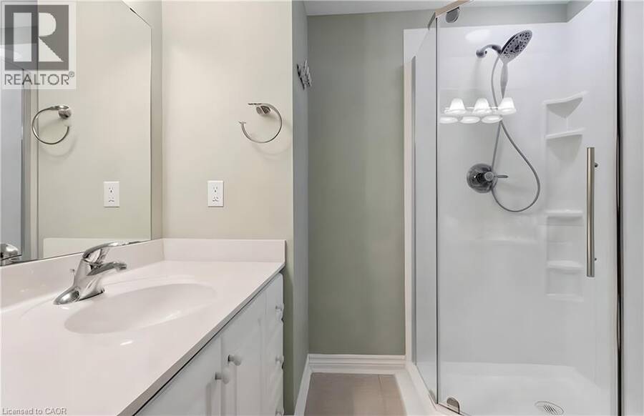
Beautifully maintained 5+1 bedroom, 4-bathroom Fernbrook Ashley model in sought-after Trelawny Estates, offering approximately 3,550 sq. ft. of finished living space. The main level features hardwood floors, elegant living and dining areas, and a custom kitchen with extended centre island, granite countertops and built-in stainless-steel appliances. The bright breakfast area and spacious family room both offer walkouts to the beautifully landscaped backyard with mature trees, interlocked patio, pond with waterfall and hot tub—an inviting setting for relaxing and entertaining. The second level offers a generous principal suite with walk-in closet and renovated ensuite, along with a renovated main bathroom and four additional bedrooms. The professionally finished basement adds an extra bedroom, 3-piece bathroom, yoga studio, recreation area and second gas fireplace, providing excellent additional living space. Notable improvements include roof (2021) with 50-year warranty, windows (2022), patio and family room sliding doors with integrated blinds (2022), underground sprinkler system (2021), updated eavestroughs and downspouts, and gutter protection. Conveniently located near Lisgar and Meadowvale GO Stations, 401, 403 and 407, schools, parks, trails, shopping and everyday amenities. (id:25417)
- Listing ID: 40870395
- Property Type: Single Family
| Property | |
|---|---|
| Style: | Other |
| Ownership: | Freehold |
| Lot Size: | Under 1/2 Acre Lawn sprinkler, Landscaped |
| Parking: | Attached Garage 6 Spaces |
| Building | |
|---|---|
| Type: | Single Family House |
| Appliances: | Dishwasher, Dryer, Garage Door Opener, Hot Tub, Microwave, Refrigerator, Stove, Washer, Water Softener, Window Coverings and Central Vacuum |
| HVAC: | Central Air Conditioning, Fireplace and Forced Air Natural Gas |
| Exterior: | Brick |
| Basement: | Full (Finished) |
| Utilities: | Municipal Sewage System |
| Location | |
|---|---|
| City: | Mississauga |
| Province: | Ontario |
| Nearby Amenities: | Airport, Park, Place Of Worship, Playground, Public Transit and Shopping |
| Community Features: | Community Centre, Quiet Area and School Bus |
| Rooms | Level | Dimensions |
|---|---|---|
| 5pc Bathroom | Second level | Measurements not available |
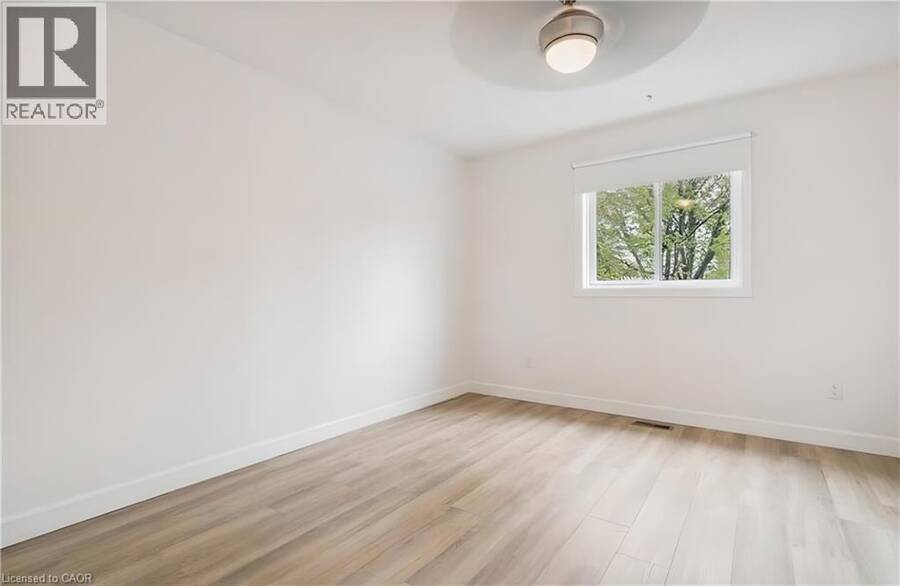
| Bedroom | Second level | 10'8'' x 12'0'' |
| Bedroom | Second level | 13'4'' x 12'0'' |
| Bedroom | Second level | 14'0'' x 11'0'' |
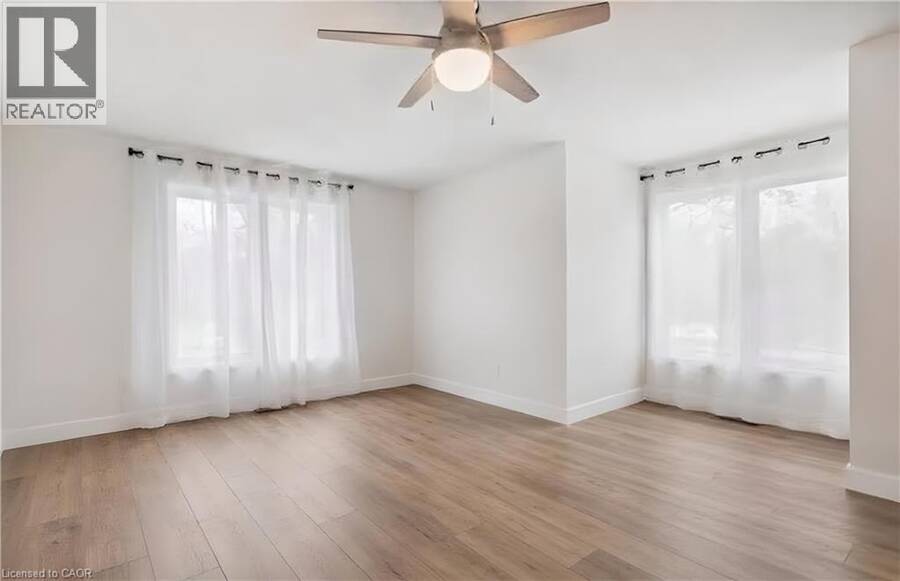
| Bedroom | Second level | 11'6'' x 16'0'' |
| 4pc Ensuite bath | Second level | Measurements not available |
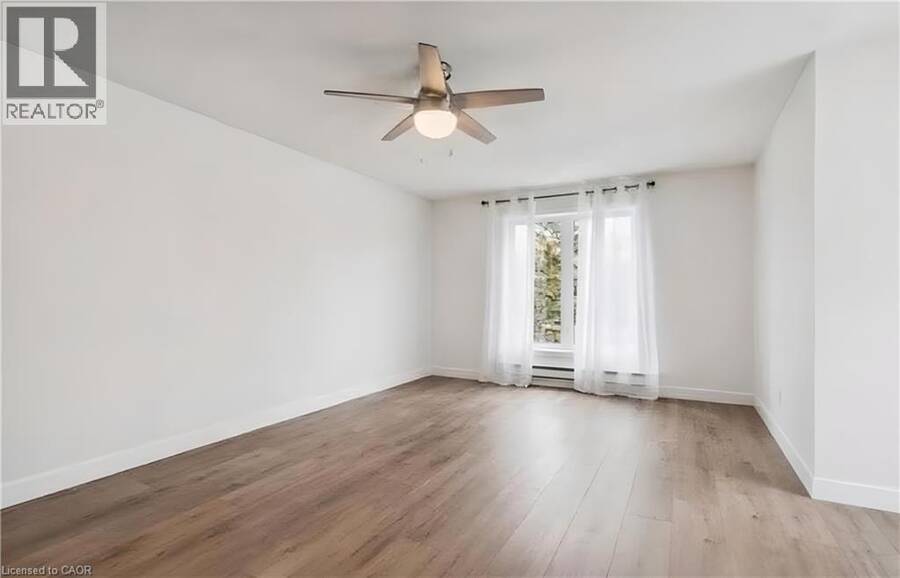
| Primary Bedroom | Second level | 13'4'' x 17'4'' |
| 3pc Bathroom | Basement | Measurements not available |
| Gym | Basement | 8'0'' x 16'0'' |
| Bedroom | Basement | 8'8'' x 12'8'' |
| Recreation room | Basement | 21'7'' x 21'7'' |
| Laundry room | Main level | Measurements not available |
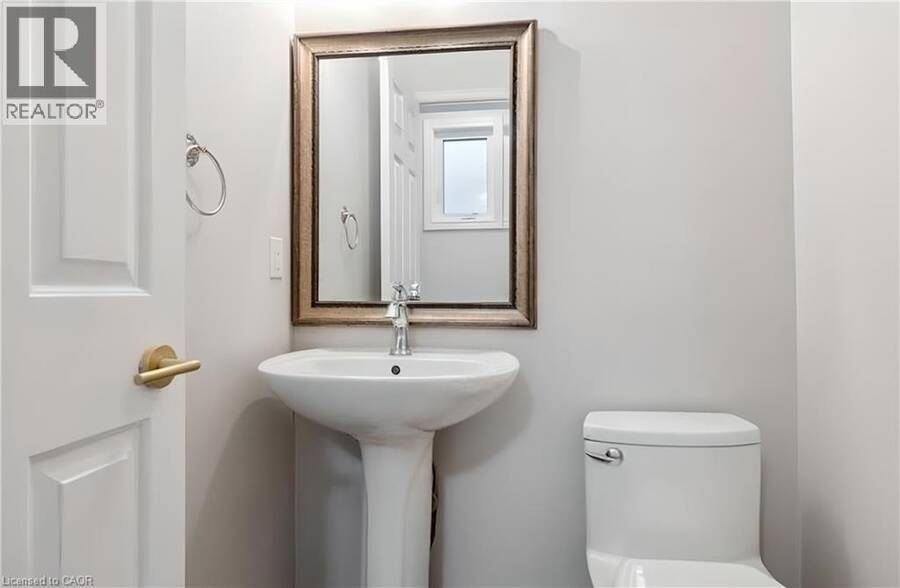
| 2pc Bathroom | Main level | Measurements not available |
| Family room | Main level | 13'4'' x 15'0'' |
| Breakfast | Main level | 16'6'' x 9'0'' |
| Kitchen | Main level | 16'6'' x 8'6'' |
| Dining room | Main level | 14'0'' x 11'0'' |
| Living room | Main level | 17'0'' x 12'0'' |
Book a showing to see this MOCKINGBIRD Lane Home in Mississauga
This property has so much to offer. Book a private showing now, as you do not want to miss out on 6654 MOCKINGBIRD Lane in Mississauga, Ontario!
Private Showing Request
Send a request to book a private showing for
.
Please Note: Information you supply in the contact form will be kept fully confidential.
Is this home the right property for you? Start a conversation to find out.
Get Directions to this Property
Not sure where this property is? Get directions to this MOCKINGBIRD Lane Home in Mississauga.


Provided by Royal LePage Macro Realty. MLS®, REALTOR®, and the associated logos are trademarks of the Canadian Real Estate Association.

This REALTOR.ca listing content is owned and licensed by REALTOR® members of the Canadian Real Estate Association.
Have questions or need more information about this home? Don't know where to begin? Then, let us connect you with the best real estate agent to guide you.

Inquiries submitted through this website will be responded to by a local sales representative from Royal LePage®.
Start a Conversation by Text
Provide your full name, phone and email to start a conversation by text message.
Please Note: Information you supply in the contact form will be kept fully confidential.
Start a Conversation by Email
Provide your full name and email to start a conversation by email.
Please Note: Information you supply in the contact form will be kept fully confidential.