
6624 MOCKINGBIRD Lane, Mississauga, Ontario L5N 5K4


$1,249,000.00
- 4 bedrooms
- 4 bathrooms
- 2,882 Square Feet
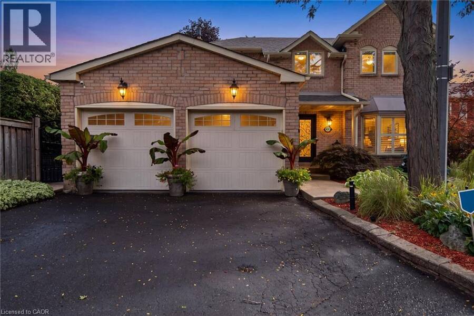
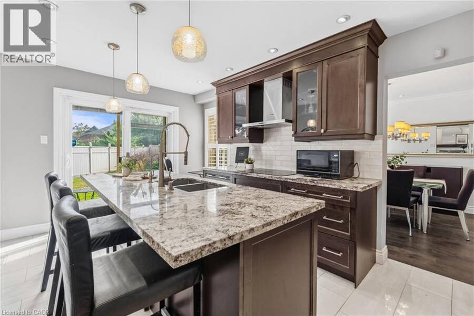
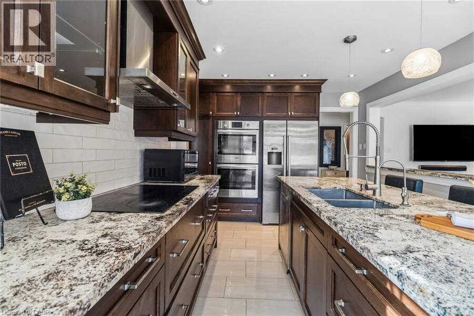
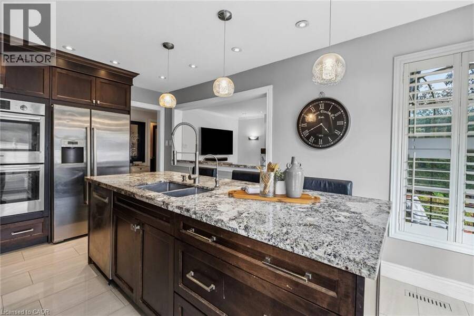
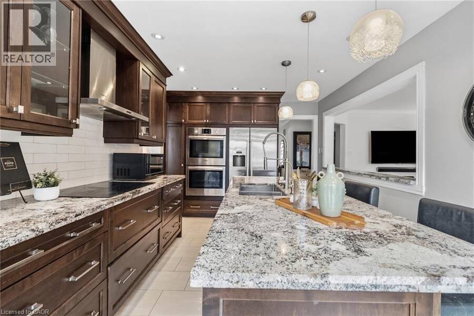
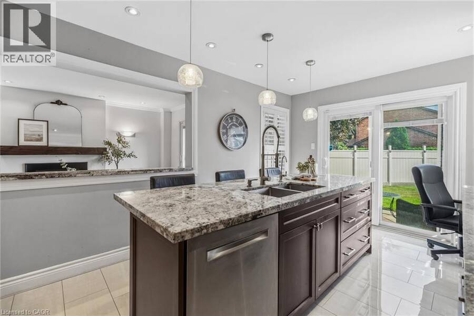
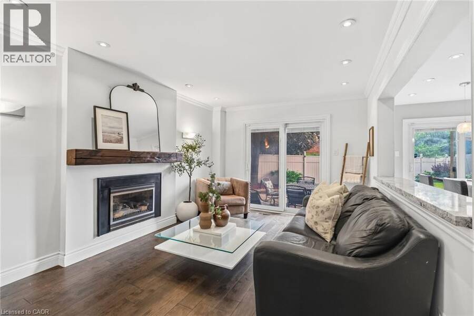
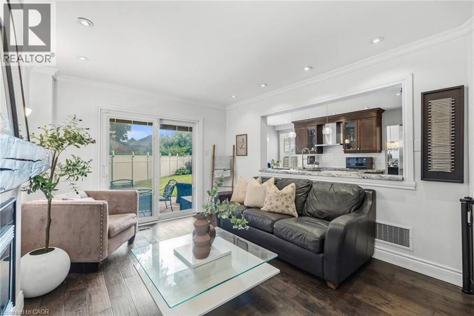
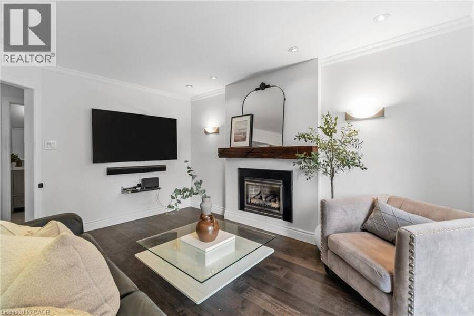
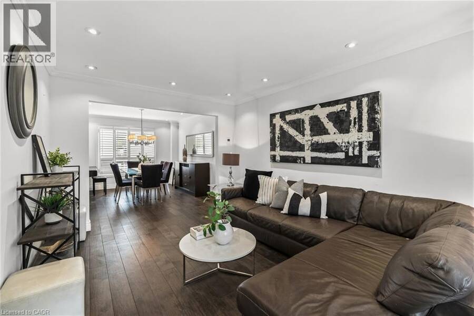
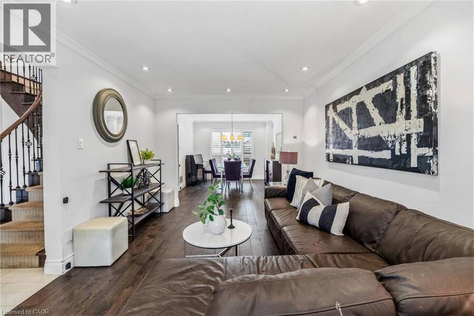
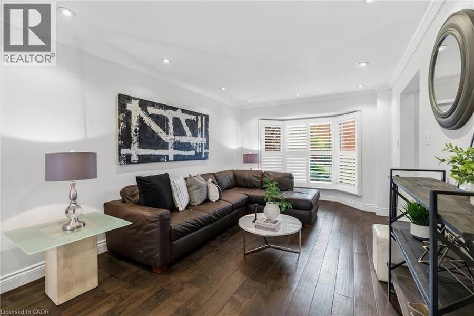
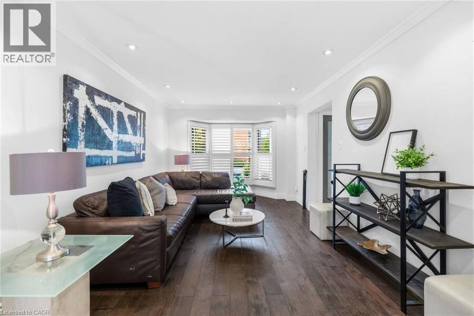
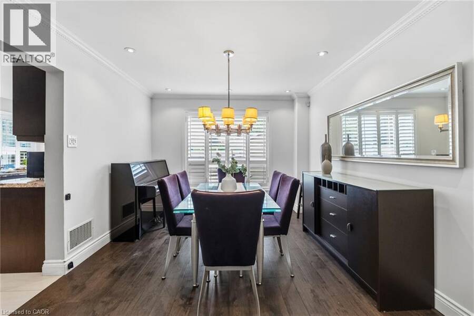
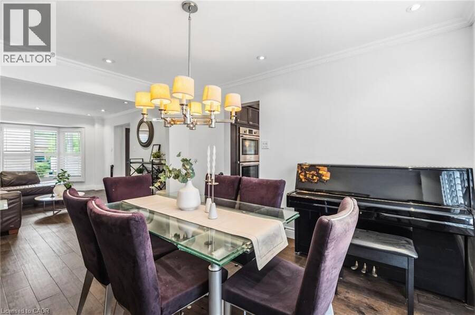
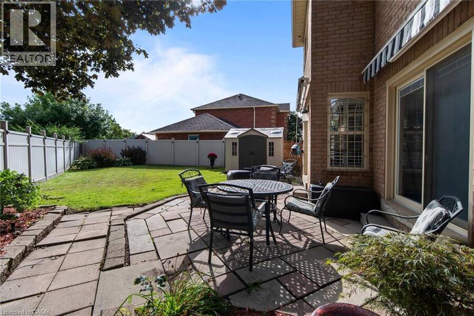
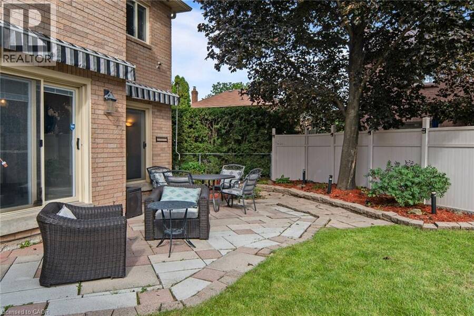
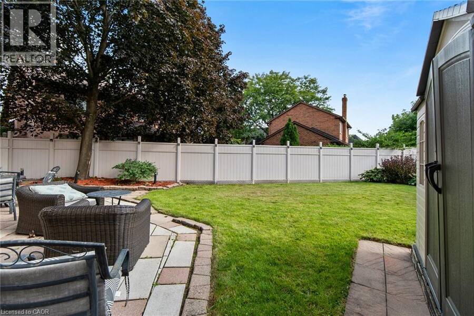
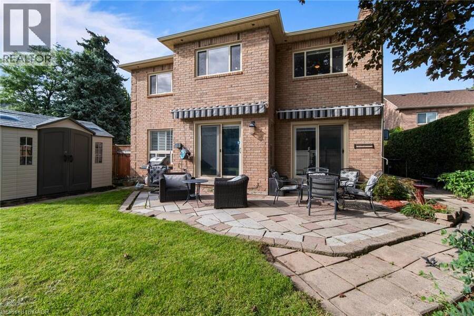
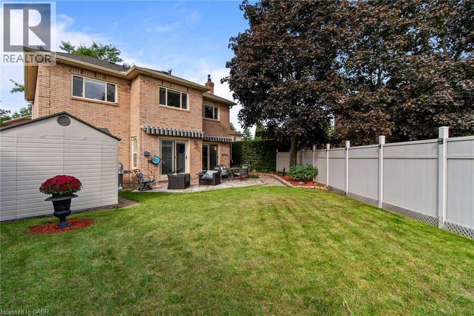
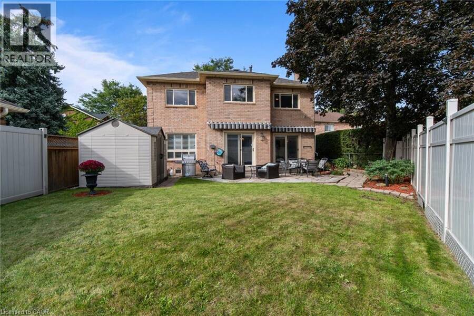
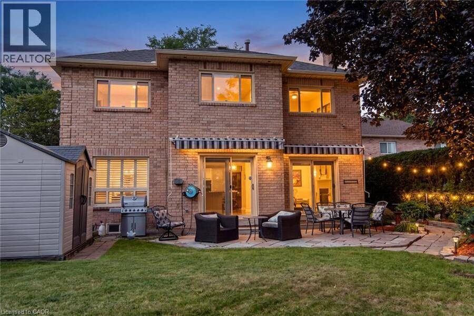
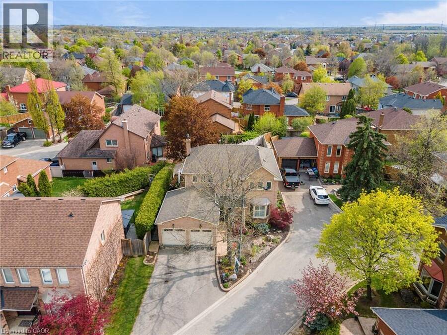
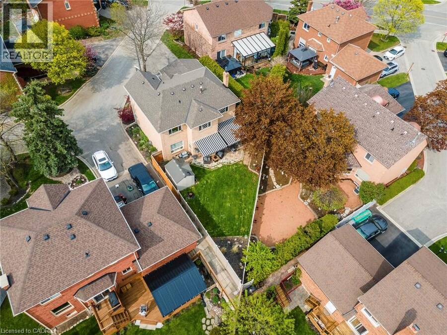
CALLING ALL FAMILIES! Rare opportunity to live on this Cul De Sac lined street. This 4 Bed, 4 Bath detached home is located in the sought after neighbourhood of Lisgar. Surrounded by amenities such as; shopping, schools, parks, public transit & all major highways. Less than a 20 minute drive to Pearson InternationalAirport! Shows true pride of ownership, Extensively landscaped, Main floor with hardwood floors, pot lights,california shutters and crown moulding throughout, laundry room with separate entrance. Updated kitchen with S/S B/I appliances and walkout to backyard on a pie shaped lot with a garden shed. A combined living and dining room. ... read more
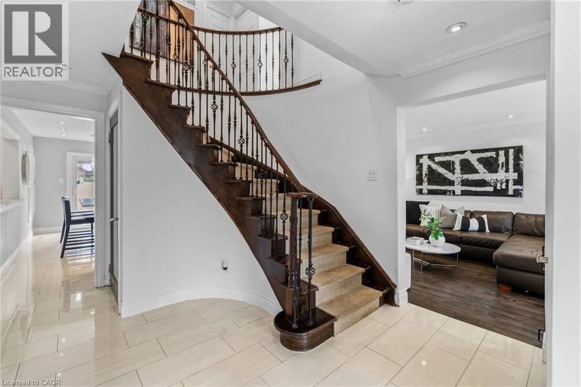
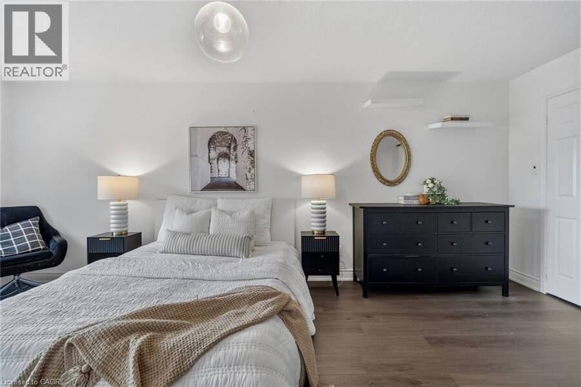
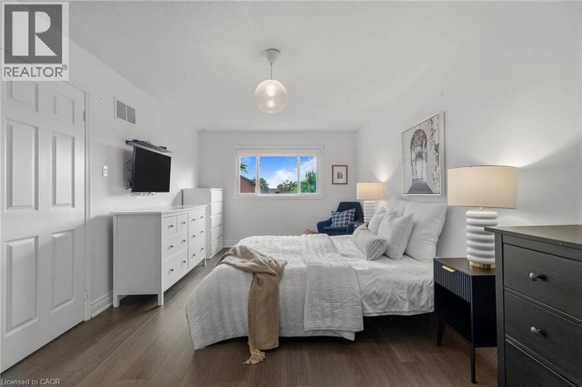
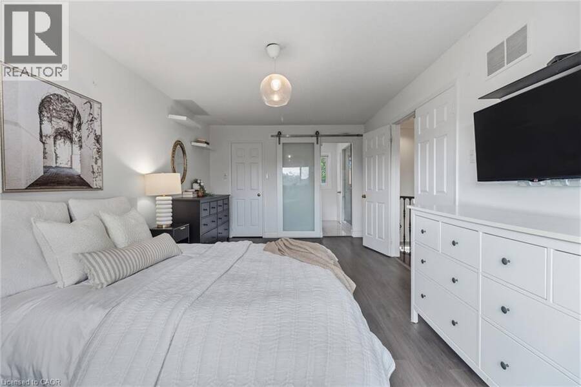
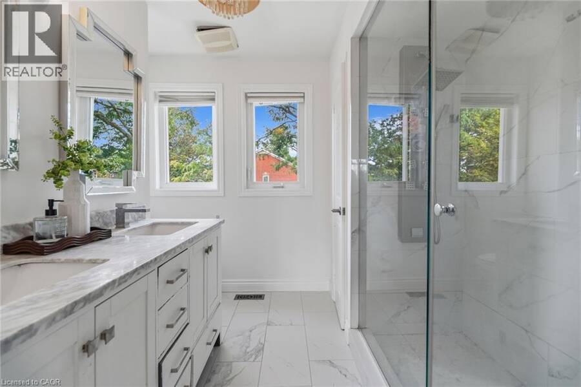
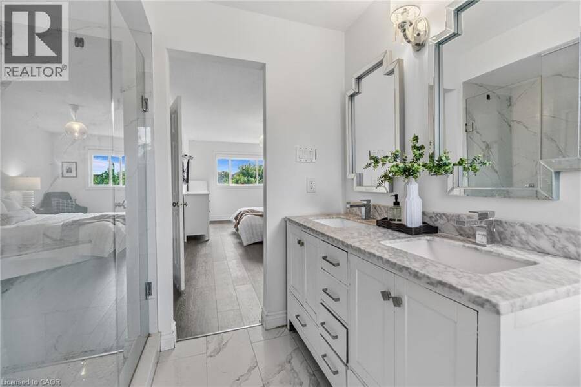
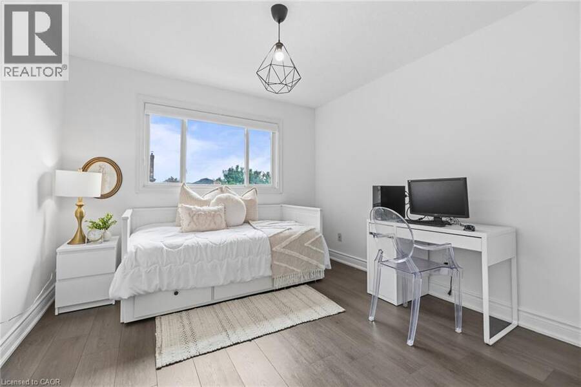
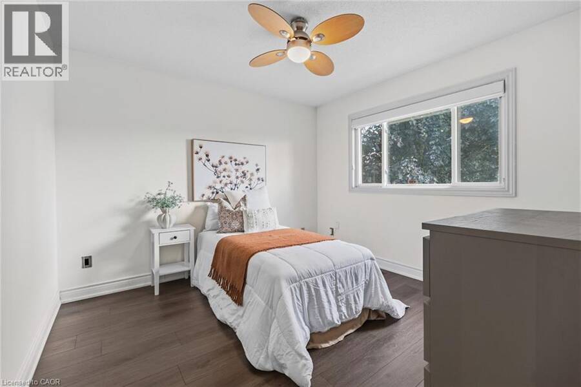
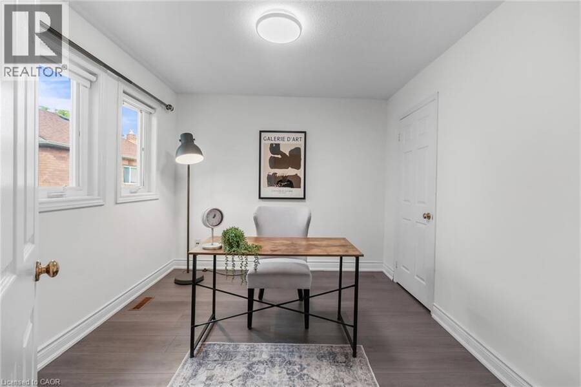
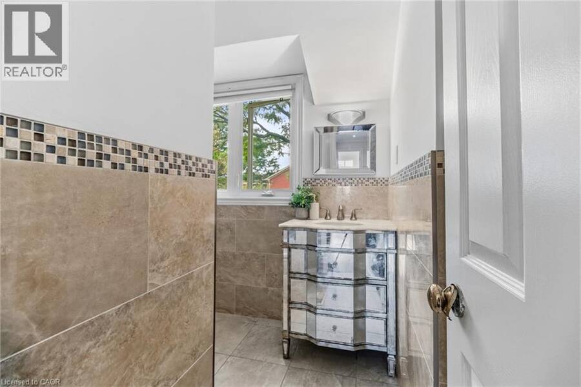
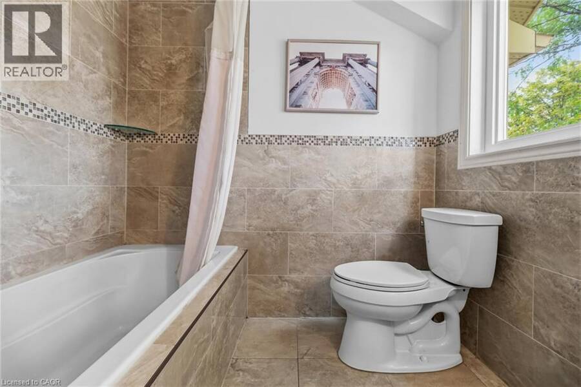
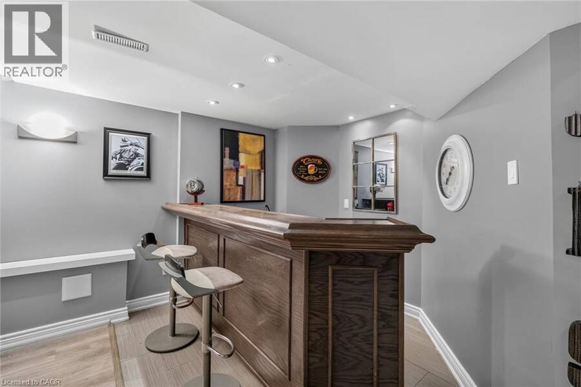
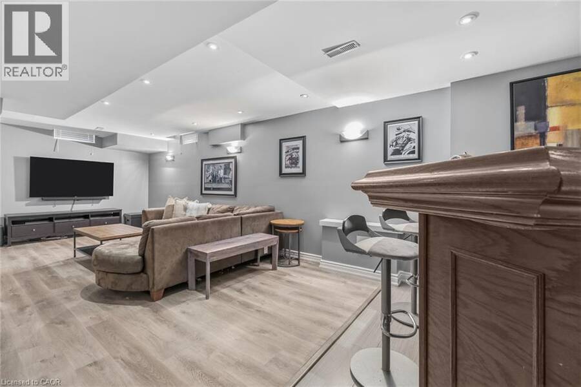
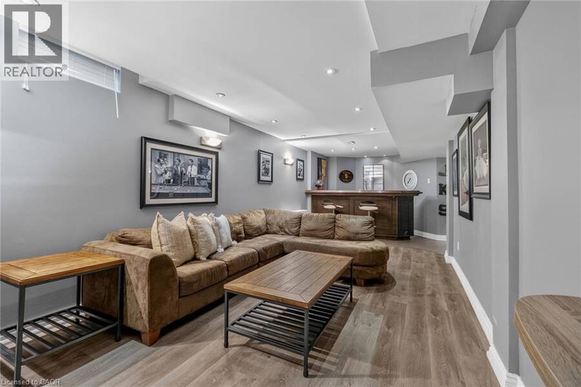
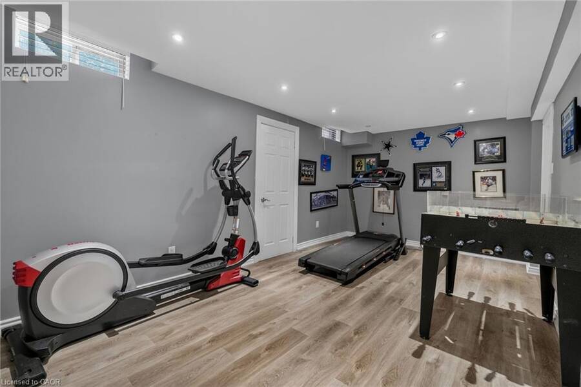
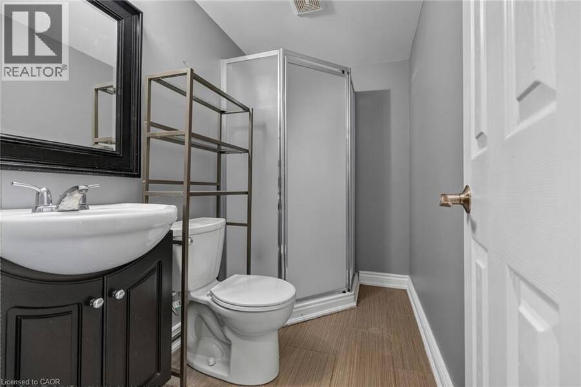
CALLING ALL FAMILIES! Rare opportunity to live on this Cul De Sac lined street. This 4 Bed, 4 Bath detached home is located in the sought after neighbourhood of Lisgar. Surrounded by amenities such as; shopping, schools, parks, public transit & all major highways. Less than a 20 minute drive to Pearson InternationalAirport! Shows true pride of ownership, Extensively landscaped, Main floor with hardwood floors, pot lights,california shutters and crown moulding throughout, laundry room with separate entrance. Updated kitchen with S/S B/I appliances and walkout to backyard on a pie shaped lot with a garden shed. A combined living and dining room. Separate family room with gas fireplace and walkout. Upper level features brand new flooring, 4 bedrooms including a Primary Suite with double door entry and updated 4pc ensuite. Spiral hardwood staircase with runner. Finished basement with 3pc bathroom, rec room with bar, exercise room and cold cellar. (id:25417)
Price reduced $50,000 (3.85%) from the list price.
- Listing ID: 40858493
- Property Type: Single Family
- Year Built: 1986
| Property | |
|---|---|
| Style: | Other |
| Ownership: | Freehold |
| Lot Size: | Under 1/2 Acre |
| Parking: | Attached Garage 6 Spaces |
| Building | |
|---|---|
| Type: | Single Family House |
| Appliances: | Dishwasher, Dryer, Hood Fan, Oven - Built-In, Refrigerator, Stove, Washer and Central Vacuum |
| HVAC: | Central Air Conditioning, Fireplace and Forced Air |
| Exterior: | Brick |
| Basement: | Full (Finished) |
| Utilities: | Municipal Sewage System |
| Location | |
|---|---|
| City: | Mississauga |
| Province: | Ontario |
| Nearby Amenities: | Airport, Hospital, Public Transit, Schools and Shopping |
| Rooms | Level | Dimensions |
|---|---|---|
| 4pc Bathroom | Second level | 7'9'' x 7'0'' |
| Bedroom | Second level | 10'5'' x 11'0'' |
| Bedroom | Second level | 11'0'' x 10'8'' |
| Bedroom | Second level | 11'0'' x 9'7'' |
| 4pc Ensuite bath | Second level | 7'4'' x 7'1'' |
| Primary Bedroom | Second level | 10'1'' x 20'0'' |
| 3pc Bathroom | Basement | 7'1'' x 4'1'' |
| Exercise room | Basement | 10'4'' x 17'1'' |
| Recreation room | Basement | 10'5'' x 15'7'' |
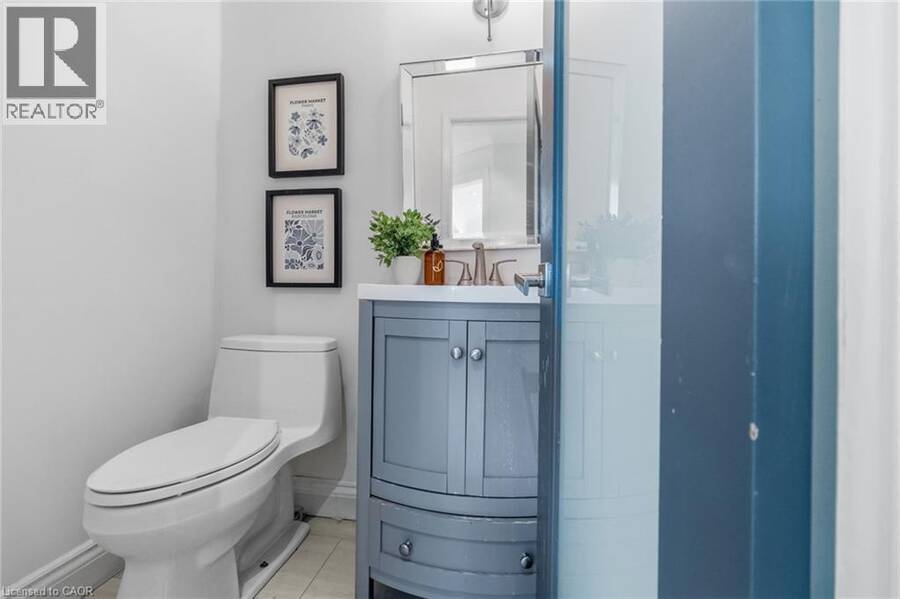
| 2pc Bathroom | Main level | Measurements not available |
| Laundry room | Main level | 6'2'' x 8'4'' |
| Family room | Main level | 10'9'' x 14'1'' |
| Kitchen | Main level | 10'5'' x 16'5'' |
| Dining room | Main level | 10'8'' x 13'0'' |
| Living room | Main level | 10'8'' x 16'4'' |
Book a showing to see this MOCKINGBIRD Lane Home in Mississauga
This property has so much to offer. Book a private showing now, as you do not want to miss out on 6624 MOCKINGBIRD Lane in Mississauga, Ontario!
Private Showing Request
Send a request to book a private showing for
.
Please Note: Information you supply in the contact form will be kept fully confidential.
Is this home the right property for you? Start a conversation to find out.
Get Directions to this Property
Not sure where this property is? Get directions to this MOCKINGBIRD Lane Home in Mississauga.


Provided by REVEL Realty Inc. MLS®, REALTOR®, and the associated logos are trademarks of the Canadian Real Estate Association.

This REALTOR.ca listing content is owned and licensed by REALTOR® members of the Canadian Real Estate Association.
Have questions or need more information about this home? Don't know where to begin? Then, let us connect you with the best real estate agent to guide you.

Inquiries submitted through this website will be responded to by a local sales representative from Royal LePage®.
Start a Conversation by Text
Provide your full name, phone and email to start a conversation by text message.
Please Note: Information you supply in the contact form will be kept fully confidential.
Start a Conversation by Email
Provide your full name and email to start a conversation by email.
Please Note: Information you supply in the contact form will be kept fully confidential.